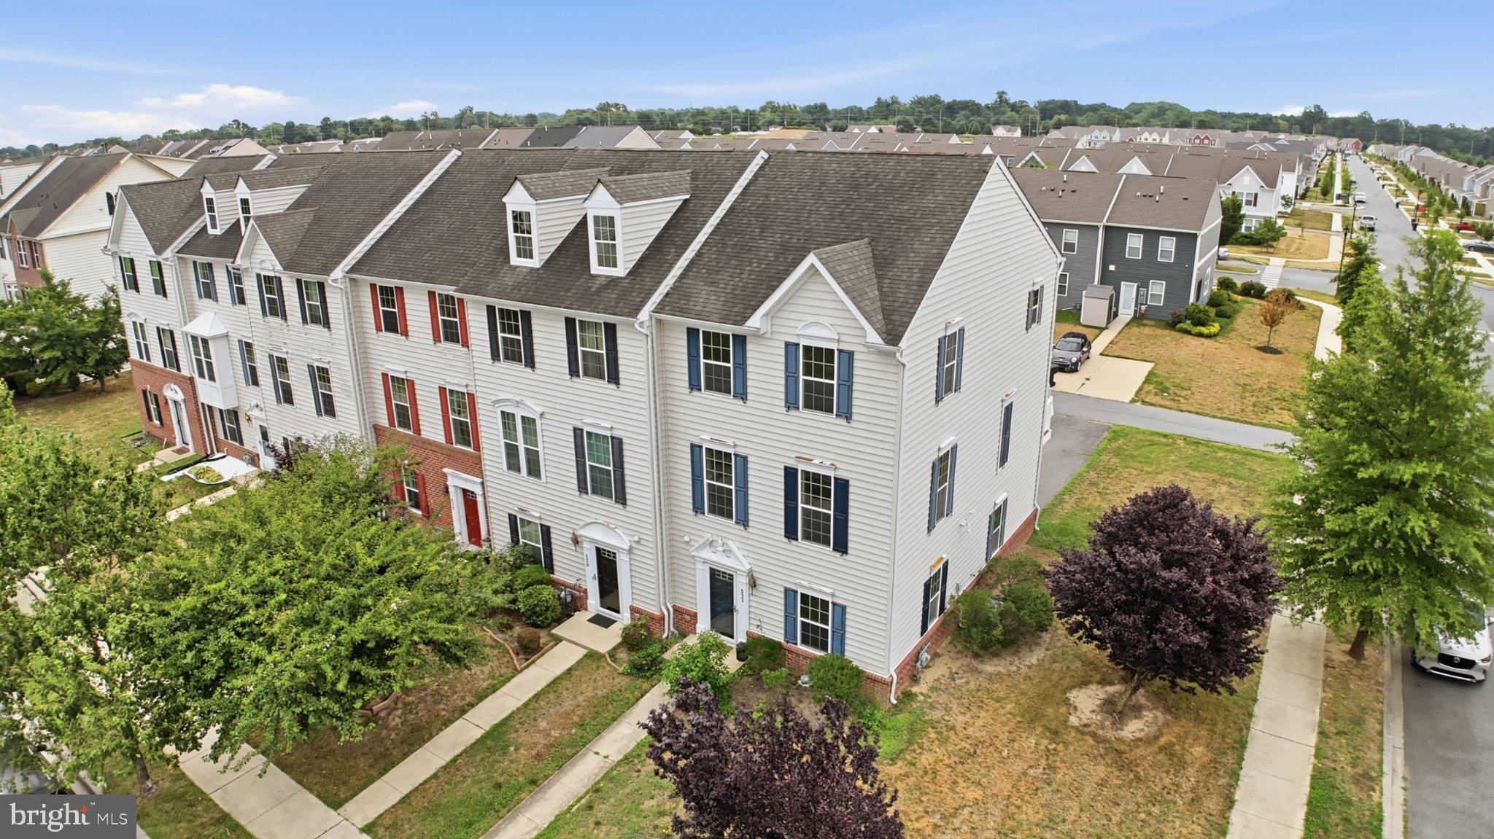
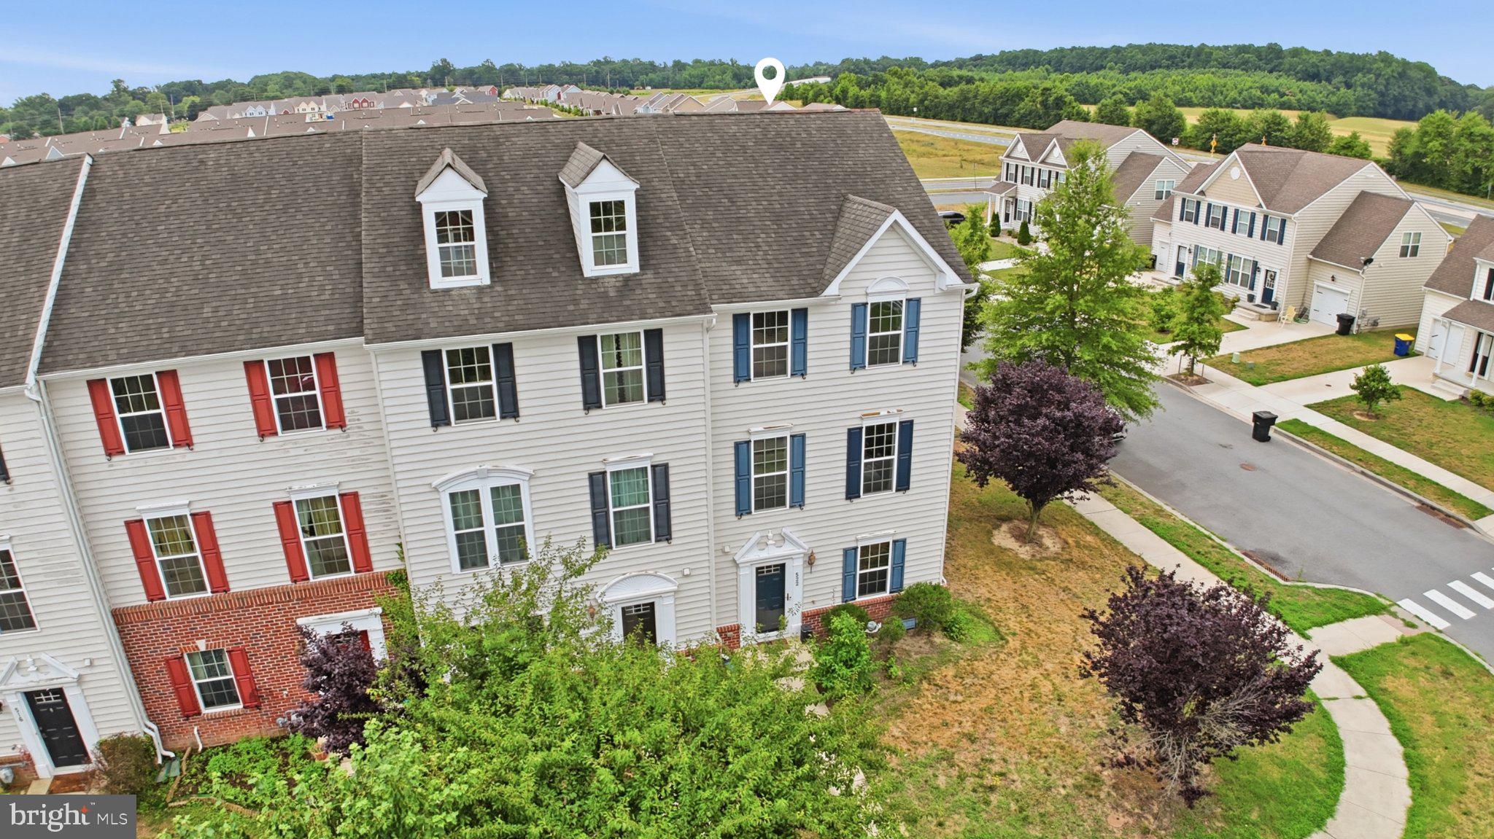
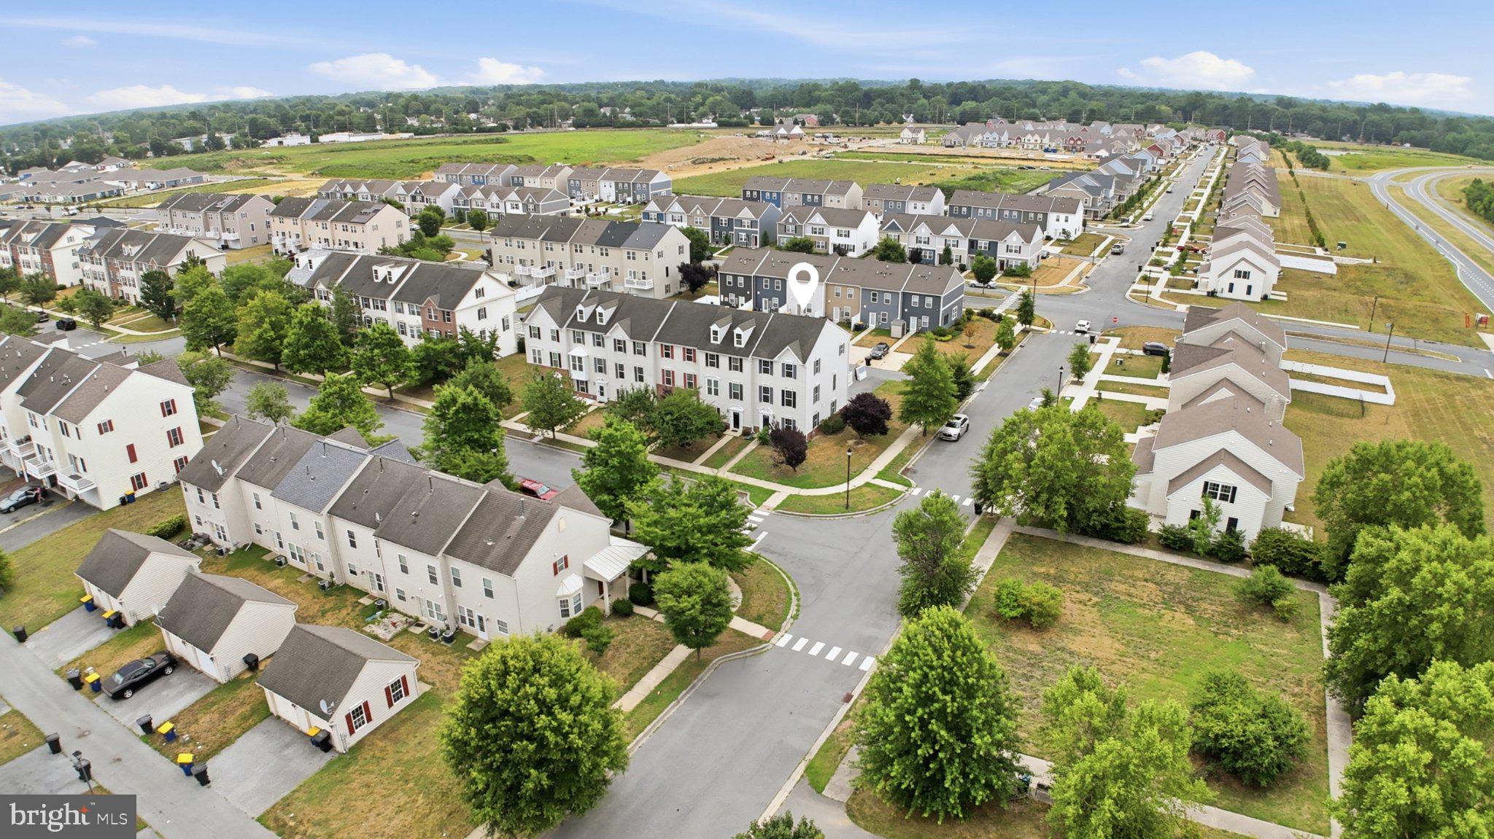
Welcome to this beautifully maintained brick townhome offering the perfect blend of style, space, and convenience. Ideally located just minutes from Bayhealth Hospital, shopping, restaurants, schools, parks, and major commuter routes, this move-in-ready home is situated in one of Dover's most desirable communities.
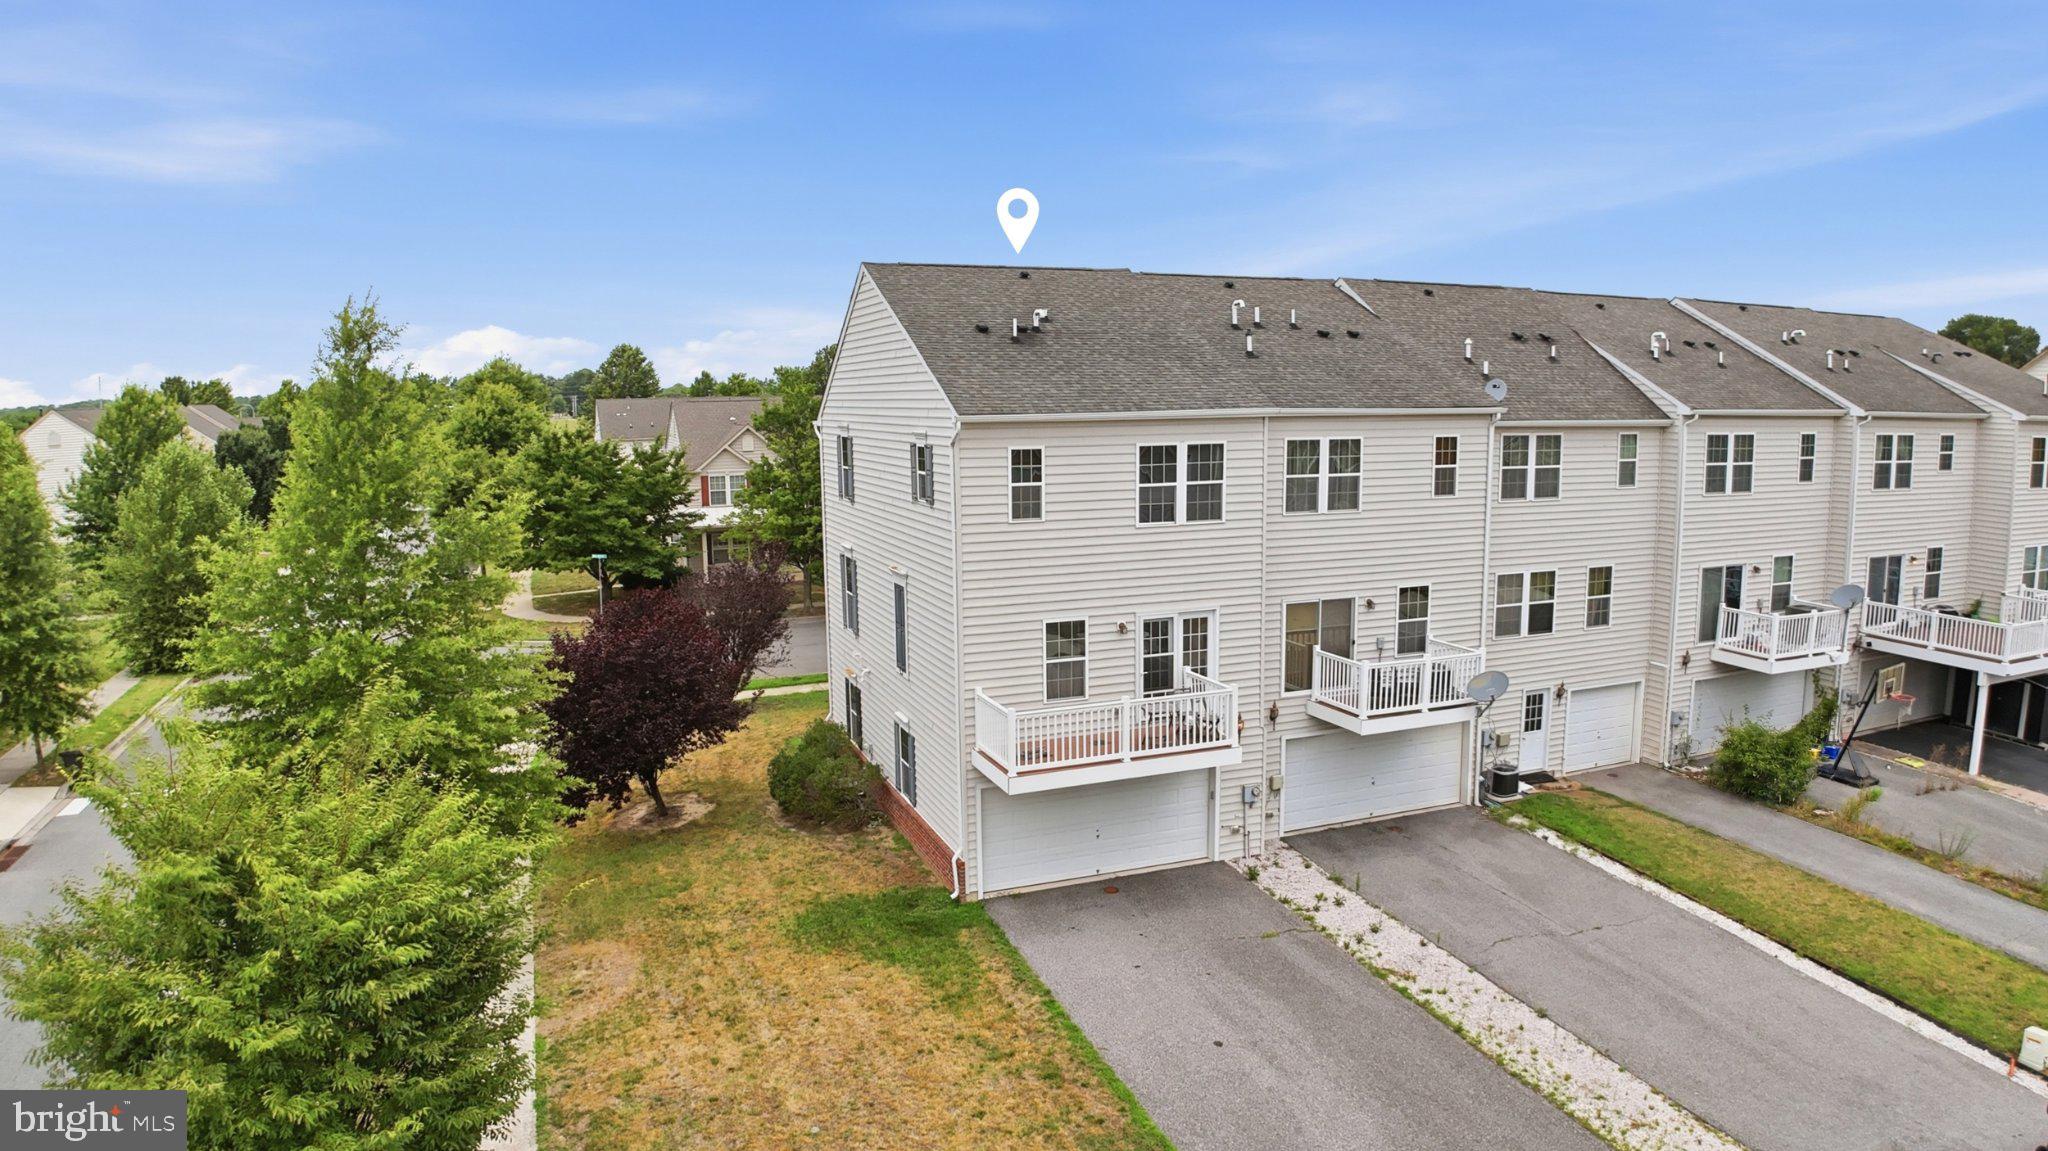
Inside, you'll find a bright, spacious floor plan with generous living areas designed for both everyday living and entertaining. The well-appointed kitchen opens seamlessly to the dining and family rooms, creating an inviting space to gather with family and friends. Just off the kitchen, step onto your private deck—the perfect place to start your morning with a cup of coffee, unwind with a glass of wine, or simply relax and enjoy the outdoors.
Upstairs, the spacious primary suite features a walk-in closet and private bath, while two additional bedrooms provide plenty of room for family, guests, or a home office. The convenient upper-level laundry room adds to the home's thoughtful design.
Pride of ownership shines throughout this exceptionally clean and meticulously maintained home. With its attractive brick exterior, attached two-car garage, spacious layout, and low-maintenance lifestyle, this home truly checks all the boxes.
Save
Ask
Tour
Hide
Share
Listing Snapshot
Price
$319,900
Days On Site
58 Days
Bedrooms
3
Inside Area (SqFt)
1,778 sqft
Total Baths
3
Full Baths
2
Partial Baths
1
Lot Size
0.11 Acres
Year Built
2012
MLS® Number
DEKT2048922
Status
Active Under Contract
Property Tax
$1,882
HOA/Condo/Coop Fees
$29.17 monthly
Sq Ft Source
Estimated
Friends & Family
React
Comment
Invite
No Comments Yet
Did you know? You can invite friends and family to your search. They can join your search, rate and discuss listings with you.
Recent Activity
2 months ago
Status changed to Active Under Contract
2 months ago
Listing updated with changes from the MLS®
2 months ago
Listing first seen on site
General Features
Acres
0.11
Attached Garage
Yes
Foundation
Concrete Perimeter
Garage
Yes
Garage Spaces
2
Levels
Three Or More
Parking
Garage Door OpenerGarageDrivewayAttached
Parking Spaces
2
Property Sub Type
Townhouse
Sewer
Public Sewer
Special Circumstances
Standard
SqFt Above
1778
SqFt Total
1778
Style
Colonial
Water Source
Public
Zoning
TND
Interior Features
Appliances
Gas Water Heater
Cooling
Central AirElectric
Heating
Natural GasForced Air
Main Level Bedrooms
3
Save
Ask
Tour
Hide
Share
Exterior Features
Construction Details
BrickVinyl Siding
Pool Features
None
Community Features
Association Fee
$350.0
Association Fee Frequency
Annually
MLS Area
Capital (30802)
School District
CAPITAL
Schools
School District
CAPITAL
Elementary School
Unknown
Middle School
CENTRAL
High School
DOVER H.S.
Listing courtesy of Iron Valley Real Estate at The Beach



Did you know? You can invite friends and family to your search. They can join your search, rate and discuss listings with you.