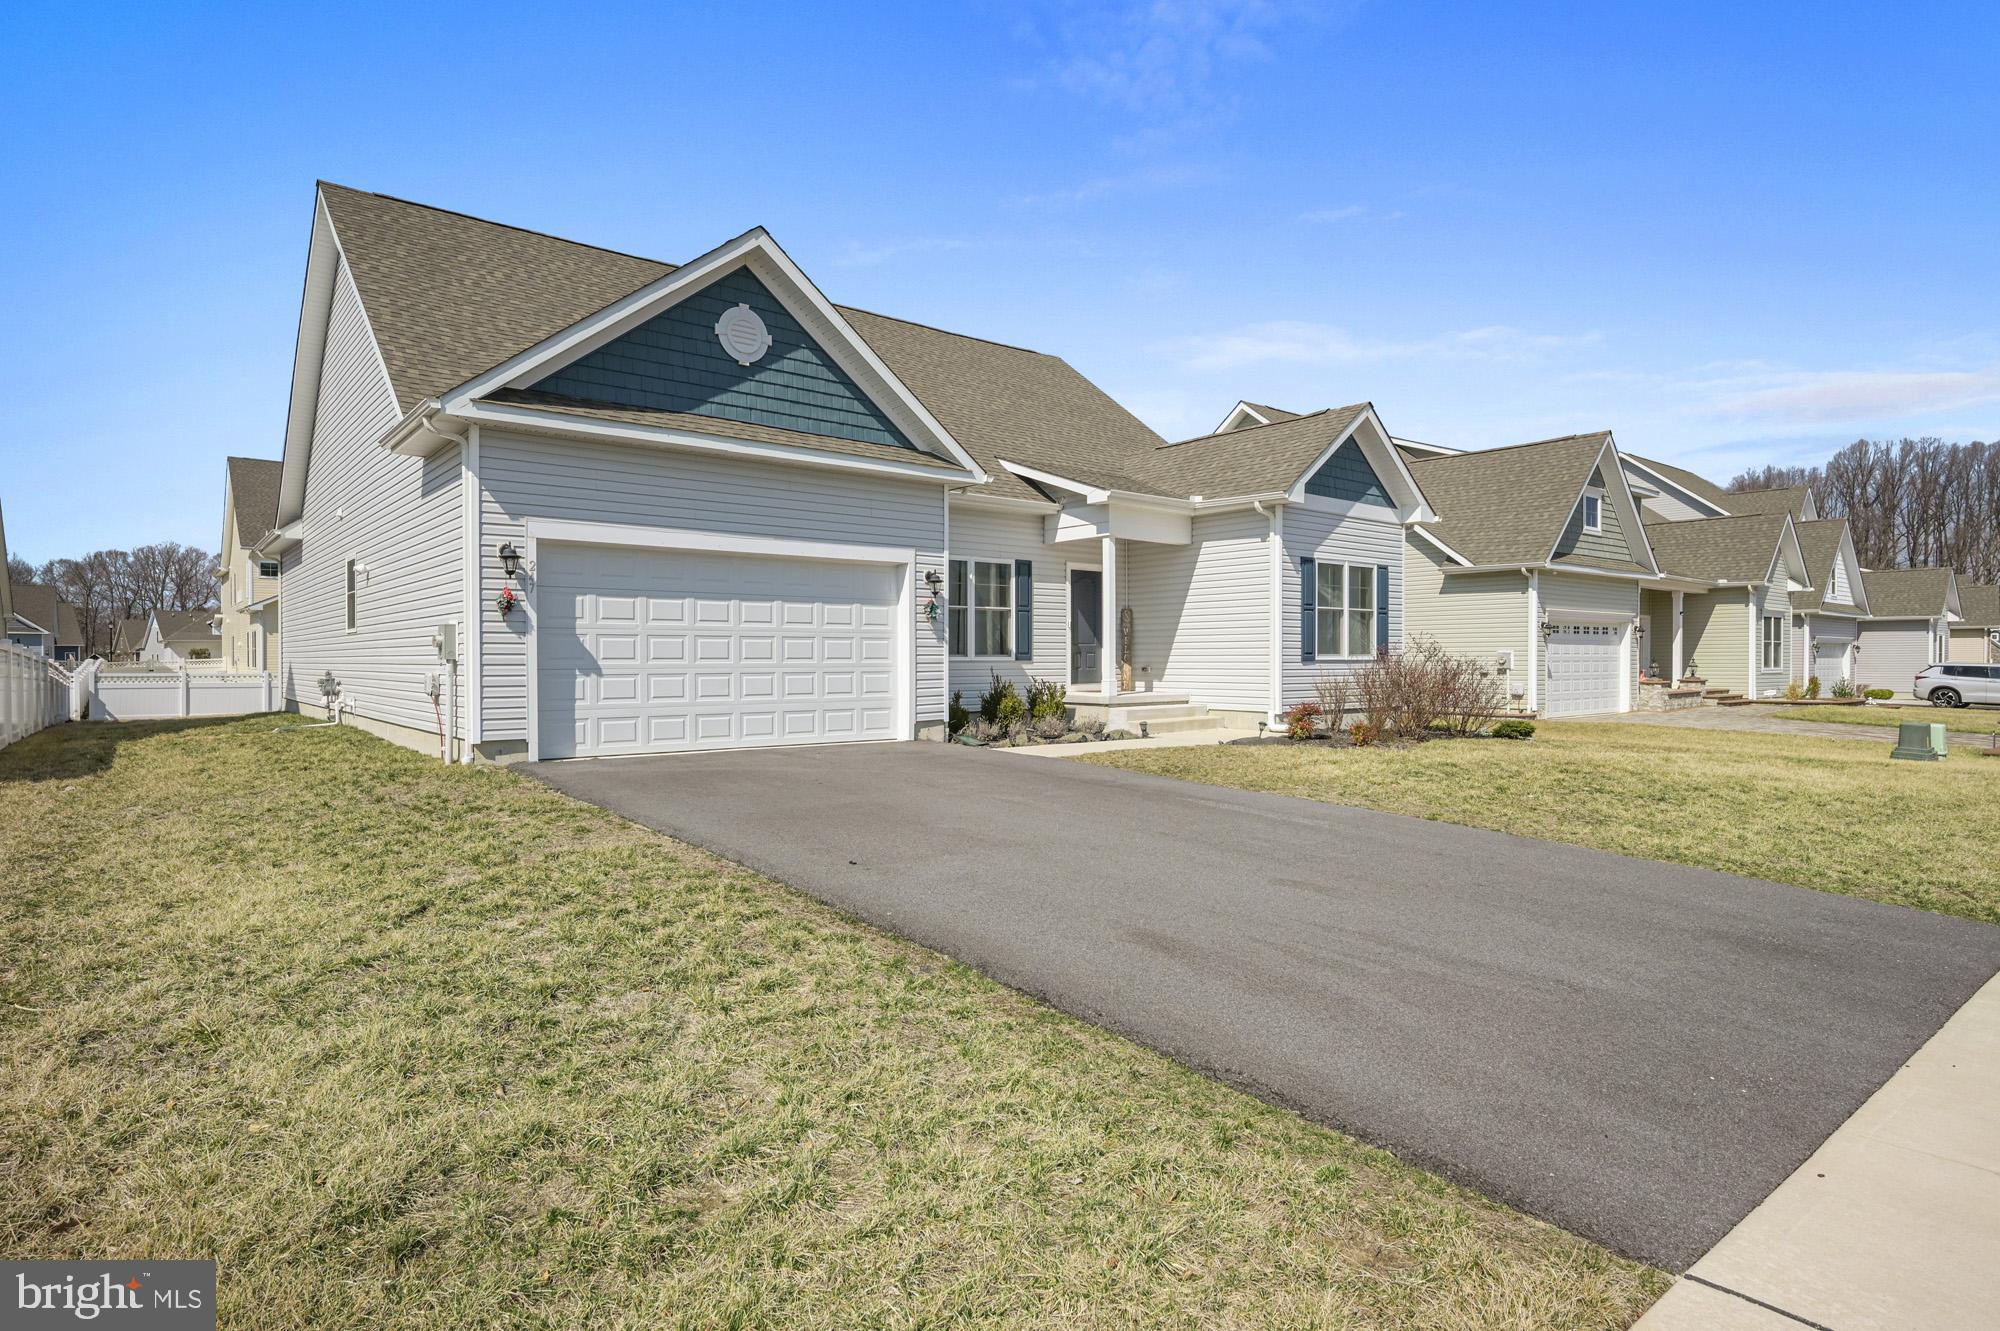
Welcome to 247 Horse Trail Lane, a beautifully maintained, modern home located in the desirable Coursey Point community of Felton. Built by Insight Homes and only a few years young, this spacious residence offers three bedrooms, two-and-a-half bathrooms, a versatile flex room, and a thoughtfully designed layout that blends comfort, style, and functionality.
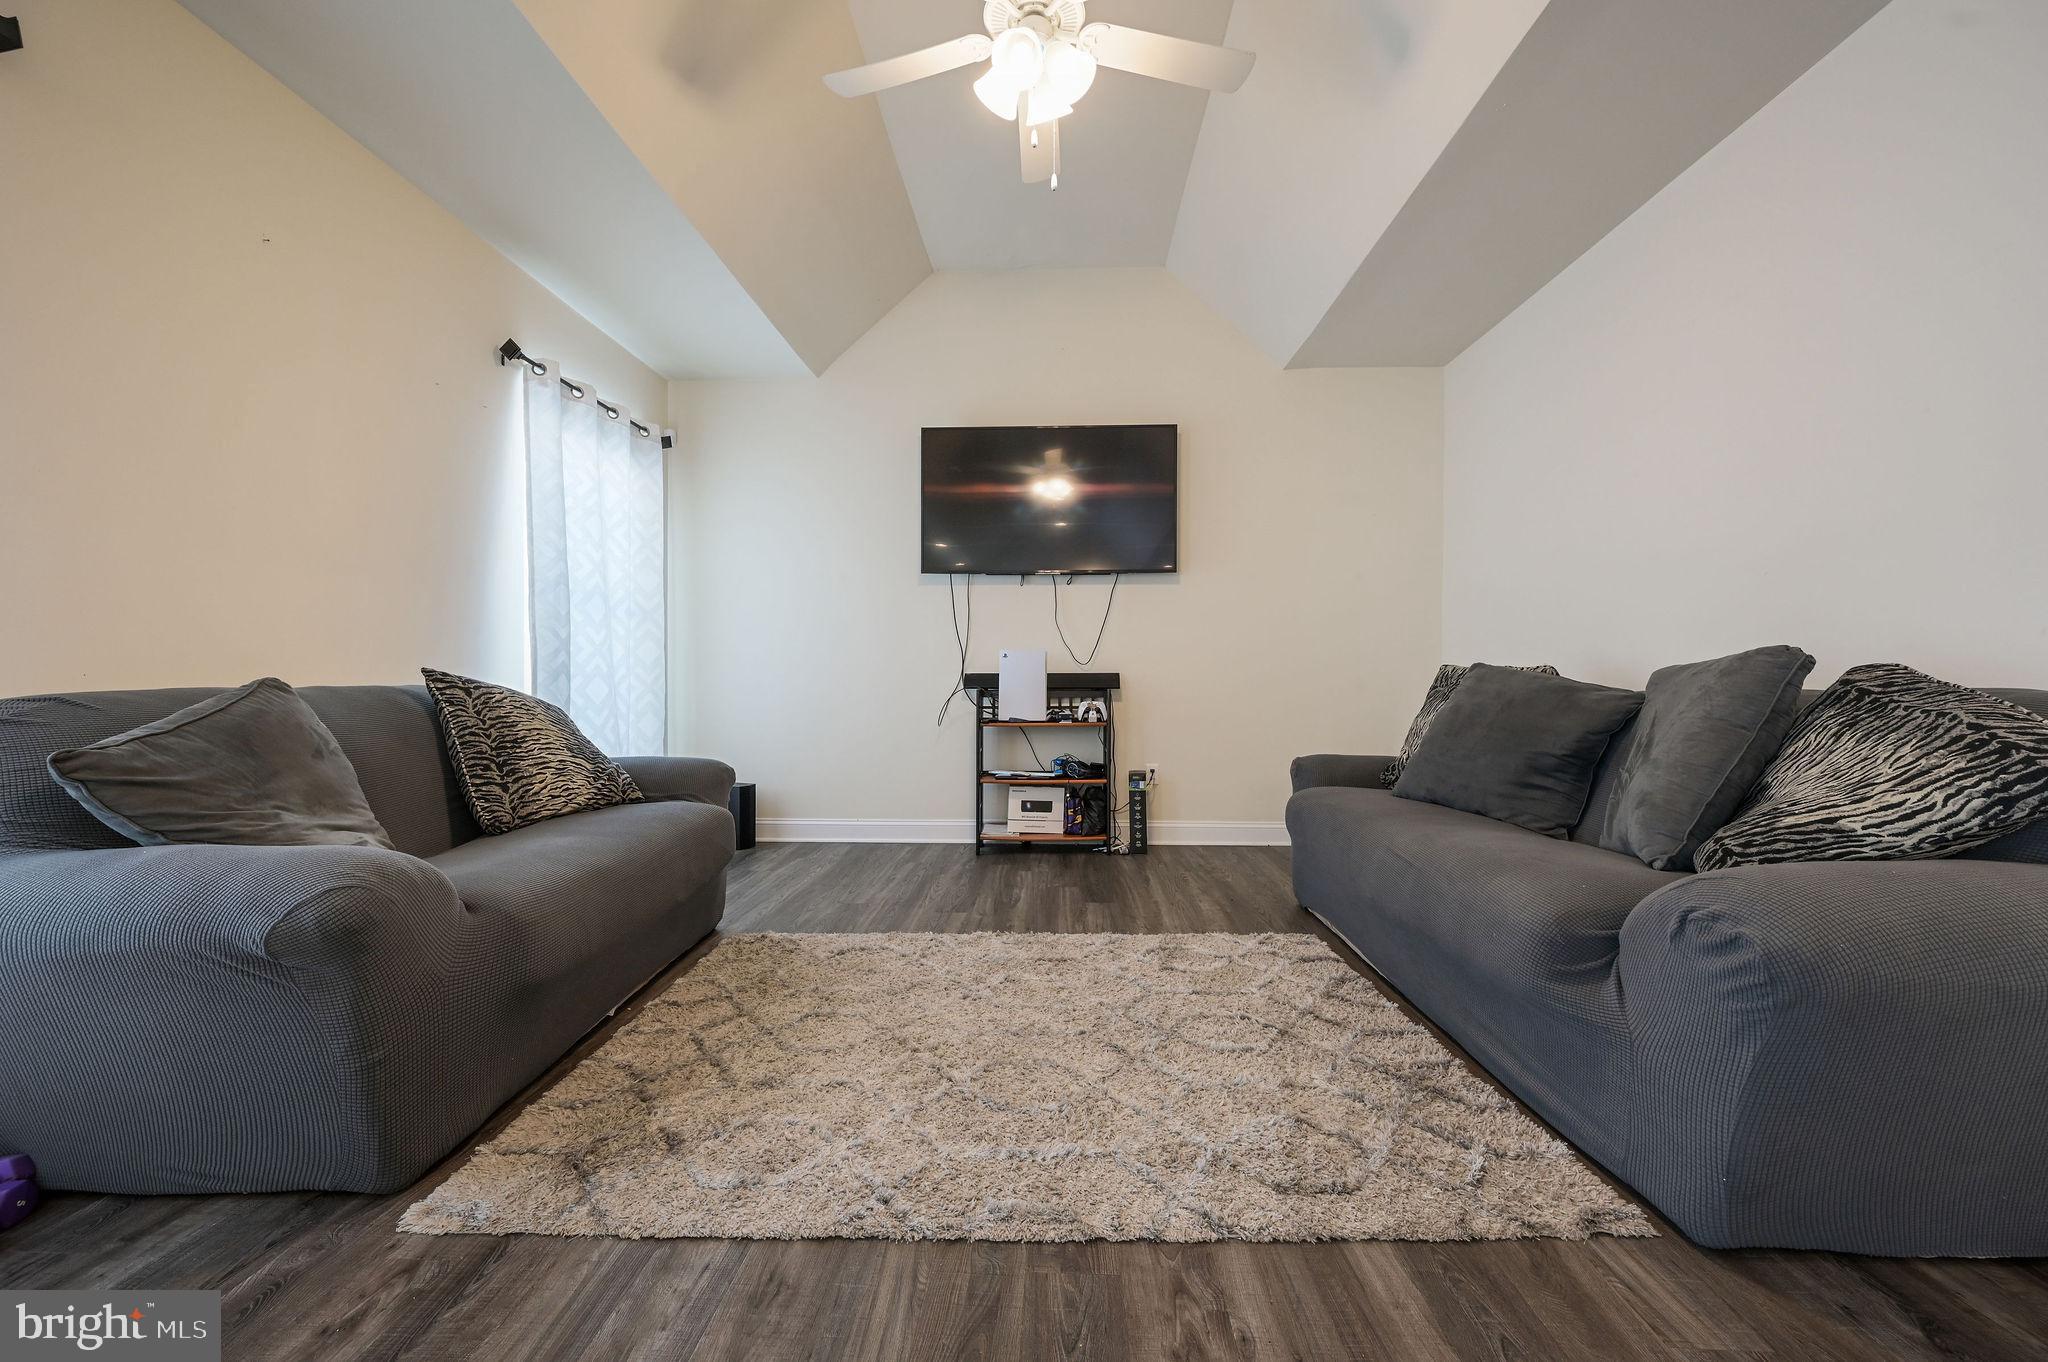
The bright and inviting main living area features vaulted ceilings, abundant natural light, and an open atmosphere that is ideal for both everyday living and entertaining. The well-appointed kitchen offers ample space for preparing meals and gathering with family and guests. A separate flex room provides the perfect setting for a home office, playroom, guest space, or additional sitting area.
The spacious primary bedroom includes a private en-suite bathroom with attractive finishes and a relaxing rain shower head. Additional features include a dedicated laundry room with a washer and dryer, a two-car garage, and generous storage throughout the home.
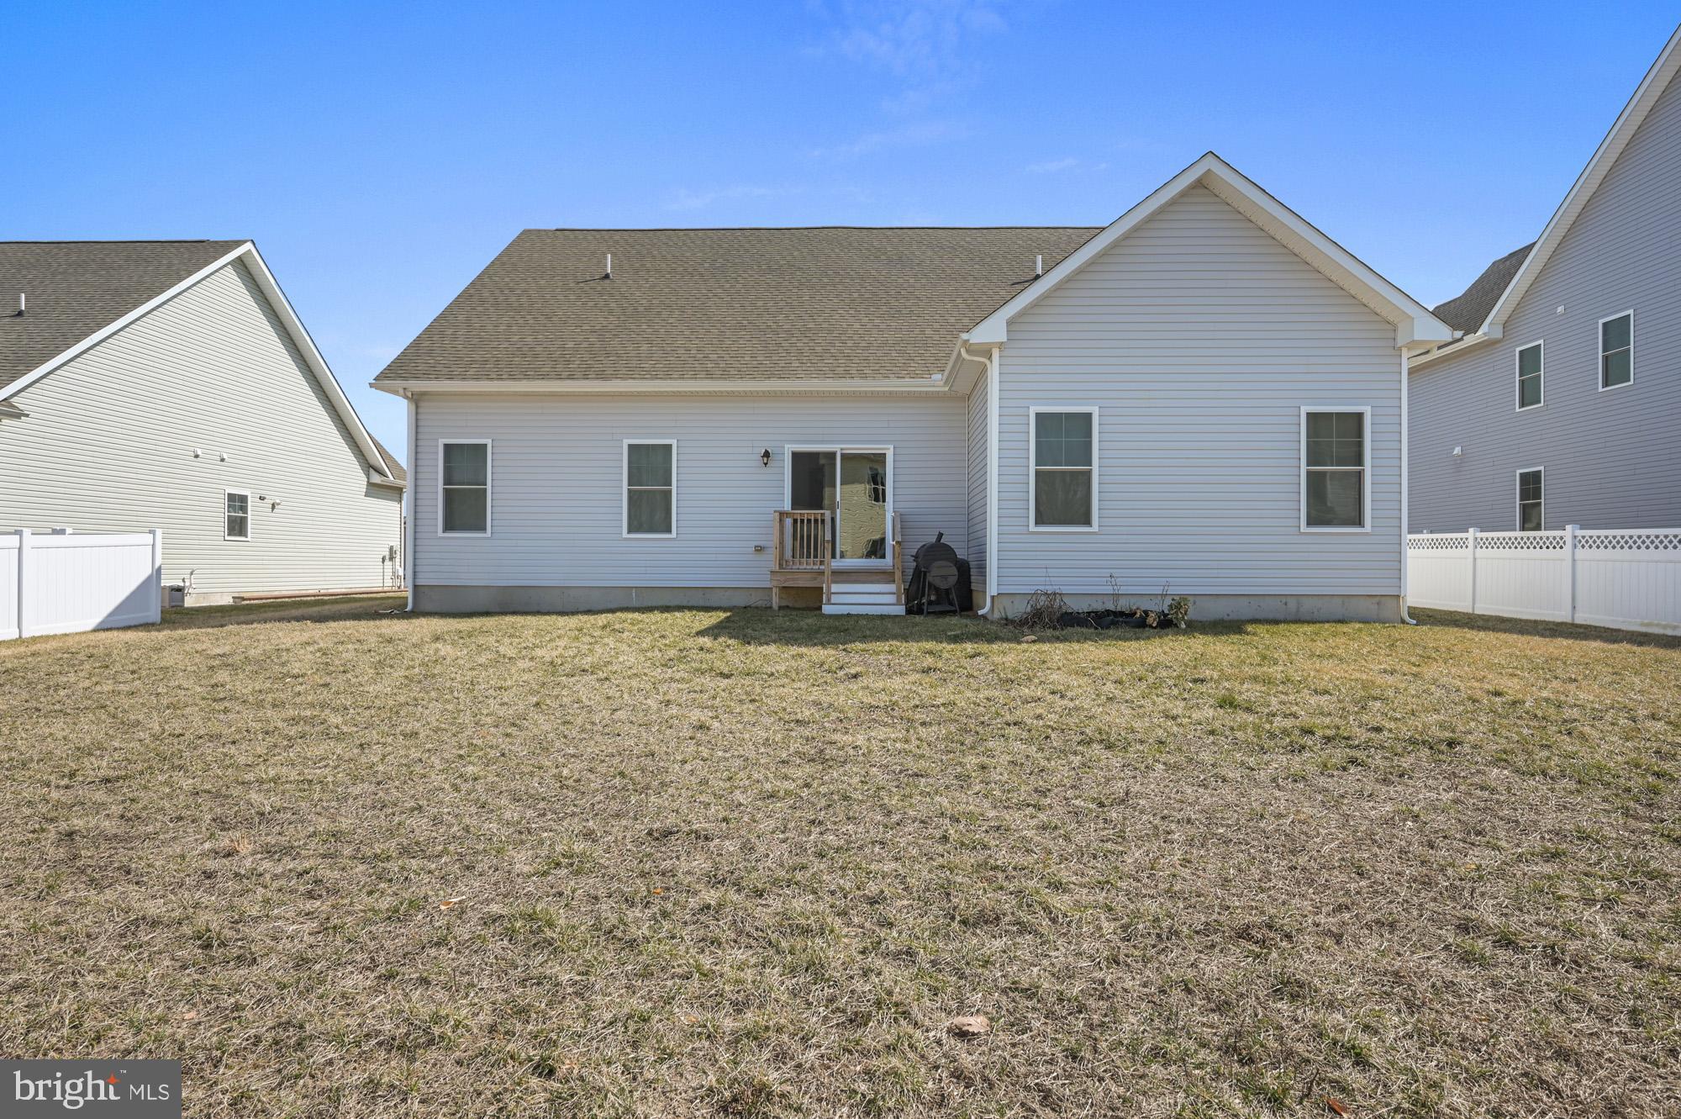
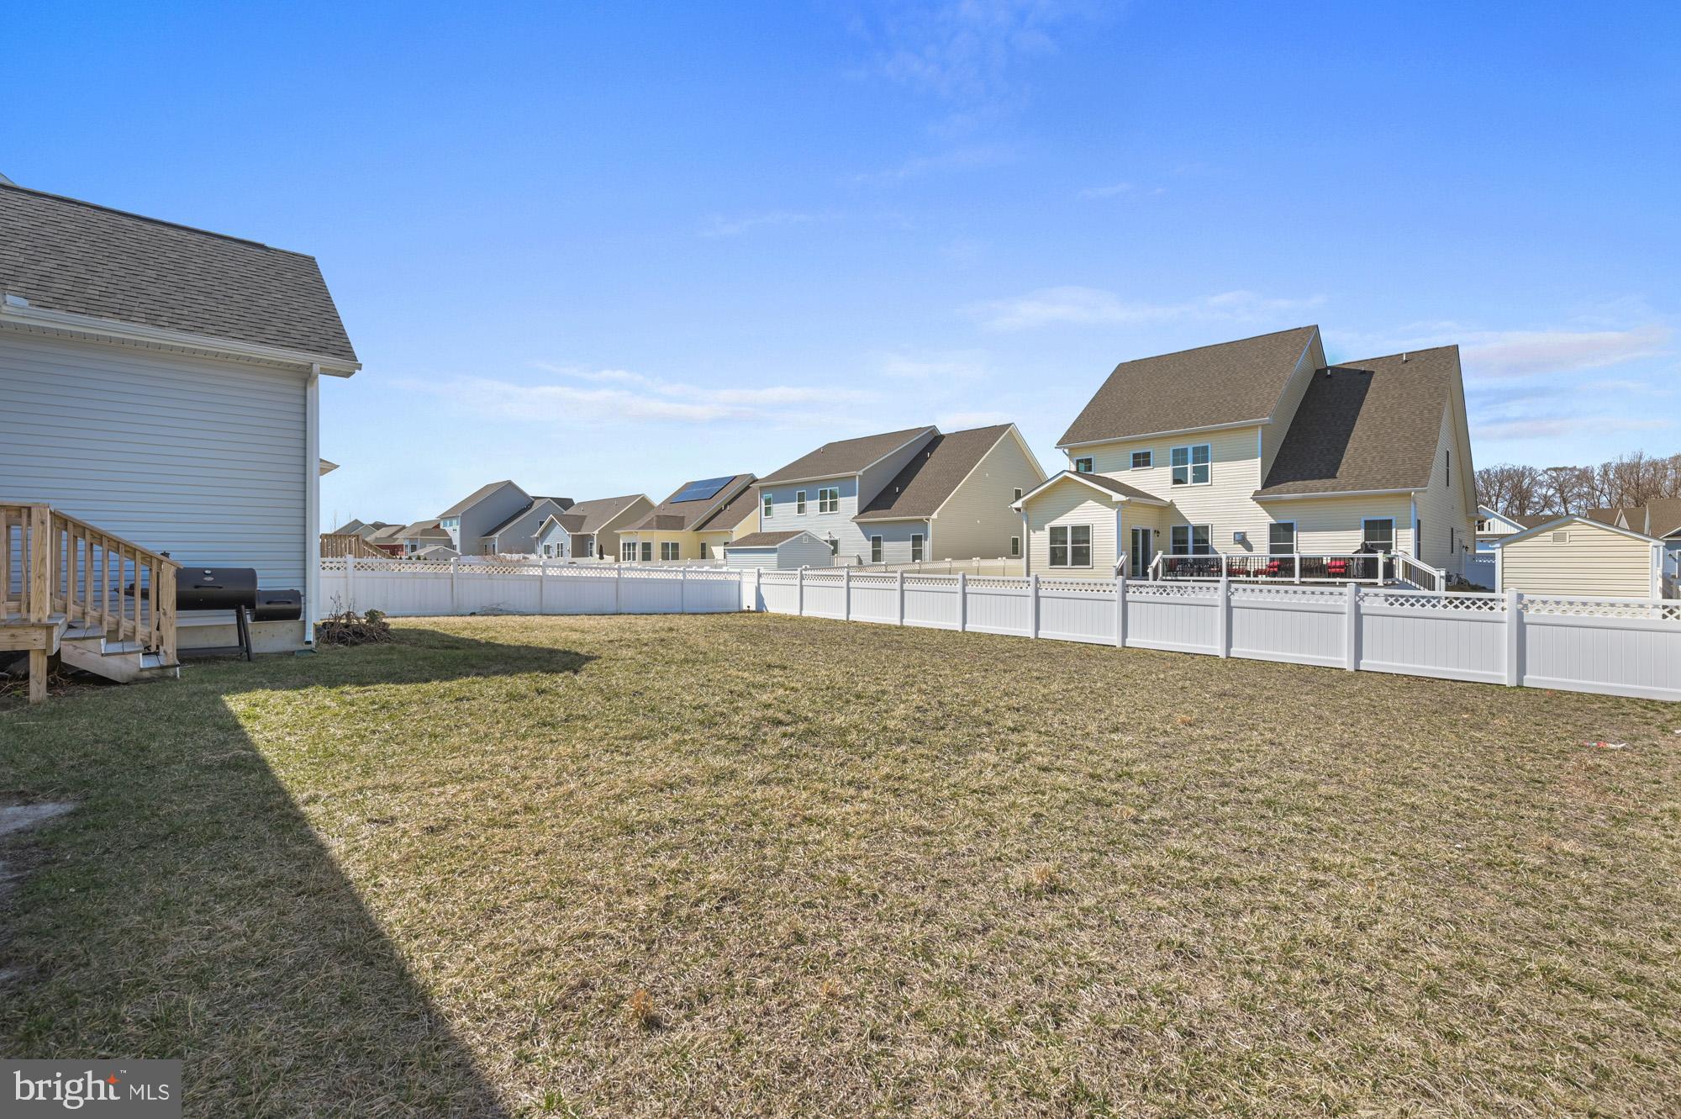
Outside, enjoy approximately one-quarter acre of fenced yard space, providing plenty of room for outdoor relaxation, recreation, and entertaining.
Conveniently located near Route 13 and Route 1, this home offers peaceful residential living with easy access to shopping, restaurants, schools, and everyday conveniences. Walmart, Ace Hardware, Dunkin', Starbucks, and a variety of dining options are all just minutes away. The property is also approximately 40 minutes from Delaware’s popular beaches, making weekend trips to the coast easy and convenient.
This exceptional rental offers the space, location, and modern amenities you have been searching for. Schedule your private tour today and discover everything 247 Horse Trail Lane has to offer!
Save
Ask
Tour
Hide
Share
Listing Snapshot
Price
$2,500
Days On Site
44 Days
Bedrooms
4
Inside Area (SqFt)
2,070 sqft
Total Baths
3
Full Baths
2
Partial Baths
1
Lot Size
0.24 Acres
Year Built
2020
MLS® Number
DEKT2048976
Status
Active
Property Tax
N/A
HOA/Condo/Coop Fees
N/A
Sq Ft Source
Assessor
Friends & Family
React
Invite
Recent Activity
a month ago
Listing first seen on site
a month ago
Listing updated with changes from the MLS®
General Features
Acres
0.24
Attached Garage
Yes
Available on
2026-08-01
Garage
Yes
Garage Spaces
2
Levels
One
Parking
Garage Door OpenerOn StreetGarageDrivewayInside EntranceAttached
Parking Spaces
6
Pets
No
Property Sub Type
Single Family Residence
Sewer
Public Sewer
SqFt Above
2070
SqFt Total
2070
Style
Ranch/Rambler
Water Source
Public
Zoning
RESIDENTIAL
Interior Features
Appliances
OvenGas Water HeaterWasherDishwasherRefrigeratorMicrowaveDryer
Basement
Crawl Space
Cooling
Central AirCeiling Fan(s)Electric
Furnished
Unfurnished
Heating
Natural GasForced Air
Laundry Features
Main Level
Main Level Bedrooms
4
Dining Room
Level - Main
Family Room
Level - Main
Kitchen
Level - Main
Office
Level - Main
Save
Ask
Tour
Hide
Share
Exterior Features
Construction Details
Vinyl Siding
Fencing
Vinyl
Pool Features
None
Community Features
MLS Area
Lake Forest (30804)
School District
LAKE FOREST
Schools
School District
LAKE FOREST
Elementary School
Unknown
Middle School
Unknown
High School
Unknown
Listing courtesy of Cornerstone Property Management