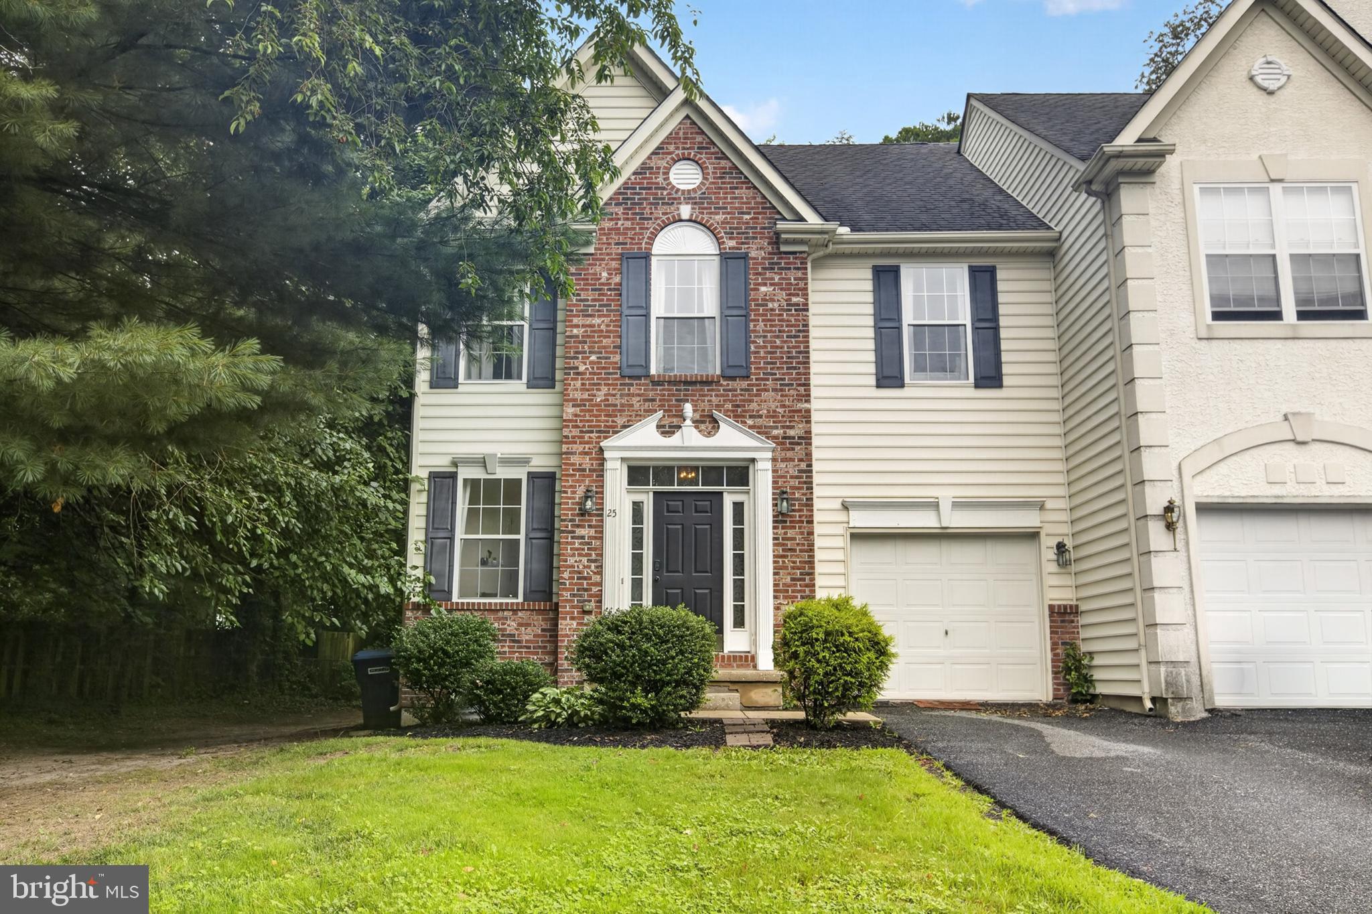
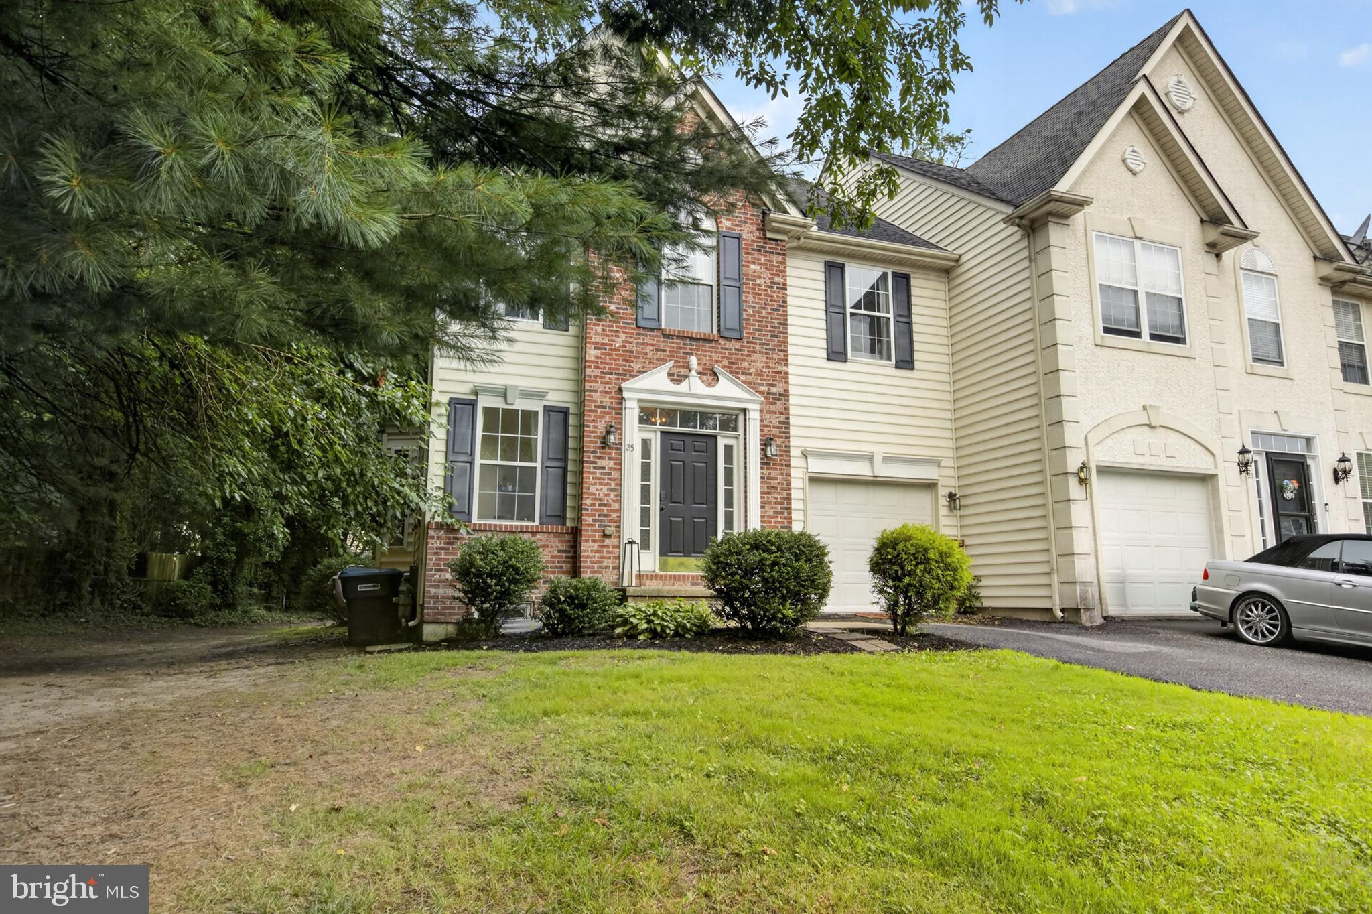
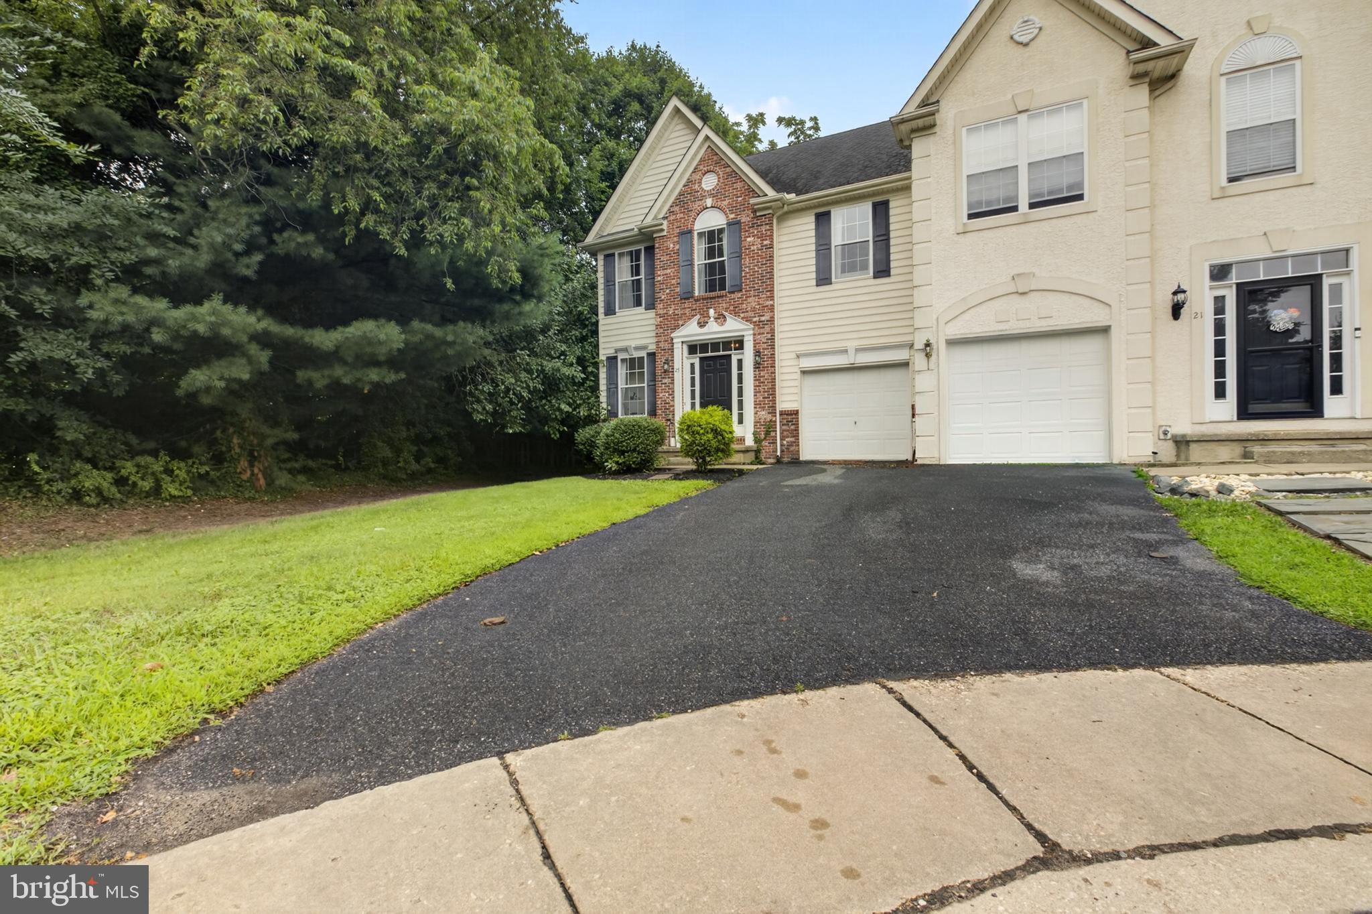
**Beautiful End-Unit Townhome in Smyrna with Numerous Upgrades!**
Welcome home to this beautifully maintained end-unit townhome offering a spacious, open-concept floor plan filled with natural light. The main level features **brand-new hardwood floors throughout**, 9-foot ceilings, a convenient half bath, and a large kitchen that flows seamlessly into the family room—perfect for both everyday living and entertaining.
Upstairs, you'll find three generously sized bedrooms, including a spacious primary suite with a huge walk-in closet and a luxurious en-suite bath featuring a double vanity, soaking tub, and separate walk-in shower. A second full bathroom and conveniently located laundry room complete the upper level.
The finished basement adds even more living space with an egress window, making it ideal for a recreation room, home office, or gym. An unfinished area provides plenty of additional storage.
Step outside to enjoy the **new deck**, perfect for relaxing or entertaining, along with a nicely sized yard that offers more outdoor space than many townhomes. Additional updates include a **new air conditioning unit installed in July 2023**, along with many other thoughtful improvements throughout the home.
Ideally located near Route 13, Route 1, shopping, dining, and everyday conveniences, this move-in-ready home has it all. Schedule your private tour today!
Save
Ask
Tour
Hide
Share
Listing Snapshot
Price
$340,000
Days On Site
73 Days
Bedrooms
3
Inside Area (SqFt)
1,931 sqft
Total Baths
3
Full Baths
2
Partial Baths
1
Lot Size
0.15 Acres
Year Built
2006
MLS® Number
DEKT2048988
Status
Pending
Property Tax
$1,201
HOA/Condo/Coop Fees
N/A
Sq Ft Source
Estimated
Friends & Family
React
Comment
Invite
No Comments Yet
Did you know? You can invite friends and family to your search. They can join your search, rate and discuss listings with you.
Recent Activity
3 days ago
Status changed to Pending
3 days ago
Listing updated with changes from the MLS®
2 months ago
Listing first seen on site
General Features
Acres
0.15
Attached Garage
Yes
Cross Street
E MT VERNON ST
Foundation
Block
Garage
Yes
Garage Spaces
1
Levels
Two
Parking
On StreetGarageDrivewayAttached
Parking Spaces
1
Property Sub Type
Townhouse
Sewer
Public Sewer
Special Circumstances
Standard
SqFt Above
1931
SqFt Total
1931
Style
Traditional
Water Source
Public
Zoning
C-C
Interior Features
Appliances
OvenElectric Water HeaterCooktopDishwasherDisposalRefrigeratorMicrowaveENERGY STAR Qualified Appliances



Did you know? You can invite friends and family to your search. They can join your search, rate and discuss listings with you.