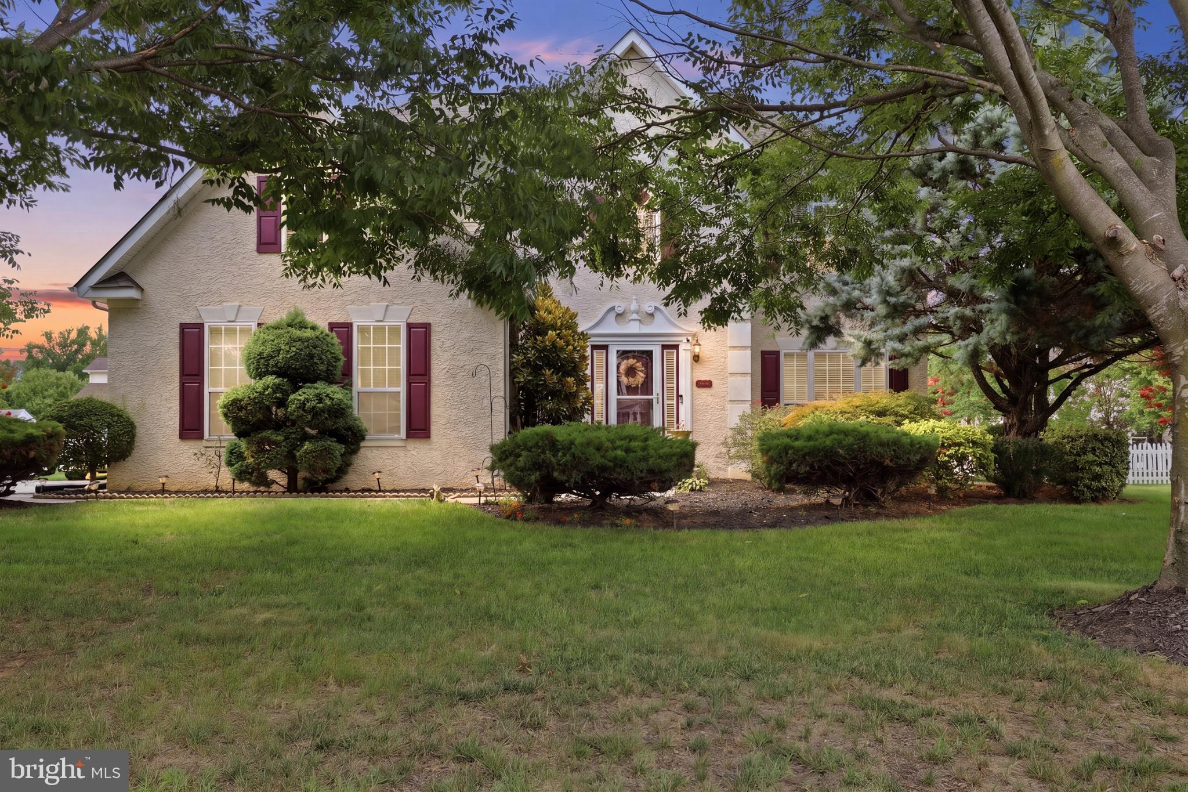
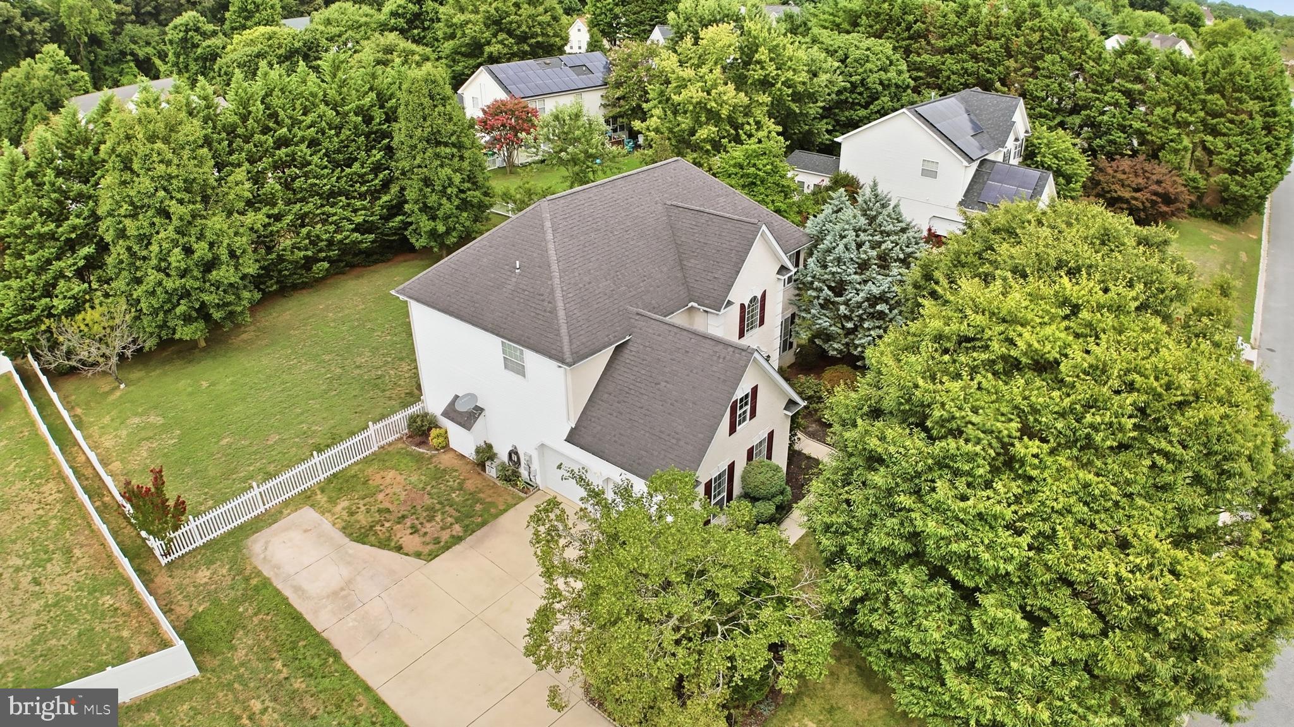
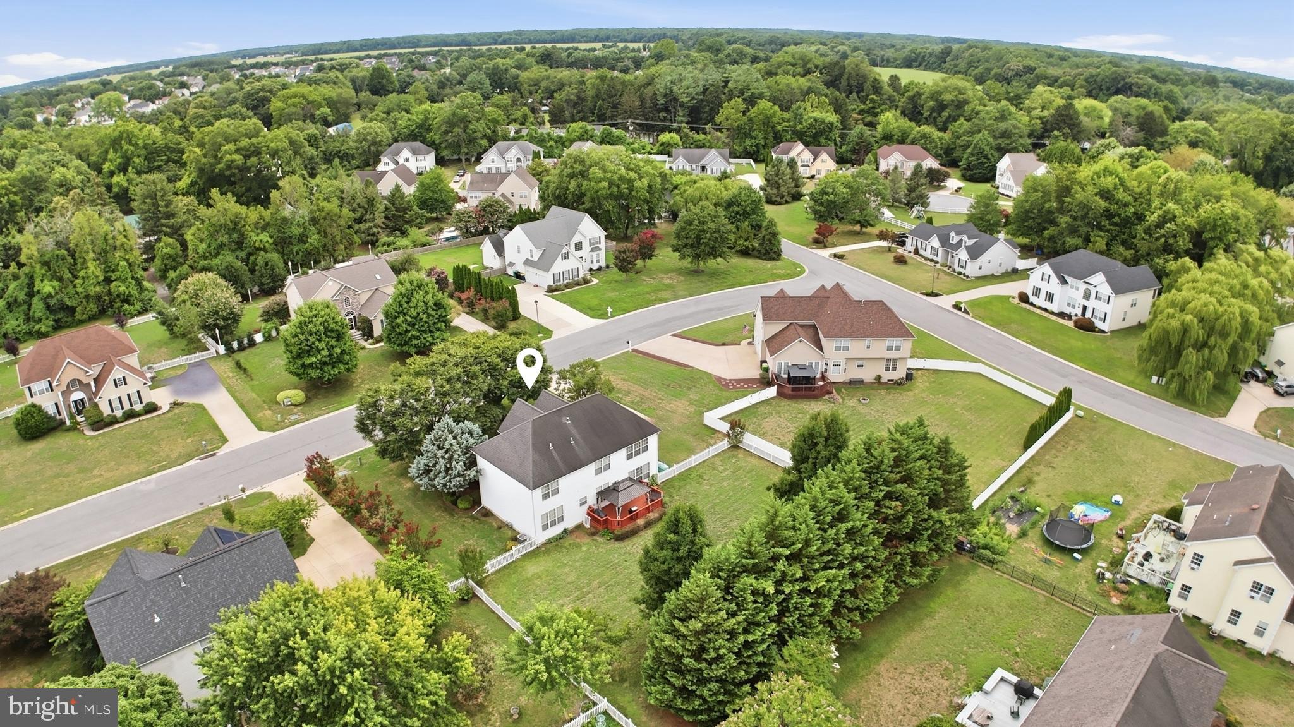
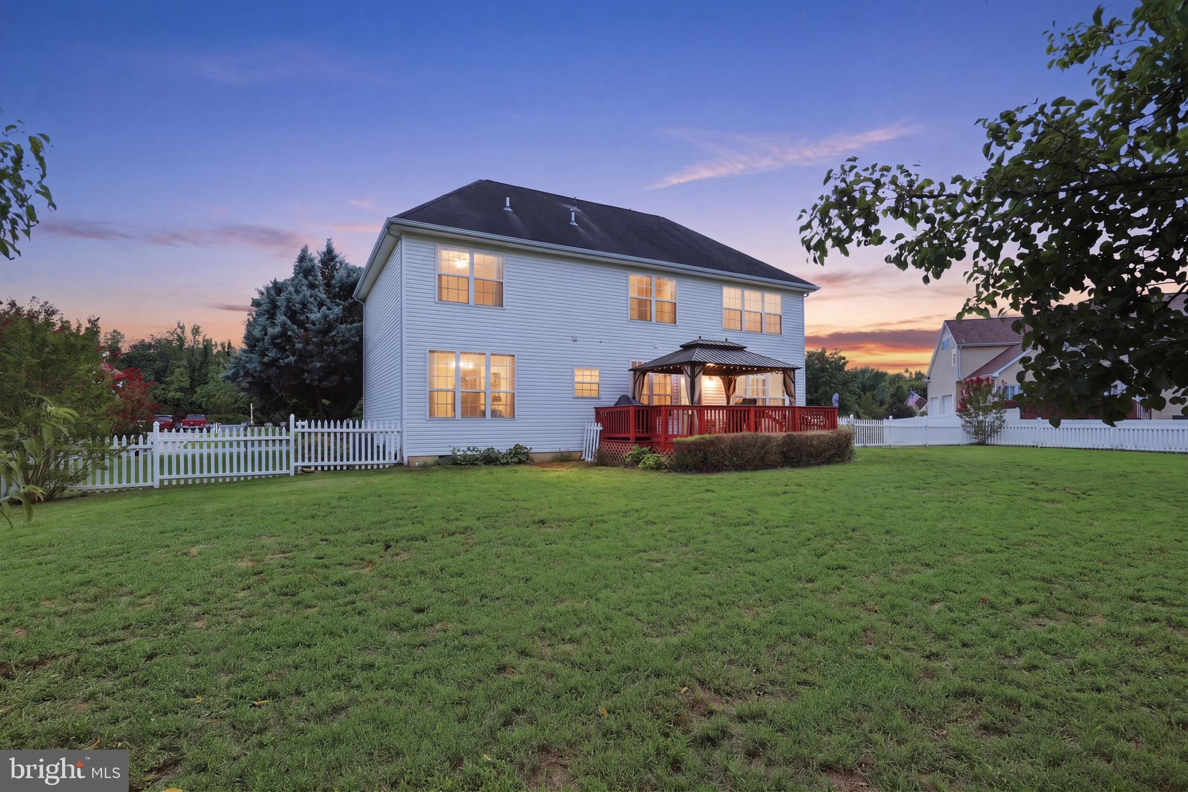
Welcome to the first opportunity in 20 years to enjoy this beautifully maintained home located in the Pleasant Hill community. Lovingly maintained and thoughtfully cared for over the decades is now available for you to call home. From the moment you arrive, attractive landscaping adds to the curb appeal along with ample parking. With over 2,400 sq feet of living space, oversized lot complete with a white picket fence and convenient location you will love. Feel instantly welcomed when you step inside to a grand 2-story foyer with high sight lines. Formal living and dining room provide an elegant space for entertaining and flow effortlessly to the heart of the home. Eat-in Kitchen with open layout overlooks the den, complete with a gas fireplace, and features stainless steel appliances, a center island and sliding glass doors to access to your spacious deck complete with included pergola. Enjoy added privacy with a peaceful tree-lined view that provides ample space for barbeques, fetch with the pups or tinkering in your flower beds. Upstairs you will find a generously sized primary suite featuring a private bath with dual vanities, a soaking tub, shower and large walk-in closet. Three more well sized bedrooms with additional bathroom complete the level. Enjoy the benefits of county taxes only, public water and sewer, natural gas and affordable HOA dues that help keep ownership costs manageable. For added peace of mind, the HVAC system was replaced in the spring of 2026. Within a 10-minute drive to several award-winning restaurants, Dover Air Force Base, shopping, parks and medical facilities while being located in the desirable Caesar Rodney School District. Along with a recent price improvement, seller is very motivated so schedule your private tour today!! Some photos have been virtually staged to add furniture for marketing purposes only.
Save
Ask
Tour
Hide
Share
Listing Snapshot
Price
$495,000
Days On Site
94 Days
Bedrooms
4
Inside Area (SqFt)
2,444 sqft
Total Baths
3
Full Baths
2
Partial Baths
1
Lot Size
0.39 Acres
Year Built
2002
MLS Number
DEKT2048992
Status
Active
Property Tax
$2,152
HOA/Condo/Coop Fees
$22 monthly
Sq Ft Source
Assessor
Friends & Family
React
Comment
Invite
No Comments Yet
Did you know? You can invite friends and family to your search. They can join your search, rate and discuss listings with you.
Recent Activity
yesterday
Price changed to $495,000
yesterday
Listing updated with changes from the MLS
3 months ago
Status changed to Active
3 months ago
Listing first seen on site
General Features
Acres
0.39
Attached Garage
Yes
Garage
Yes
Garage Spaces
2
Levels
Two
Parking
Garage Door OpenerConcreteOn StreetGarageDrivewayInside EntranceAttached
Parking Spaces
8
Property Sub Type
Single Family Residence
Sewer
Public Sewer
Special Circumstances
Standard
SqFt Above
2444
SqFt Total
2444
Style
Contemporary
Water Source
Public
Zoning
RS1
Interior Features
Appliances
Gas RangeGas OvenCooktopGas Water HeaterDryerMicrowaveStainless Steel Appliance(s)WasherWater HeaterRefrigeratorDishwasher
Basement
Crawl Space
Cooling
Central AirCeiling Fan(s)
Fireplace
Yes
Fireplace Features
GasGlass Doors
Fireplaces
1
Flooring
CarpetCeramic TileHardwood
Furnished
Unfurnished
Heating
Natural GasForced Air
Interior
Eat-in KitchenCeiling Fan(s)Recessed LightingWalk-In Closet(s)Vaulted Ceiling(s)Soaking Tub



Did you know? You can invite friends and family to your search. They can join your search, rate and discuss listings with you.