Move-In Ready Ranch on a Half-Acre Lot in Whitetail Run!
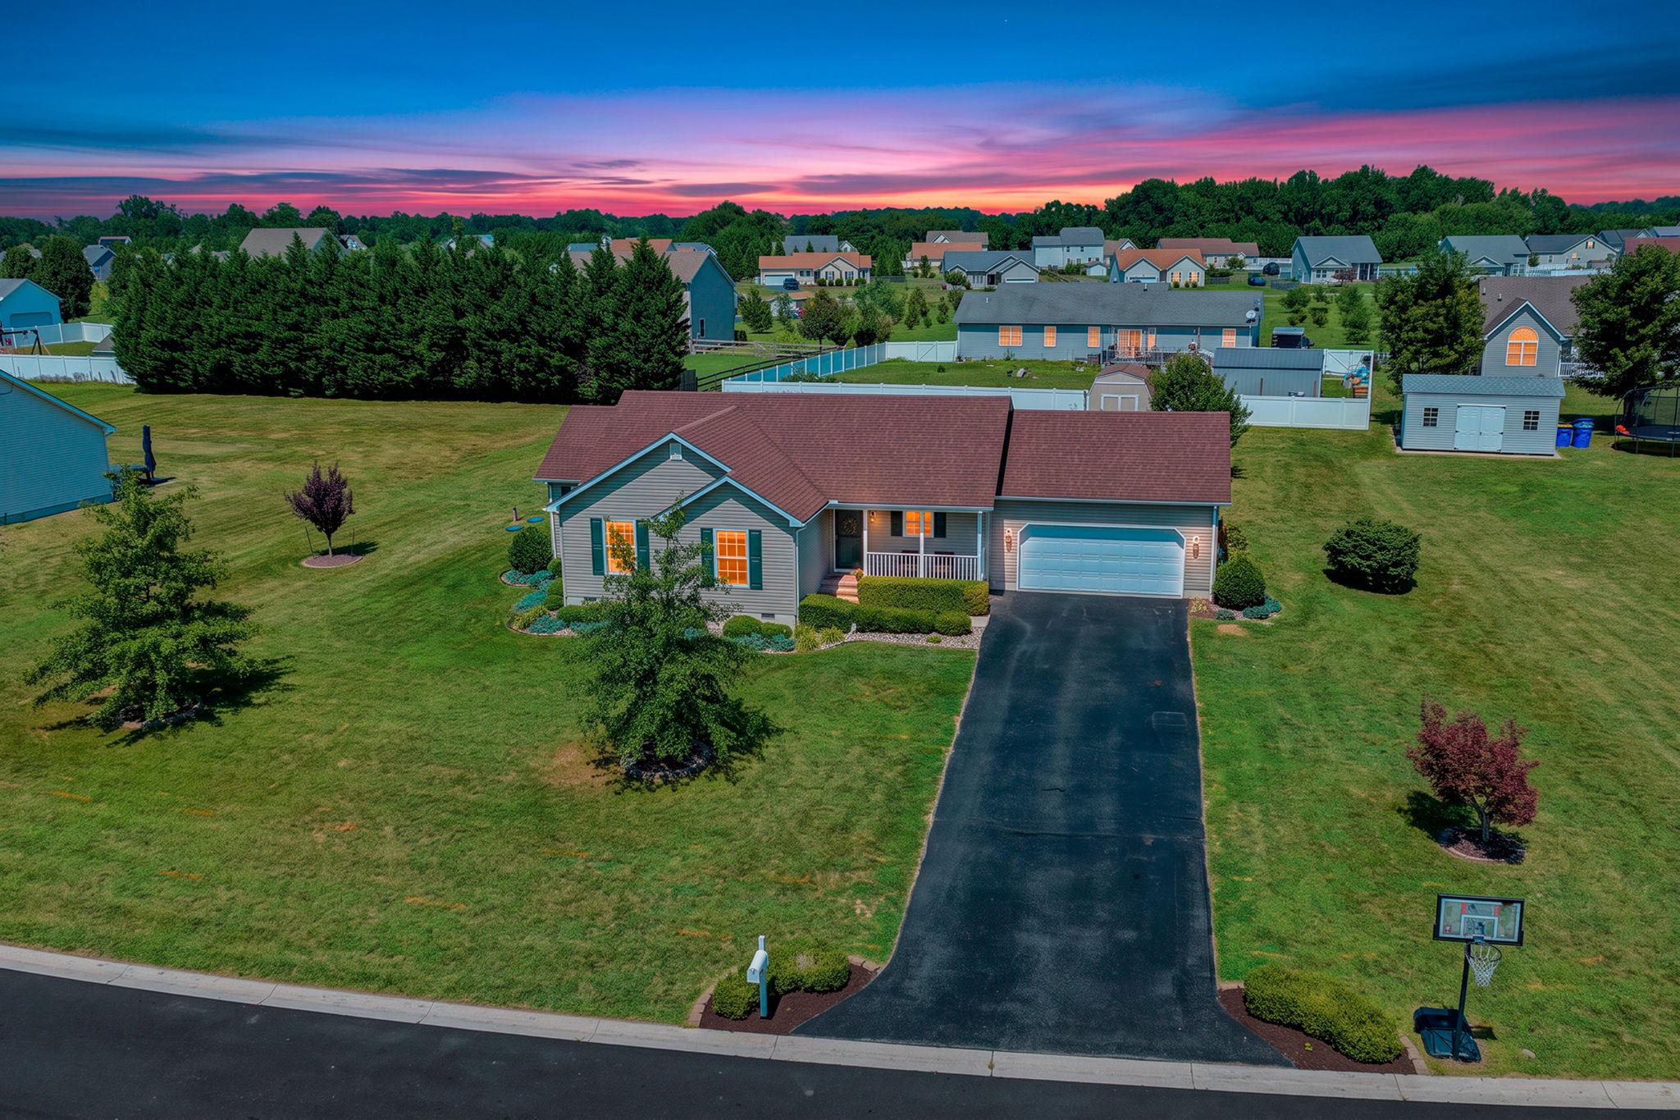
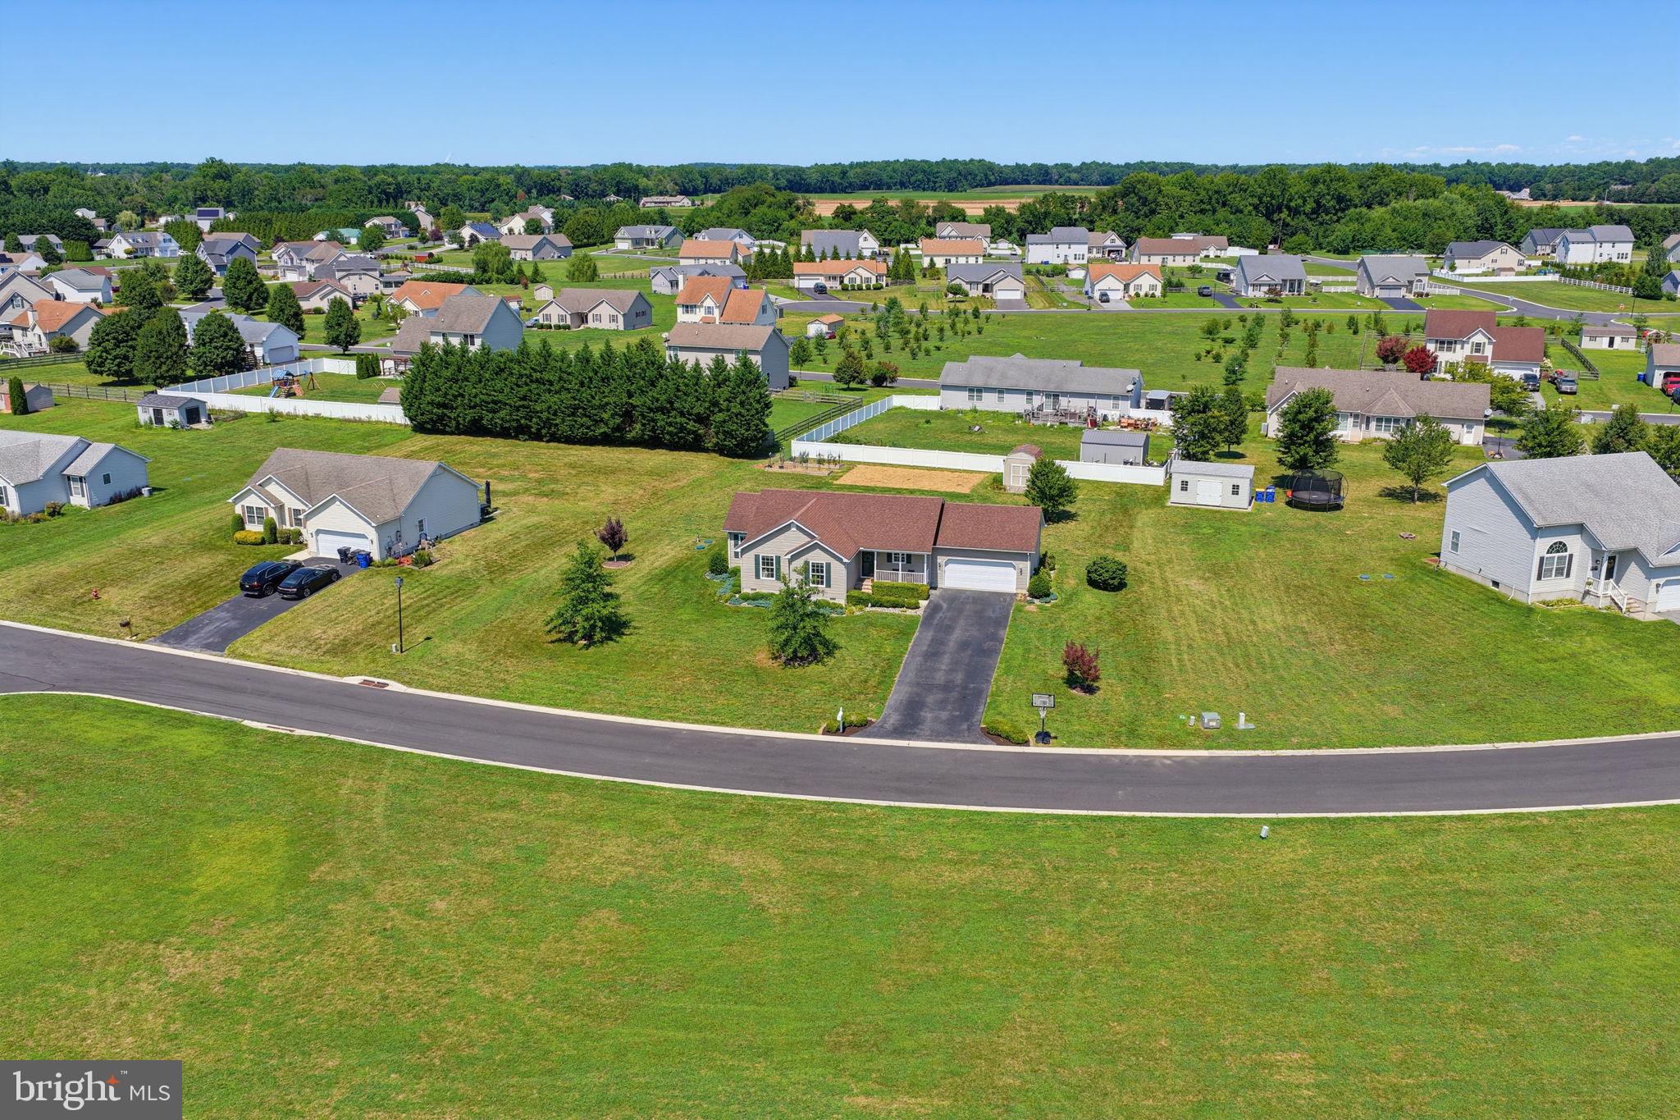
Looking for the perfect blend of peaceful country living with the convenience of a neighborhood? Welcome home to Whitetail Run! Situated on a spacious ½-acre lot, this beautifully maintained 3-bedroom, 2-bath ranch offers the space, comfort, and charm today's buyers are searching for.
From the moment you arrive, you'll appreciate the inviting front porch overlooking the open space across the street—the perfect spot to relax with your morning coffee or unwind after a long day.
Step inside to an open-concept floor plan featuring newly refinished gleaming hardwood floors throughout the main living area. The spacious family room is filled with natural light and showcases soaring cathedral ceilings, a ceiling fan, neutral décor, and a stunning white shiplap accent wall that creates a warm, modern focal point.
The open layout flows seamlessly into the kitchen, making entertaining effortless. The kitchen is equipped with stainless steel appliances, a stylish tile backsplash, recessed lighting, and ample cabinet and counter space. The adjoining breakfast area easily accommodates your dining table and features a sliding glass door leading to the expansive backyard.
The private owner's suite is tucked away at the rear of the home and offers a ceiling fan, double windows, a walk-in closet, and a private en-suite bathroom. Two additional generously sized bedrooms share a full hall bath, while the convenient laundry closet includes overhead storage cabinets.
Need extra storage? The oversized 2-car garage offers built-in shelving and plenty of room for tools, hobbies, or seasonal items.
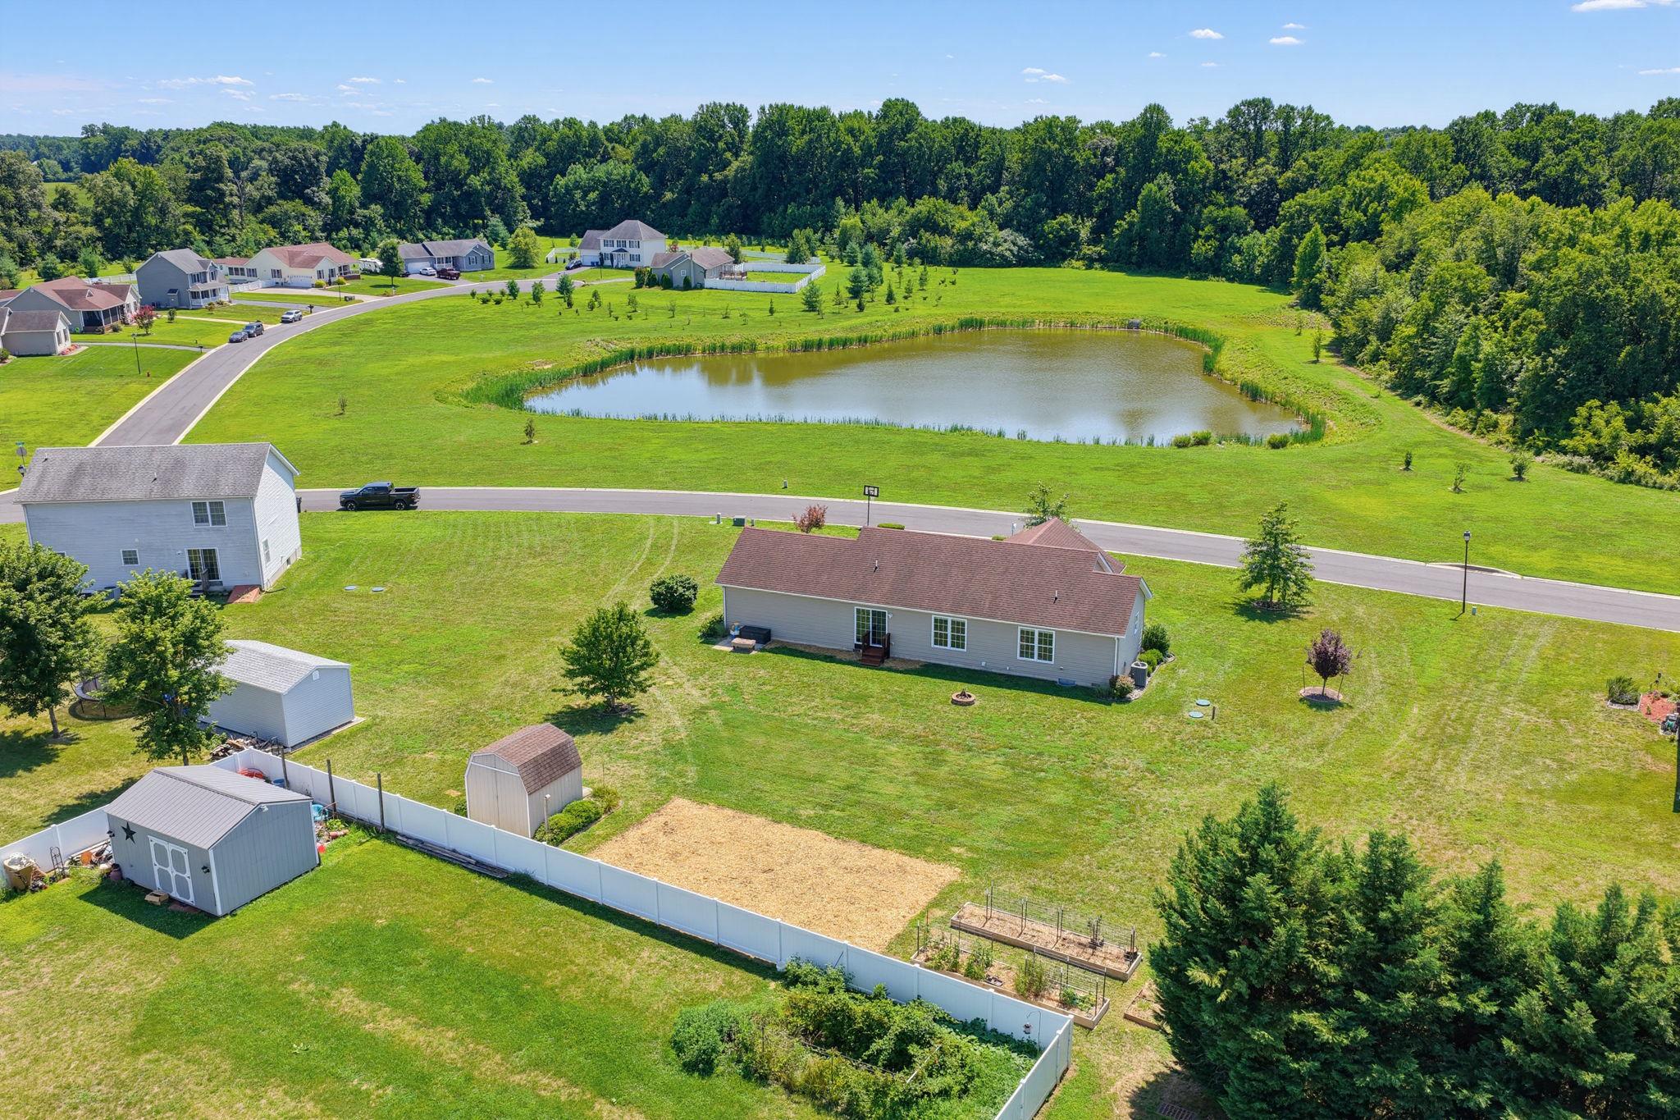
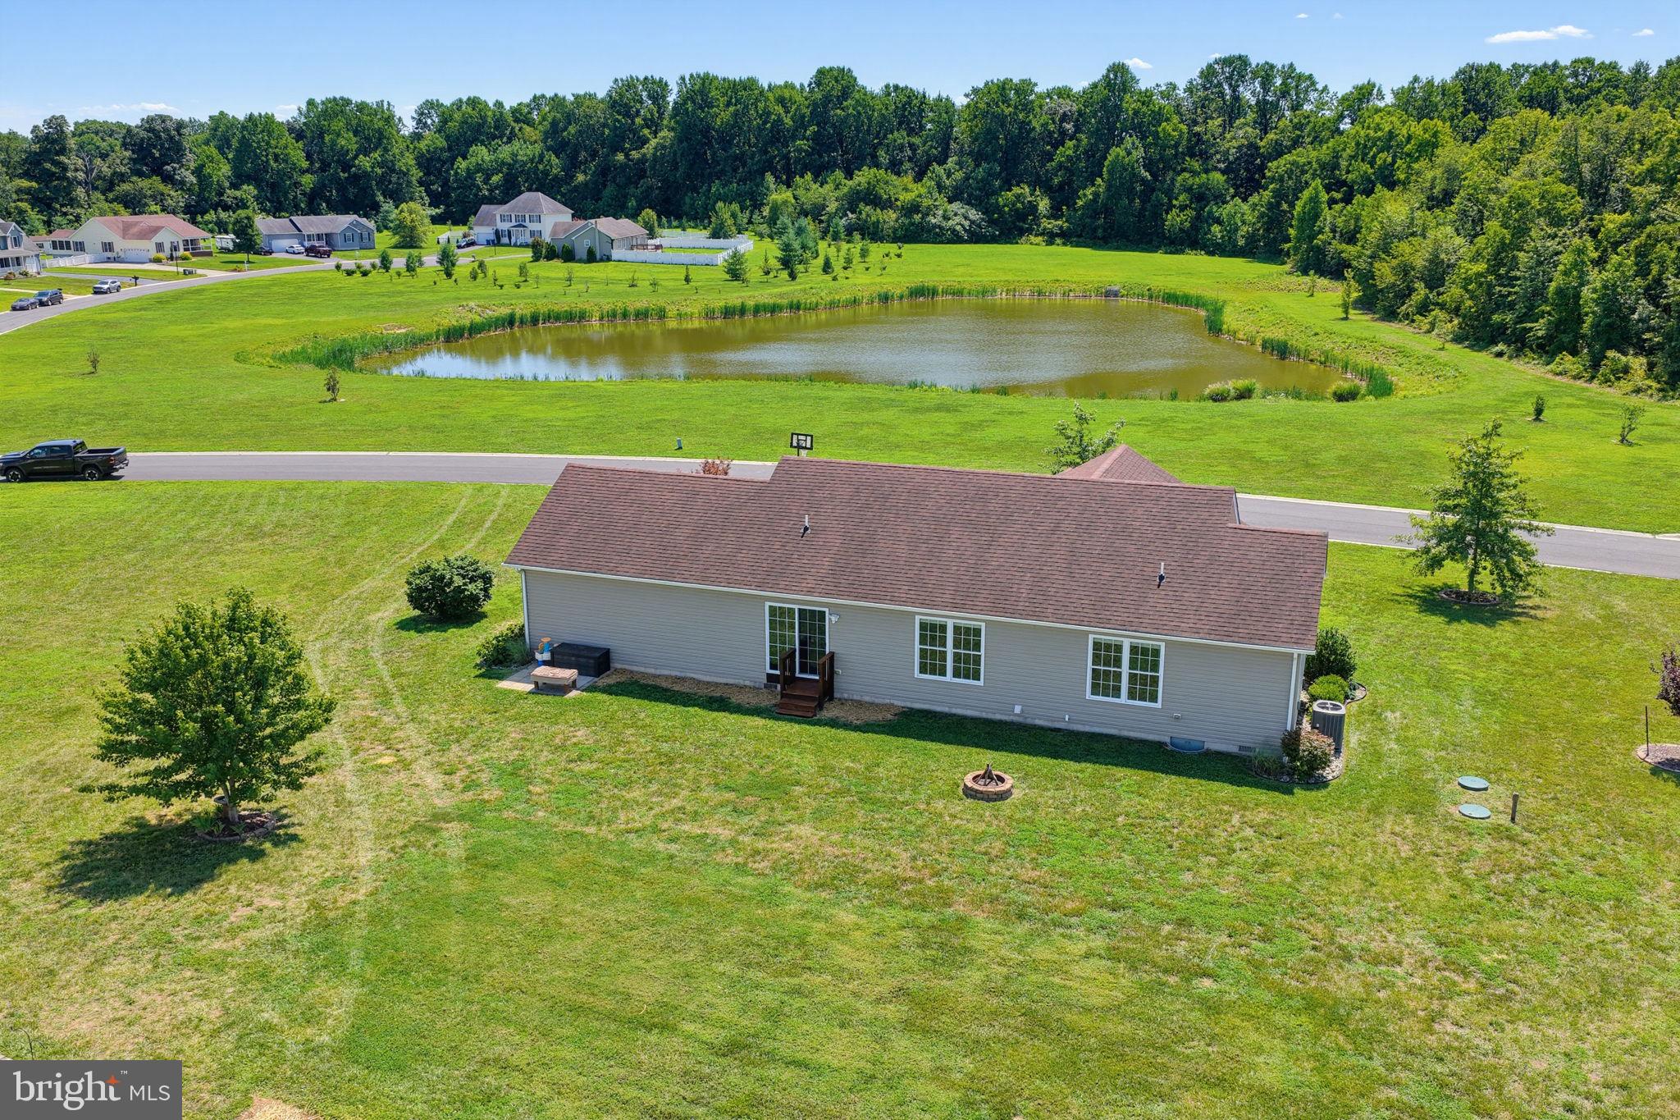
Outside, the possibilities are endless! The large backyard provides ample space for a pool, garden, outdoor entertaining, or parking your boat, RV, or camper. A storage shed is also included, providing the perfect place for lawn equipment and additional storage.
If you've been searching for a move-in ready home with one-level living, a large lot, and a desirable location, this is one you won't want to miss.
Schedule your private showing today before this exceptional home is gone!
Save
Ask
Tour
Hide
Share
Listing Snapshot
Price
$389,000
Days On Site
46 Days
Bedrooms
3
Inside Area (SqFt)
1,458 sqft
Total Baths
2
Full Baths
2
Partial Baths
N/A
Lot Size
0.52 Acres
Year Built
2011
MLS® Number
DEKT2049022
Status
Pending
Property Tax
$1,346
HOA/Condo/Coop Fees
$22.92 monthly
Sq Ft Source
Assessor
Friends & Family
React
Comment
Invite
No Comments Yet
Did you know? You can invite friends and family to your search. They can join your search, rate and discuss listings with you.
Recent Activity
a month ago
Status changed to Pending
a month ago
Listing updated with changes from the MLS®
a month ago
Price changed to $389,000
2 months ago
Listing first seen on site
General Features
Acres
0.52
Attached Garage
Yes
Cross Street
SEVEN HICKORIE
Foundation
Permanent
Garage
Yes
Garage Spaces
2
Levels
One
Parking
Garage Door OpenerOn StreetGarageDrivewayAttached
Parking Spaces
2
Property Sub Type
Single Family Residence
Sewer
Septic Tank
Special Circumstances
Standard
SqFt Above
1458
SqFt Total
1458
Style
Ranch/Rambler
Utilities
Cable Available
Water Source
Public
Zoning
RES
Interior Features
Appliances
RangeElectric Water HeaterBuilt-In RangeDishwasherRefrigerator



Did you know? You can invite friends and family to your search. They can join your search, rate and discuss listings with you.