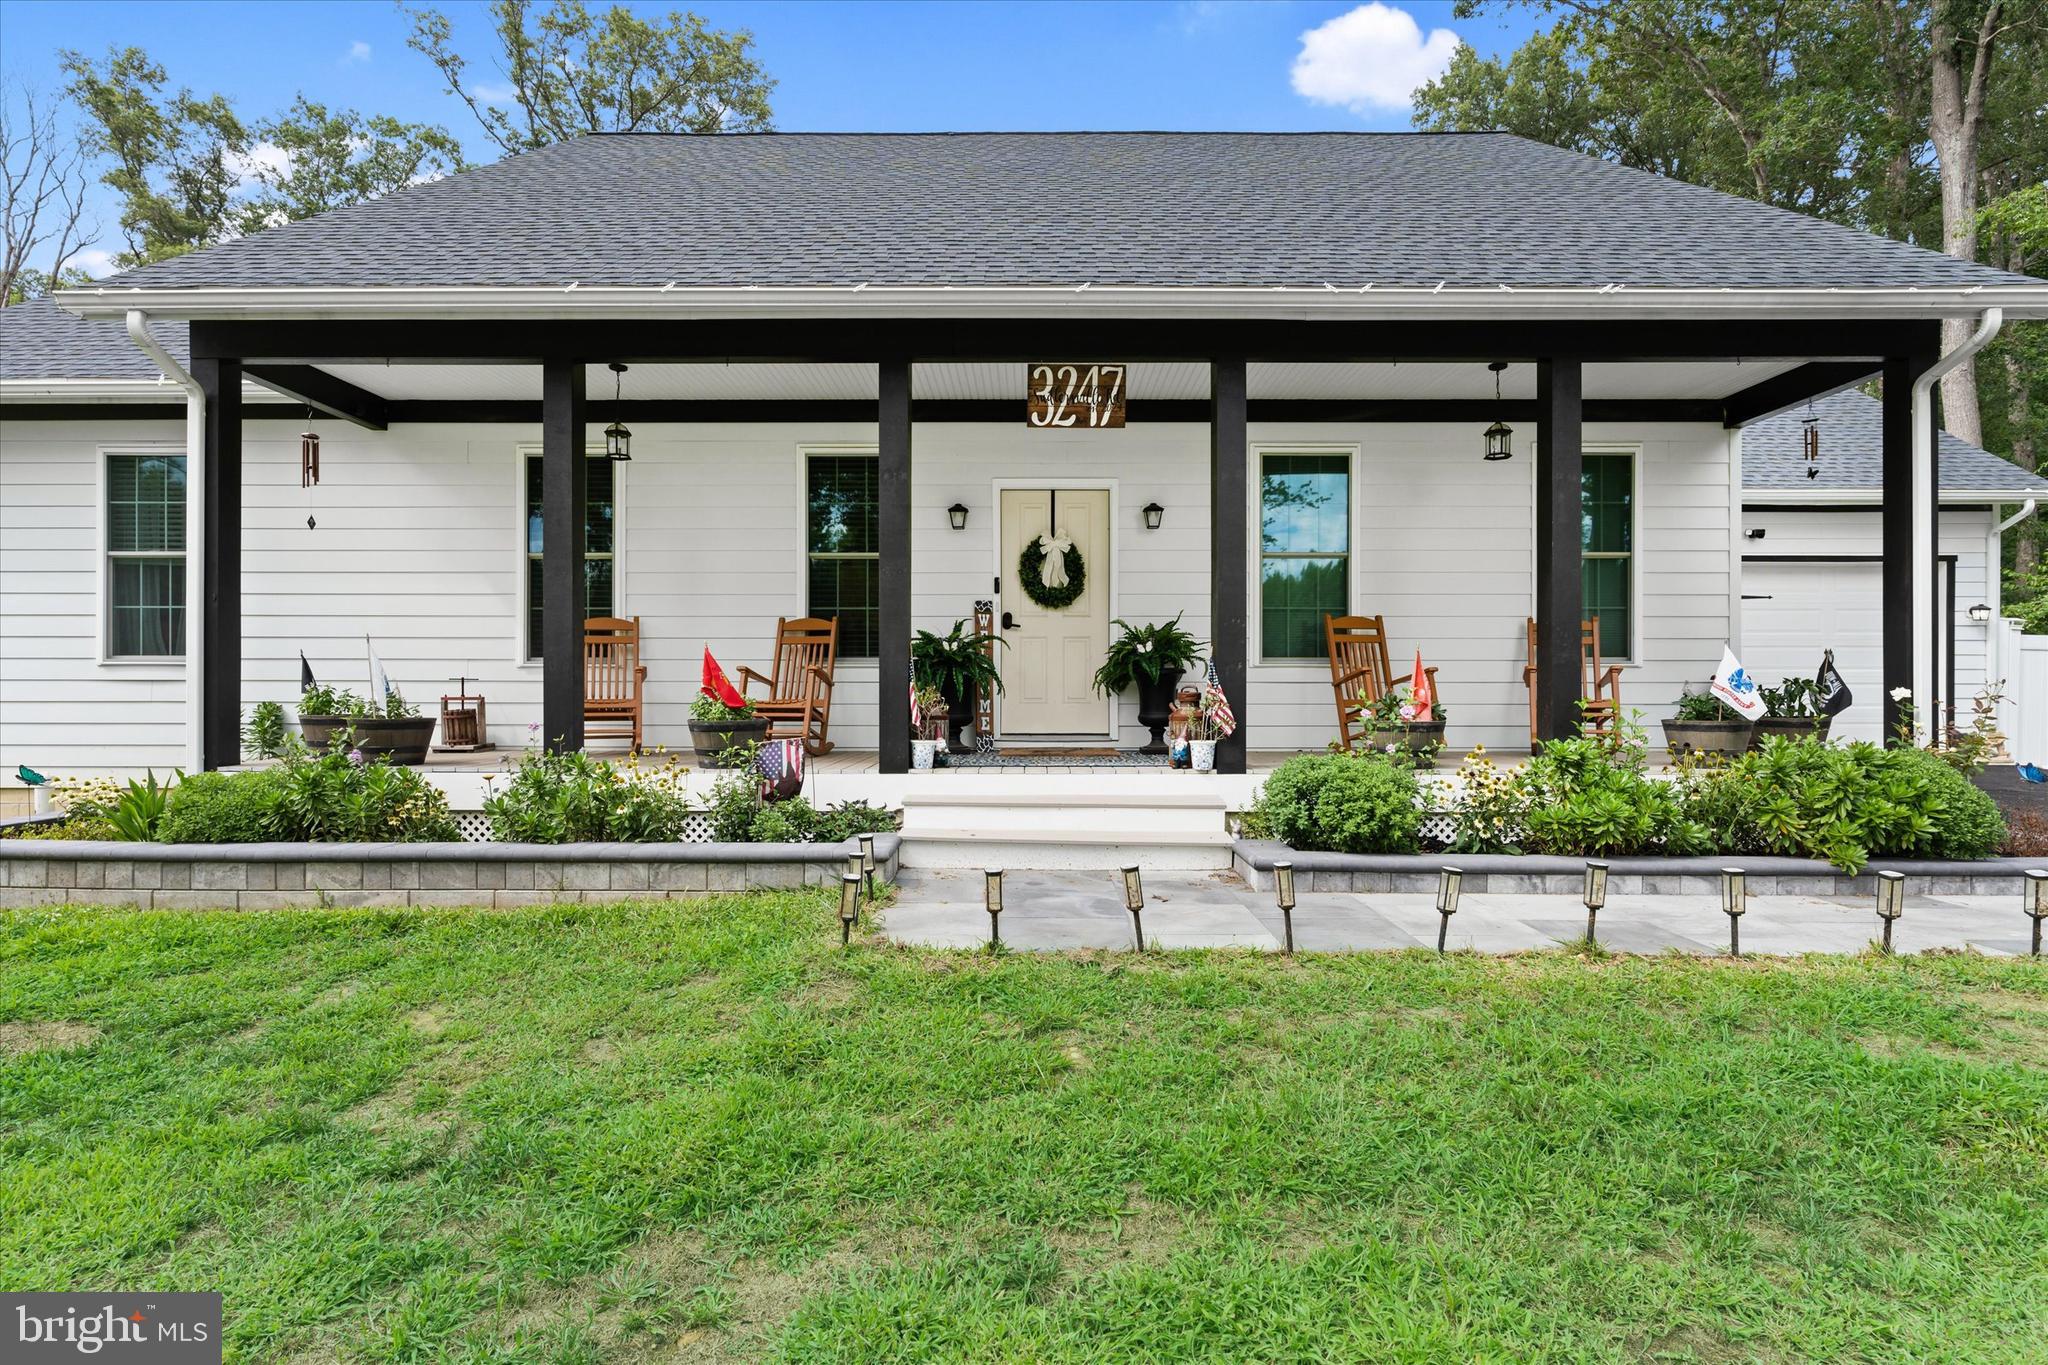
Built in 2024, this beautifully appointed 3-bedroom, 2-bath ranch offers the perfect combination of newer construction, one-level living, a fully fenced rear yard, and no community deed restrictions. Thoughtfully designed with quality finishes throughout, this home is truly move-in ready.
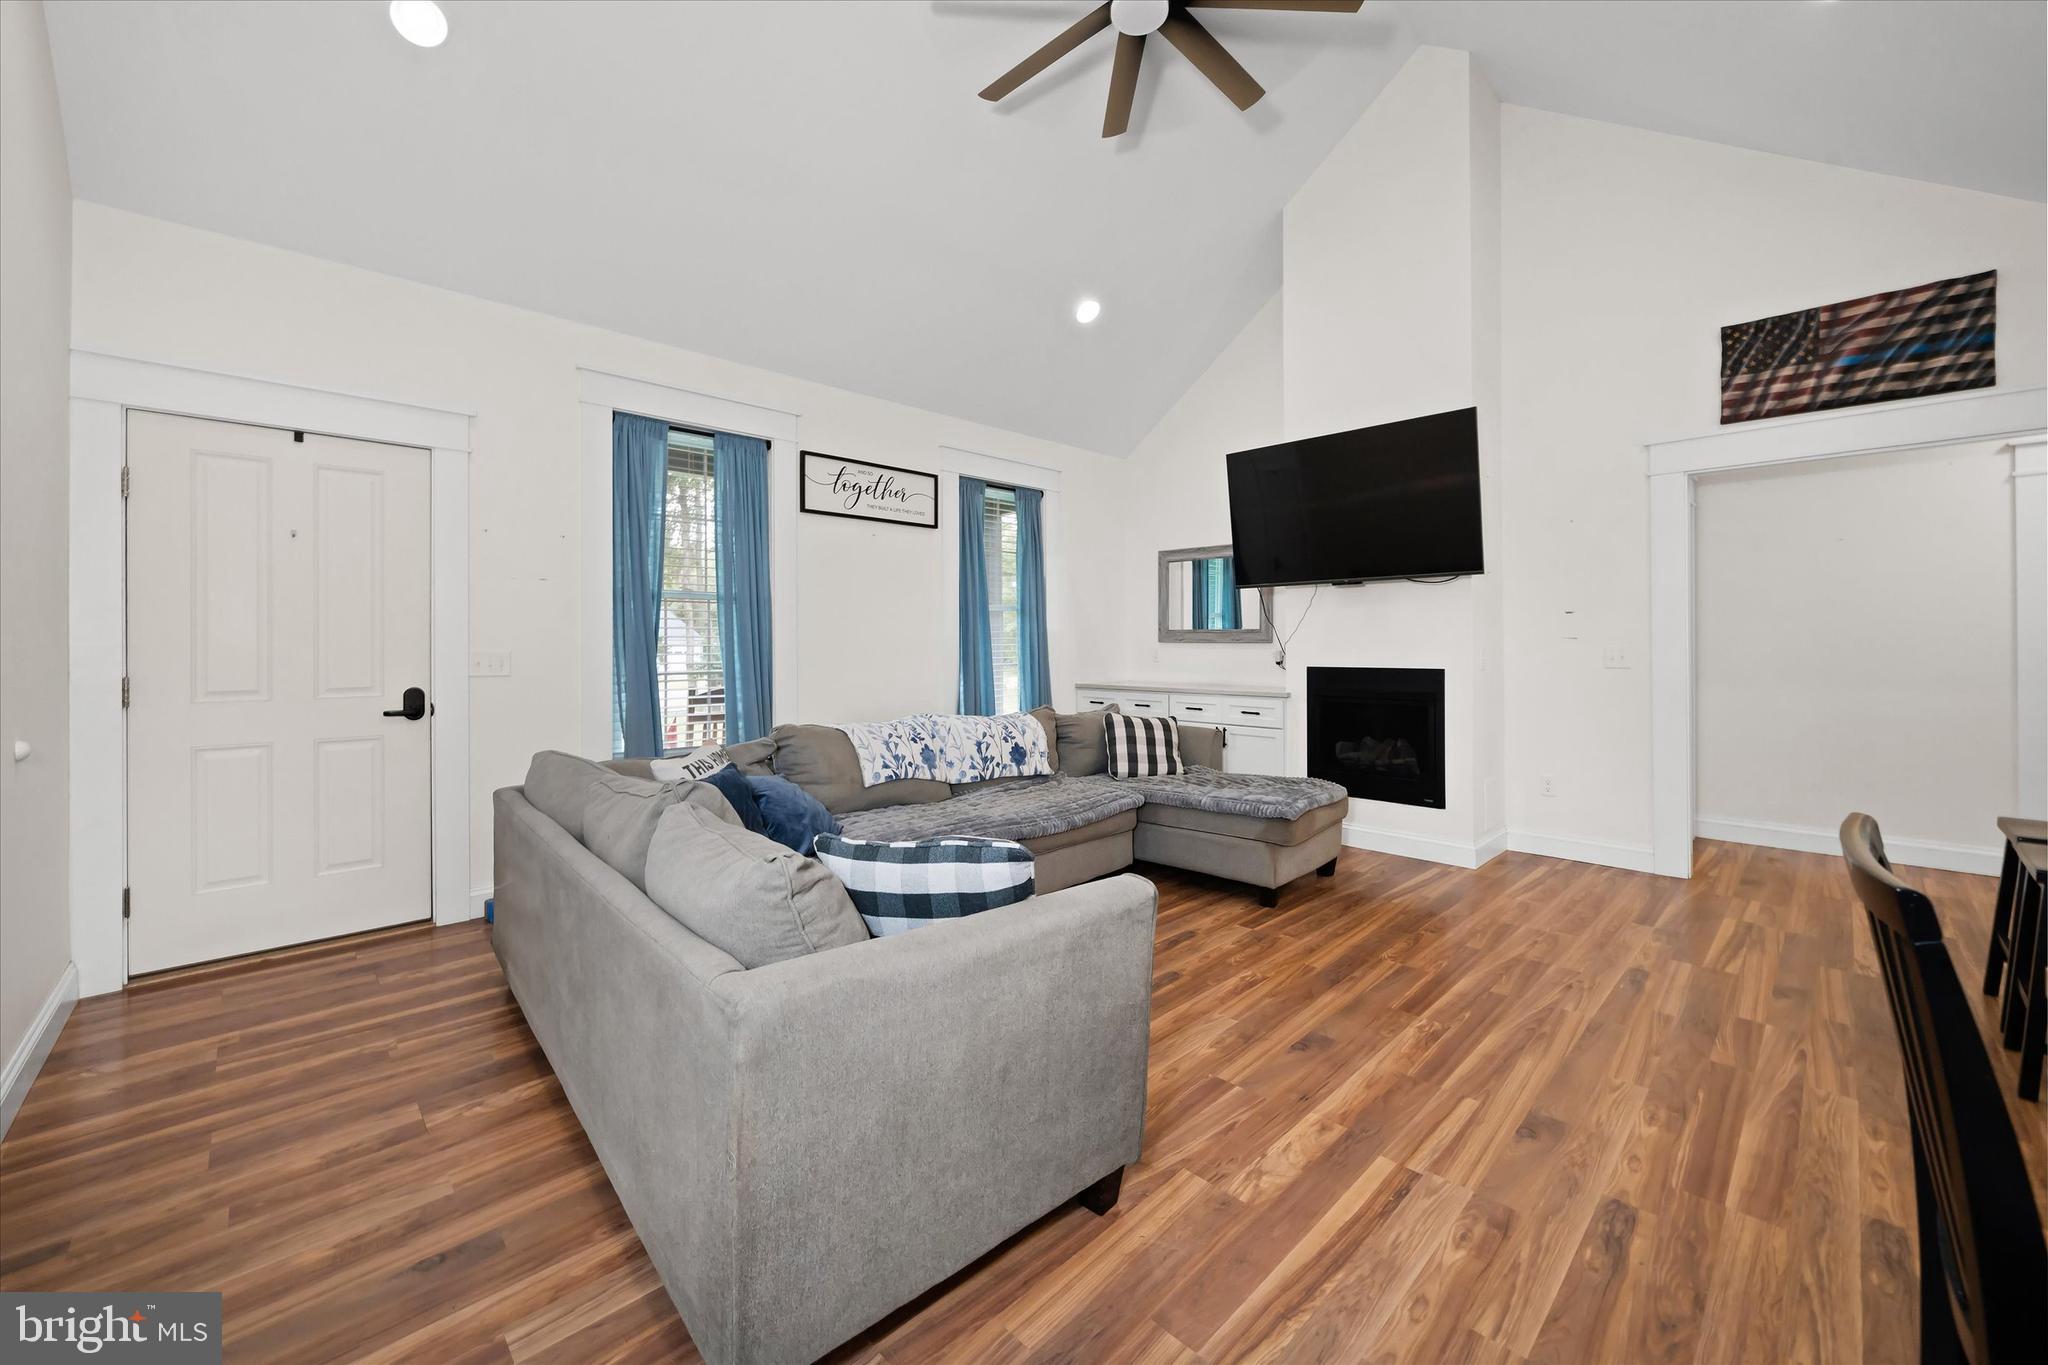
Step inside to discover an open-concept floor plan featuring 9-foot ceilings throughout and an impressive great room with soaring 16-foot cathedral ceilings, a propane fireplace, and custom built-in cabinetry. Recessed lighting and ceiling fans throughout the home create a bright, inviting atmosphere.
The thoughtfully designed kitchen is sure to impress with soft-close shaker-style cabinetry, quartz countertops, black stainless steel appliances, and a paneled dishwasher for a seamless, custom appearance. Whether you're entertaining friends or enjoying a quiet evening at home, the spacious living and dining areas provide the perfect gathering space.
The private owner's suite offers a relaxing retreat with a walk-in closet and a spa-inspired ensuite bath featuring a double vanity, soaking tub, beautifully tiled walk-in shower with a sleek glass enclosure, and modern black fixtures that create a timeless, upscale design.
Two additional generously sized bedrooms and a second full bath provide flexibility for guests, a home office, hobbies, or additional living space.
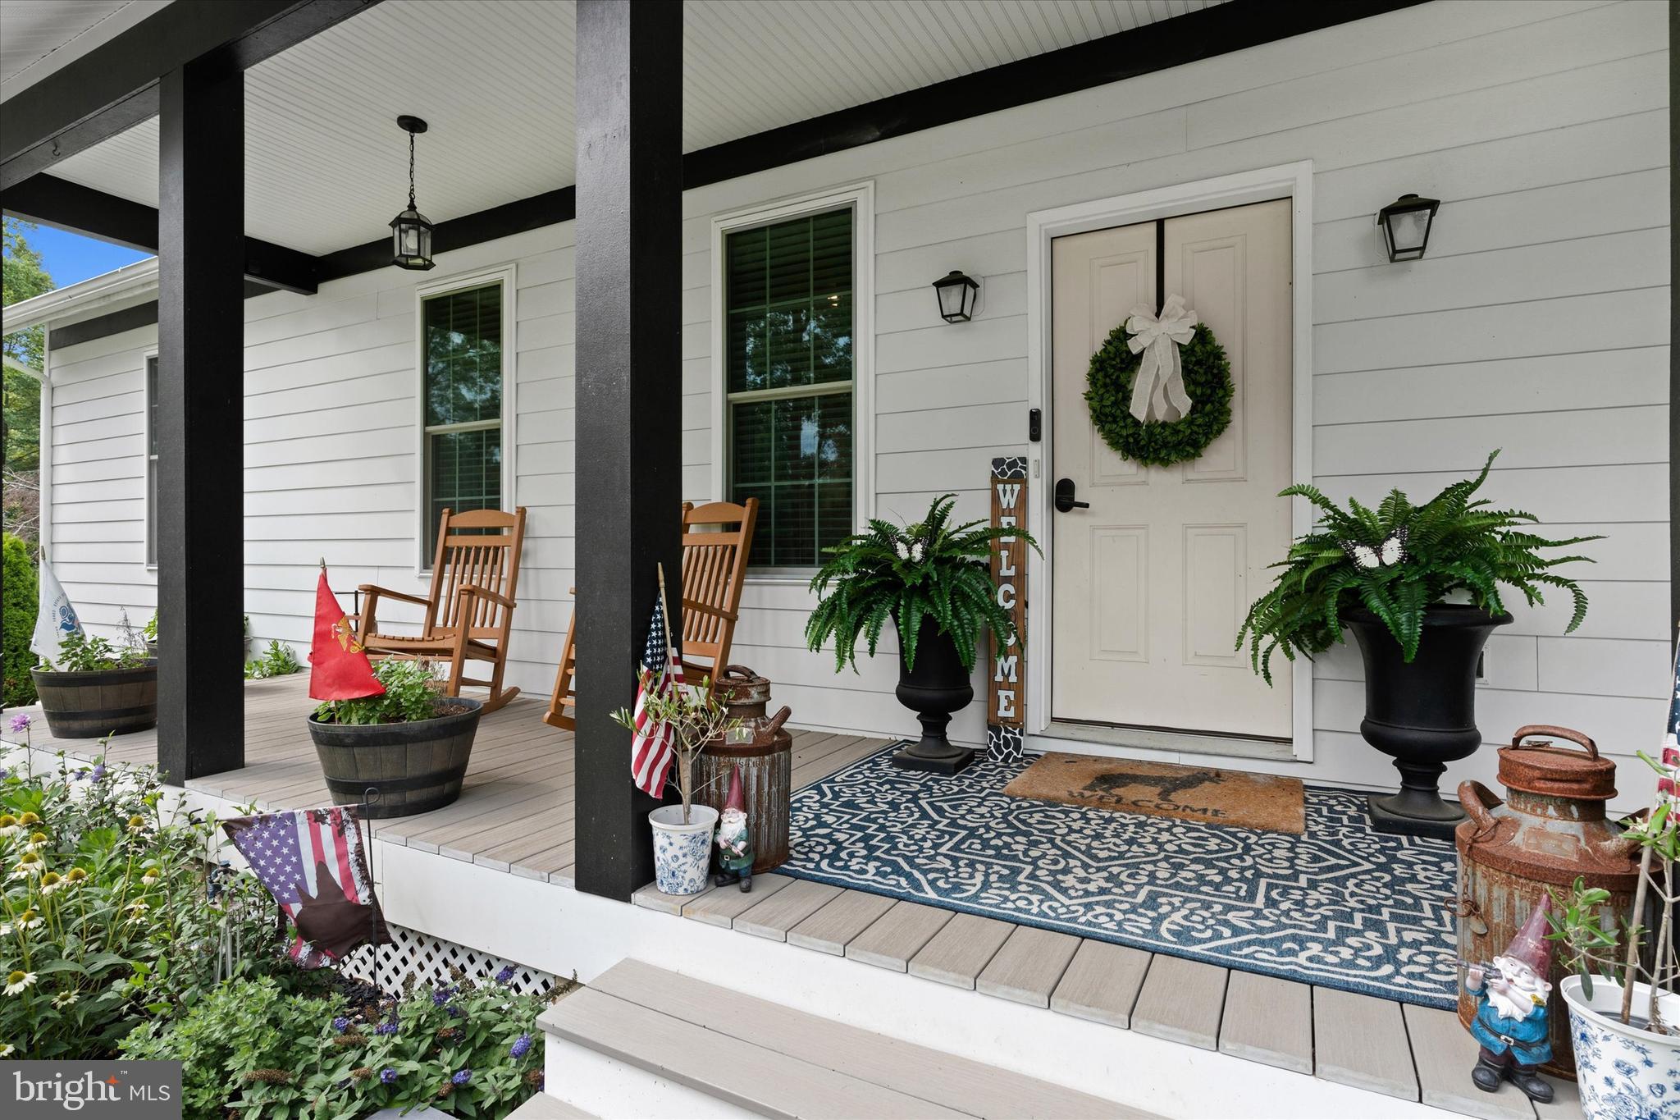
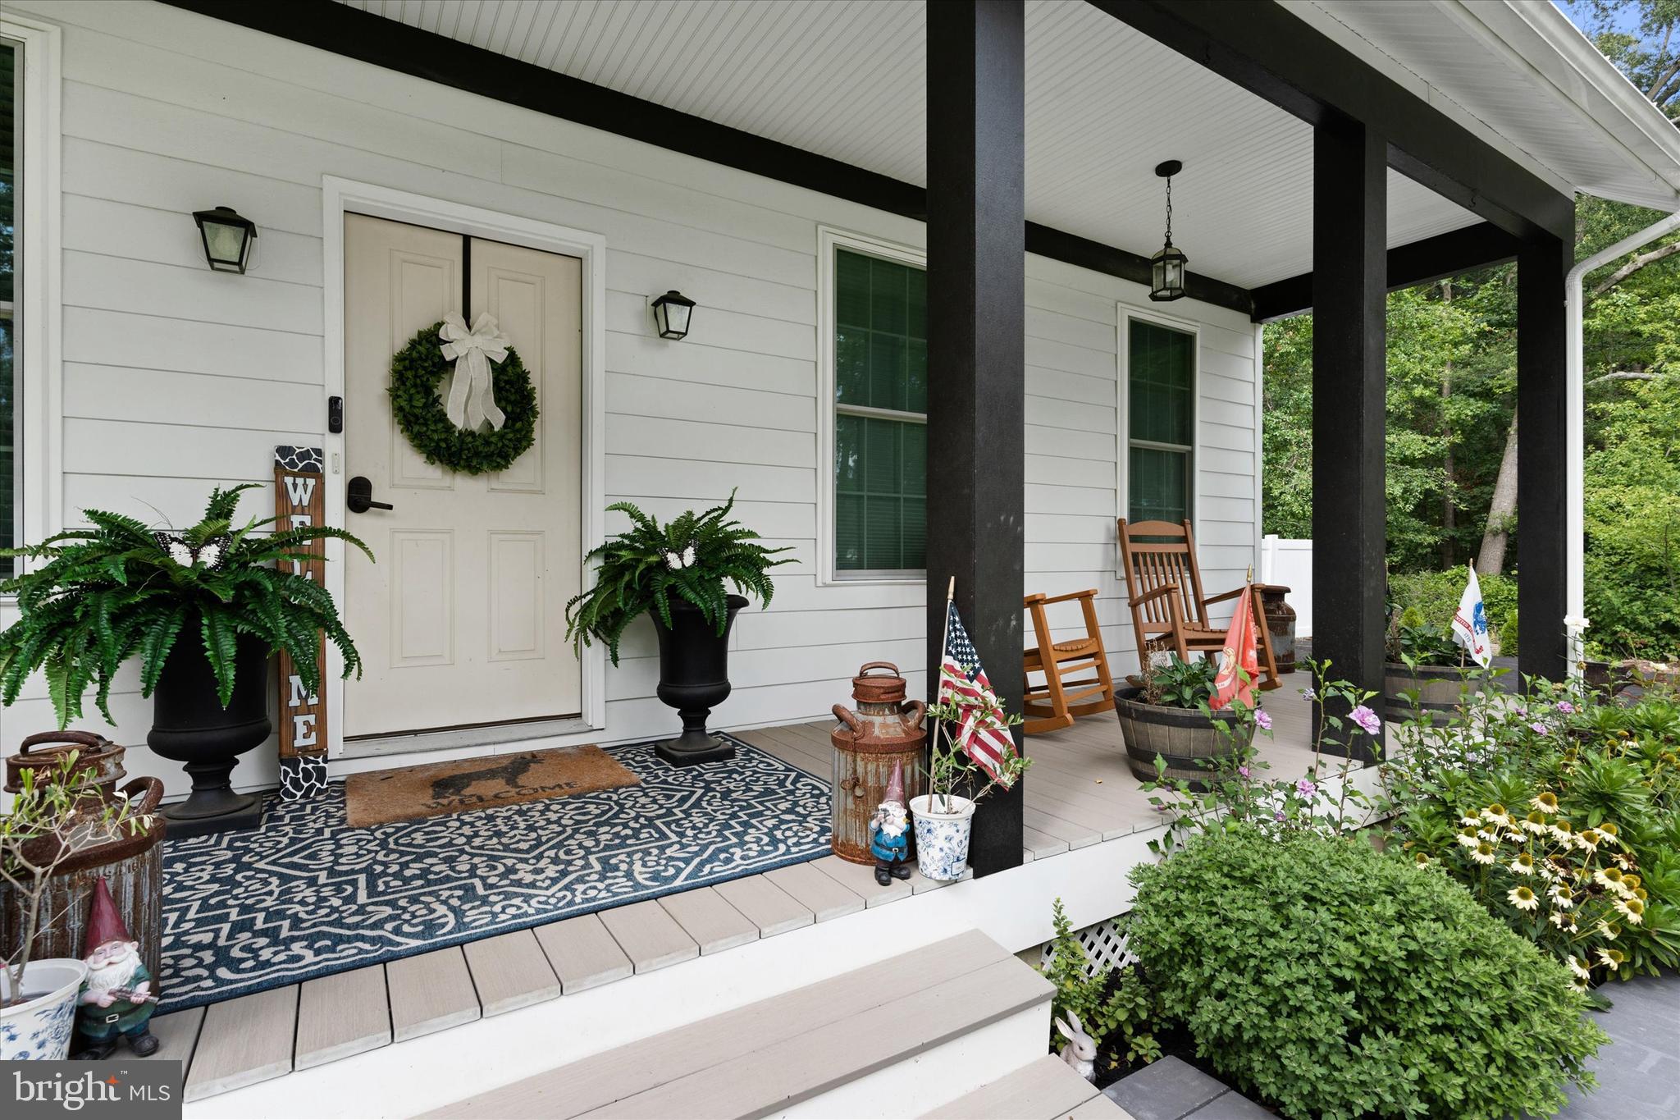
Enjoy your morning coffee on the covered front porch or unwind on the covered rear porch overlooking the fully fenced backyard. Situated on a spacious half-acre lot, the outdoor space offers plenty of room for pets, recreation, gardening, or entertaining. Best of all, with no community deed restrictions, you'll enjoy the freedom to make the property your own.
Only two years young, this home offers the peace of mind of newer construction along with valuable improvements already in place, including the fully fenced backyard, making it truly better than new.
Save
Ask
Tour
Hide
Share
Listing Snapshot
Price
$439,000
Days On Site
46 Days
Bedrooms
3
Inside Area (SqFt)
1,612 sqft
Total Baths
2
Full Baths
2
Partial Baths
N/A
Lot Size
0.5 Acres
Year Built
2024
MLS® Number
DEKT2049044
Status
Active
Property Tax
$1,440
HOA/Condo/Coop Fees
N/A
Sq Ft Source
Assessor
Friends & Family
React
Comment
Invite
No Comments Yet
Did you know? You can invite friends and family to your search. They can join your search, rate and discuss listings with you.
Recent Activity
4 days ago
Price changed to $439,000
4 days ago
Listing updated with changes from the MLS®
a month ago
Status changed to Active
2 months ago
Listing first seen on site
General Features
Acres
0.5
Attached Garage
Yes
Foundation
Block
Garage
Yes
Garage Spaces
2
Levels
One
Parking
GarageDrivewayAttached
Parking Spaces
2
Property Sub Type
Single Family Residence
Sewer
Septic Tank
Special Circumstances
Standard
SqFt Above
1612
SqFt Total
1612
Style
Ranch/Rambler
Utilities
Cable Available
Water Source
Well
Zoning
AR
Interior Features
Appliances
RangeElectric Water HeaterBuilt-In RangeDishwasherExhaust FanRefrigeratorStainless Steel Appliance(s)Water HeaterMicrowave
Basement
Crawl Space
Cooling
Central AirCeiling Fan(s)Electric
Fireplace
Yes
Fireplace Features
Gas
Fireplaces
1
Flooring
Vinyl
Heating
Exhaust FanElectricHeat Pump
Interior
Eat-in KitchenCeiling Fan(s)Recessed LightingCathedral Ceiling(s)High CeilingsOpen FloorplanSoaking Tub
Laundry Features
Washer HookupMain Level
Main Level Bedrooms
3
Bedroom 1
Level - Main
Bedroom 2
Level - Main
Bedroom 3
Level - Main
Great Room
Level - Main
Kitchen
Level - Main
Save
Ask
Tour
Hide
Share
Exterior Features
Exterior
LightingRain Gutters
Fencing
Vinyl
Pool Features
None
Roof
Shingle
View
Trees/Woods
Waterview
Trees/Woods
Community Features
Accessibility Features
Accessible Hallway(s)
MLS Area
Smyrna (30801)
School District
SMYRNA
Schools
School District
SMYRNA
Elementary School
CLAYTON
Middle School
SMYRNA
High School
SMYRNA
Listing courtesy of Keller Williams Realty Wilmington



Did you know? You can invite friends and family to your search. They can join your search, rate and discuss listings with you.