Great Opportunity in the Caesar Rodney School District!
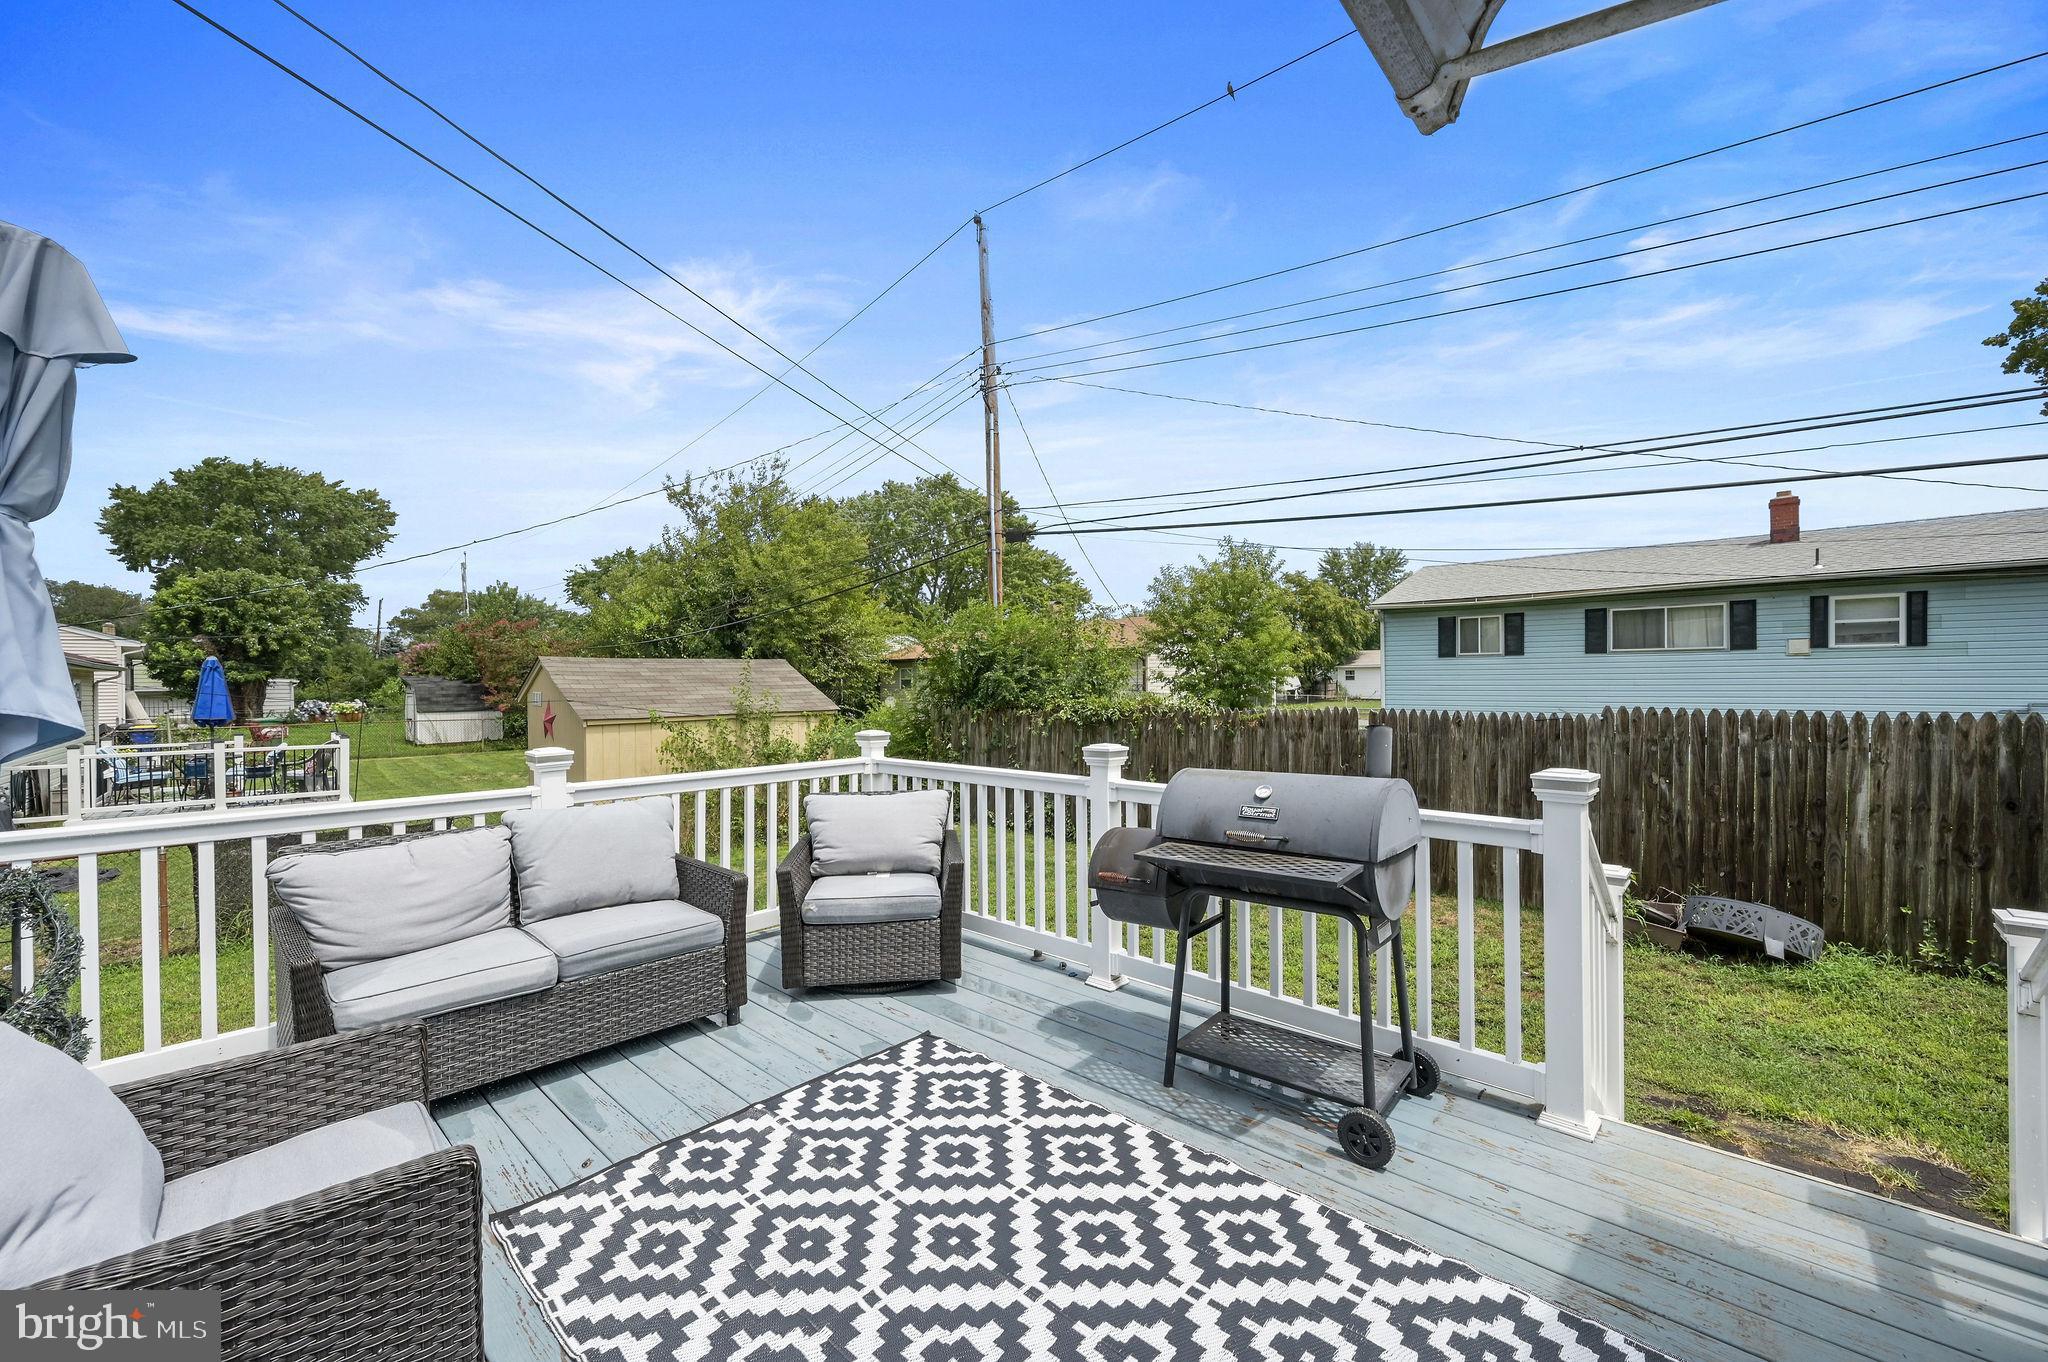
Don't miss this wonderful opportunity to own a well-maintained home in the highly desirable Caesar Rodney School District. This spacious property features 3 bedrooms and 2 full bathrooms, along with a welcoming front porch, bright sunroom, and rear deck—perfect for relaxing or entertaining.
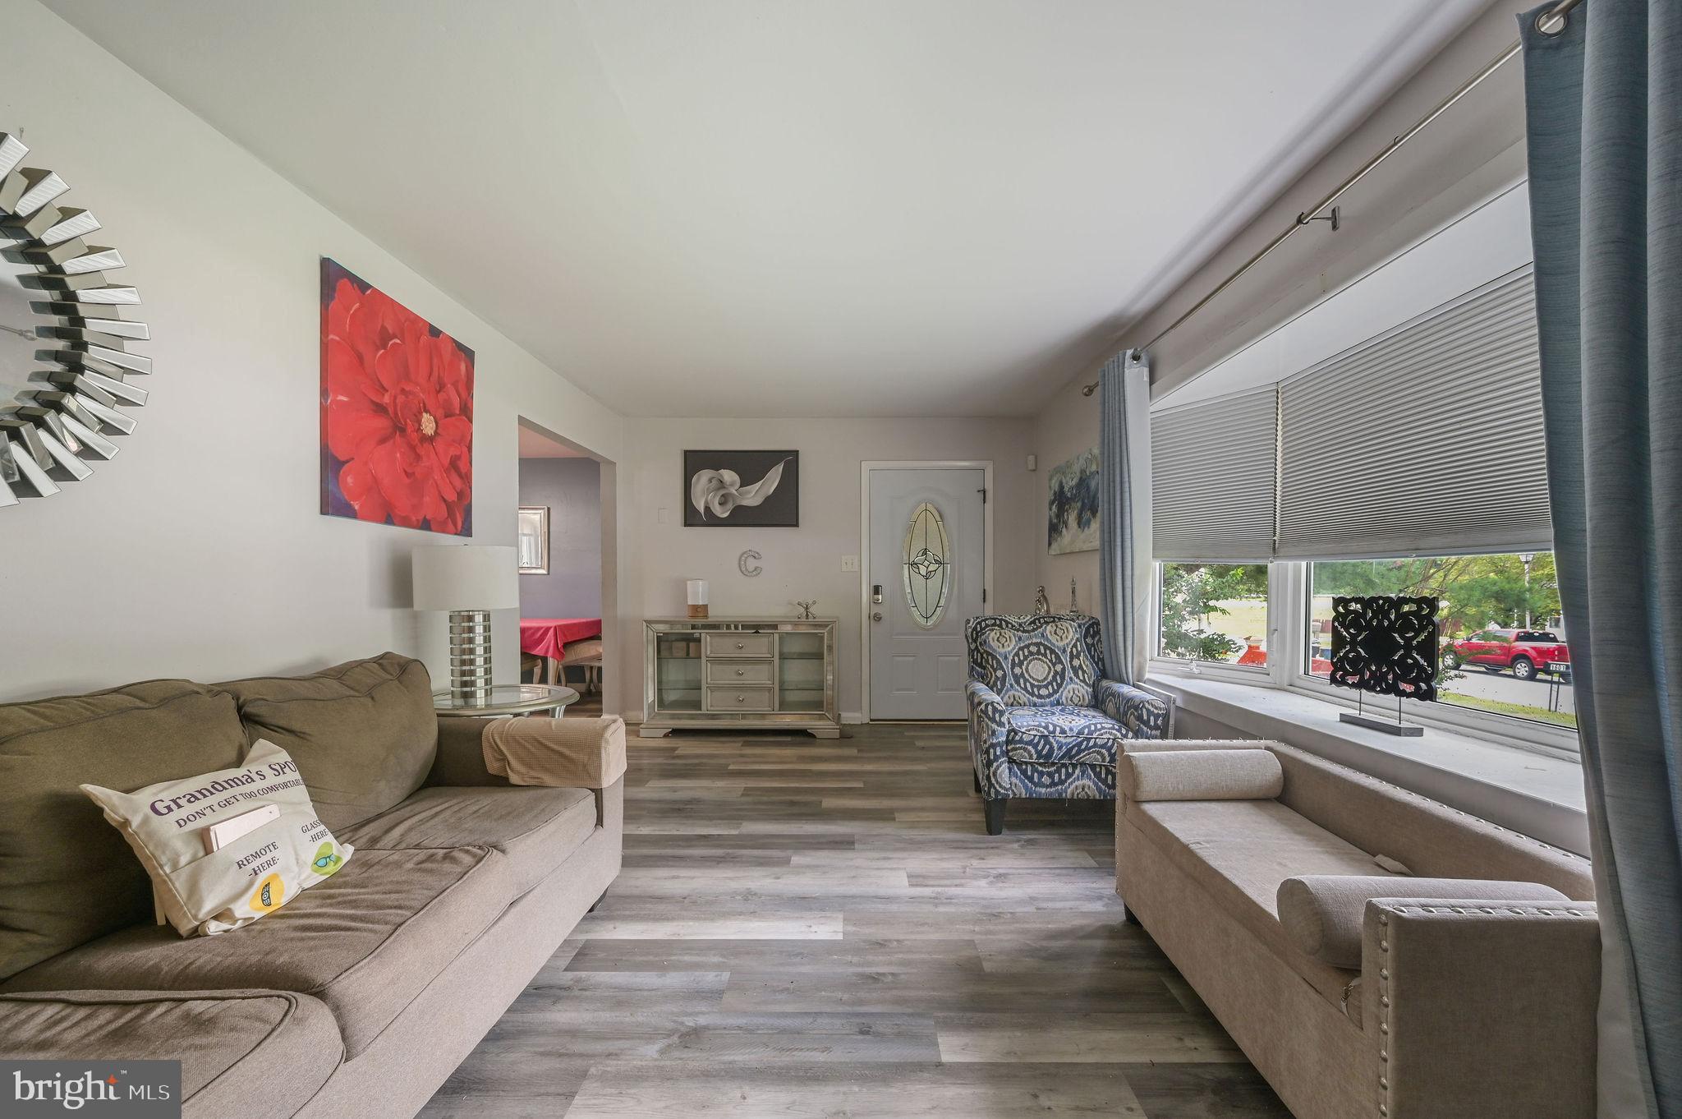
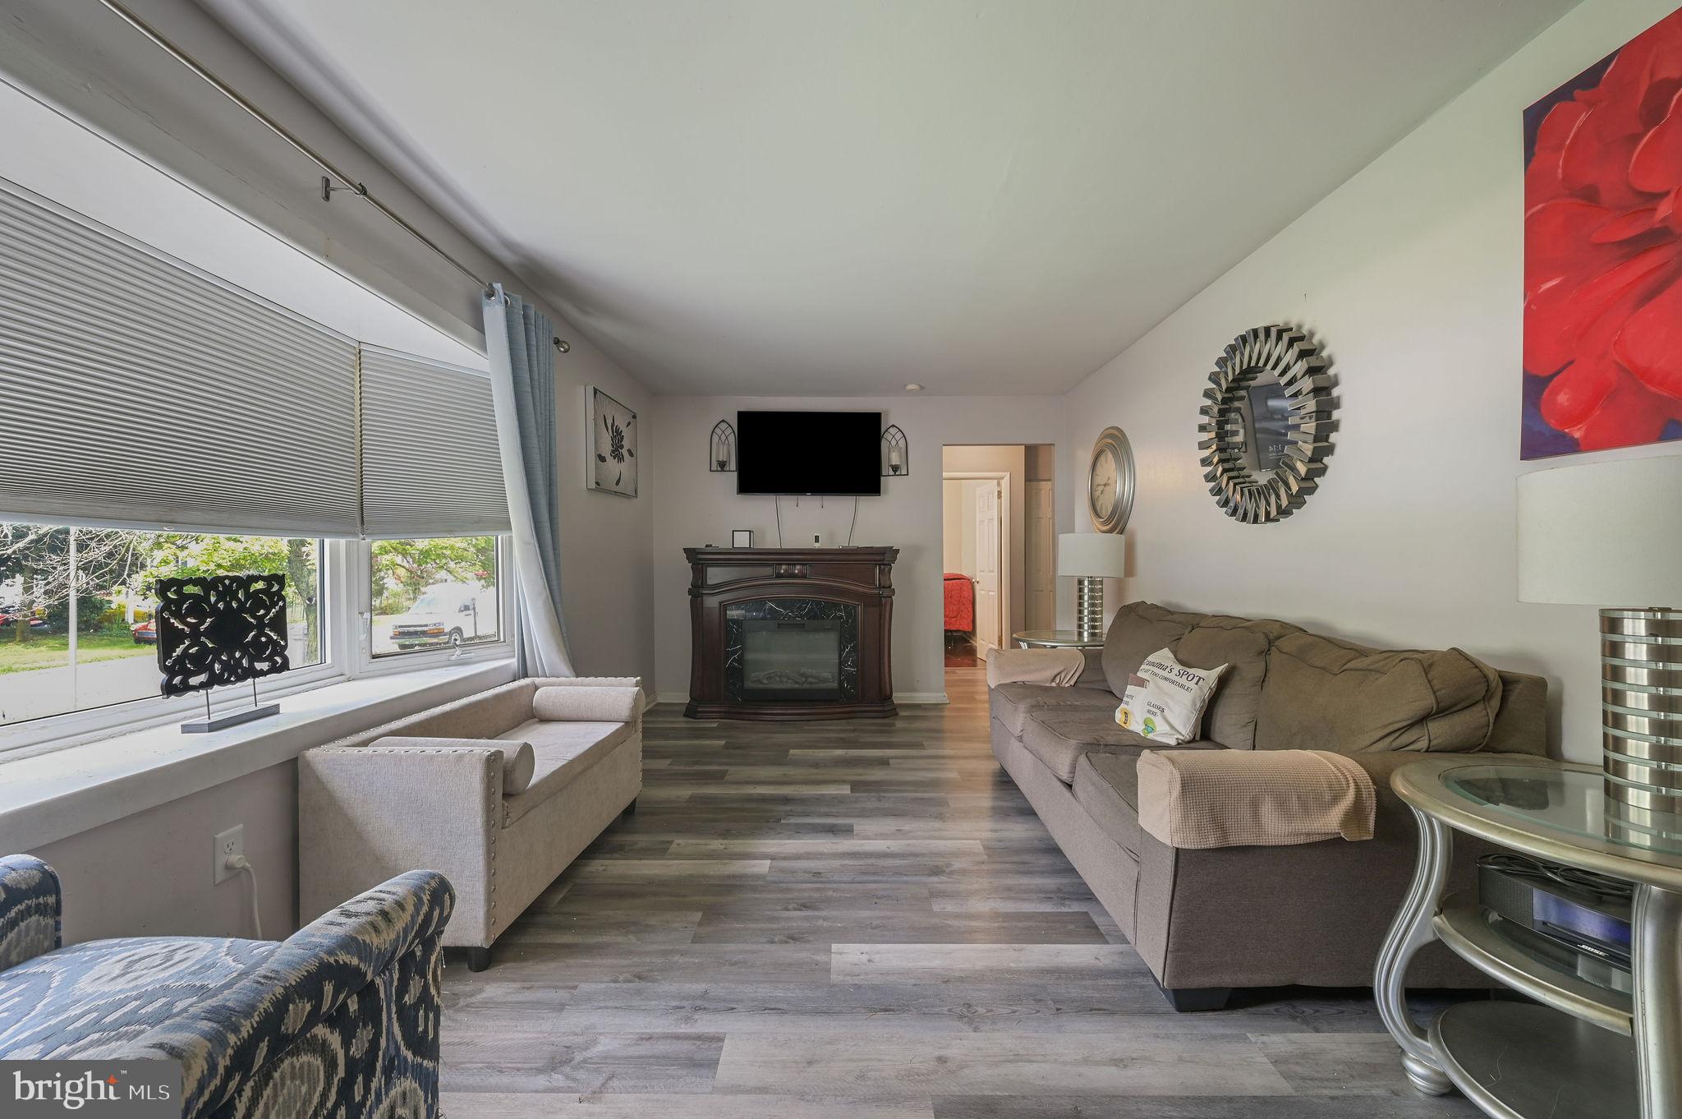
Inside, you'll find durable luxury vinyl plank (LVP) flooring throughout the main living areas, adding both style and easy maintenance. The HVAC system is only 2 years old, providing added peace of mind, and the home is equipped with an alarm system.
The finished basement with a full bathroom offers excellent flexibility for a recreation room, home office, guest space, or additional living area. Outside, enjoy the privacy of a fenced backyard, ideal for pets, play, or outdoor gatherings.
As an added bonus, the seller is including a 1-year home warranty that transfers to the new owner and is valid through July 27, 2027.
Schedule your private showing today and discover everything this home has to offer!
Save
Ask
Tour
Hide
Share
Listing Snapshot
Price
$265,000
Days On Site
41 Days
Bedrooms
3
Inside Area (SqFt)
1,042 sqft
Total Baths
2
Full Baths
2
Partial Baths
N/A
Lot Size
0.16 Acres
Year Built
1966
MLS® Number
DEKT2049122
Status
Active
Property Tax
$889
HOA/Condo/Coop Fees
N/A
Sq Ft Source
Assessor
Friends & Family
React
Comment
Invite
No Comments Yet
Did you know? You can invite friends and family to your search. They can join your search, rate and discuss listings with you.
Recent Activity
2 weeks ago
Price changed to $265,000
2 weeks ago
Listing updated with changes from the MLS®
a month ago
Status changed to Active
a month ago
Listing first seen on site
General Features
Acres
0.16
Cross Street
CHARLES POLK
Foundation
Concrete Perimeter
Levels
Two
Parking
On StreetDriveway
Property Sub Type
Single Family Residence
Sewer
Public Sewer
Special Circumstances
Standard
SqFt Above
1042
SqFt Total
1042
Style
Ranch/Rambler
Water Source
Public
Zoning
RS1
Interior Features
Appliances
RangeGas Water HeaterBuilt-In RangeDishwasherDisposal
Basement
Full
Cooling
Central Air
Electric
Circuit Breakers
Flooring
Wood
Heating
Natural GasForced Air
Interior
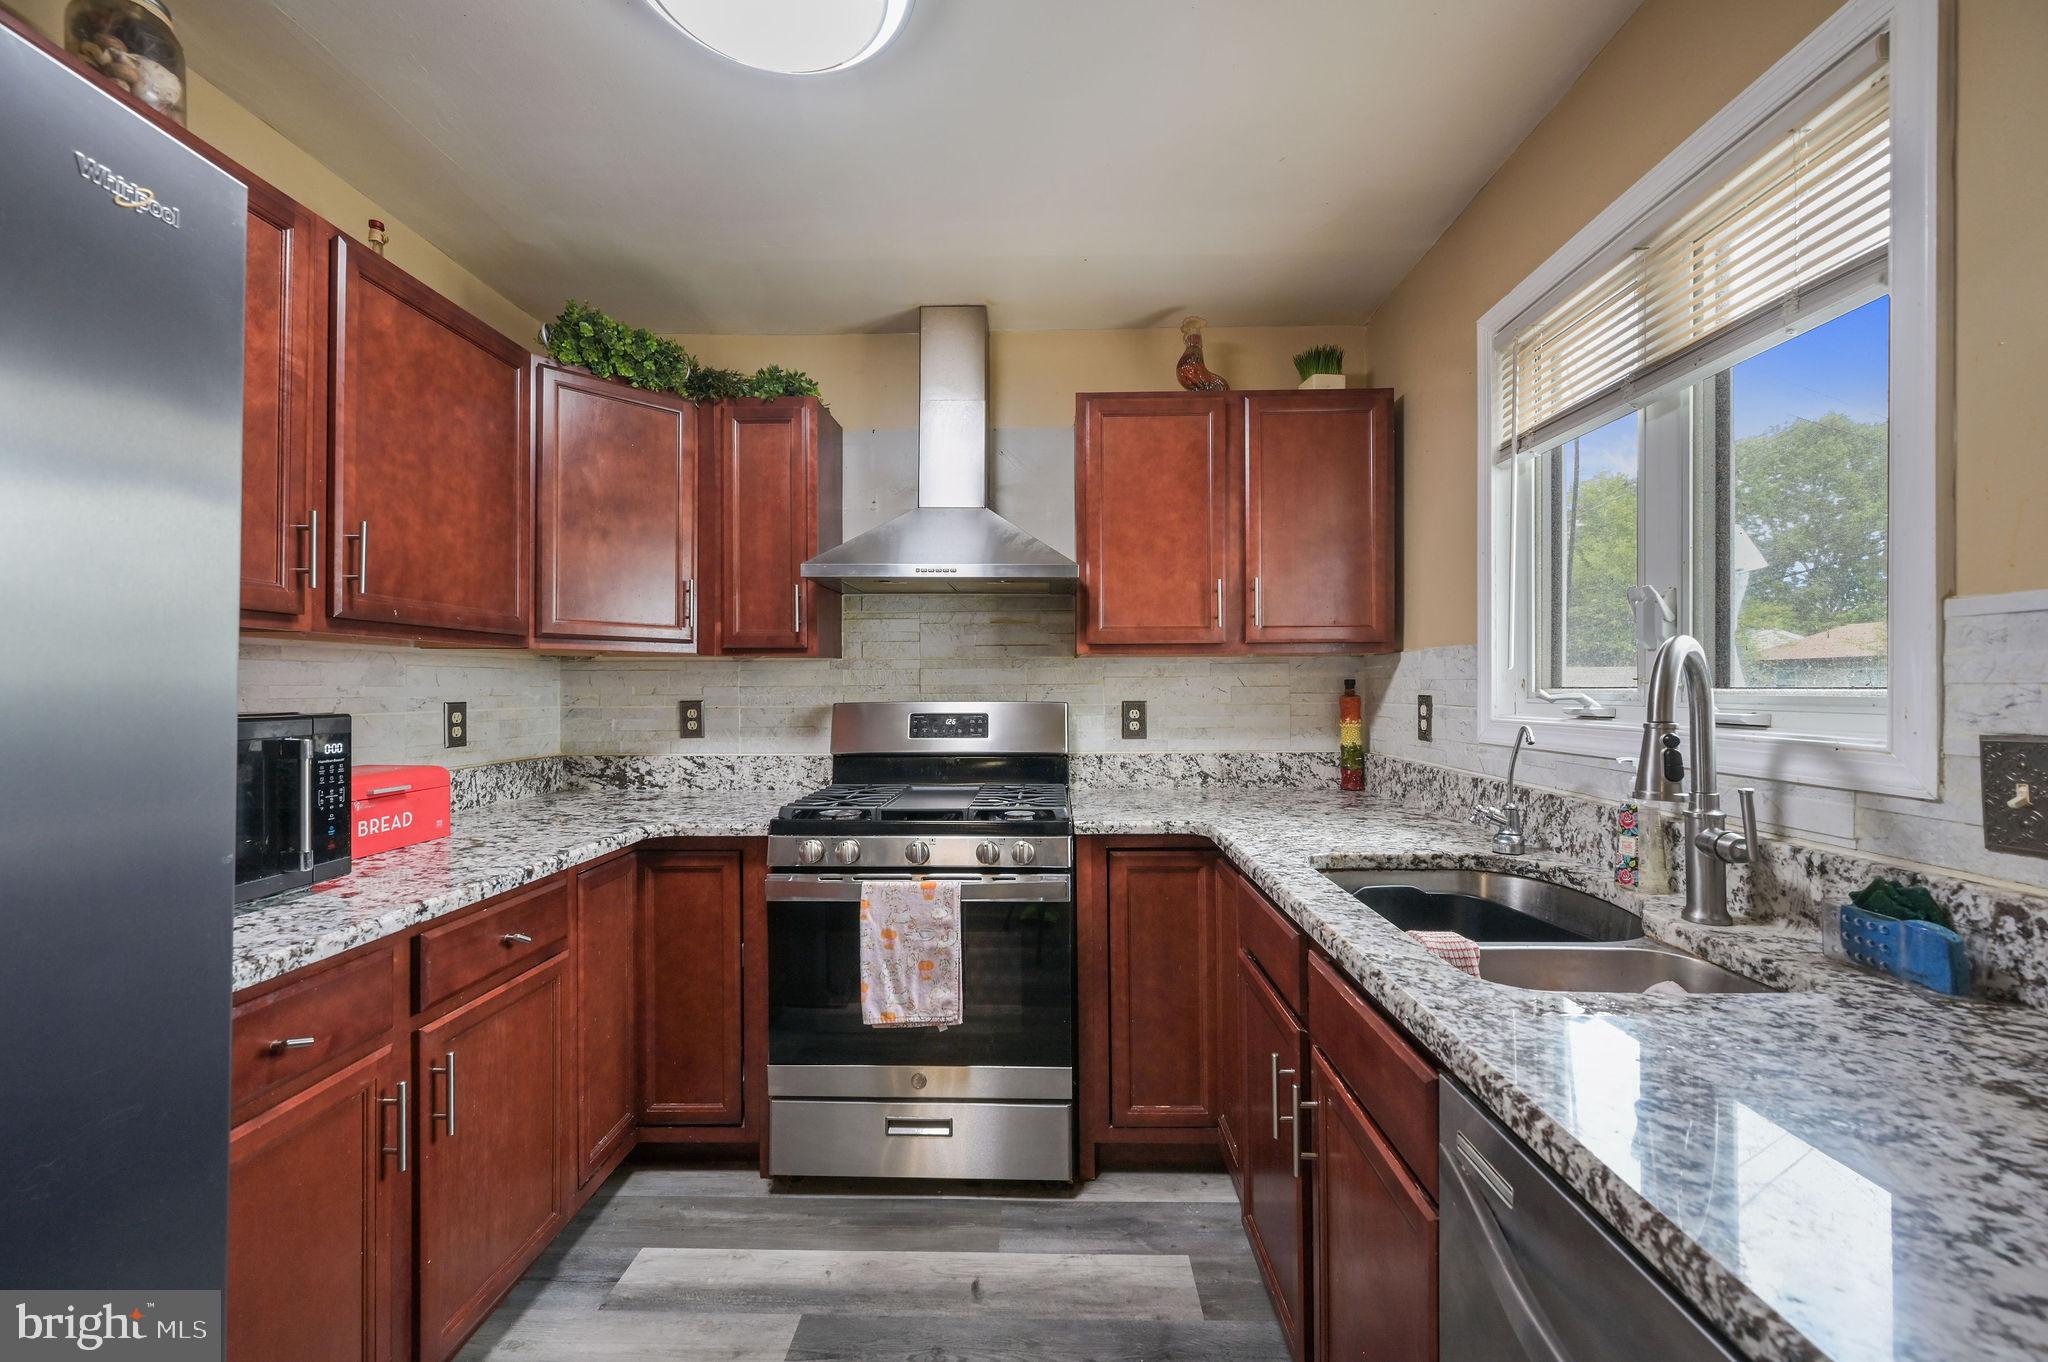
Eat-in Kitchen
Laundry Features
Main Level
Main Level Bedrooms
3
Attic
Bedroom 1
Dimensions - 9 X 10Level - Main
Bedroom 2
Dimensions - 9 X 10Level - Main
Family Room
Dimensions - 18 X 16Level - Main
Kitchen
Dimensions - 11 X 8Level - Main
Living Room
Dimensions - 21 X 12Level - Main
Other
Dimensions - 10 X 11Level - MainDescription - ENCPORCH



Did you know? You can invite friends and family to your search. They can join your search, rate and discuss listings with you.