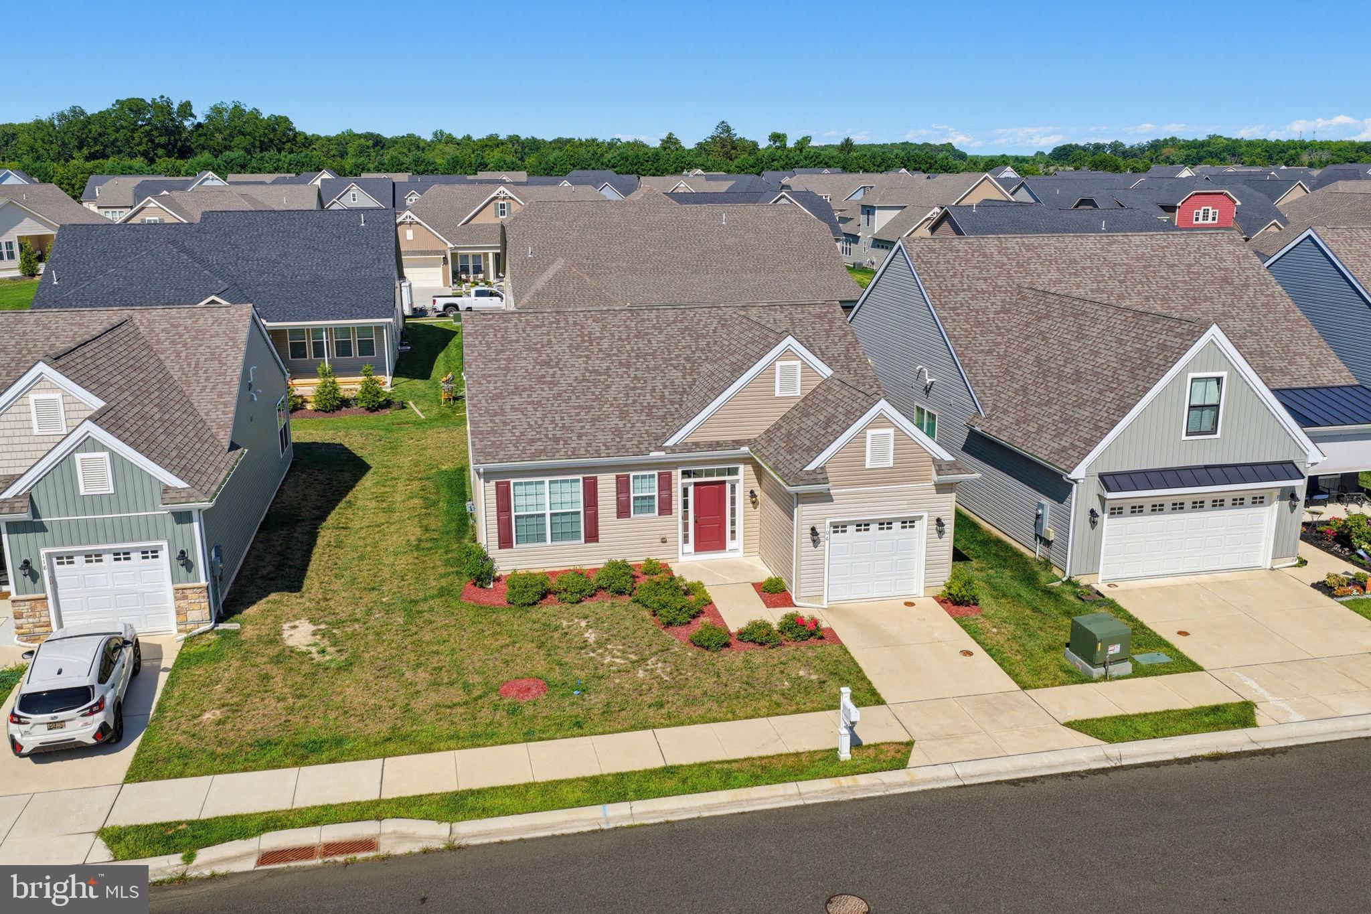
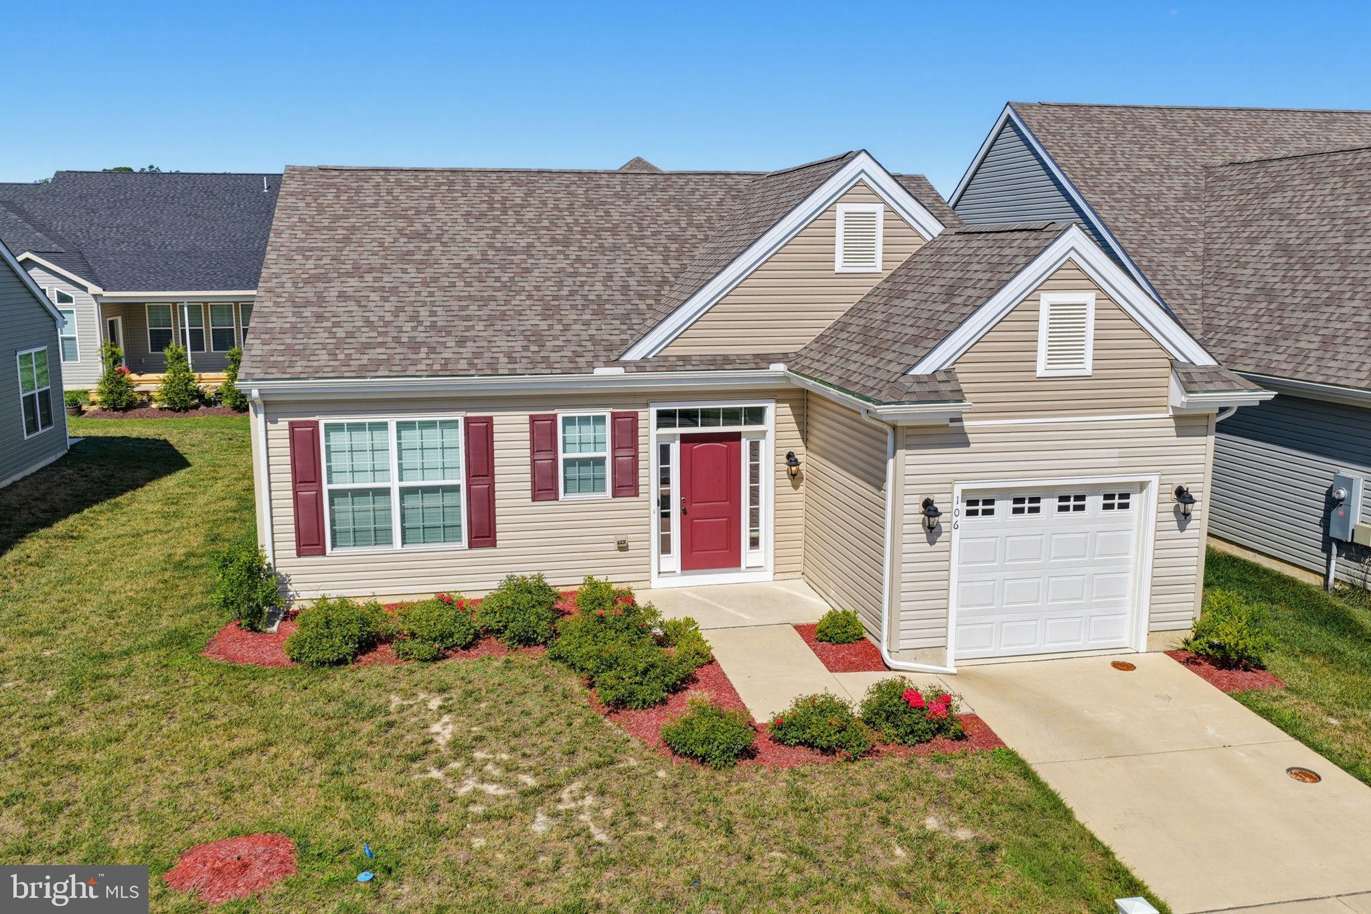
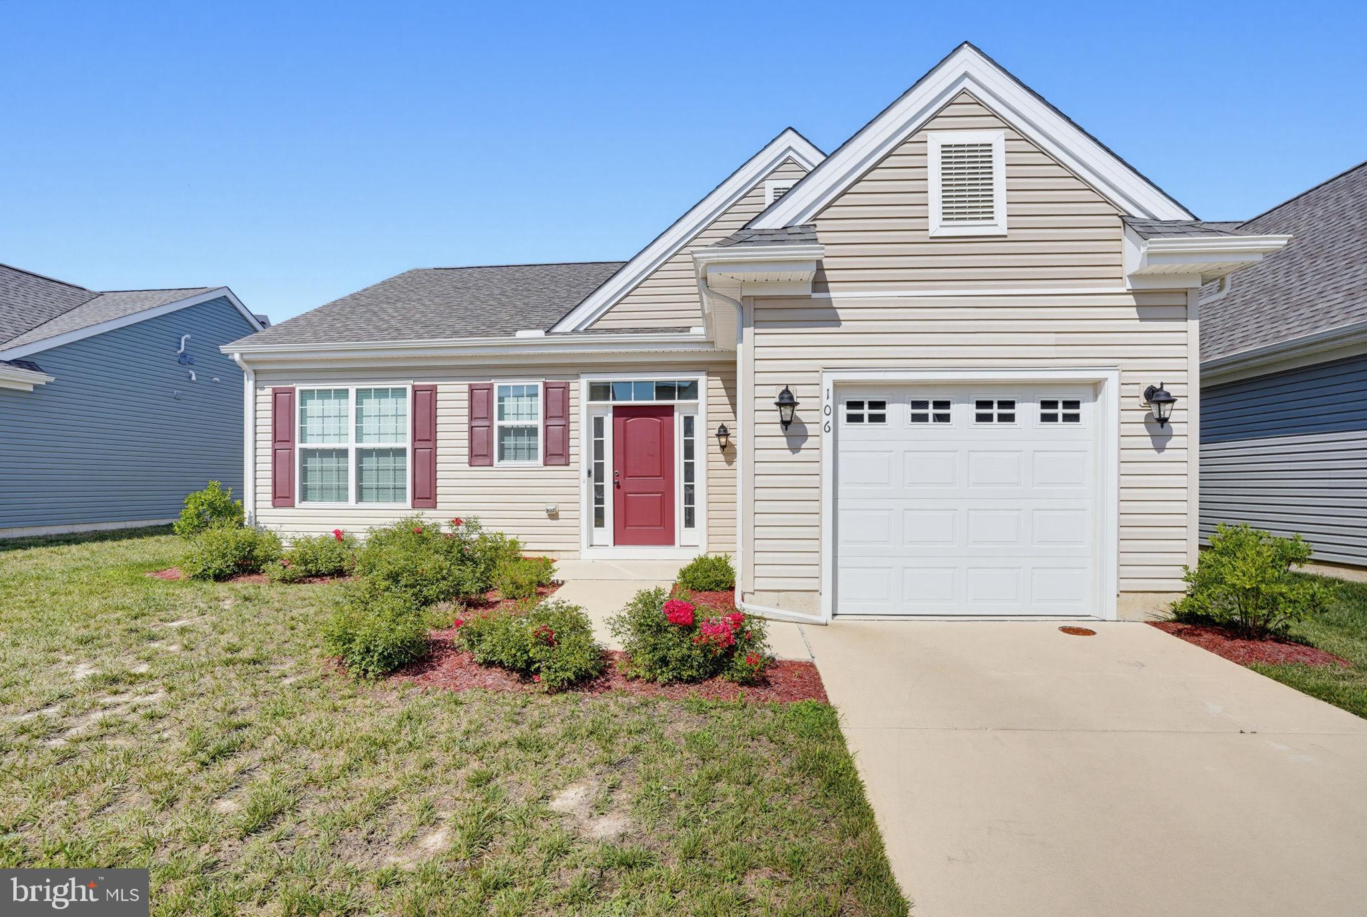
Welcome to easy, low-maintenance living in the 55+ community of Noble's Pond in Dover, Delaware! This well-maintained single-level home offers 2 bedrooms, 2 full bathrooms, and a comfortable layout designed for everyday convenience.
While the home presents a blank canvas ready for your personal style and updates, it offers the perfect opportunity to create the space you've been dreaming of without paying a premium for someone else's renovations.
Life at Noble's Pond is all about enjoying the amenities and leaving the maintenance behind. The community HOA includes common area maintenance, front, rear, and side lawn care, lawn maintenance, snow removal, and access to exceptional recreational facilities. Residents enjoy a resort-style outdoor pool, clubhouse, fitness center, exercise room, library, billiard and game rooms, meeting spaces, walking and jogging paths, basketball and tennis courts, a putting green, community center, and beautifully maintained common grounds.
Whether you're looking to downsize, simplify, or enjoy an active lifestyle with neighbors and friends, this home offers an excellent opportunity to become part of one of Dover's premier active adult communities. Schedule your private showing today and discover everything Noble's Pond has to offer!
Save
Ask
Tour
Hide
Share
Listing Snapshot
Price
$359,000
Days On Site
67 Days
Bedrooms
2
Inside Area (SqFt)
1,249 sqft
Total Baths
2
Full Baths
2
Partial Baths
N/A
Lot Size
0.12 Acres
Year Built
2023
MLS® Number
DEKT2049128
Status
Active
Property Tax
$2,007
HOA/Condo/Coop Fees
$175 monthly
Sq Ft Source
Assessor
Friends & Family
React
Comment
Invite
No Comments Yet
Did you know? You can invite friends and family to your search. They can join your search, rate and discuss listings with you.
Recent Activity
a week ago
Listing updated with changes from the MLS®
a month ago
Price changed to $359,000
2 months ago
Listing first seen on site
General Features
Acres
0.12
Attached Garage
Yes
Foundation
Slab
Garage
Yes
Garage Spaces
1
Levels
One
Parking
ConcreteGarageDrivewayAttached
Parking Spaces
2
Pets
Yes
Property Sub Type
Single Family Residence
Sewer
Public Sewer
Special Circumstances
Standard
SqFt Above
1249
SqFt Total
1249
Style
Ranch/Rambler
Water Source
Public
Zoning
AR
Interior Features
Appliances
Electric Water Heater
Cooling
Central AirElectric
Heating
Natural GasCentral
Laundry Features
Main Level
Main Level Bedrooms
2
Save
Ask
Tour
Hide
Share
Exterior Features
Pool Features
Community
Roof
Shingle
Community Features
Association Fee
$525.0
Association Fee Frequency
Quarterly
Community Features
Pool
MLS Area
Capital (30802)
School District
CAPITAL
Senior Community
Yes
Schools
School District
CAPITAL
Elementary School
Unknown
Middle School
Unknown
High School
Unknown
Listing courtesy of Elevated Real Estate Solutions




Did you know? You can invite friends and family to your search. They can join your search, rate and discuss listings with you.