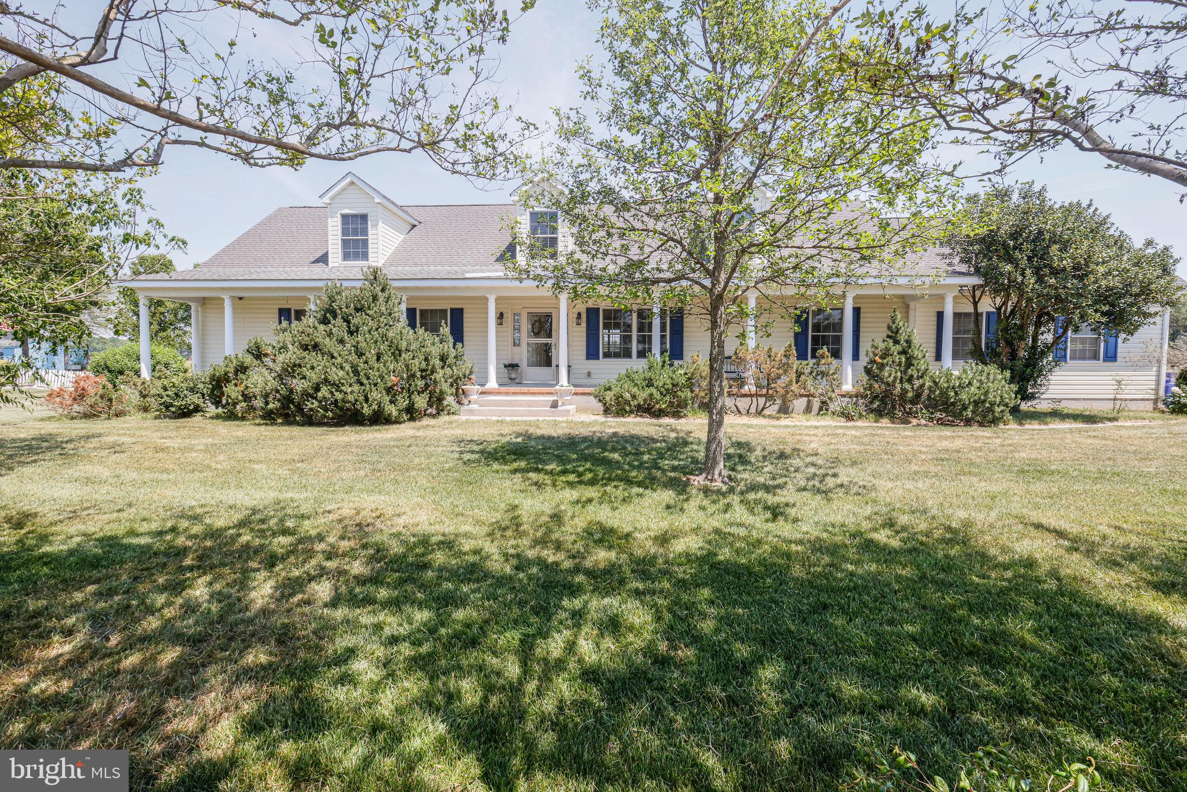
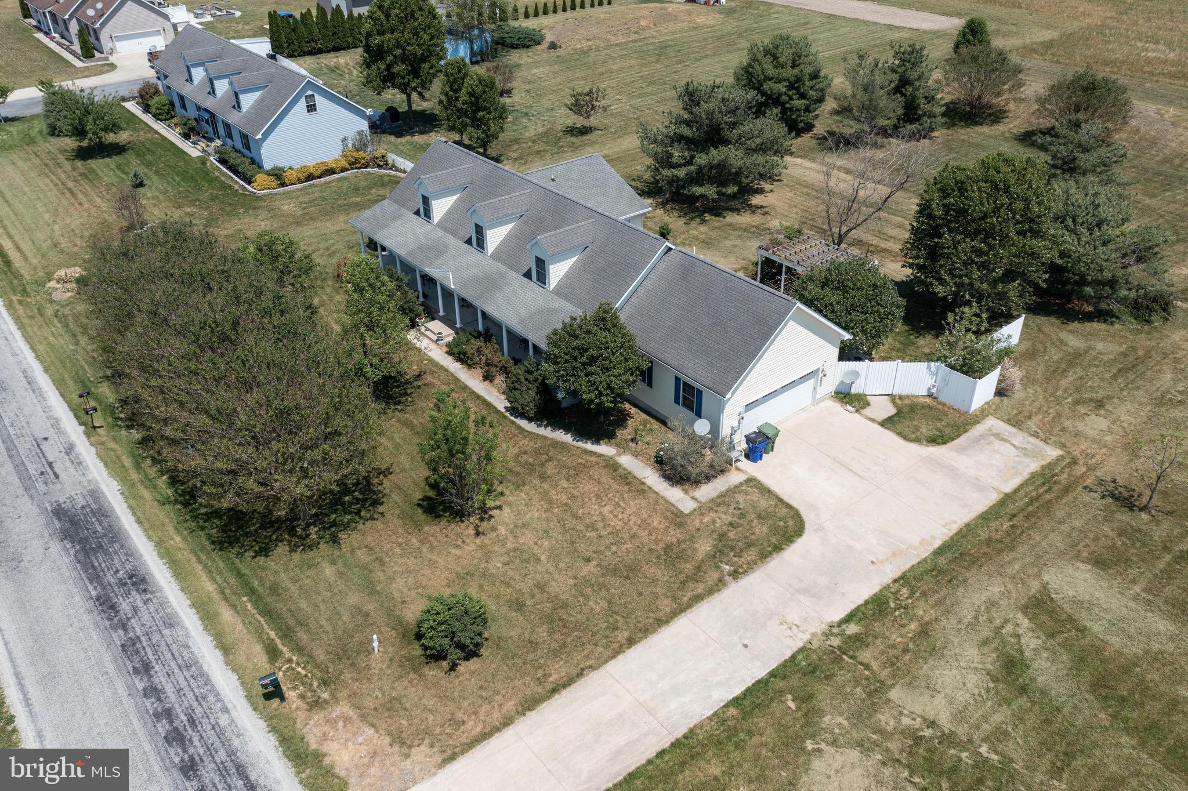
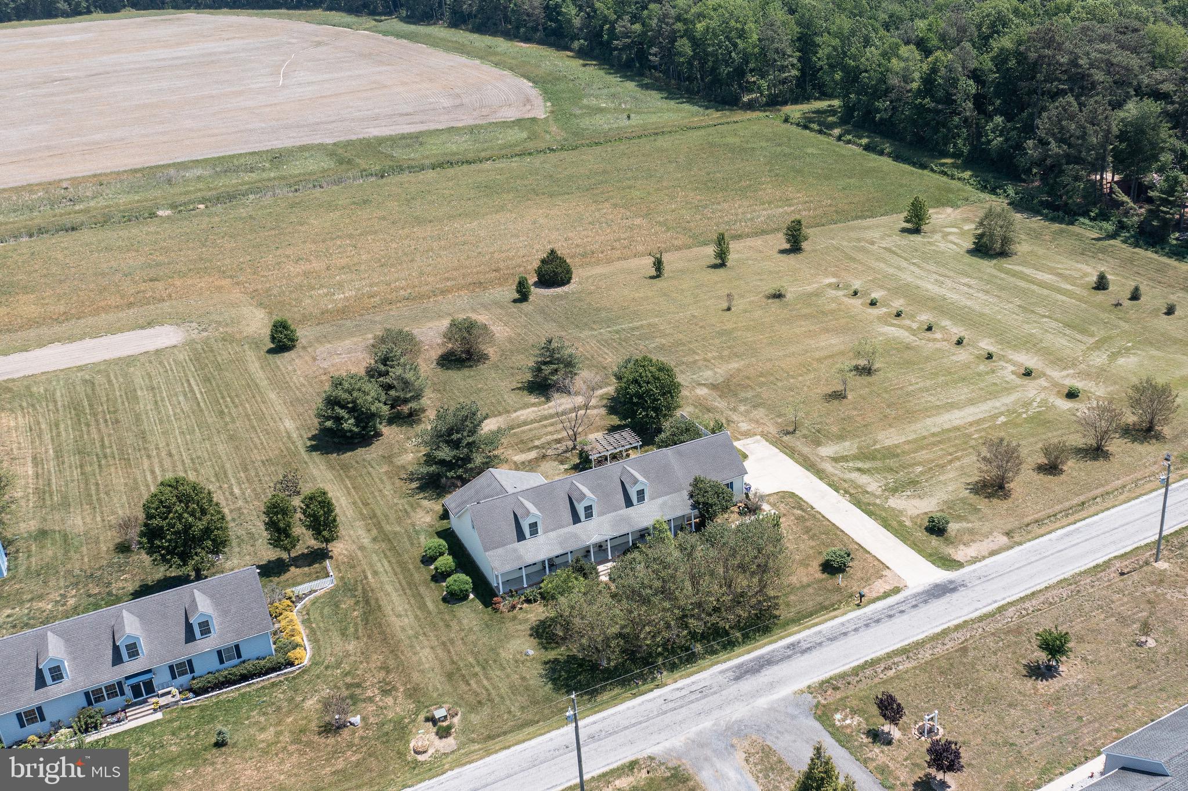
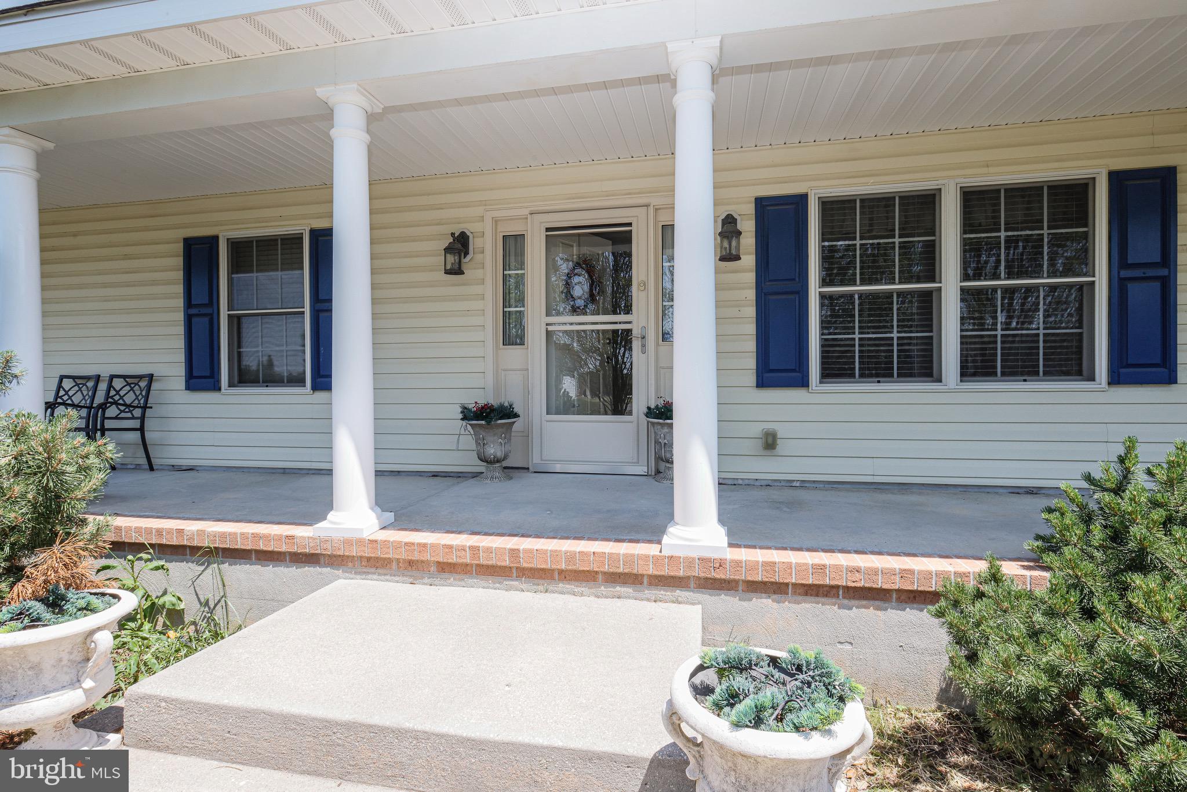
Back on the market and priced to sell. Where else can you find over 3,000 square feet of living space on three beautiful acres with no HOA and no deed restrictions at a price this attractive? This is the kind of opportunity buyers wait for—a rare combination of space, privacy, freedom, and exceptional value that is becoming increasingly difficult to find. Situated on a beautiful 3-acre parcel, this spacious Cape Cod offers over 3,000 square feet of living space, 3 bedrooms, 2 full bathrooms, and an expansive finished upper-level bonus room with endless possibilities—whether you envision a home office, gym, recreation room, guest retreat, or additional living space. The updated kitchen features stainless steel appliances and a functional layout perfect for everyday living and entertaining. But what truly sets this property apart is the land. Three acres with no HOA and no deed restrictions offer the freedom and flexibility so many buyers are searching for. Imagine expansive gardens, outdoor entertaining spaces, room for hobbies, pets, recreation, or simply the luxury of privacy and space to spread out. Located in the desirable Lake Forest School District, this property also offers convenient access to shopping, dining, everyday amenities, and major commuting routes. Finding a home with this much square footage, acreage, and flexibility at such an attractive price is no easy task. With its impressive size, generous property, and incredible potential, this home presents an outstanding opportunity for buyers who recognize exceptional value. Competitively priced and ready for its next owner, this is a property that deserves your attention. Schedule your private tour today and discover just how much home and land your money can buy. 3 parcels being sold together.
Save
Ask
Tour
Hide
Share
Listing Snapshot
Price
$439,000
Days On Site
89 Days
Bedrooms
3
Inside Area (SqFt)
3,048 sqft
Total Baths
2
Full Baths
2
Partial Baths
N/A
Lot Size
3 Acres
Year Built
2005
MLS Number
DEKT2049150
Status
Active Under Contract
Property Tax
$1,661.52
HOA/Condo/Coop Fees
N/A
Sq Ft Source
Estimated
Friends & Family
React
Invite
Recent Activity
a week ago
Status changed to Active Under Contract
a week ago
Listing updated with changes from the MLS
2 months ago
Price changed to $439,000
3 months ago
Listing first seen on site
General Features
Acres
3
Attached Garage
Yes
Cross Street
PARKER RD
Foundation
Permanent
Garage
Yes
Garage Spaces
2
Levels
One and One Half
Parking
GarageDrivewayAttached
Parking Spaces
2
Property Sub Type
Single Family Residence
Sewer
Septic Tank
Special Circumstances
Standard
SqFt Above
3048
SqFt Total
3048
Style
Cape Cod
Utilities
Cable Available
Water Source
Well
Zoning
AR
Interior Features
Appliances
Gas Water HeaterStainless Steel Appliance(s)
Cooling
Central AirElectric
Flooring
Wood
Heating
PropaneForced Air
Interior
Eat-in Kitchen
Laundry Features
Main Level
Main Level Bedrooms
3
Bedroom 1
Dimensions - 12 X 13Level - Main
Bedroom 2
Dimensions - 11 X 14Level - Main
Dining Room
Dimensions - 14 X 13Level - Main
Kitchen
Dimensions - 16 X 13Level - Main
Living Room
Dimensions - 20 X 15Level - Main
Other
Dimensions - 10 X 12Level - MainDescription - OFFICE