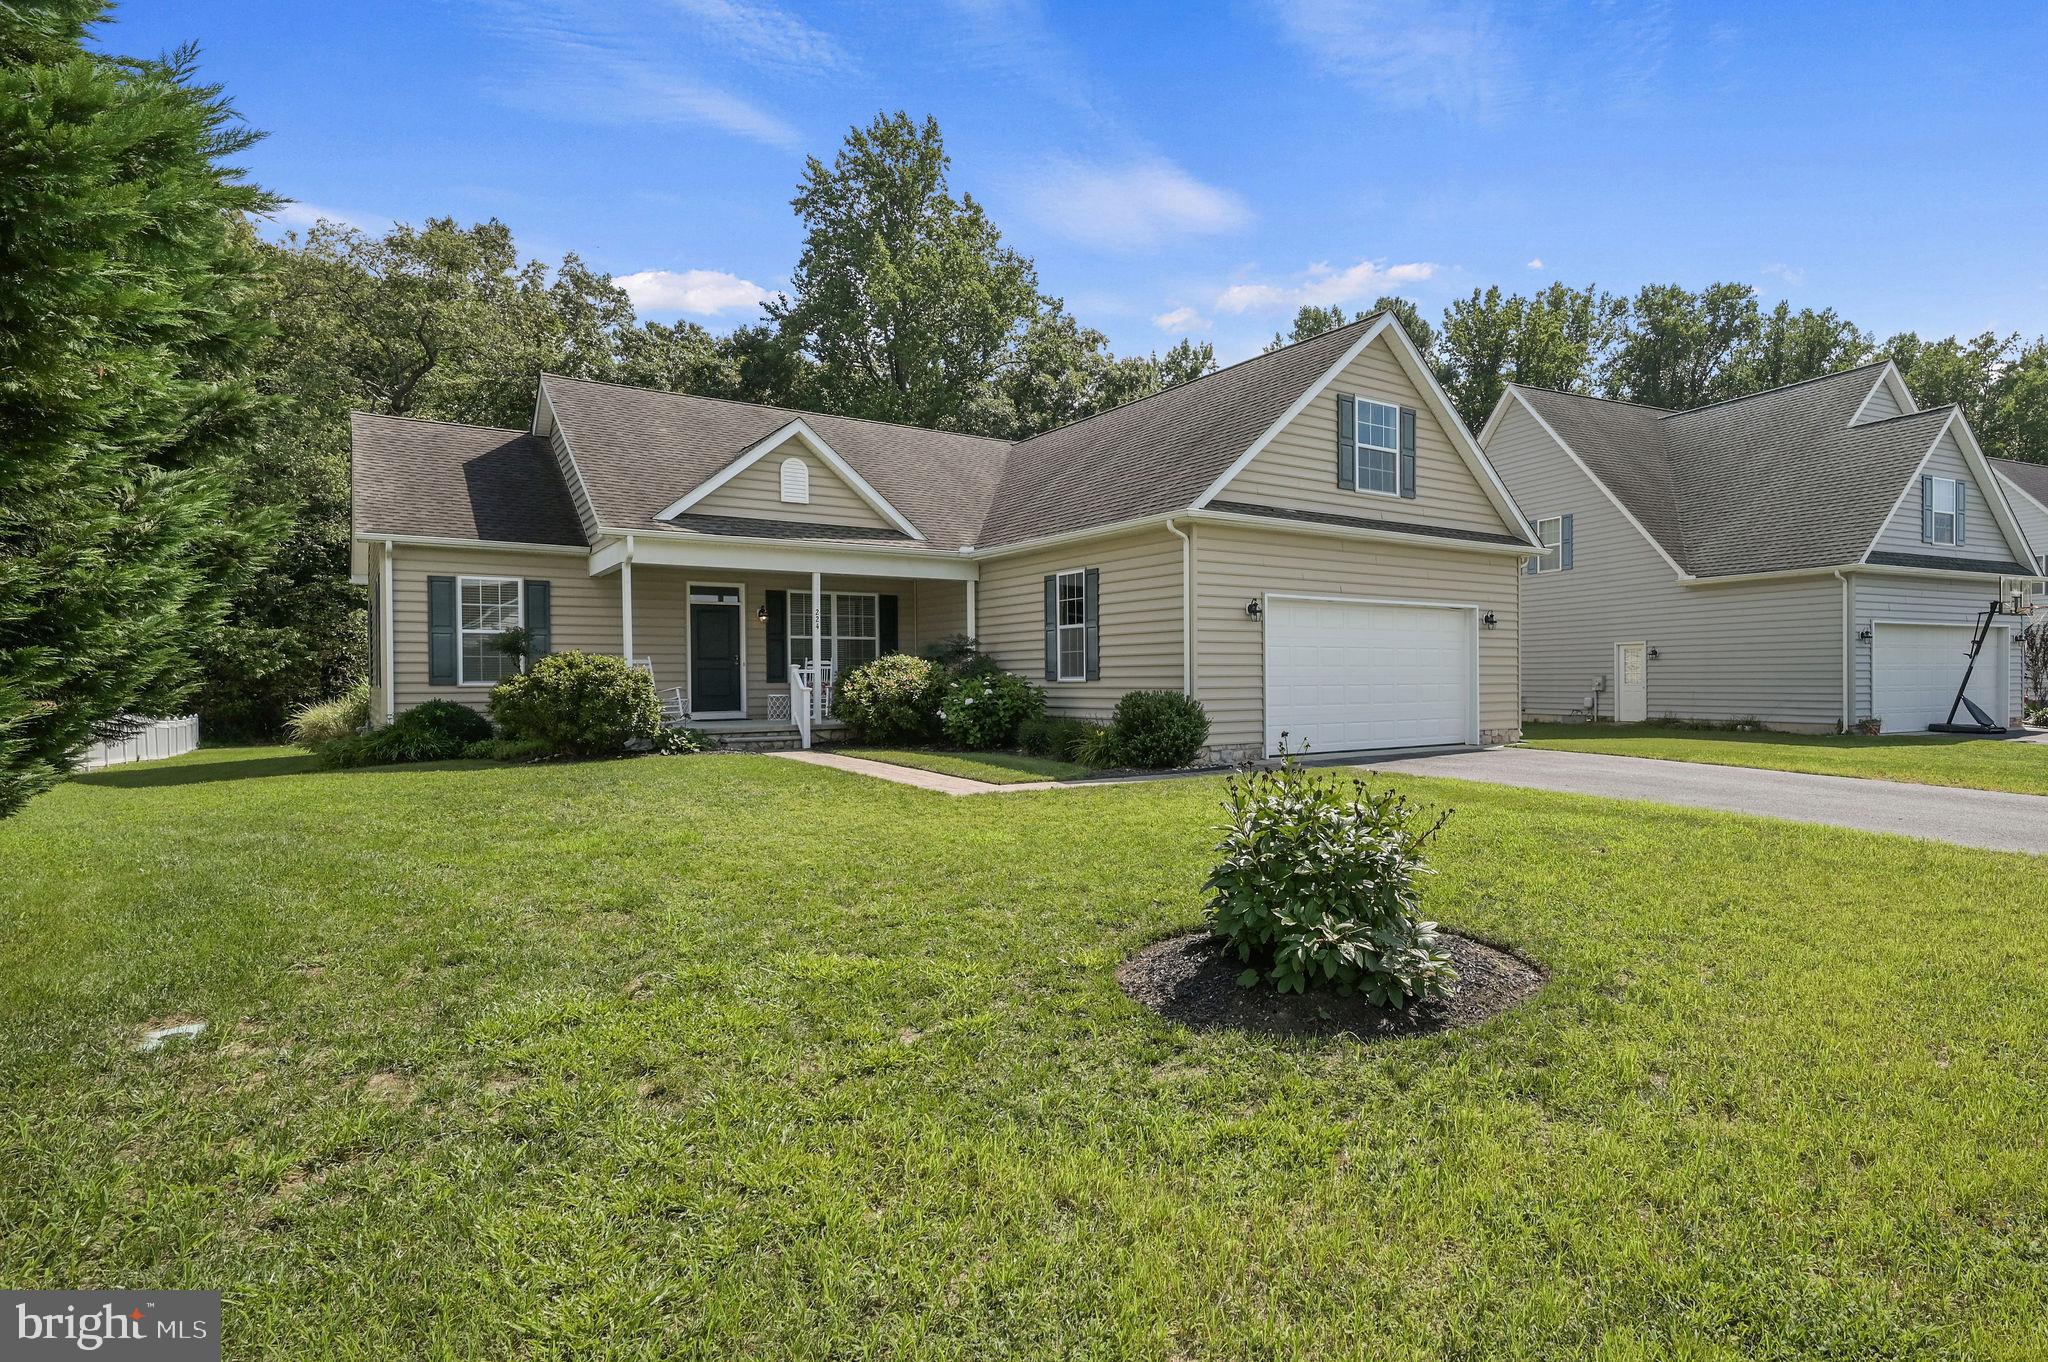
Elegance, comfort, and exceptional craftsmanship come together beautifully in this impeccably maintained home in the Satterfield neighborhood. From the welcoming covered front porch to the thoughtfully designed interior, every detail reflects quality and pride of ownership. Offering three spacious bedrooms, two well-designed baths, and a floor plan that seamlessly blends timeless style with modern functionality, this home is as inviting as it is impressive.
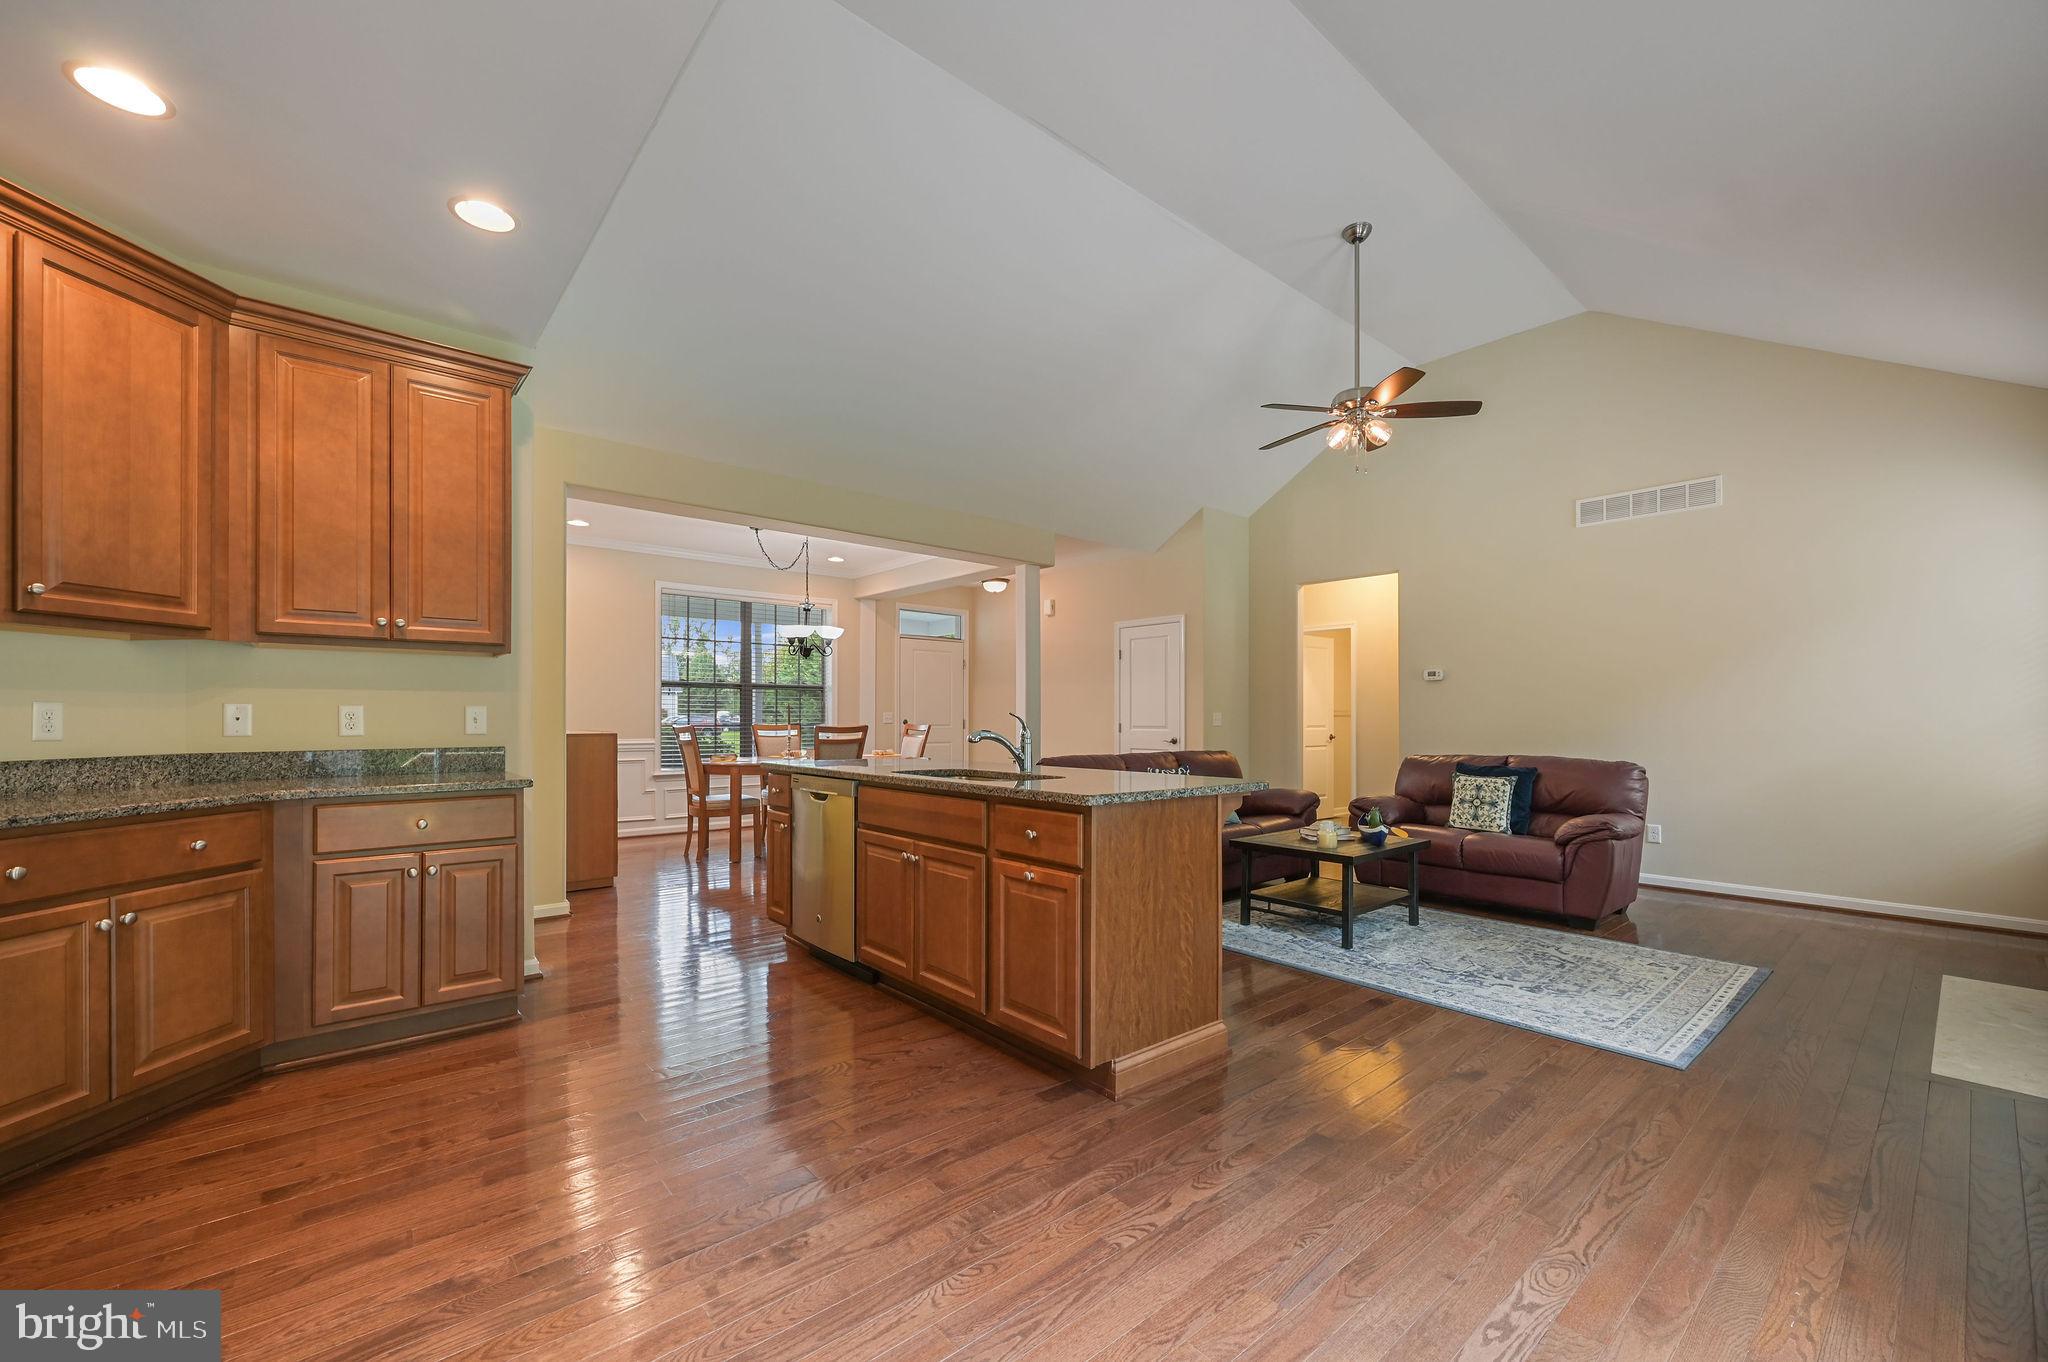
Step inside to discover an airy, light-filled interior highlighted by a dramatic cathedral ceiling in the great room, creating a striking sense of openness and grandeur. Throughout the remainder of the home, 9-foot ceilings enhance the spacious feel and add to the home's refined architectural appeal.
At the heart of the home is a stunning kitchen featuring granite countertops, stainless steel appliances, abundant cabinetry, and generous prep space. The kitchen flows effortlessly into the dining area and great room, creating the perfect setting for everyday living and entertaining alike.
Rich hardwood floors add warmth and character throughout the main living areas, while generously sized bedrooms, a dedicated laundry room, and an abundance of closet space provide comfort and convenience at every turn.
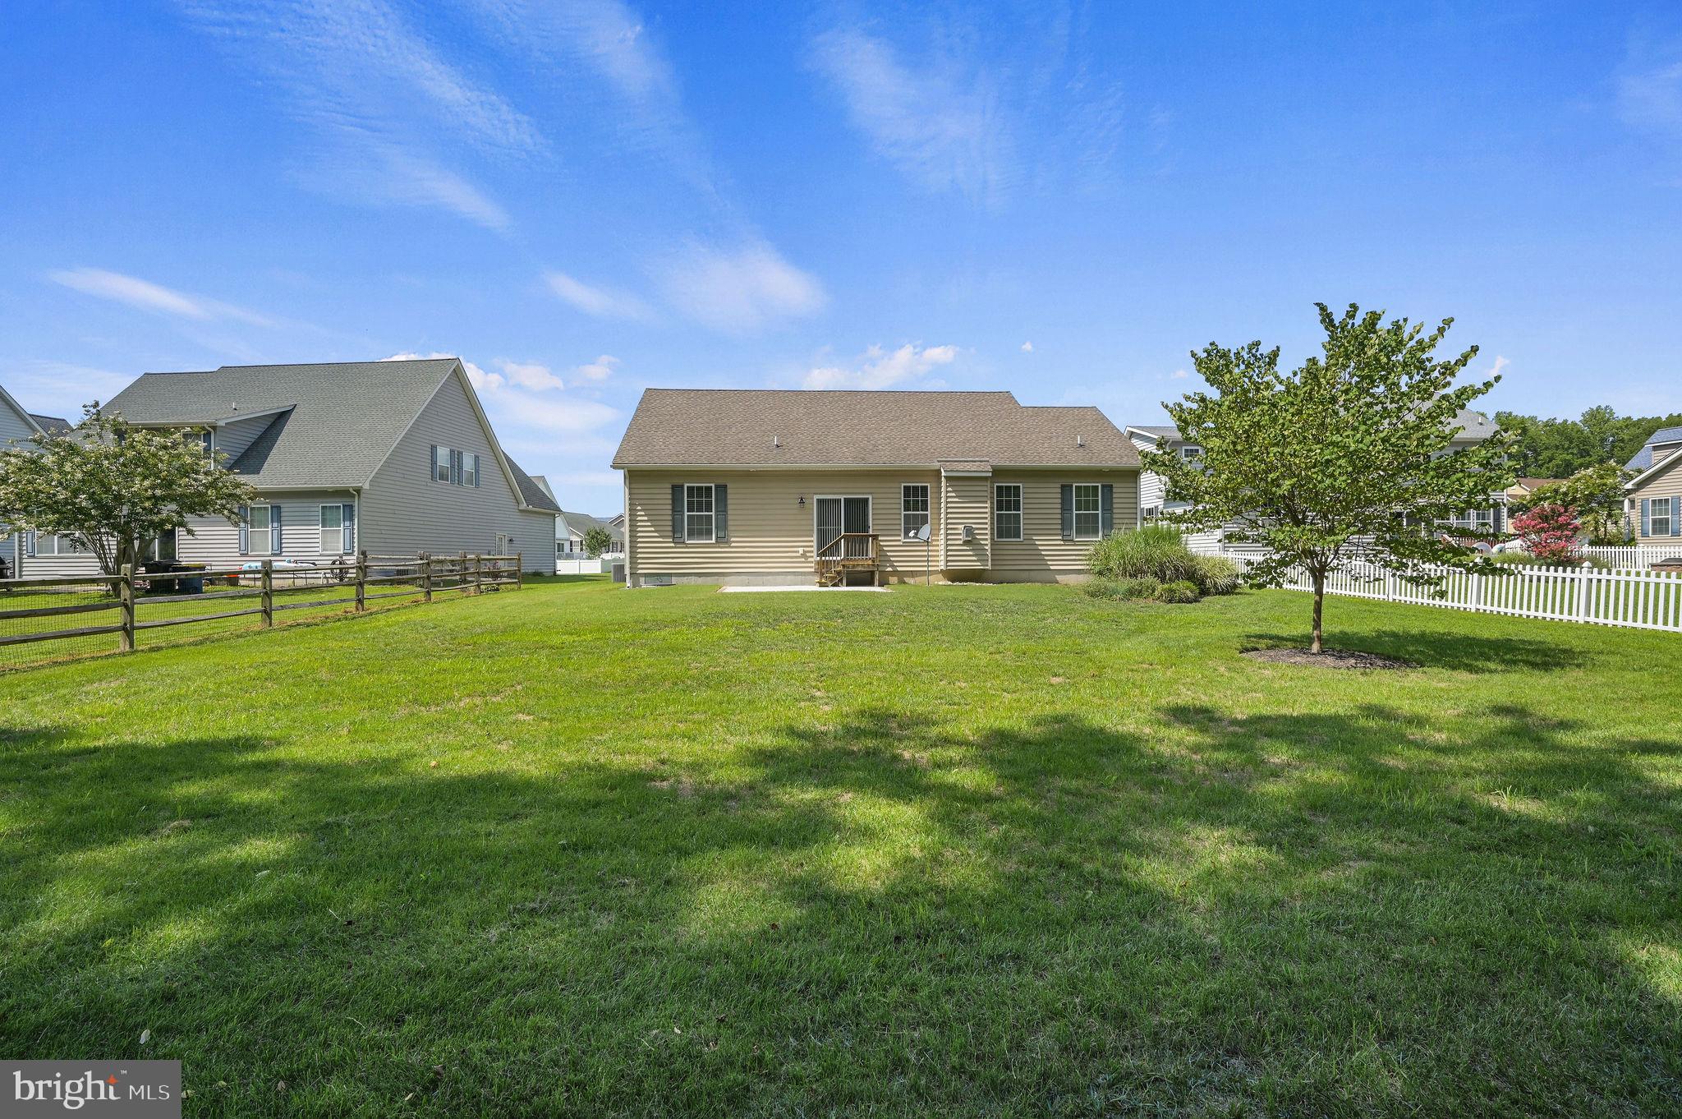
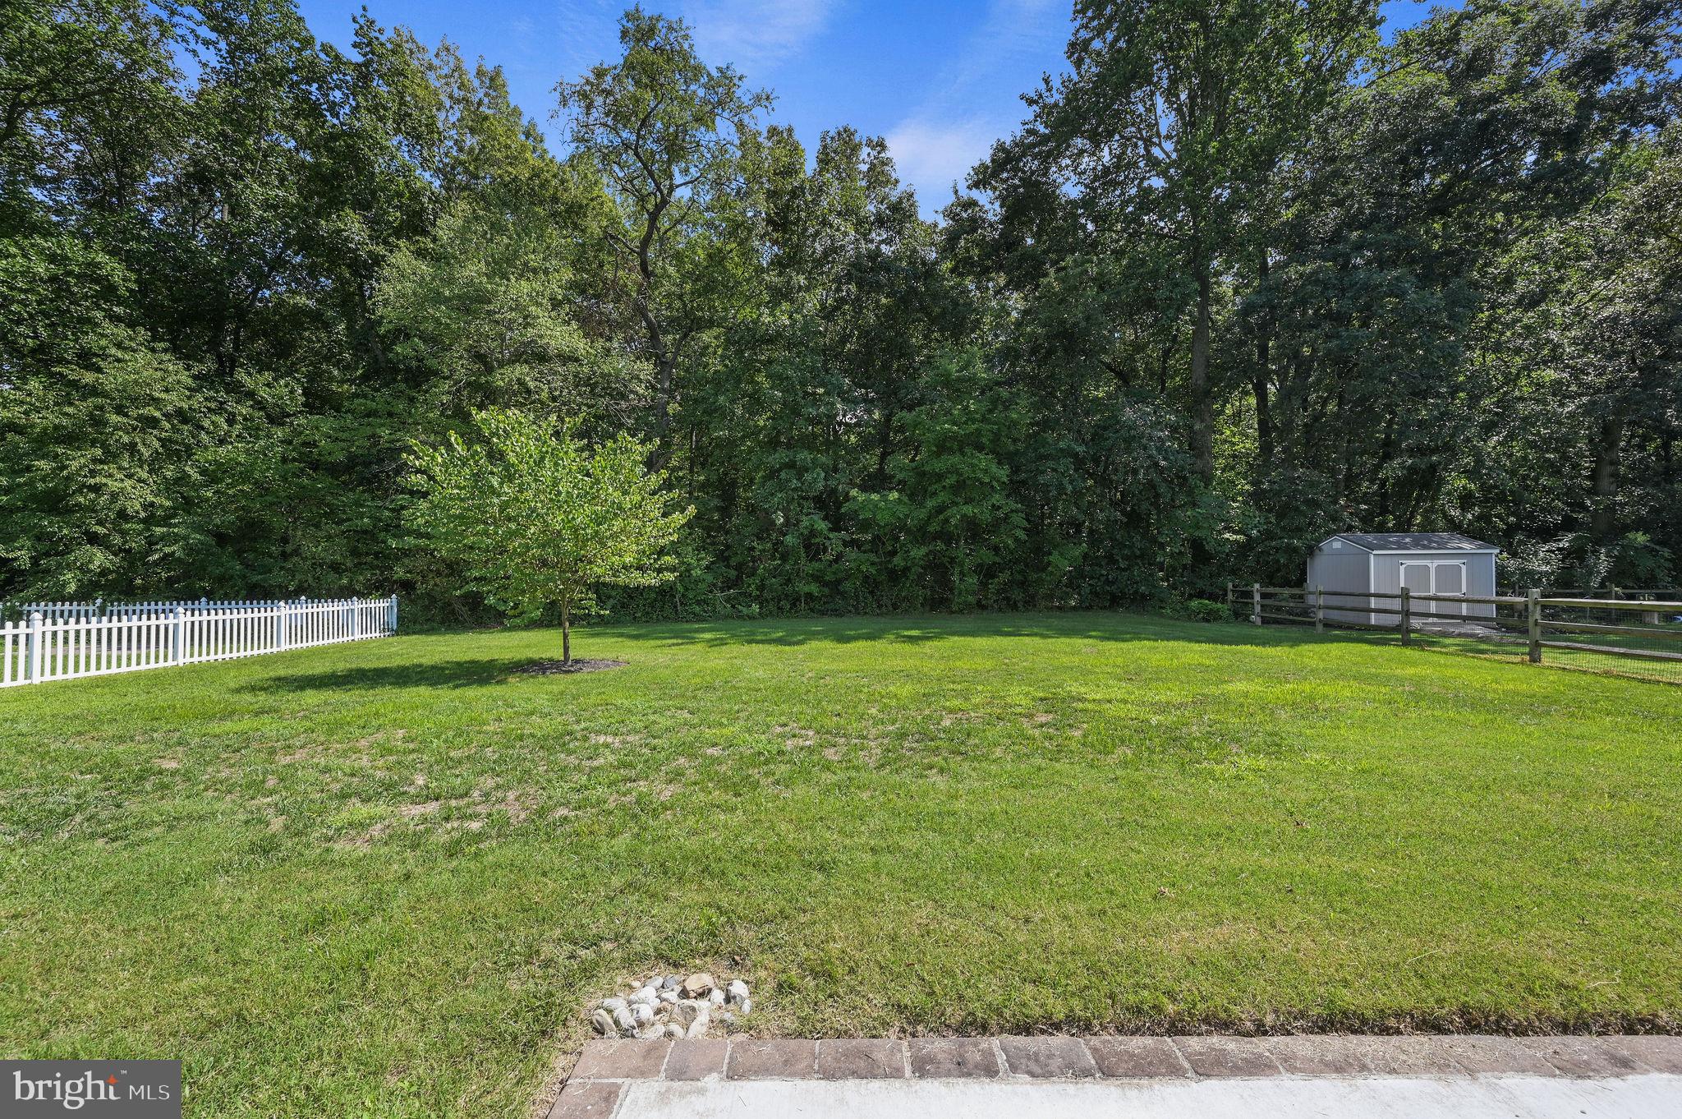
Nestled on a quiet street, this home's setting is truly special. The private, wooded backyard provides a peaceful backdrop and a welcome sense of seclusion, offering the perfect place to enjoy nature, relax in the fresh air, or simply appreciate the beauty of the changing seasons.
Adding even more appeal, the oversized two-car garage includes an expansive unfinished space above, presenting endless possibilities for future expansion. Whether you envision a private home office, guest suite, recreation room, fitness studio, or additional living space, this area offers incredible flexibility to fit your lifestyle.
Meticulously maintained and showcasing exceptional pride of ownership throughout, this remarkable home offers the perfect combination of quality craftsmanship, timeless finishes, and a tranquil setting. A home of this caliber is a rare find—schedule your private tour today!
Save
Ask
Tour
Hide
Share
Listing Snapshot
Price
$385,000
Days On Site
67 Days
Bedrooms
3
Inside Area (SqFt)
2,016 sqft
Total Baths
2
Full Baths
2
Partial Baths
N/A
Lot Size
0.35 Acres
Year Built
2014
MLS® Number
DEKT2049254
Status
Pending
Property Tax
$1,359
HOA/Condo/Coop Fees
$20.83 monthly
Sq Ft Source
Assessor
Friends & Family
React
Invite
Recent Activity
a month ago
Status changed to Pending
a month ago
Listing updated with changes from the MLS®
a month ago
Price changed to $385,000
2 months ago
Listing first seen on site
General Features
Acres
0.35
Attached Garage
Yes
Foundation
Permanent
Garage
Yes
Garage Spaces
2
Levels
One
Parking
Garage Door OpenerGarageDrivewayAttached
Parking Spaces
2
Property Sub Type
Single Family Residence
Sewer
Public Sewer
Special Circumstances
Standard
SqFt Above
2016
SqFt Total
2016
Style
Ranch/Rambler
Water Source
Public
Zoning
AC
Interior Features
Appliances
Gas Water HeaterStainless Steel Appliance(s)WasherDryer