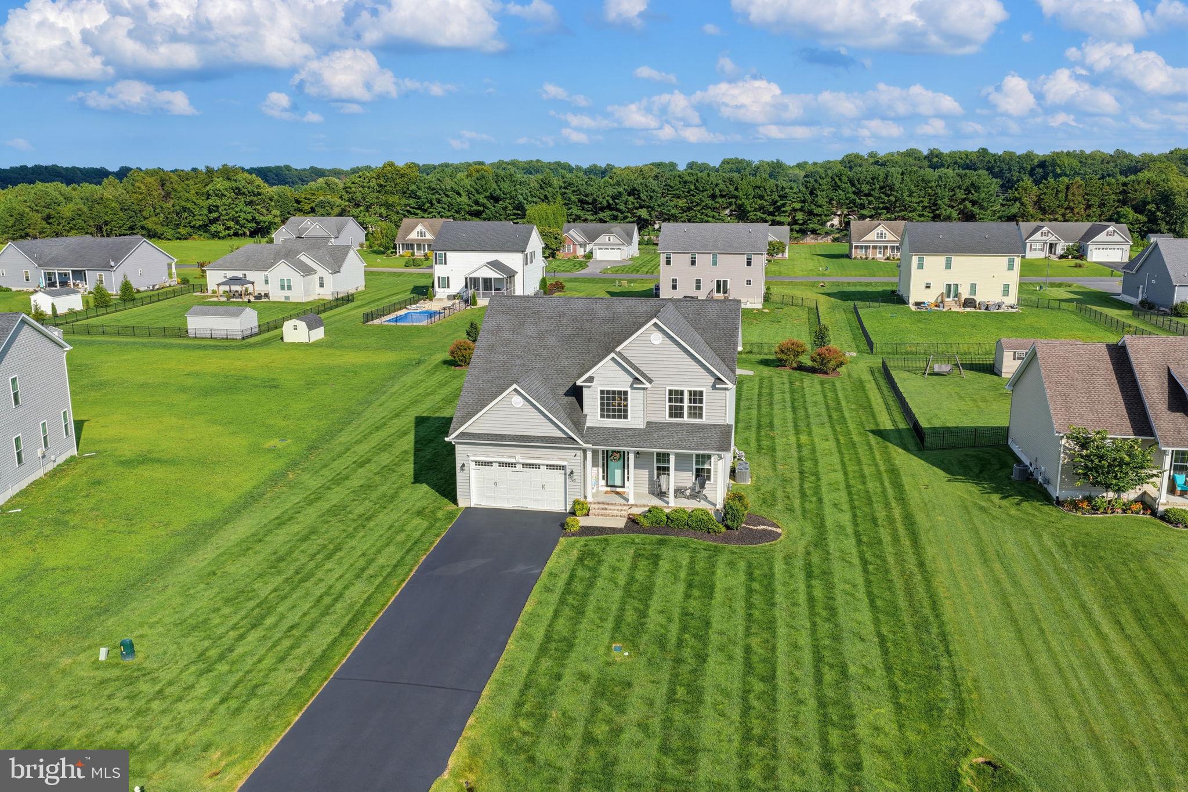
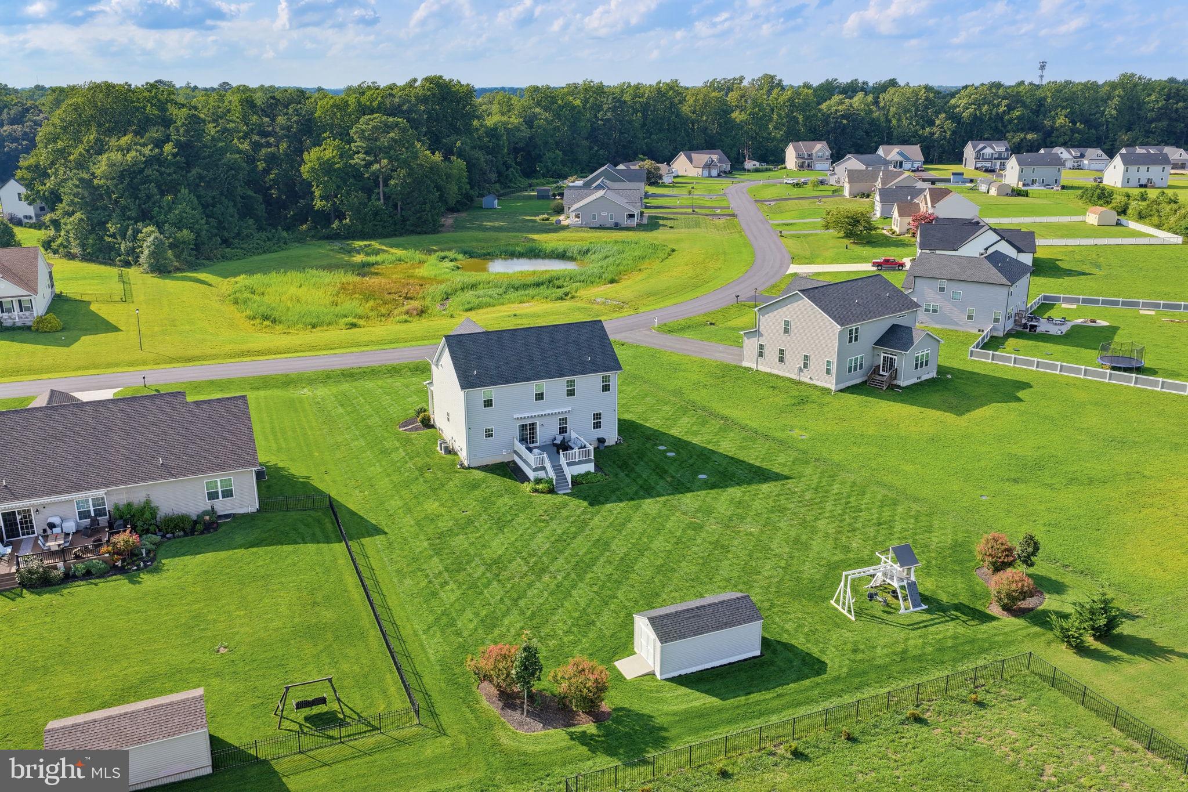
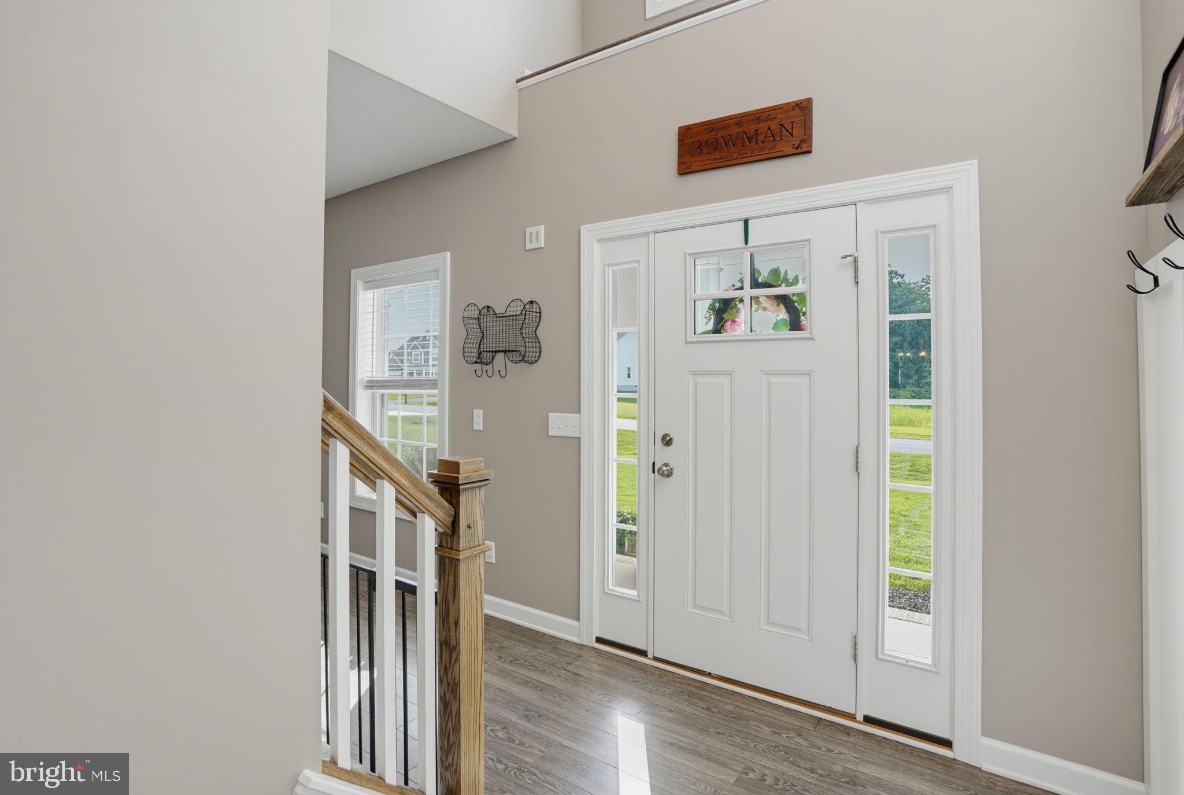
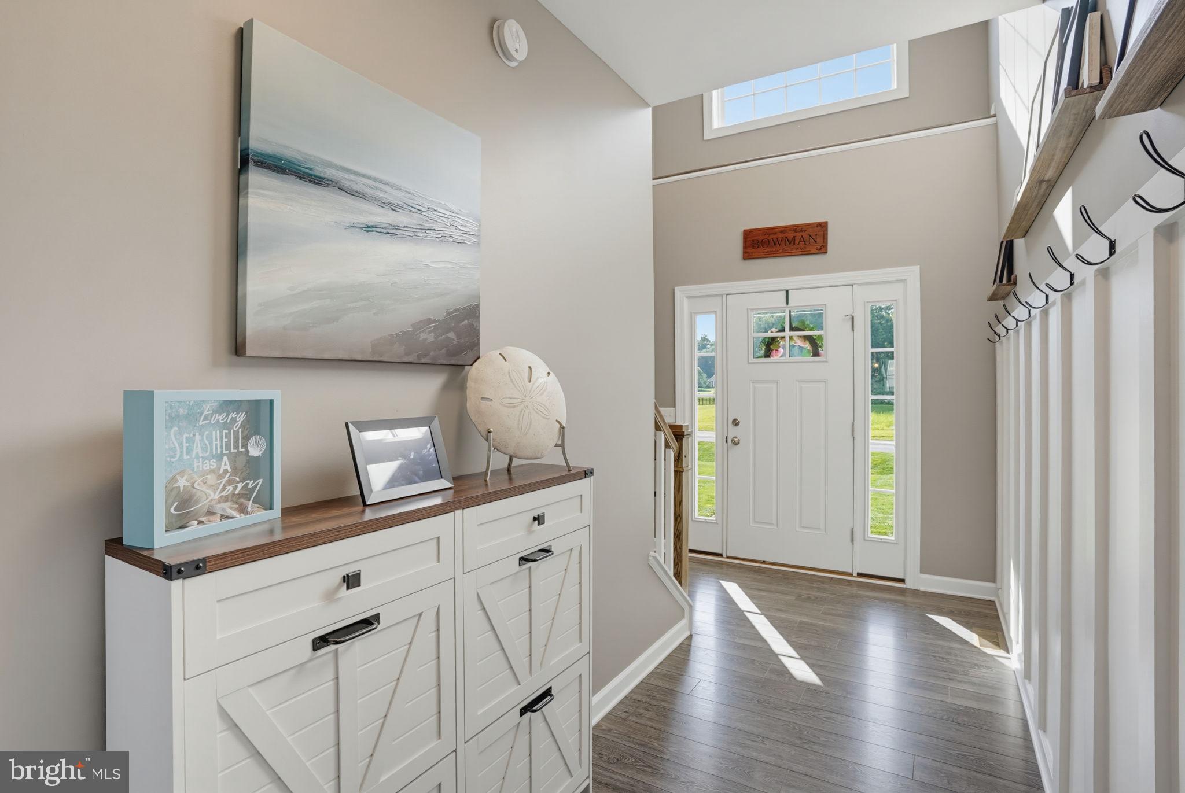
NEW PRICE + BUYER INCENTIVES! Now offered at $565,000 with $5,000 in seller paid closing cost assistance PLUS a one year home warranty included for added peace of mind.Every detail of this home reflects pride of ownership and exceptional care. The sellers have been incredibly proactive with maintenance and improvements, creating a truly move-in ready home that has been cared for to the highest standard. Step inside to a bright, open floor plan featuring upgraded modern flooring, a formal dining room, and a spacious living room centered around a stunning custom fireplace with built-in cabinetry. The beautifully appointed eat-in kitchen is designed for both everyday living and entertaining, offering granite countertops, a center island, upgraded stainless steel appliances, abundant cabinetry, and a spacious French door pantry. Upstairs, you'll find a true laundry room complete with cabinetry and upgraded washer and dryer, three generously sized secondary bedrooms, and a full hall bath. The spacious primary suite serves as a private retreat with a luxurious ensuite bathroom featuring a custom tile shower, double vanity, private water closet, and an impressive custom walk-in closet. The fully finished basement expands your living space with luxury vinyl plank flooring, a custom built-in beverage station complete with cabinetry and beverage cooler, a full bathroom, and a versatile flex room with an egress window - perfect for a home office, guest room, gym, or hobby space. Outside, the impressive features continue with a brick front porch, an oversized composite deck, a fully irrigated over half-acre lot, an oversized storage shed, and a two-car garage equipped with a custom storage system. Additional premium upgrades include: tankless water heater, whole-home water filtration system, composite rear deck, irrigation system, custom storage solutions throughout Homes that combine thoughtful upgrades, meticulous maintenance, and true move-in-ready condition are hard to find. If you've been waiting for a home where the major improvements have already been completed and every detail has been thoughtfully cared for, this one deserves a spot at the top of your list. A passing Class H Septic Inspection (Aug. 2026) is available upon request.
Save
Ask
Tour
Hide
Share
Listing Snapshot
Price
$565,000
Days On Site
87 Days
Bedrooms
4
Inside Area (SqFt)
3,760 sqft
Total Baths
4
Full Baths
3
Partial Baths
1
Lot Size
0.56 Acres
Year Built
2018
MLS Number
DEKT2049258
Status
Active Under Contract
Property Tax
$1,528
HOA/Condo/Coop Fees
$36 monthly
Sq Ft Source
Estimated
Friends & Family
React
Comment
Invite
No Comments Yet
Did you know? You can invite friends and family to your search. They can join your search, rate and discuss listings with you.
Recent Activity
3 weeks ago
Status changed to Active Under Contract
3 weeks ago
Listing updated with changes from the MLS
a month ago
Price changed to $565,000
3 months ago
Listing first seen on site
General Features
Acres
0.56
Attached Garage
Yes
Foundation
Permanent
Garage
Yes
Garage Spaces
2
Levels
Two
Parking
Garage Door OpenerAsphaltPrivateGarageDrivewayInside EntranceAttached
Parking Spaces
6
Property Sub Type
Single Family Residence
Security
Smoke Detector(s)Carbon Monoxide Detector(s)
Sewer
Septic Tank
Special Circumstances
Standard
SqFt Above
2826
SqFt Below
934
SqFt Total
3760
Style
Craftsman
Water Source
Well
Zoning
AC
Interior Features
Appliances
Gas RangeGas OvenWater PurifierGas Water HeaterWasherDishwasherDryerInstant Hot WaterRefrigeratorStainless Steel Appliance(s)MicrowaveTankless Water Heater



Did you know? You can invite friends and family to your search. They can join your search, rate and discuss listings with you.