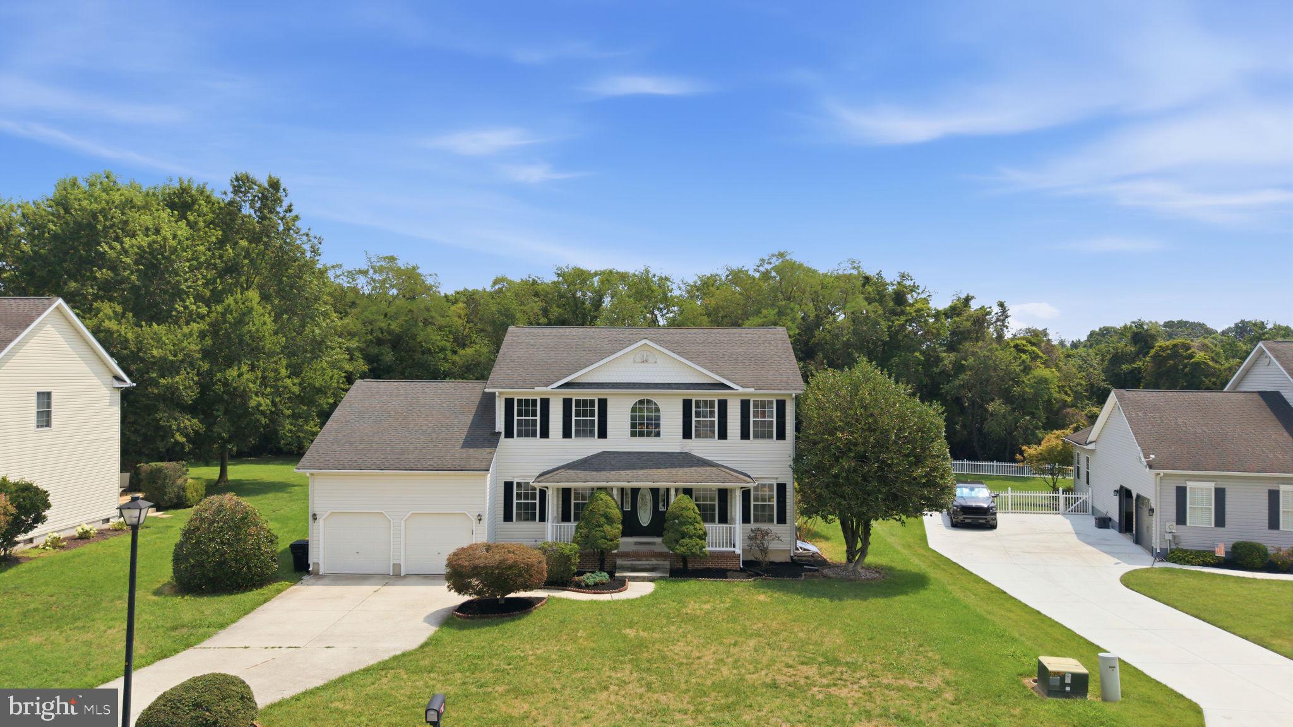
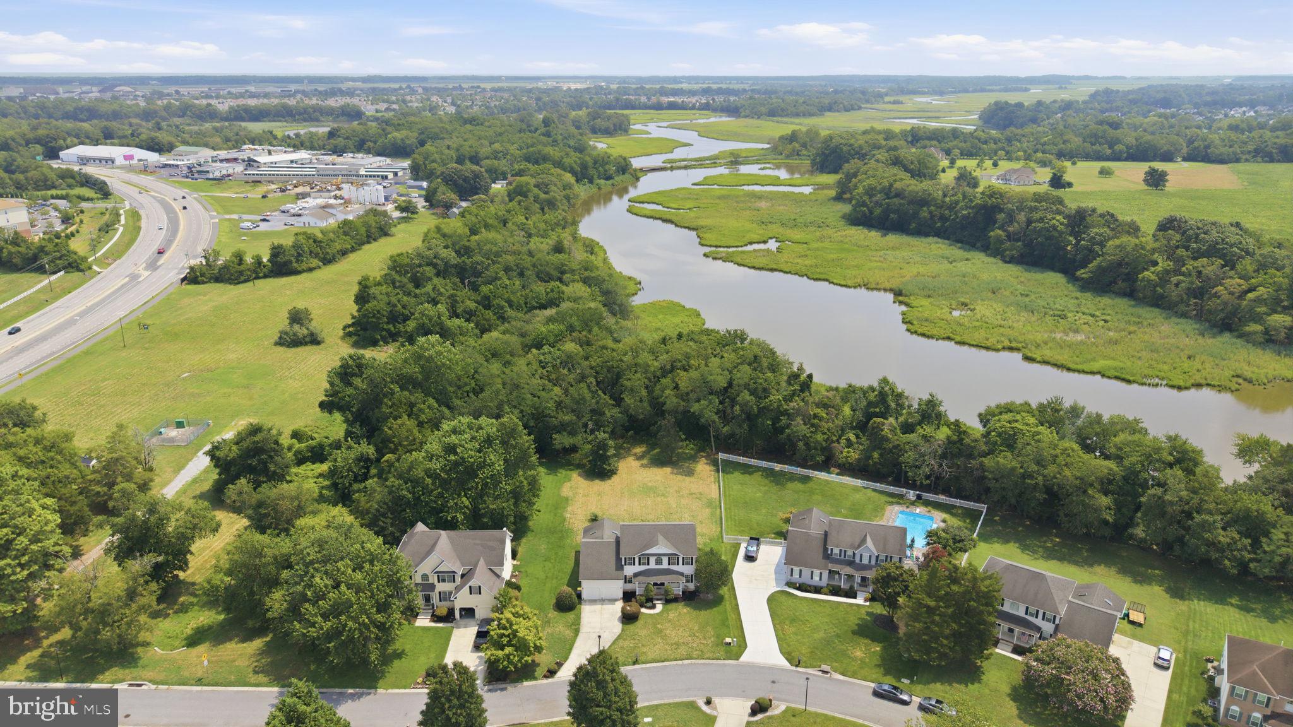
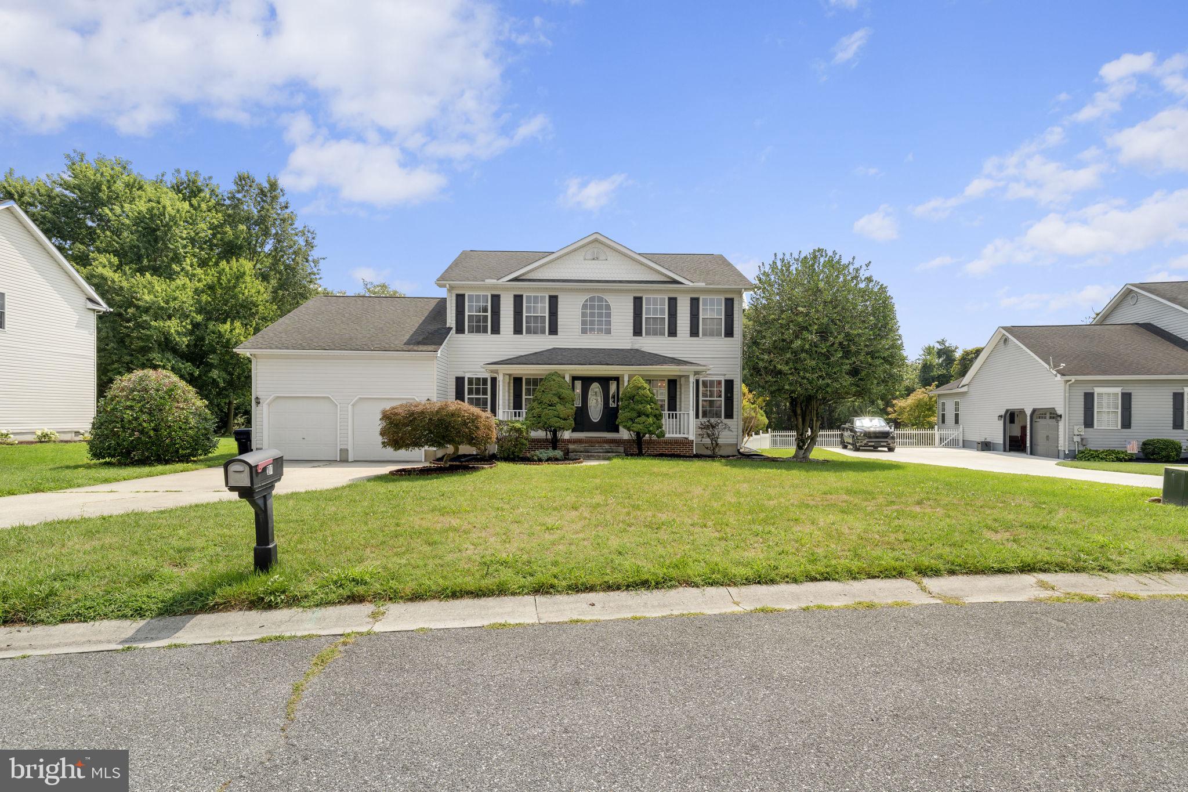
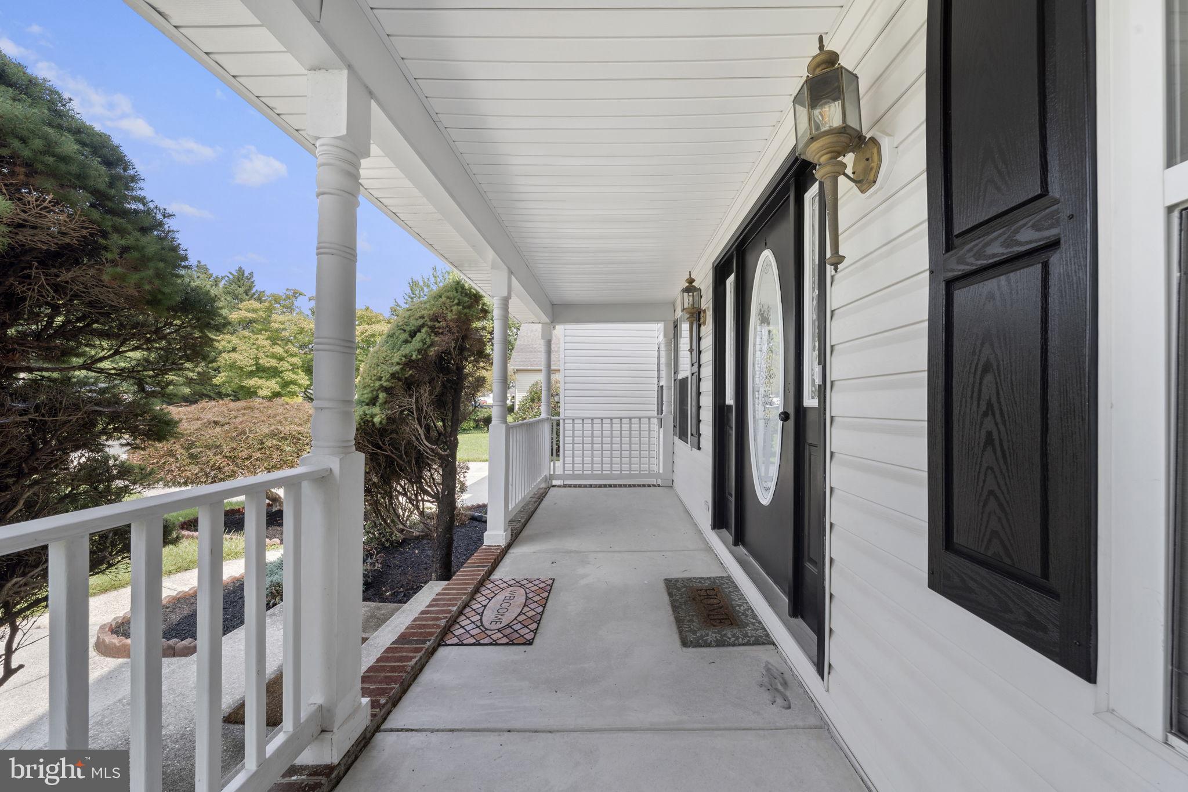
5.625% 30 year fixed financing is available to qualified buyers on this home for a limited time...101 Great Geneva Dr. Set on a picturesque homesite backing to mature woods with seasonal water views, this beautifully updated 4-bedroom, 2.5-bath home offers over 3000 square feet of thoughtfully designed living space across three levels in one of Dover's most desirable locations. Freshly painted throughout, the home welcomes you with a dramatic two-story foyer that opens to an inviting floor plan designed for both everyday living and entertaining. The spacious and updated kitchen overlooks the impressive family room, which features soaring vaulted ceilings, skylights that flood the space with natural light, and a cozy gas fireplace. Just beyond, the rear deck provides the perfect place to relax or entertain while enjoying the privacy of the wooded backyard and seasonal water views. Formal living and dining rooms add flexibility for gatherings, celebrations, and a dedicated home office is also featured. Upstairs, the expansive owner's suite serves as a private retreat complete with a spacious en-suite bath and an incredible 20-foot walk-in closet. Three additional generously sized bedrooms and a full hall bath complete the second level. Additional features include a beautifully landscaped homesite, an attached two car garage, and a location that offers the perfect balance of privacy while remaining just minutes from shopping, restaurants, schools, Dover Air Force Base, Route 1, and commuter routes. Combining spacious rooms, recent updates, and a tranquil natural setting, this move-in-ready home is an exceptional opportunity.
Save
Ask
Tour
Hide
Share
Listing Snapshot
Price
$499,900
Days On Site
64 Days
Bedrooms
4
Inside Area (SqFt)
3,640 sqft
Total Baths
3
Full Baths
2
Partial Baths
1
Lot Size
0.71 Acres
Year Built
2001
MLS® Number
DEKT2049336
Status
Active
Property Tax
$1,653
HOA/Condo/Coop Fees
$0.08 monthly
Sq Ft Source
Estimated
Friends & Family
React
Invite
Recent Activity
9 hours ago
Listing updated with changes from the MLS®
a week ago
Status changed to Active
2 months ago
Listing first seen on site
General Features
Acres
0.71
Attached Garage
Yes
Cross Street
Mt Lebanon
Direction Faces
West
Foundation
Concrete Perimeter
Garage
Yes
Garage Spaces
2
Levels
Two
Parking
GarageDrivewayAttached
Parking Spaces
4
Property Sub Type
Single Family Residence
Sewer
Public Sewer
Special Circumstances
Standard
SqFt Above
2740
SqFt Below
900
SqFt Total
3640
Style
Colonial
Water Source
WellPrivate
Zoning
RS1
Interior Features
Appliances
Gas Water HeaterStainless Steel Appliance(s)
Basement
FullPartially FinishedInterior Entry
Cooling
Central AirCeiling Fan(s)Electric
Electric
200+ Amp ServiceCircuit Breakers
Fireplace
Yes
Fireplace Features
Gas
Fireplaces
1
Flooring
WoodHardwood
Heating
Natural GasForced Air
Interior
Ceiling Fan(s)Kitchen IslandHigh CeilingsCrown MoldingSoaking Tub