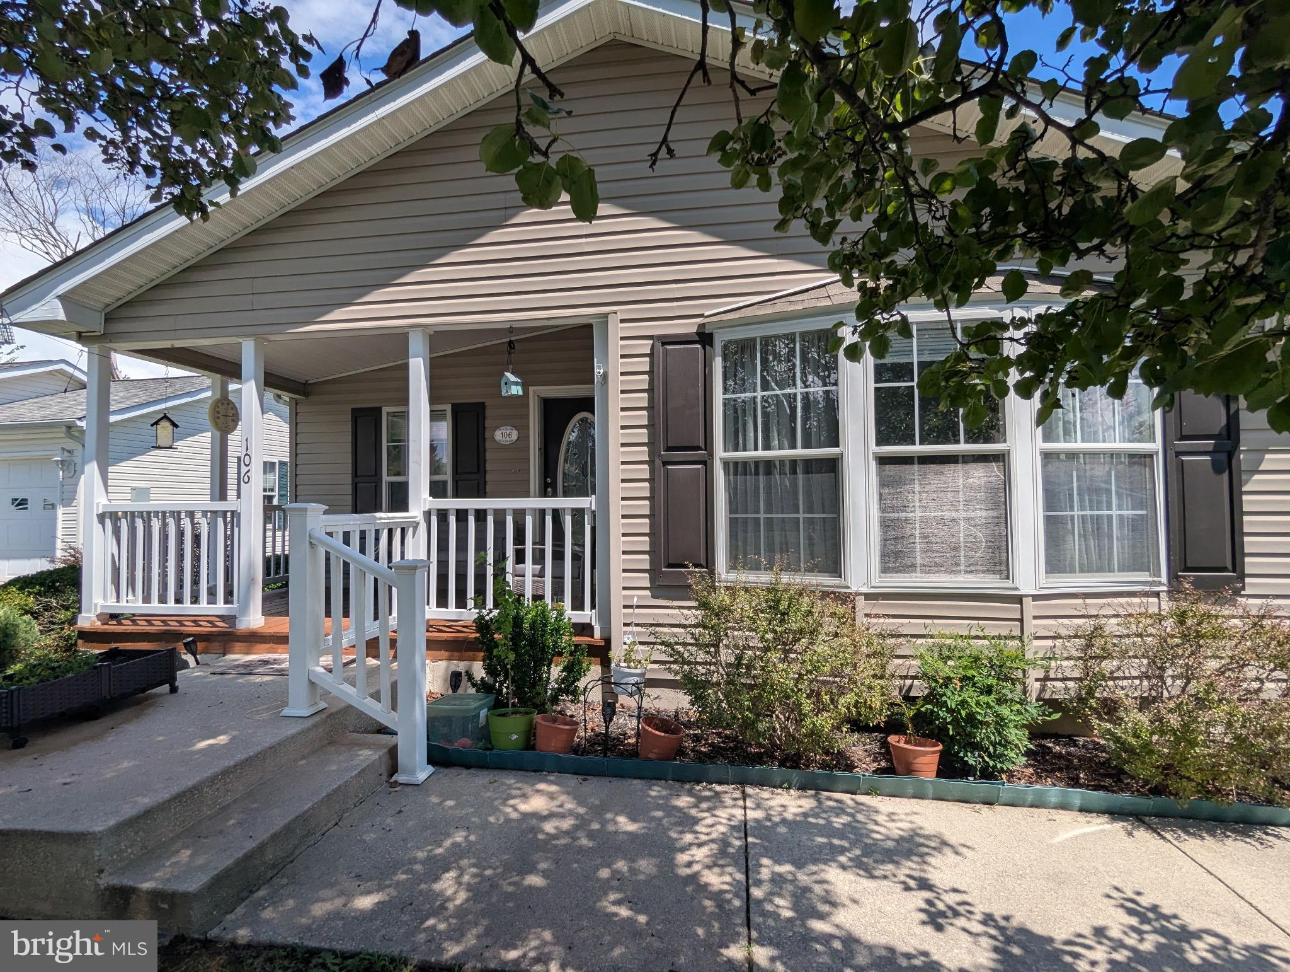
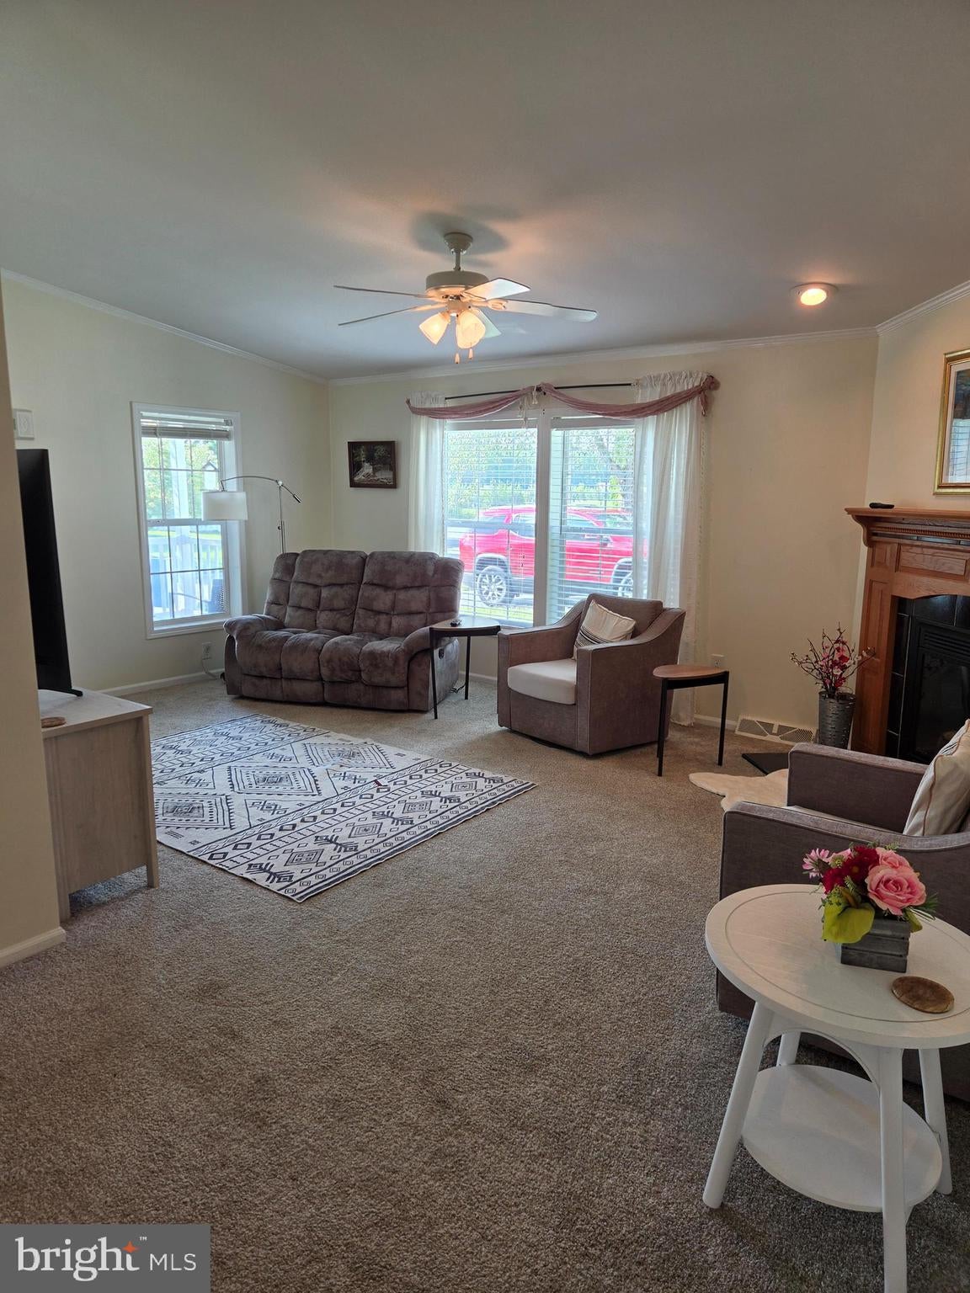
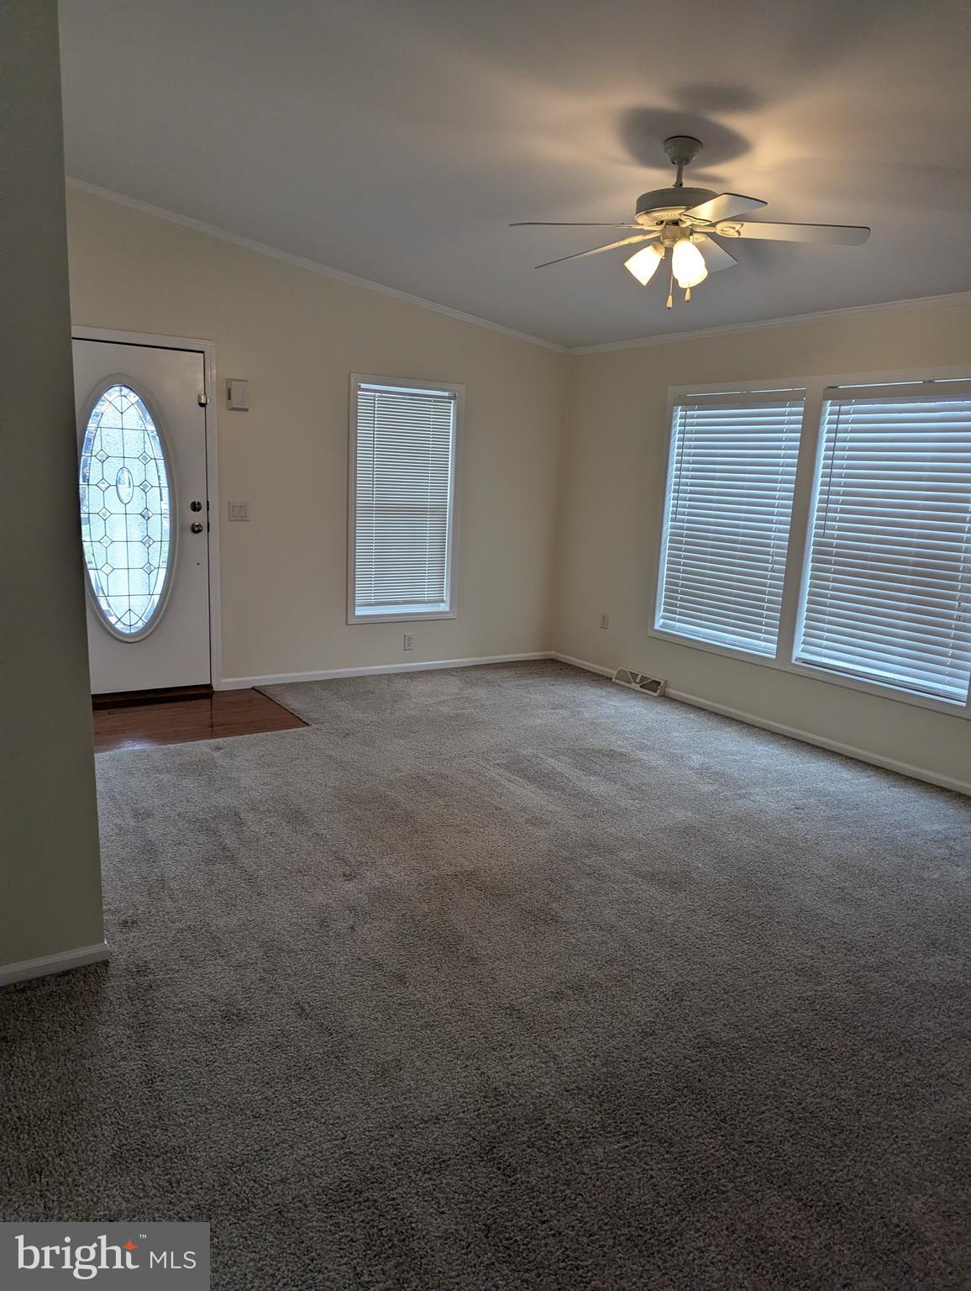
Welcome to 106 Kurt Drive—an impeccably maintained home in the highly desirable Wild Meadows Active Adult Community, where comfort, convenience, and an active lifestyle come together. Freshly painted throughout, this move-in-ready residence offers a bright and inviting interior featuring a cozy living room anchored by a beautiful corner gas fireplace with a classic mantel.
Designed for both everyday living and entertaining, the home includes a formal dining room and a spacious eat-in kitchen complete with a center island, gas cooking, and a generous walk-in pantry, providing plenty of room for meal preparation and casual dining. The thoughtfully designed floor plan offers two spacious bedrooms and comfortable living spaces that make you feel right at home.
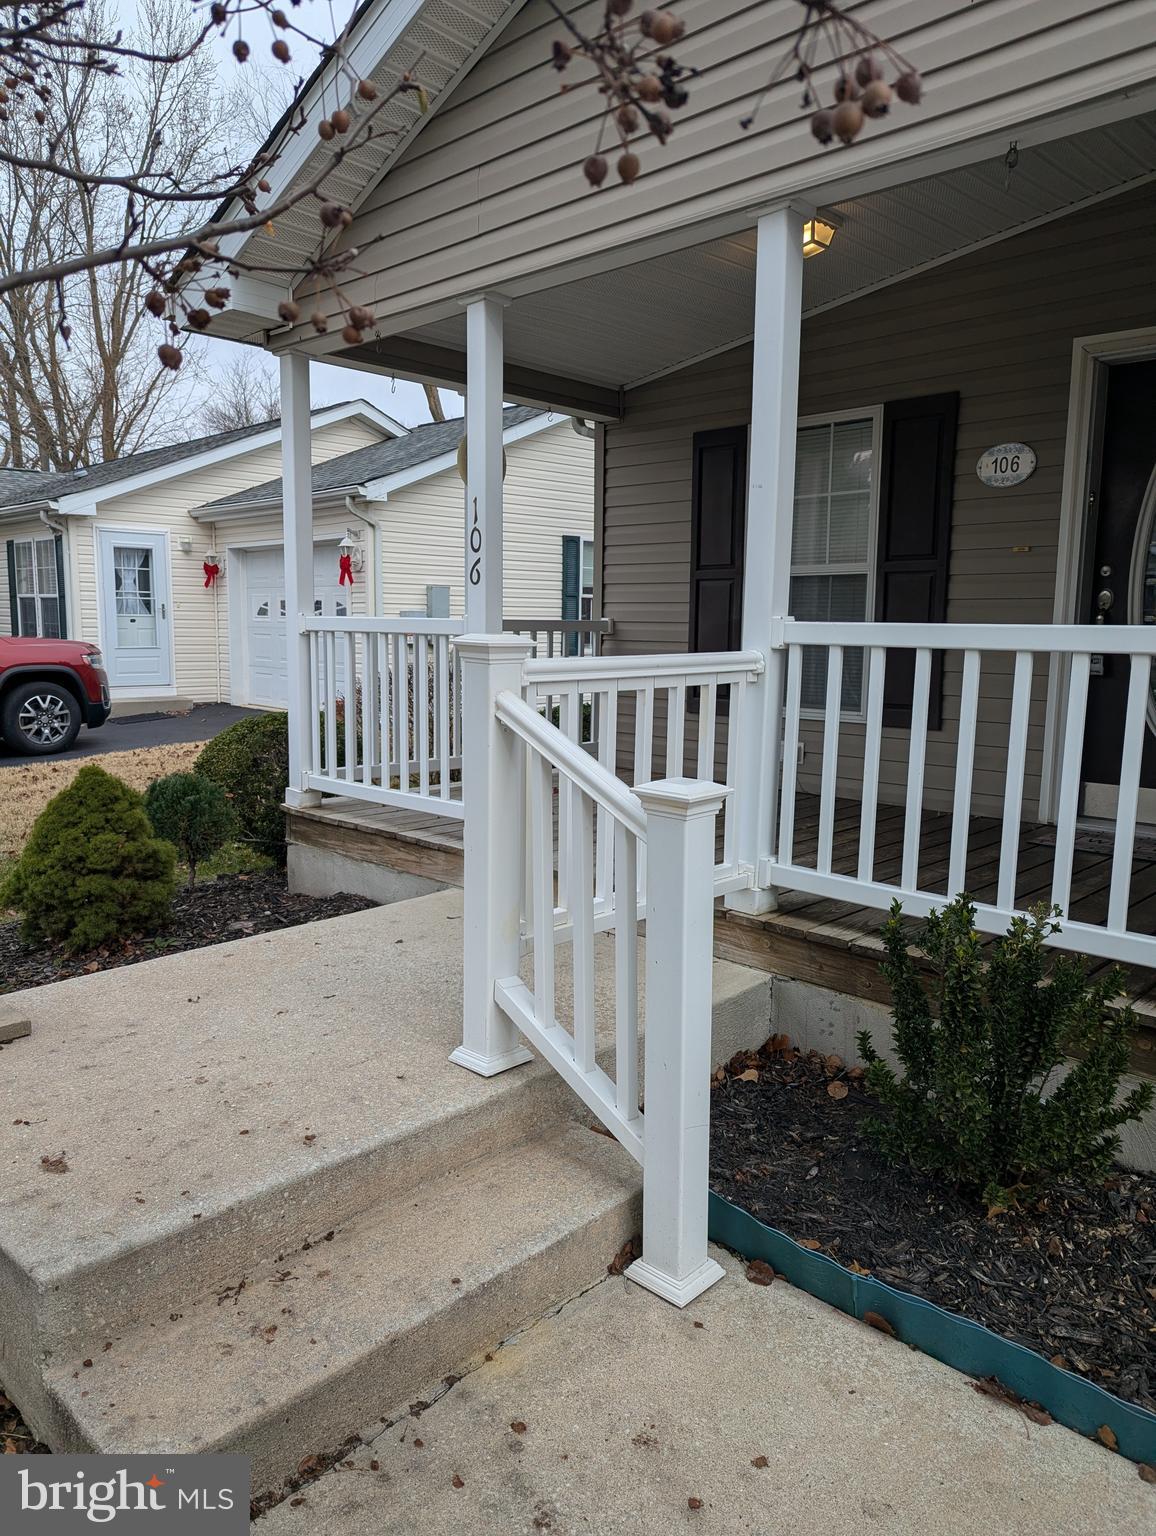
Step outside to the welcoming front porch—the perfect spot to enjoy your morning coffee, greet neighbors, or unwind with an evening sunset. A one-car attached garage provides additional storage and everyday convenience.
Life at Wild Meadows means more than just a beautiful home. Residents enjoy exceptional community amenities, including a clubhouse, fitness center, swimming pool, and a full calendar of social activities and events. Conveniently located near shopping, restaurants, healthcare, and major highways, everything you need is just minutes away.
Don't miss this opportunity to enjoy low-maintenance living in one of Dover's most sought-after active adult communities. Schedule your private tour today and discover everything 106 Kurt Drive has to offer!
Save
Ask
Tour
Hide
Share
Listing Snapshot
Price
$129,900
Days On Site
81 Days
Bedrooms
2
Inside Area (SqFt)
1,408 sqft
Total Baths
2
Full Baths
2
Partial Baths
N/A
Lot Size
N/A
Year Built
2003
MLS Number
DEKT2049542
Status
Active
Property Tax
$812
HOA/Condo/Coop Fees
N/A
Sq Ft Source
Assessor
Friends & Family
React
Comment
Invite
No Comments Yet
Did you know? You can invite friends and family to your search. They can join your search, rate and discuss listings with you.
Recent Activity
a month ago
Price changed to $129,900
a month ago
Listing updated with changes from the MLS
3 months ago
Listing first seen on site
General Features
Attached Garage
Yes
Cross Street
Persimmon Tree
Garage
Yes
Garage Spaces
1
Land Lease
Yes
Lease Amount
$715.4
Lease Amount Frequency
Monthly
Levels
One
Parking
Garage Door OpenerGarageDrivewayAttached
Parking Spaces
1
Pets
Cats OKDogs OKYes
Property Sub Type
Single Family Residence
Sewer
Public Sewer
Special Circumstances
Standard
SqFt Above
1408
SqFt Total
1408
Style
Ranch/Rambler
Water Source
Public
Zoning
0
Interior Features
Appliances
OvenElectric Water HeaterDishwasherDisposalExhaust FanMicrowaveRefrigeratorWasherWater Heater



Did you know? You can invite friends and family to your search. They can join your search, rate and discuss listings with you.