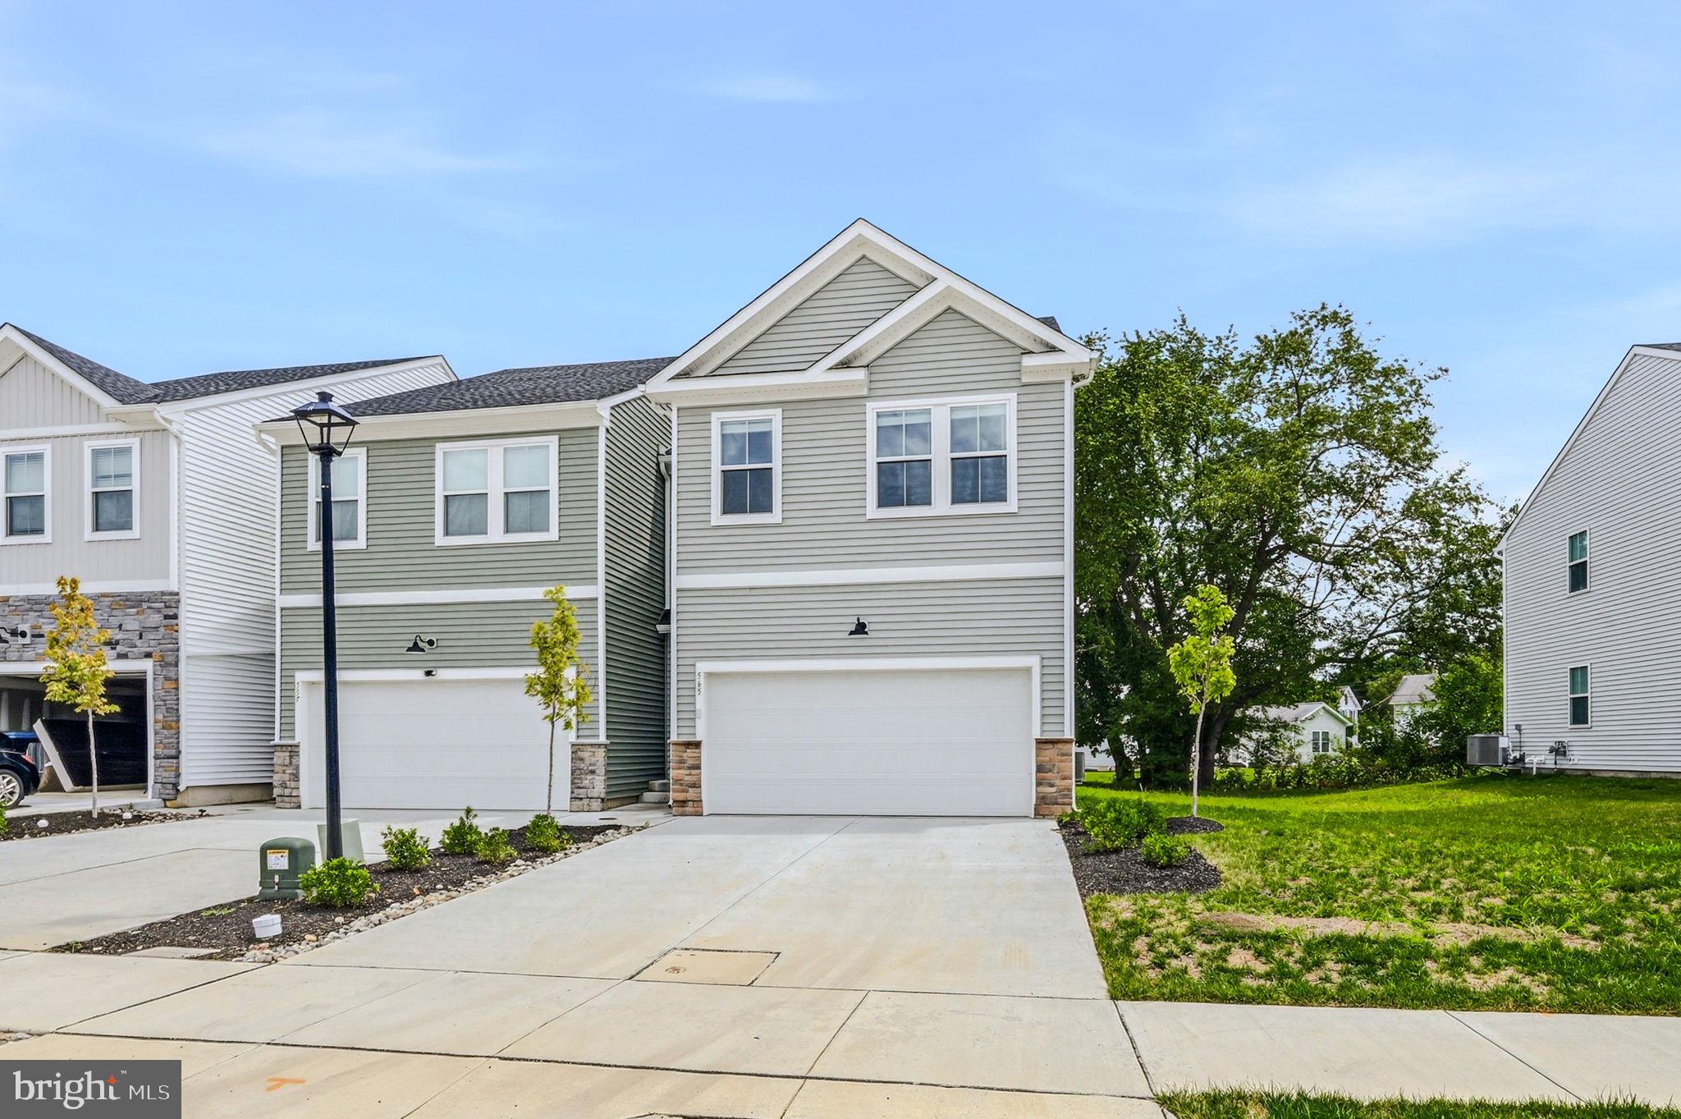
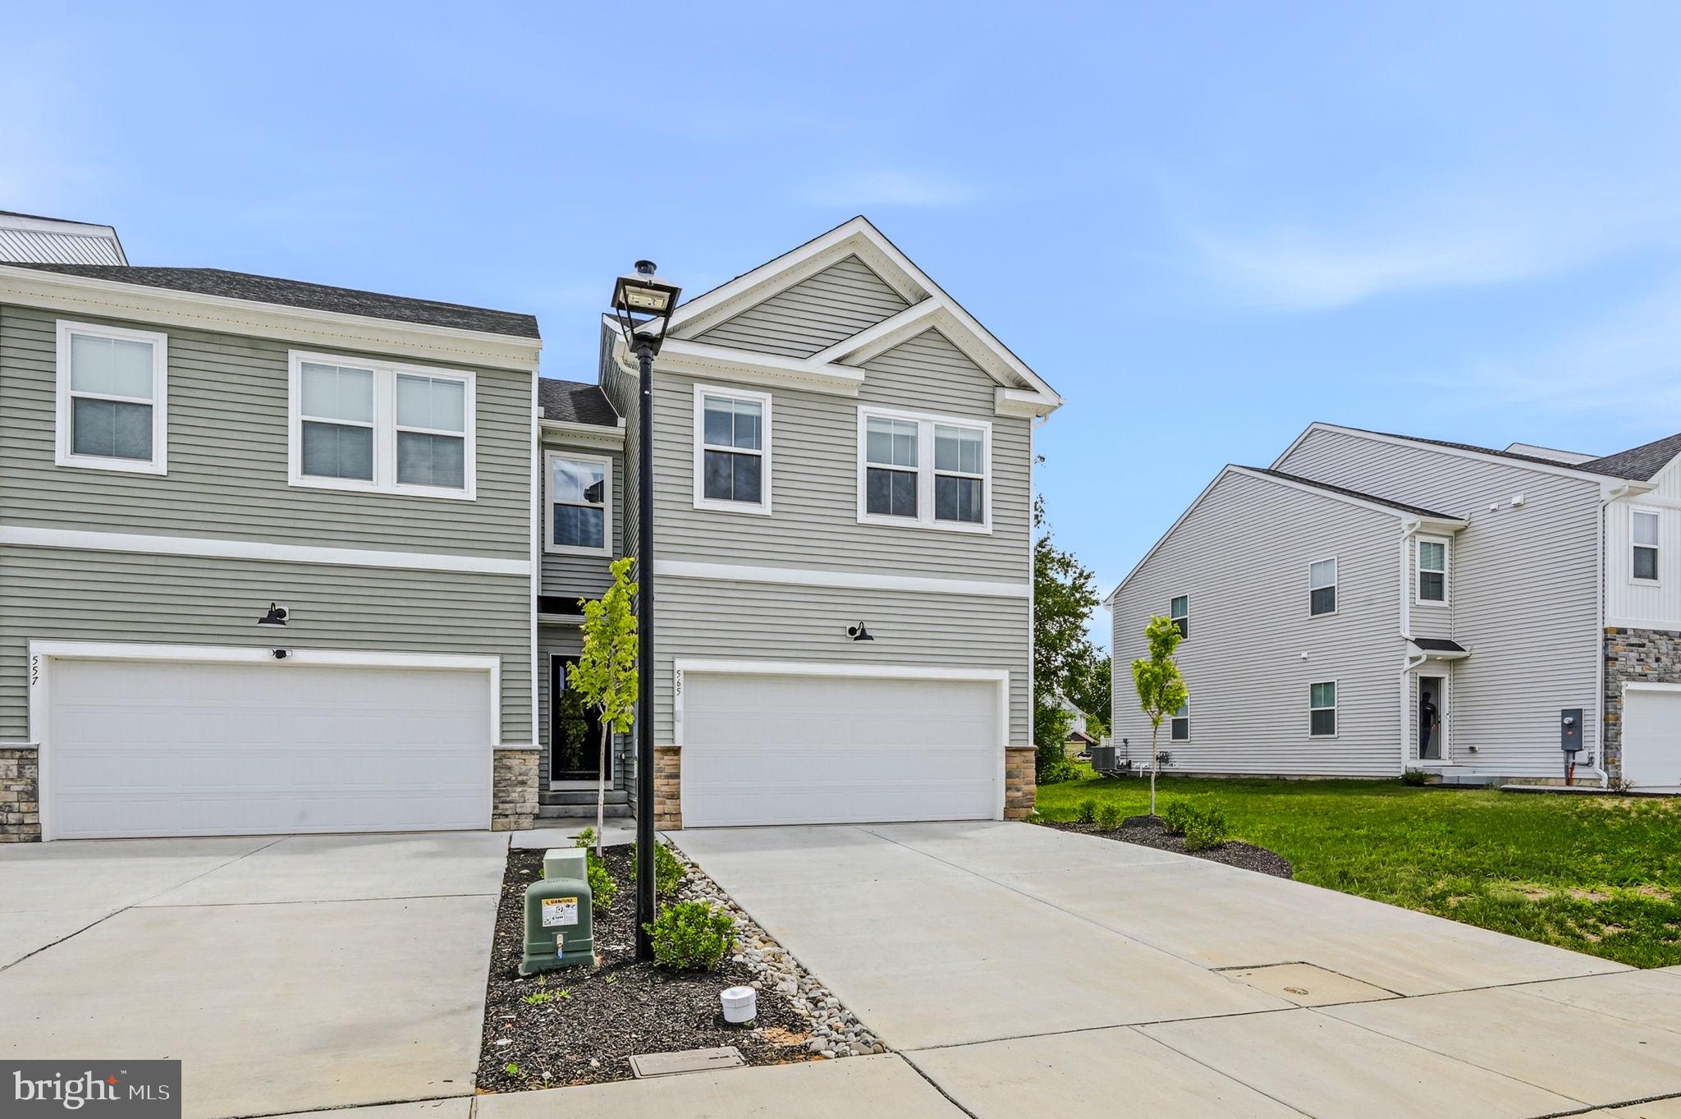
Welcome to 565 W North Street in Smyrna, where nearly new construction meets modern convenience. Only a few months old and available solely due to the sellers' relocation, this pristine end-unit townhome offers the opportunity to enjoy the benefits of new construction without the wait.
Ideally situated near Route 13, this home provides easy access for commuting while remaining close to shopping, dining, and everyday conveniences. Attractive curb appeal begins with a spacious two-car garage equipped with a dedicated EV charger, making it as practical as it is appealing.
Inside, the desirable end-unit location fills the home with abundant natural light thanks to additional windows not found in interior units. The open-concept main level is enhanced by luxury vinyl plank flooring and is designed for both everyday living and entertaining. The stylish kitchen features rich mocha cabinetry, quartz countertops, a large center island, and a suite of stainless steel appliances, including a gas range. Just off the living room, sliding glass doors lead to a low-maintenance composite deck—perfect for relaxing or entertaining outdoors.
Upstairs, the spacious primary suite offers a private retreat, while two additional generously sized bedrooms share a well-appointed hall bath. A versatile loft provides flexible space for a home office, playroom, or second living area, and the conveniently located second-floor laundry adds everyday ease.
The fully finished basement expands the home's living space even further and features an egress window, making it ideal for a recreation room, fitness area, home office, or guest space.
As an added bonus, the home is still covered under the builder's warranty, providing valuable peace of mind for its next owner. This exceptional, move-in-ready home combines modern finishes, thoughtful design, and an unbeatable location—don't miss your opportunity to make it yours!
Save
Ask
Tour
Hide
Share
Listing Snapshot
Price
$398,900
Days On Site
58 Days
Bedrooms
3
Inside Area (SqFt)
2,830 sqft
Total Baths
3
Full Baths
2
Partial Baths
1
Lot Size
0.11 Acres
Year Built
2026
MLS® Number
DEKT2049544
Status
Active
Property Tax
$3,110.7
HOA/Condo/Coop Fees
$125 monthly
Sq Ft Source
Estimated
Friends & Family
React
Comment
Invite
No Comments Yet
Did you know? You can invite friends and family to your search. They can join your search, rate and discuss listings with you.
Recent Activity
3 weeks ago
Price changed to $398,900
3 weeks ago
Listing updated with changes from the MLS®
2 months ago
Listing first seen on site
General Features
Acres
0.11
Attached Garage
Yes
Cross Street
High Street
Foundation
Concrete Perimeter
Garage
Yes
Garage Spaces
2
Levels
Two
Parking
Garage Door OpenerElectric Vehicle Charging Station(s)GarageDrivewayInside EntranceAttached
Parking Spaces
4
Pets
Yes
Property Sub Type
Townhouse
Security
Smoke Detector(s)Carbon Monoxide Detector(s)
Sewer
Public Sewer
Special Circumstances
Standard
SqFt Above
2030
SqFt Below
800
SqFt Total
2830
Style
Colonial
Utilities
Cable Available
Water Source
Public
Zoning
R-2A
Interior Features
Appliances
Gas RangeGas OvenGas Water HeaterWasherDishwasherDryerRefrigeratorStainless Steel Appliance(s)Water HeaterMicrowave





Did you know? You can invite friends and family to your search. They can join your search, rate and discuss listings with you.