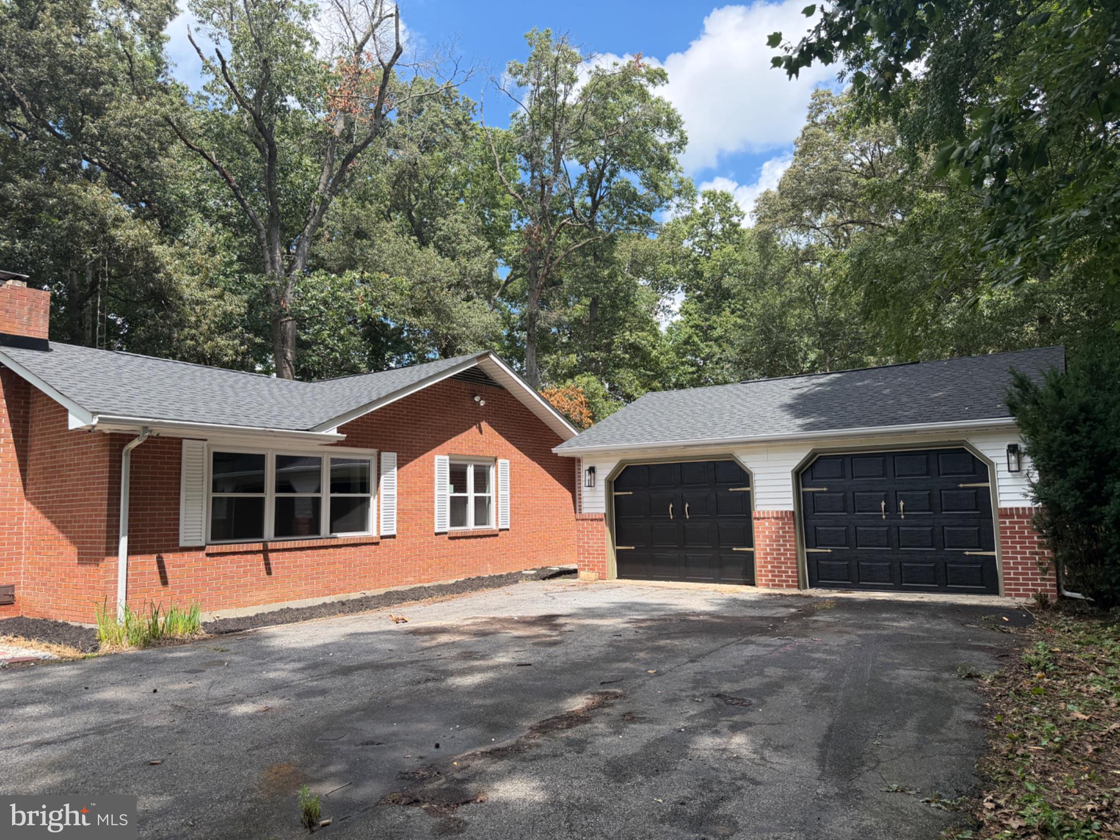
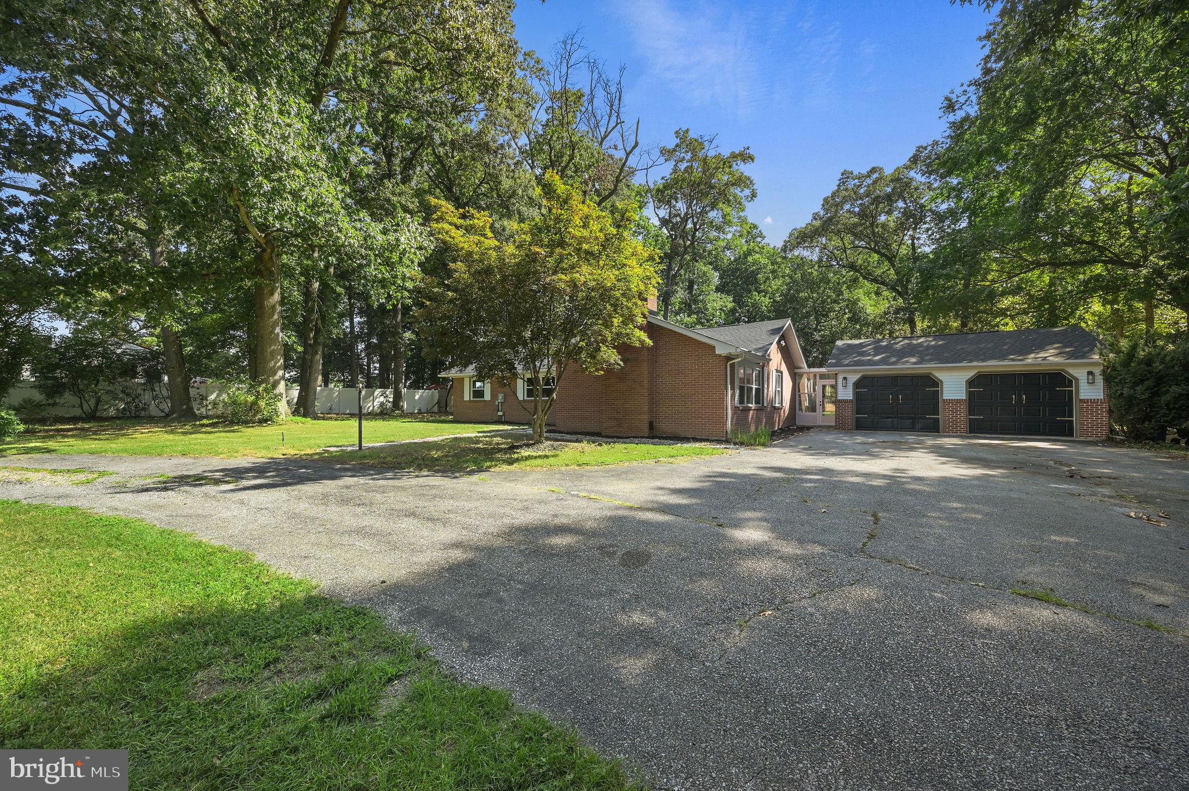
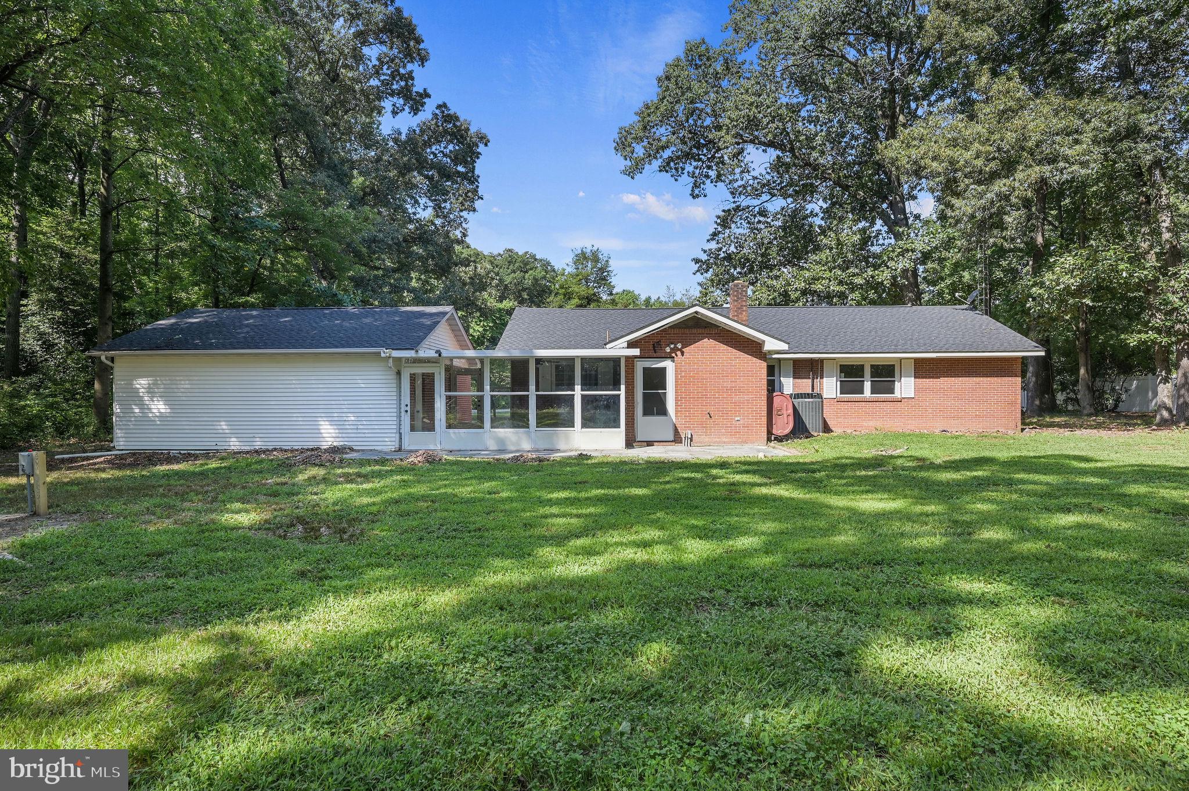
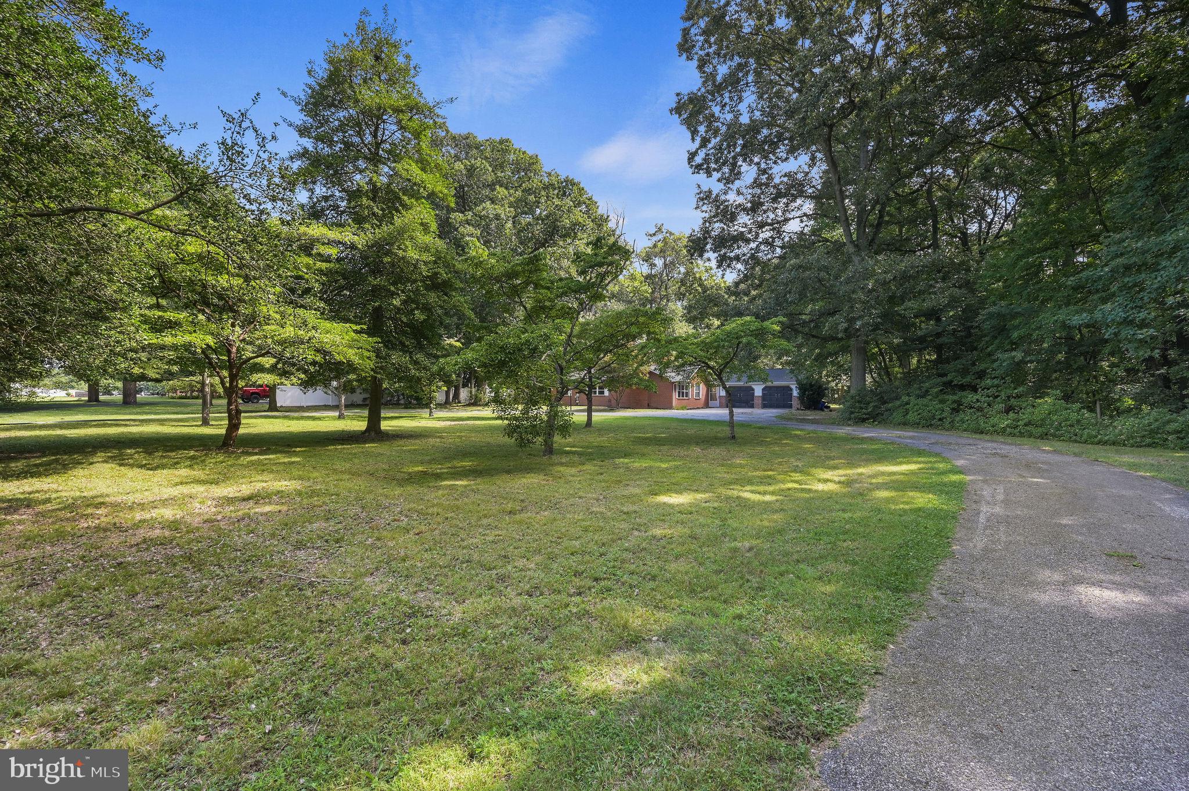
Beautifully remodeled all-brick ranch nestled on a private, wooded 1.9-acre lot surrounded by mature oak trees. A welcoming circular driveway and attached 2-car garage create excellent curb appeal, while the complete renovation makes this home truly move-in ready. Nearly every major component is NEW, including a new roof, new windows, new kitchen appliances, granite countertops, 48" cabinetry, custom backsplash, luxury vinyl plank flooring, carpet, soaking tub, walk-in shower, and much more.
The spacious kitchen is designed for both everyday living and entertaining, featuring abundant cabinet space, granite countertops, and beautiful 12" tile flooring that flows seamlessly into the dining area and foyer. Elegant custom pillars provide architectural character by separating the dining room from the living room while maintaining an open, inviting feel. The living room is highlighted by a stunning stone, pellet-burning fireplace that creates a warm and cozy atmosphere. Just beyond, the bright Florida room offers the perfect place to relax with views of the peaceful backyard and surrounding woods.
Whether you're enjoying the privacy of the wooded setting, entertaining guests indoors, or simply appreciating the quality craftsmanship and extensive updates throughout, this home offers the perfect combination of modern convenience and timeless charm. Best of all, there is **no HOA**, giving you the freedom to truly make this property your own.
Save
Ask
Tour
Hide
Share
Listing Snapshot
Price
$375,000
Days On Site
39 Days
Bedrooms
3
Inside Area (SqFt)
1,606 sqft
Total Baths
2
Full Baths
1
Partial Baths
1
Lot Size
1.9 Acres
Year Built
1954
MLS® Number
DEKT2049556
Status
Active Under Contract
Property Tax
$1,087
HOA/Condo/Coop Fees
N/A
Sq Ft Source
Assessor
Friends & Family
React
Invite
Recent Activity
2 weeks ago
Status changed to Active Under Contract
2 weeks ago
Listing updated with changes from the MLS®
a month ago
Listing first seen on site
General Features
Acres
1.9
Attached Garage
Yes
Foundation
Slab
Garage
Yes
Garage Spaces
2
Levels
One
Parking
Garage Door OpenerAsphaltCircular DrivewayGarageAttached
Parking Spaces
2
Property Sub Type
Single Family Residence
Special Circumstances
Standard
SqFt Above
1606
SqFt Total
1606
Style
Ranch/Rambler
Water Source
Well
Zoning
AR
Interior Features
Appliances
OvenElectric Water HeaterDishwasherRange HoodRefrigeratorStainless Steel Appliance(s)Microwave
Cooling
Central AirCeiling Fan(s)Electric
Fireplace
Yes
Fireplace Features
OtherInsert
Fireplaces
1
Flooring
CarpetCeramic TileVinyl
Furnished
Unfurnished
Heating
Fireplace InsertElectricHeat Pump
Interior
Eat-in KitchenCeiling Fan(s)Open FloorplanSoaking Tub
Main Level Bedrooms
3
Save
Ask
Tour
Hide
Share
Exterior Features
Construction Details
Brick Veneer
Other Structures
Outbuilding
Pool Features
None
Roof
AsphaltShingle
Community Features
MLS Area
Lake Forest (30804)
School District
LAKE FOREST
Schools
School District
LAKE FOREST
Elementary School
Unknown
Middle School
Unknown
High School
Unknown
Listing courtesy of Iron Valley Real Estate Premier