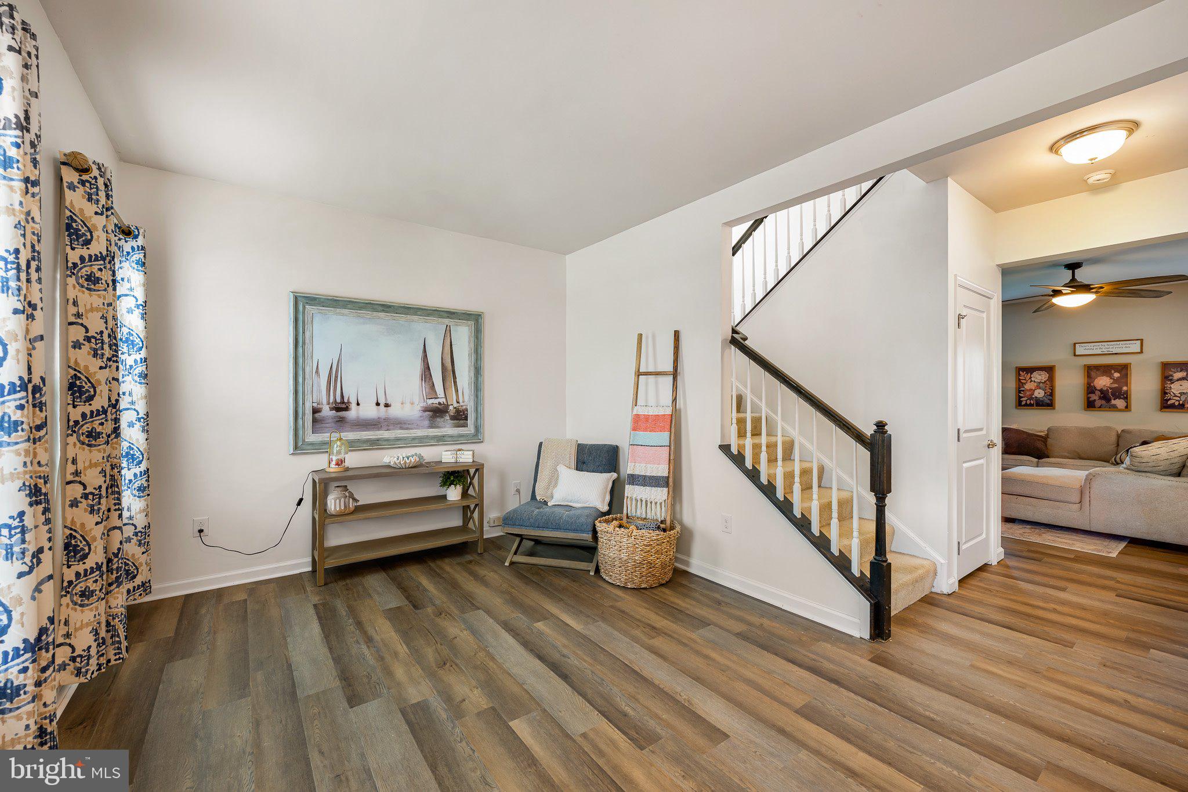
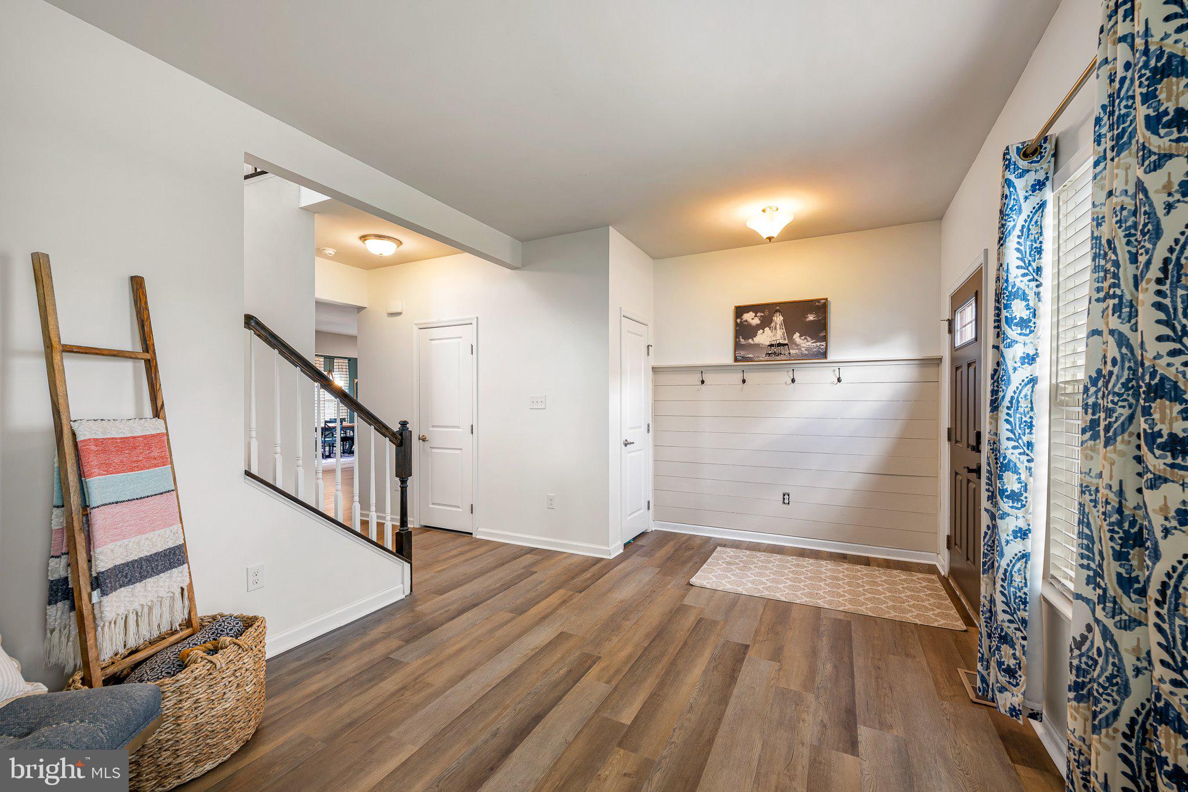
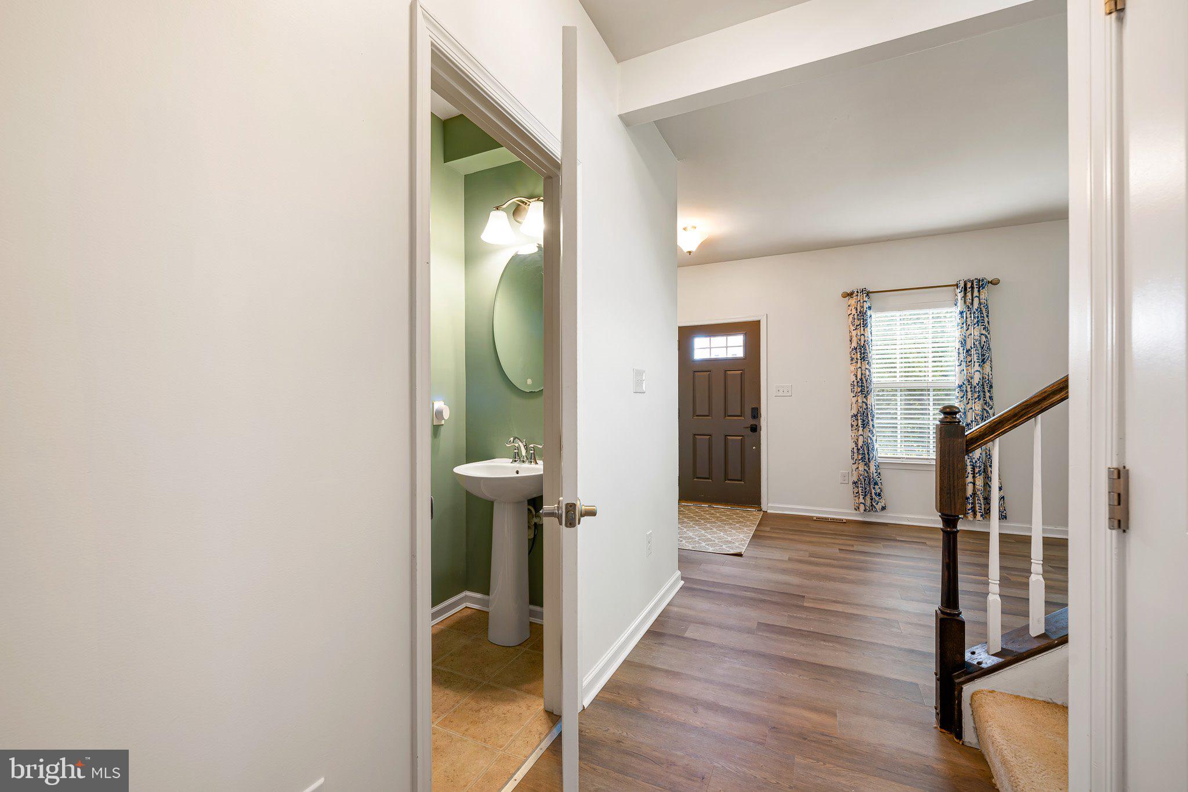
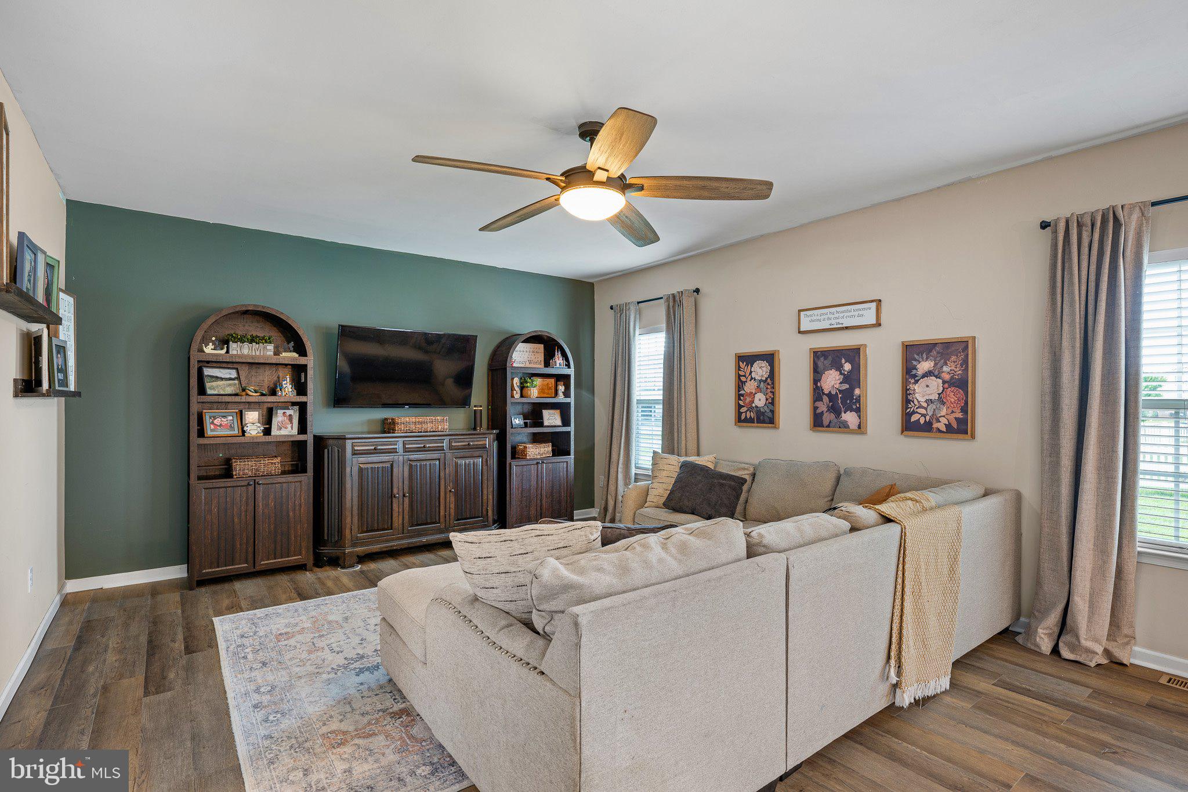
Brand new roof just installed! Welcome to 45 Stoney Creek Lane in the desirable Providence Crossing community of Clayton, Delaware. This move-in-ready, four-bedroom, three-and-a-half-bath home offers the perfect blend of modern updates, spacious living, and functional design. Enjoy peace of mind knowing a **brand-new roof is scheduled to be installed**, while the new luxury vinyl plank flooring throughout the entire first floor provides a fresh, contemporary feel from the moment you step inside. The inviting foyer welcomes you into the home, where a formal sitting room offers the perfect space for entertaining guests or creating a quiet retreat. Continue into the heart of the home where you'll find an open-concept layout designed for today's lifestyle. The spacious living room flows seamlessly into the expanded breakfast area and well-appointed kitchen, making it ideal for everyday living and entertaining alike. The kitchen is sure to impress with a large center island offering seating for four, 42-inch cabinetry, pendant and recessed lighting, a double-bowl sink, stainless steel appliances, and a gas range. Upstairs, the generously sized primary suite serves as a private retreat, complete with a large walk-in closet and an en-suite bathroom featuring a double vanity, soaking tub, and a glass-enclosed stall shower. Three additional spacious bedrooms and a full hall bathroom provide ample room for family, guests, or a home office. The finished walkout basement expands the home's living space with endless possibilities, whether you envision a recreation room, home gym, media room, or play area. A full bathroom adds even more convenience and flexibility. Step outside through the walkout to the fully fenced backyard, where a paver patio creates the perfect setting for outdoor dining, entertaining, or simply relaxing after a long day. With its thoughtful floor plan, numerous updates, and desirable location in Providence Crossing, 45 Stoney Creek Lane is ready to welcome its next owners. Schedule your private tour today!
Save
Ask
Tour
Hide
Share
Listing Snapshot
Price
$469,900
Days On Site
58 Days
Bedrooms
4
Inside Area (SqFt)
2,387 sqft
Total Baths
4
Full Baths
3
Partial Baths
1
Lot Size
0.24 Acres
Year Built
2017
MLS® Number
DEKT2049566
Status
Active
Property Tax
$1,793
HOA/Condo/Coop Fees
$24.58 monthly
Sq Ft Source
Assessor
Friends & Family
React
Comment
Invite
No Comments Yet
Did you know? You can invite friends and family to your search. They can join your search, rate and discuss listings with you.
Recent Activity
a month ago
Price changed to $469,900
a month ago
Listing updated with changes from the MLS®
2 months ago
Listing first seen on site
General Features
Acres
0.24
Attached Garage
Yes
Foundation
Concrete Perimeter
Garage
Yes
Garage Spaces
2
Levels
Two
Parking
GarageDrivewayAttached
Parking Spaces
4
Property Sub Type
Single Family Residence
Sewer
Public Sewer
Special Circumstances
Standard
SqFt Above
2387
SqFt Total
2387
Style
Contemporary
Water Source
Public
Zoning
RS
Interior Features
Appliances
Gas RangeGas OvenGas Water HeaterDishwasherDisposalStainless Steel Appliance(s)RefrigeratorWater HeaterMicrowaveTankless Water Heater
Basement
Finished
Cooling
Central AirCeiling Fan(s)Electric
Flooring
CarpetVinyl
Heating
Natural GasForced Air
Interior
Ceiling Fan(s)Kitchen IslandPantryRecessed LightingOpen FloorplanSoaking Tub



Did you know? You can invite friends and family to your search. They can join your search, rate and discuss listings with you.