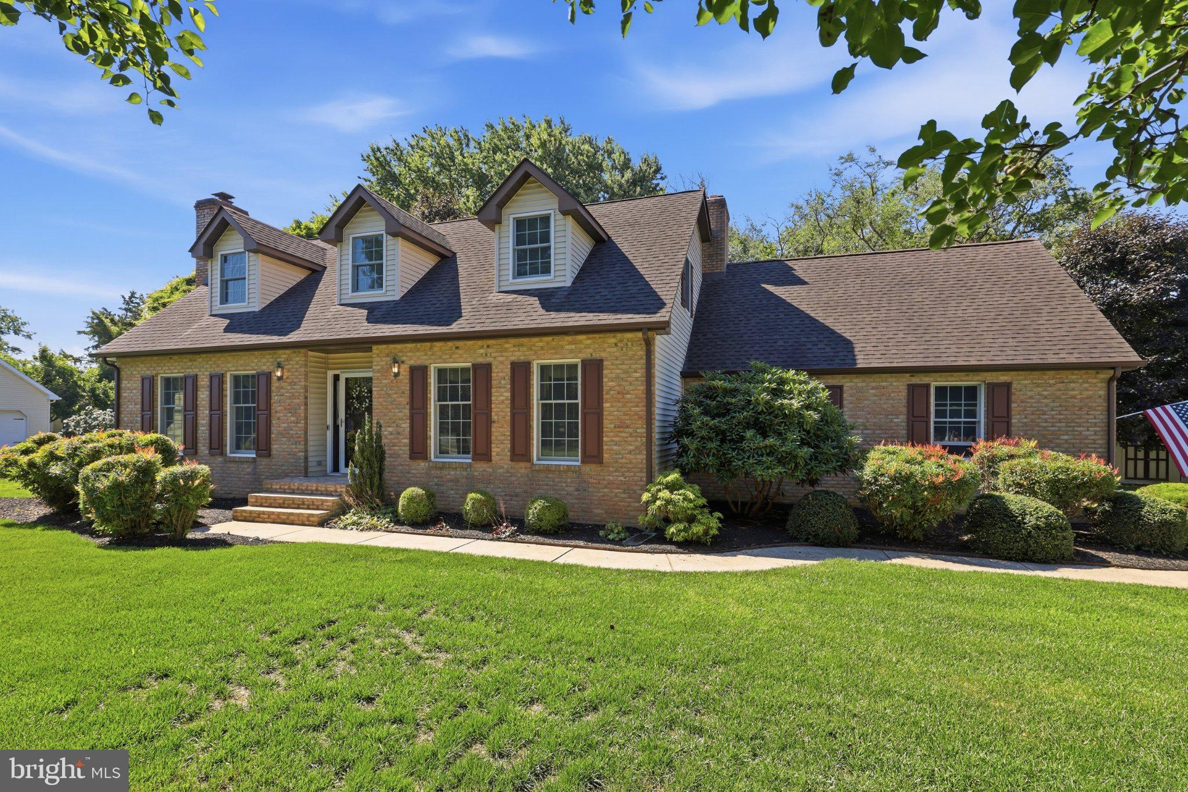
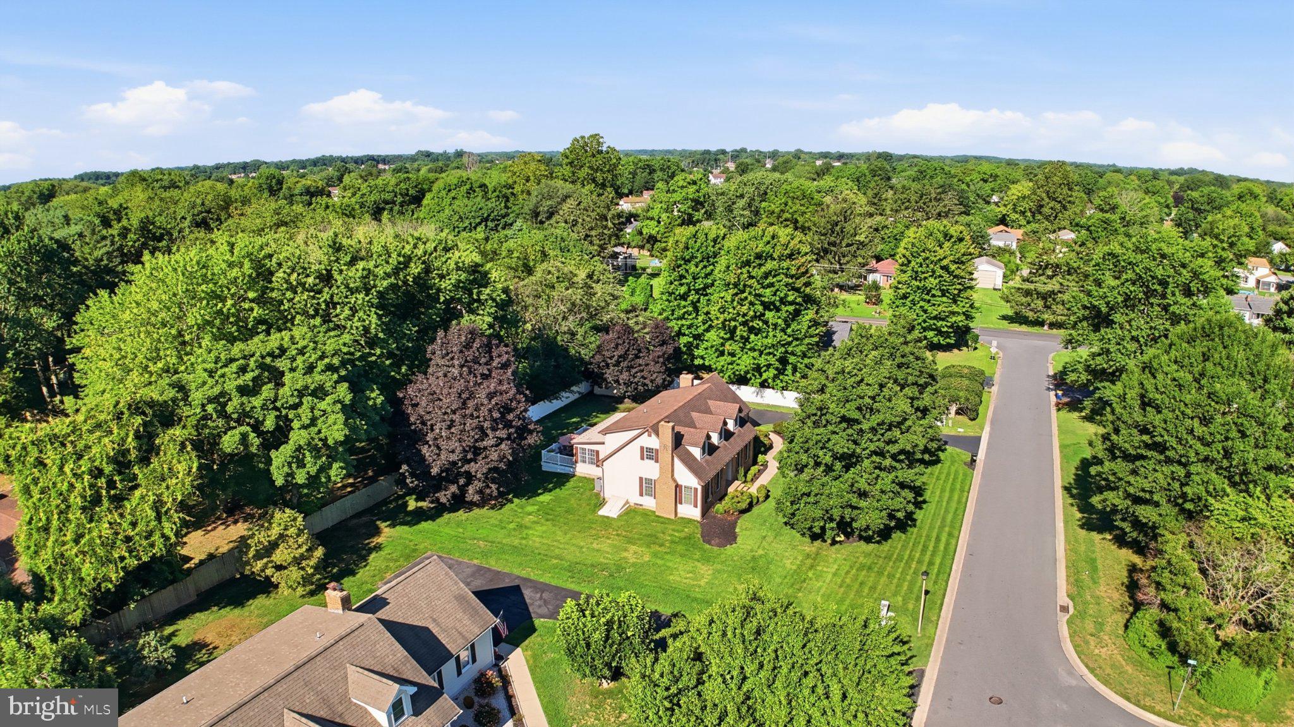
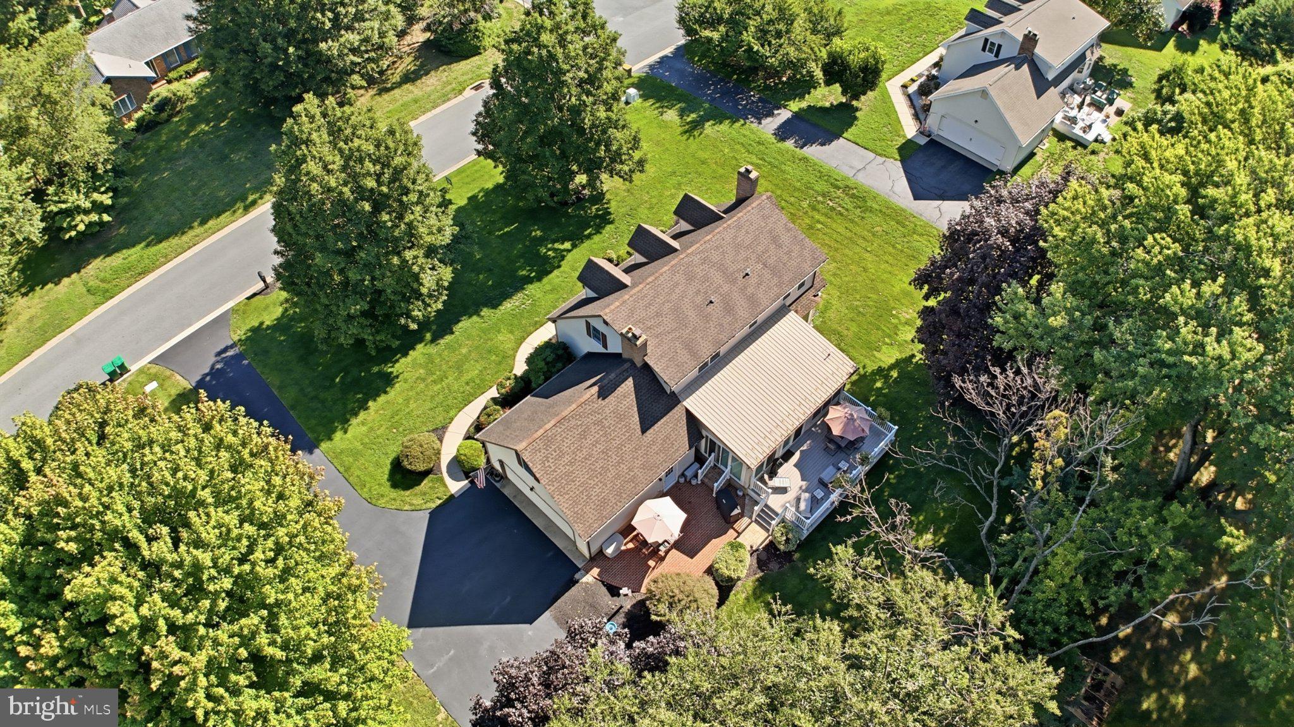
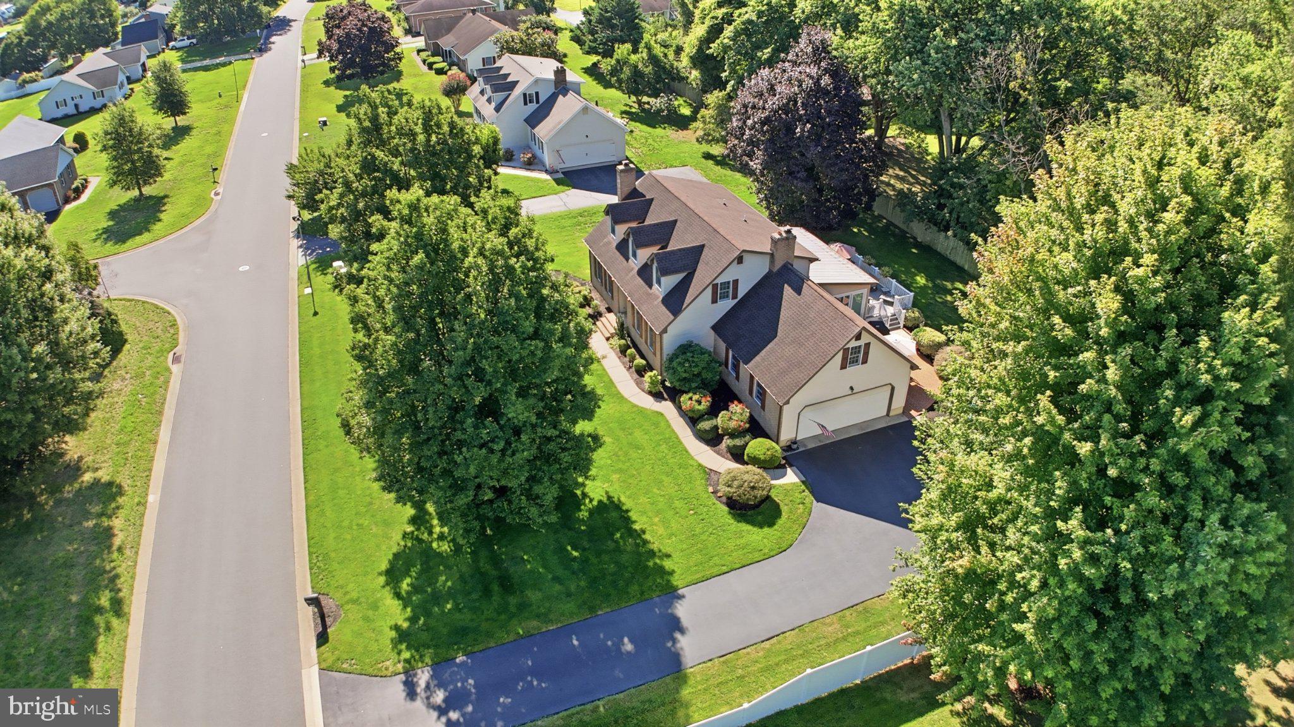
Remarkable home in established and desirable community of Old Mill Acres! This home is conveniently located in the Caesar Rodney School District in the highly desirable neighborhood of Old Mill Acres. It sits on nearly 1/2 acre of ground just minutes from DAFB, shopping, schools, and route 1, 113, and 13. This fabulous Cape Cod style home has a traditional layout to include Formal living room, formal dining room, family room and den. The gourmet kitchen is a chef's dream and includes granite tops, cooktop, microwave, and double wall ovens. Don't overlook the custom cabinetry with pull out drawers galore! You can enjoy breakfast at the bar top or in the breakfast area. The family room is great for casual relaxation and has enough room for EVERYONE. Gather around the fire or sit back with a great book or a movie. If you need a home office or private get away, the den is the perfect location. If outside enjoyment is your thing, the generous back yard features both deck and patio areas as well as plenty of green grass. 3 bedrooms complete the upstairs and each has plenty of closet space with even more storage as part of the dormer window layout. Speaking of storage, the full unfinished basement has tons of room. You could even finish a portion and STILL have room for storage. Call today!!
Save
Ask
Tour
Hide
Share
Listing Snapshot
Price
$475,000
Days On Site
57 Days
Bedrooms
3
Inside Area (SqFt)
2,653 sqft
Total Baths
3
Full Baths
2
Partial Baths
1
Lot Size
0.42 Acres
Year Built
1987
MLS® Number
DEKT2049598
Status
Pending
Property Tax
$1,413
HOA/Condo/Coop Fees
$2.92 monthly
Sq Ft Source
Assessor
Friends & Family
React
Comment
Invite
No Comments Yet
Did you know? You can invite friends and family to your search. They can join your search, rate and discuss listings with you.
Recent Activity
4 weeks ago
Status changed to Pending
4 weeks ago
Listing updated with changes from the MLS®
2 months ago
Listing first seen on site
General Features
Acres
0.42
Attached Garage
Yes
Cross Street
Old Mill Road
Foundation
Block
Garage
Yes
Garage Spaces
2
Levels
Two
Parking
Garage Door OpenerGarageDrivewayInside EntranceAttached
Parking Spaces
5
Property Sub Type
Single Family Residence
Sewer
Public Sewer
Special Circumstances
Standard
SqFt Above
2653
SqFt Total
2653
Style
Cape Cod
Water Source
Public
Zoning
RS1
Interior Features
Appliances
Double OvenOvenElectric RangeElectric OvenGas Water HeaterCooktopDishwasherDisposalDryerRefrigeratorWasherWater HeaterMicrowave
Basement
Exterior EntryFullUnfinished
Cooling
Central AirCeiling Fan(s)Electric
Electric
200+ Amp Service
Fireplace
Yes
Fireplaces
2
Flooring
CarpetWood
Heating
Natural GasForced Air
Interior
Ceiling Fan(s)PantryWalk-In Closet(s)Built-in Features
Window Features
Window CoveringsWindow Treatments
Bedroom 2
Bedroom 3
Breakfast Room
Level - Main
Den
Level - Main
Family Room
Level - Main
Full Bath
Half Bath
Level - Main
Kitchen
Level - Main
Living Room
Level - Main
Primary Bathroom
Primary Bedroom
Save
Ask
Tour
Hide
Share
Exterior Features
Other Structures
Outbuilding
Patio And Porch
DeckPatio
Pool Features
None
Roof
Shingle
Windows/Doors
Window CoveringsWindow Treatments
Community Features
Association Fee
$35.0
Association Fee Frequency
Annually
Community Features
Street Lights
MLS Area
Caesar Rodney (30803)
School District
CAESAR RODNEY
Schools
School District
CAESAR RODNEY
Elementary School
Unknown
Middle School
Unknown
High School
CAESAR RODNEY
Listing courtesy of The Moving Experience Delaware Inc



Did you know? You can invite friends and family to your search. They can join your search, rate and discuss listings with you.