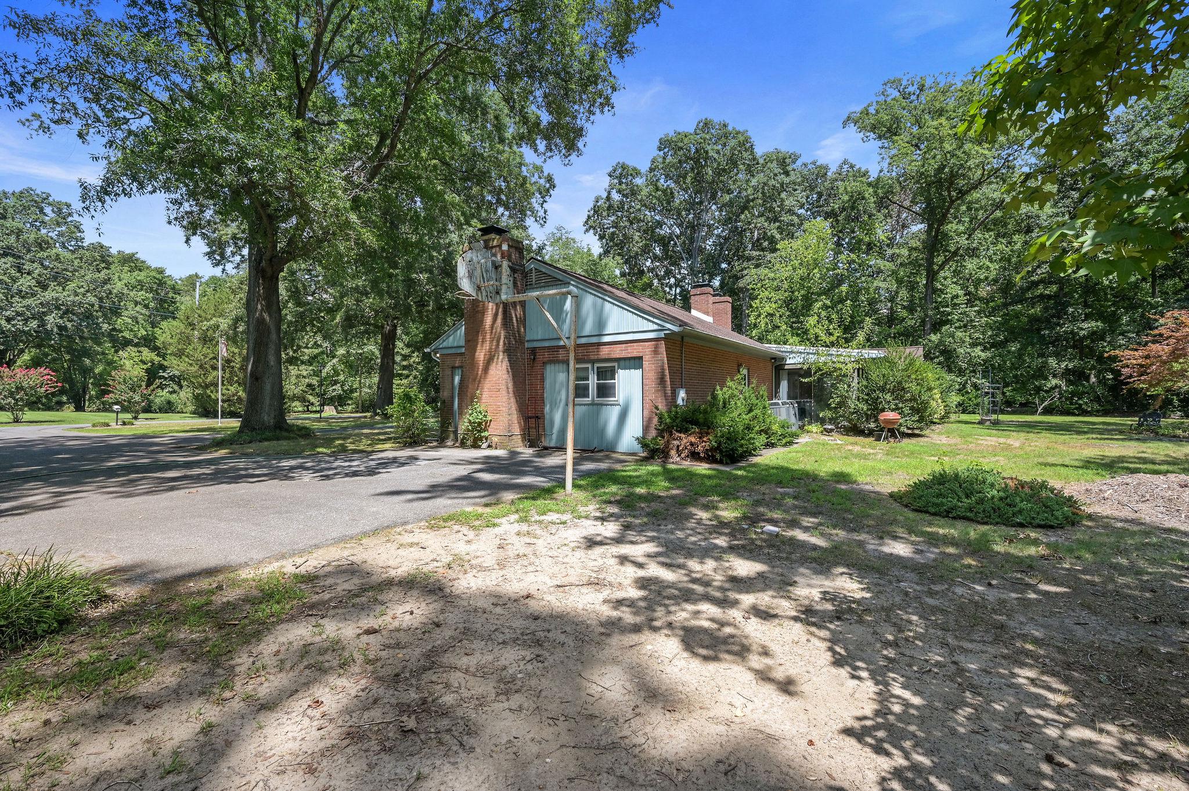
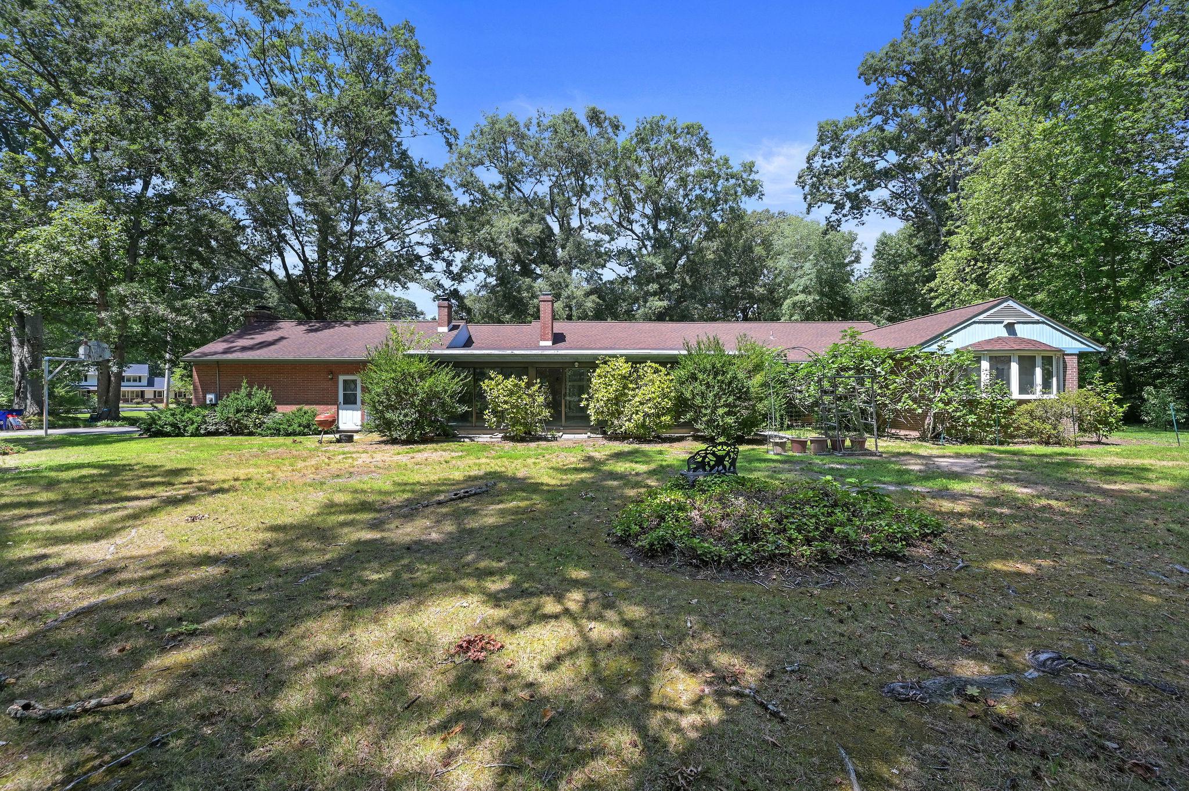
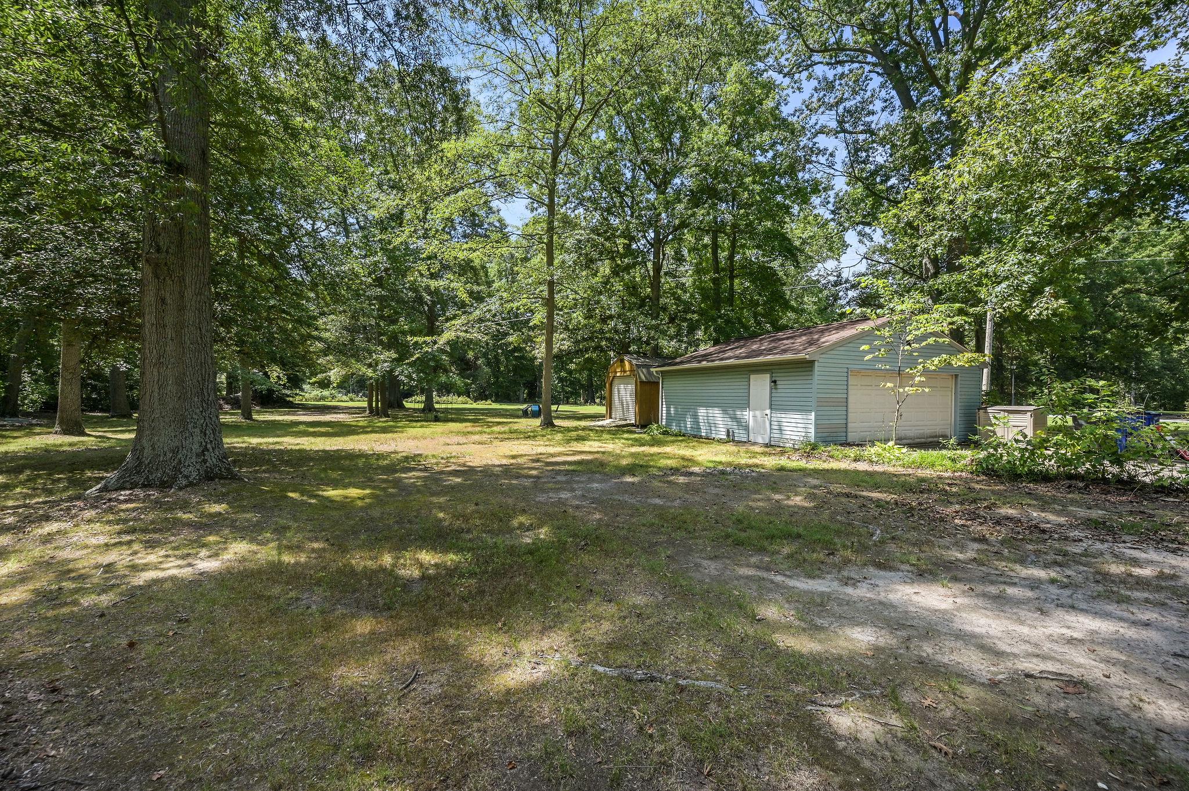
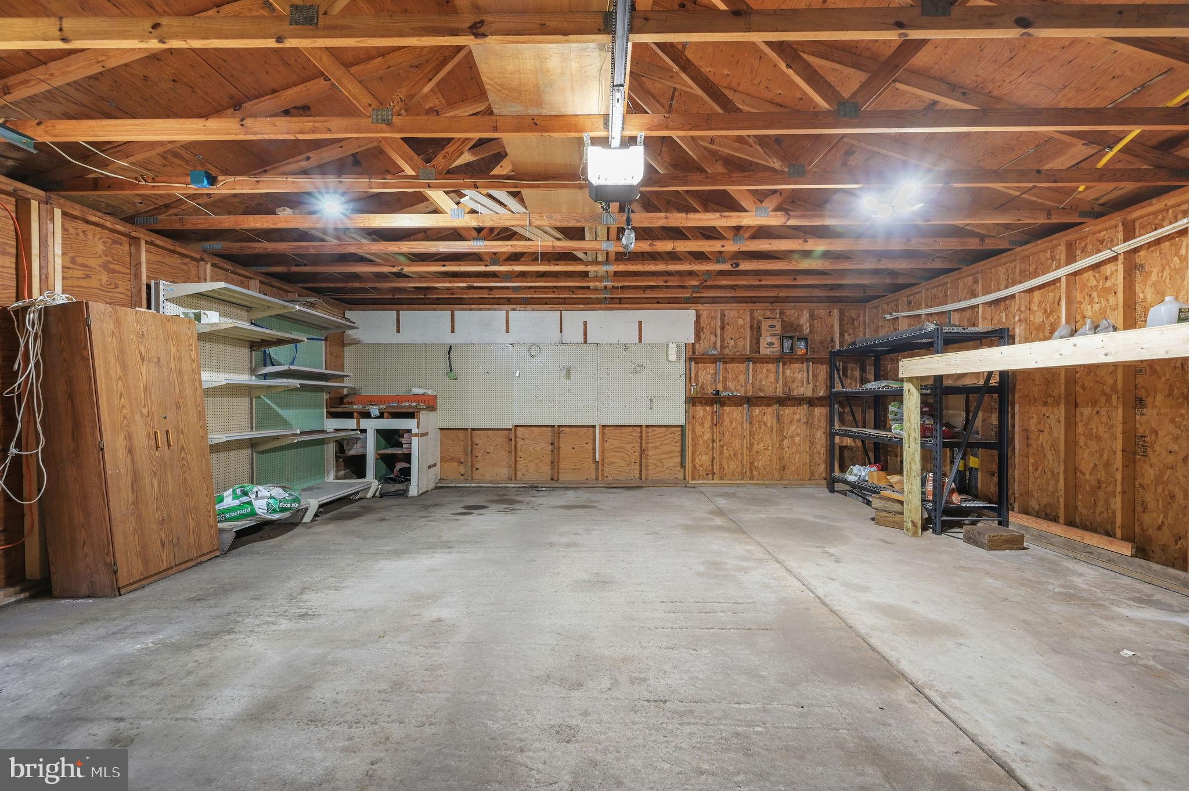
Welcome to 112 Fox Hall Drive, an expansive 2.35-acre estate tucked away on a quiet gem of a street with zero through traffic! With NO HOA, this 3BR/2BA property perfectly pairs classic 1965 character with the expansive, versatile footprint modern buyers crave. Enjoy complete peace of mind with major mechanical upgrades, including a new roof installed in 2018 and a dual-zoned HVAC system equipped with brand-new furnaces replaced in 2026. Inside, light-filled rooms offer endless potential to customize to your taste. The ultimate entertainment hub awaits in the large, sunken recreational room, complete with a cozy fireplace and a built-in wet bar. Transition seamlessly to indoor-outdoor living through the all-season sunroom, featuring sliding glass doors around its entire perimeter. The sprawling acreage is an outdoor enthusiast's dream, powered by an independent, well-fed irrigation system for endless gardening and landscaping possibilities. Outside, a sweeping horseshoe driveway and a detached two-car garage provide ample parking. You will also find a large fully-wired outdoor shed, ideal for a workshop, hobby studio, or heavy equipment storage. Experience unparalleled space, privacy, and independence—all just minutes from historic downtown Dover, premier shopping, dining, and major commuting routes. Schedule your tour today!
Save
Ask
Tour
Hide
Share
Listing Snapshot
Price
$450,000
Days On Site
56 Days
Bedrooms
3
Inside Area (SqFt)
2,398 sqft
Total Baths
2
Full Baths
2
Partial Baths
N/A
Lot Size
2.35 Acres
Year Built
1965
MLS® Number
DEKT2049636
Status
Active Under Contract
Property Tax
$2,100
HOA/Condo/Coop Fees
N/A
Sq Ft Source
Estimated
Friends & Family
React
Comment
Invite
No Comments Yet
Did you know? You can invite friends and family to your search. They can join your search, rate and discuss listings with you.
Recent Activity
a week ago
Status changed to Active Under Contract
a week ago
Listing updated with changes from the MLS®
2 months ago
Listing first seen on site
General Features
Acres
2.35
Garage
Yes
Garage Spaces
1
Levels
One
Parking
Garage Door OpenerOff StreetGarageDrivewayCoveredDetached
Parking Spaces
1
Pets
Yes
Property Sub Type
Single Family Residence
Sewer
Septic TankPublic Sewer
Special Circumstances
Standard
SqFt Above
2398
SqFt Total
2958
Style
Ranch/Rambler
Utilities
Natural Gas AvailableElectricity Available
Water Source
Public
Zoning
RS1
Interior Features
Appliances
OvenGas Water HeaterCooktopDishwasherDryerWasherWater HeaterMicrowave
Basement
Crawl Space
Cooling
Heat PumpCeiling Fan(s)Electric
Fireplace
Yes
Fireplace Features
Wood Burning
Fireplaces
2
Heating
Natural GasForced Air
Interior
Eat-in KitchenCeiling Fan(s)Bar
Main Level Bedrooms
3
Window Features
Window CoveringsWindow Treatments
Save
Ask
Tour
Hide
Share
Exterior Features
Construction Details
BrickAsphalt
Lot Features
PrivateClearedFew Trees
Pool Features
None
Roof
Shingle
Windows/Doors
Window CoveringsWindow Treatments
Community Features
Accessibility Features
Therapeutic Whirlpool
MLS Area
Capital (30802)
School District
CAPITAL
Schools
School District
CAPITAL
Elementary School
Unknown
Middle School
Unknown
High School
Unknown
Listing courtesy of Keller Williams Realty Central-Delaware



Did you know? You can invite friends and family to your search. They can join your search, rate and discuss listings with you.