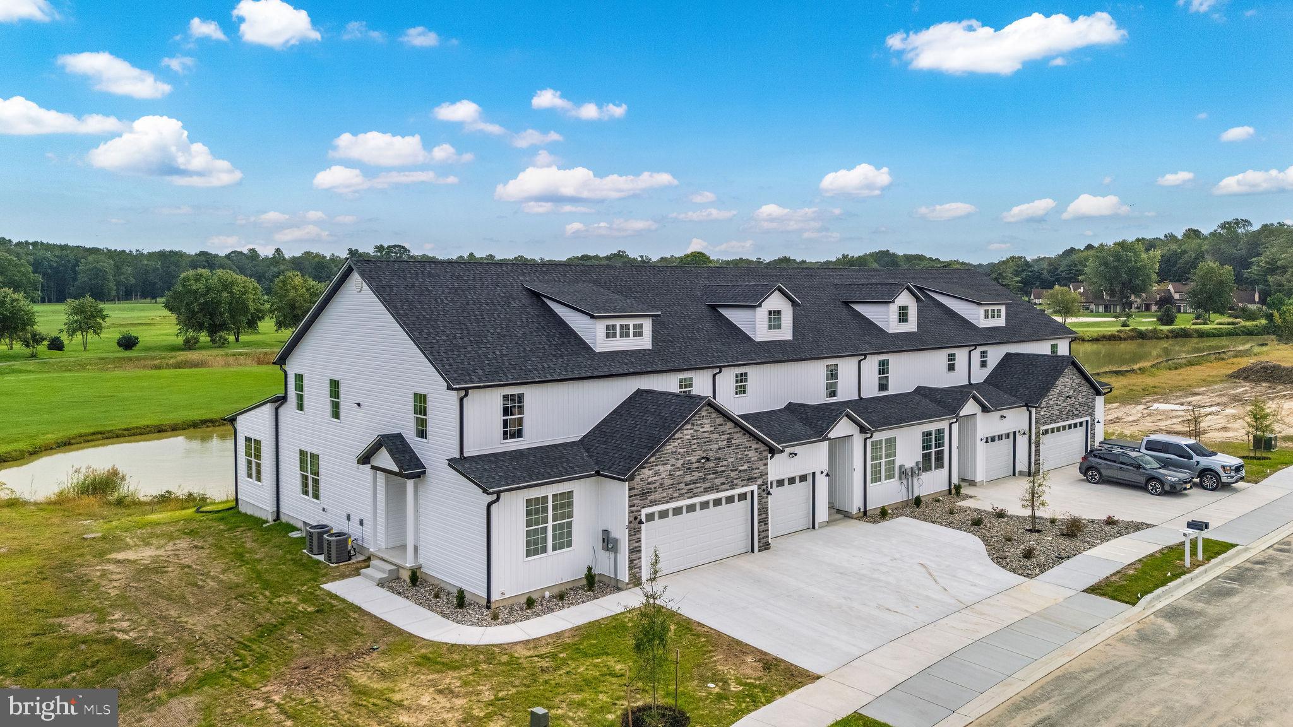
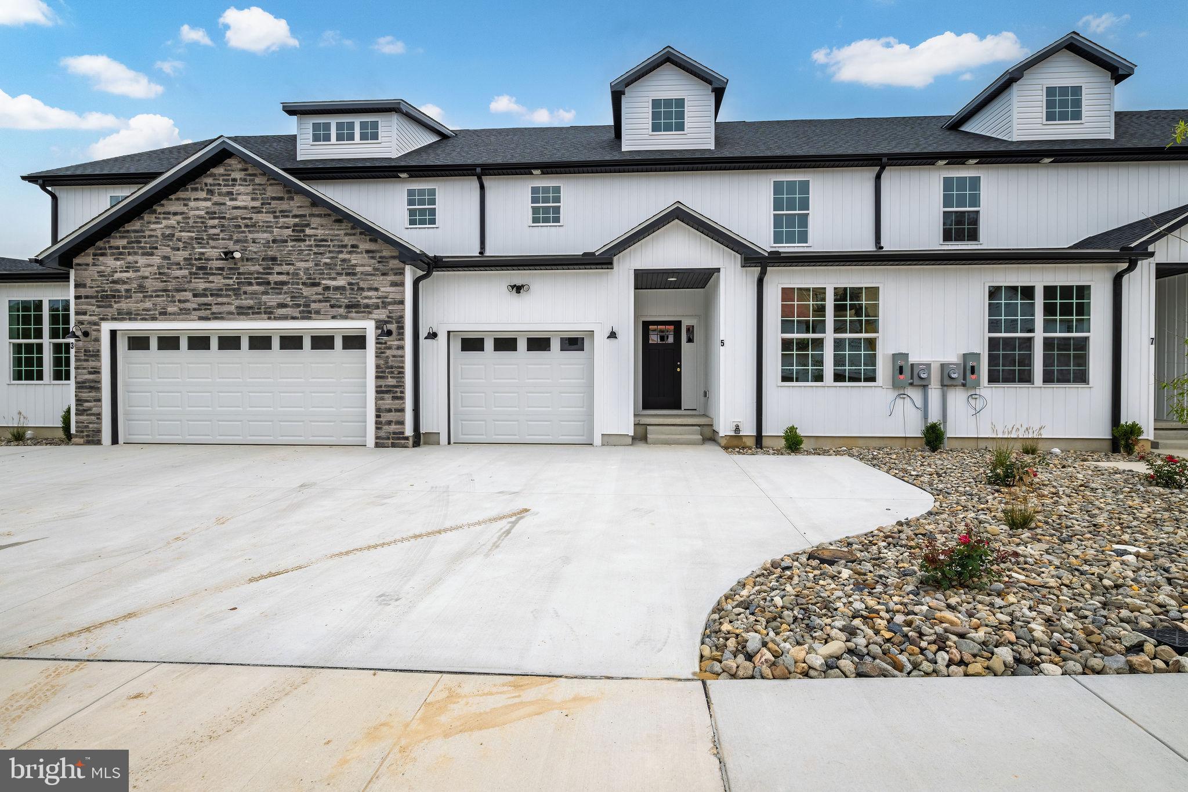
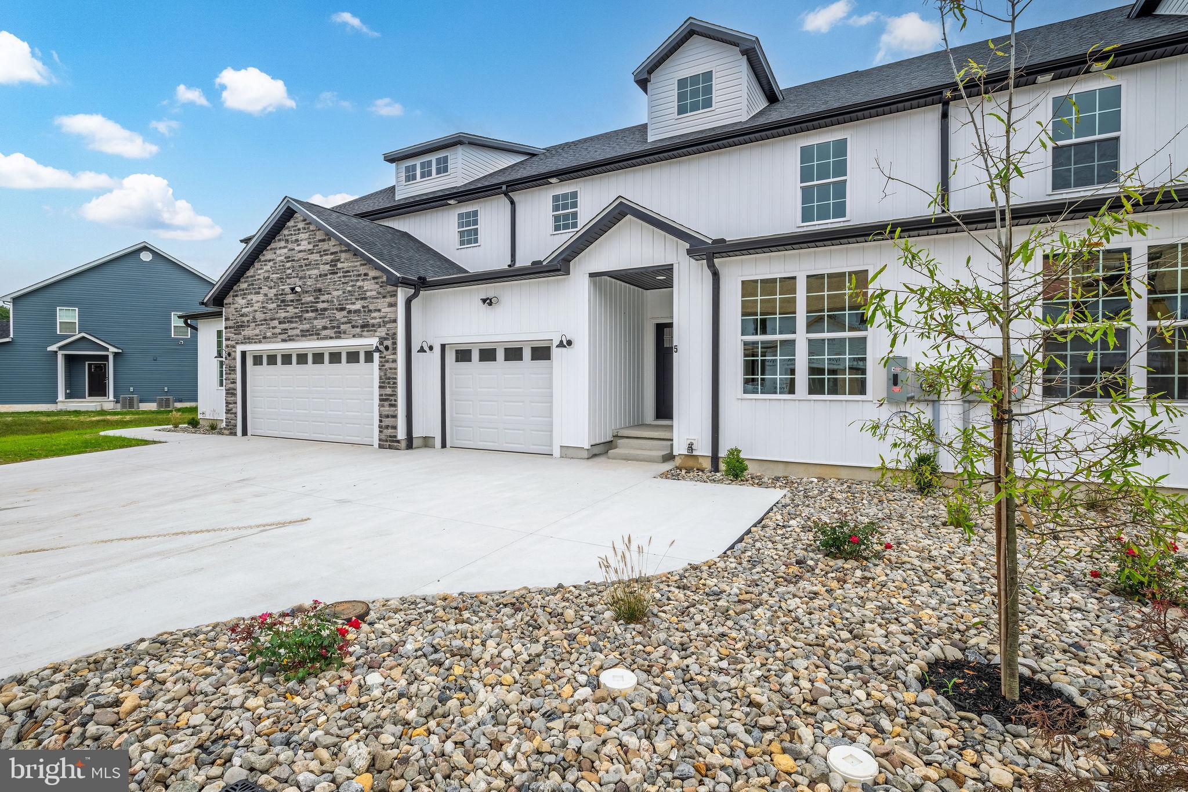
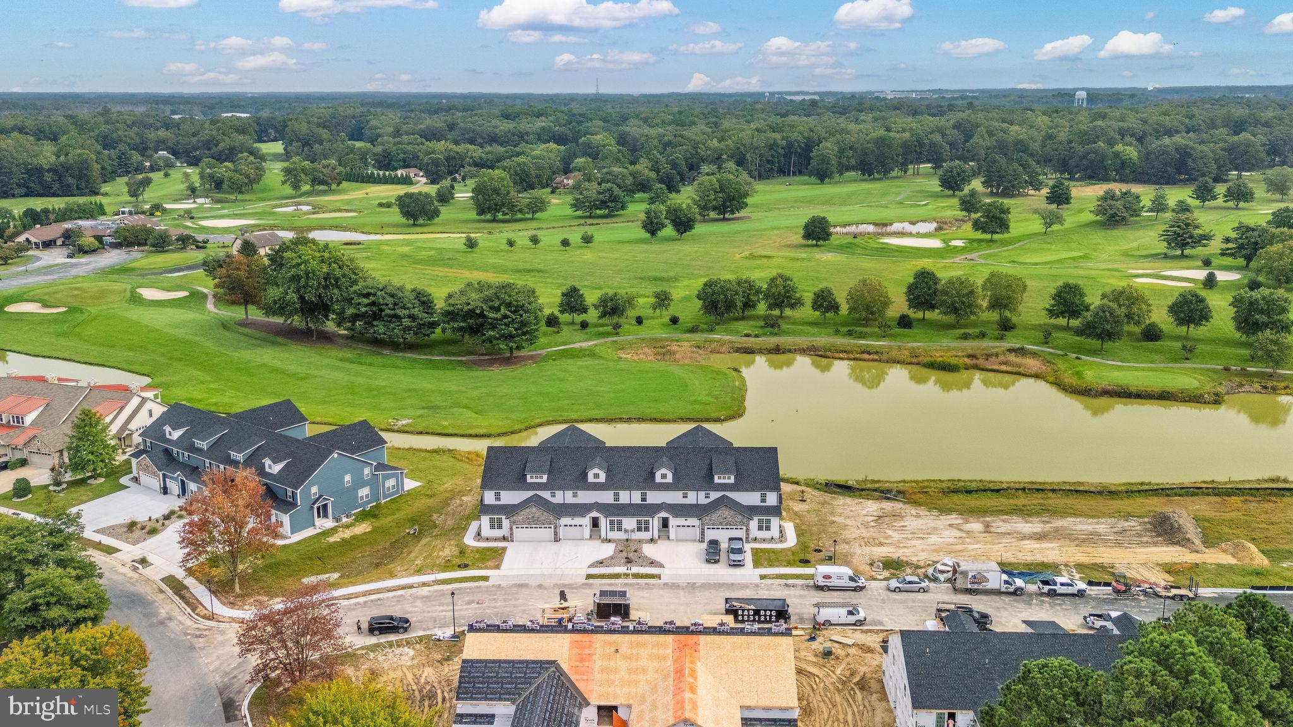
Golf Course Lot • New Construction • Quick Delivery Two Primary Suites • Luxury Living on the 9th Tee Box! Two Car Garage! Dreaming of owning a model home? Here’s your chance! This stunning new construction by reputable local builder U & I Builders is complete and perfectly positioned on the 9th green of Maple Dale Country Club— offering breathtaking golf course and pond views. Main Floor Highlights Open-concept living with luxury plank flooring Gourmet kitchen featuring: • Quartz countertops • Soft-close cabinetry • Breakfast bar & dining nook Light-filled family room with sliding door leading to a private deck overlooking the golf course and pond First-floor primary suite with: • Walk-in closet • Spa-like bath with quartz countertops, dual sinks, and tiled walk-in shower Additional 5th bedroom or office Half bath and full laundry room Second Floor Features Second primary suite with private full bath—perfect for multi-generational living with a balcony overlooking the golf course, Two additional generously sized bedrooms Spacious bonus/family/game room Additional full bath for guests or family Exterior & Community Two-car garage with interior access Professionally landscaped lot backing to beautiful golf course views Enjoy resort-style living just steps from Maple Dale Country Club, offering fine dining, 18-hole golf, community events, and more 📍 Put this home on your next tour! (Photos of similar home)
Save
Ask
Tour
Hide
Share
Listing Snapshot
Price
$475,000
Days On Site
55 Days
Bedrooms
5
Inside Area (SqFt)
3,429 sqft
Total Baths
4
Full Baths
3
Partial Baths
1
Lot Size
0.16 Acres
Year Built
2026
MLS® Number
DEKT2049668
Status
Active
Property Tax
$48
HOA/Condo/Coop Fees
$16.67 monthly
Sq Ft Source
Estimated
Friends & Family
React
Comment
Invite
No Comments Yet
Did you know? You can invite friends and family to your search. They can join your search, rate and discuss listings with you.
Recent Activity
4 weeks ago
Listing updated with changes from the MLS®
2 months ago
Listing first seen on site
General Features
Acres
0.16
Attached Garage
Yes
Garage
Yes
Garage Spaces
2
Levels
Two
Parking
Garage Door OpenerConcreteGarageDrivewayInside EntranceAttached
Parking Spaces
4
Pets
Yes
Property Condition
New Construction
Property Sub Type
Townhouse
Sewer
Public Sewer
Special Circumstances
Standard
SqFt Above
3429
SqFt Total
3429
Style
Contemporary
Water Source
Public
Zoning
RC
Interior Features
Appliances
RangeOvenElectric RangeElectric OvenElectric Water HeaterBuilt-In RangeDishwasherRefrigeratorStainless Steel Appliance(s)MicrowaveENERGY STAR Qualified Appliances



Did you know? You can invite friends and family to your search. They can join your search, rate and discuss listings with you.