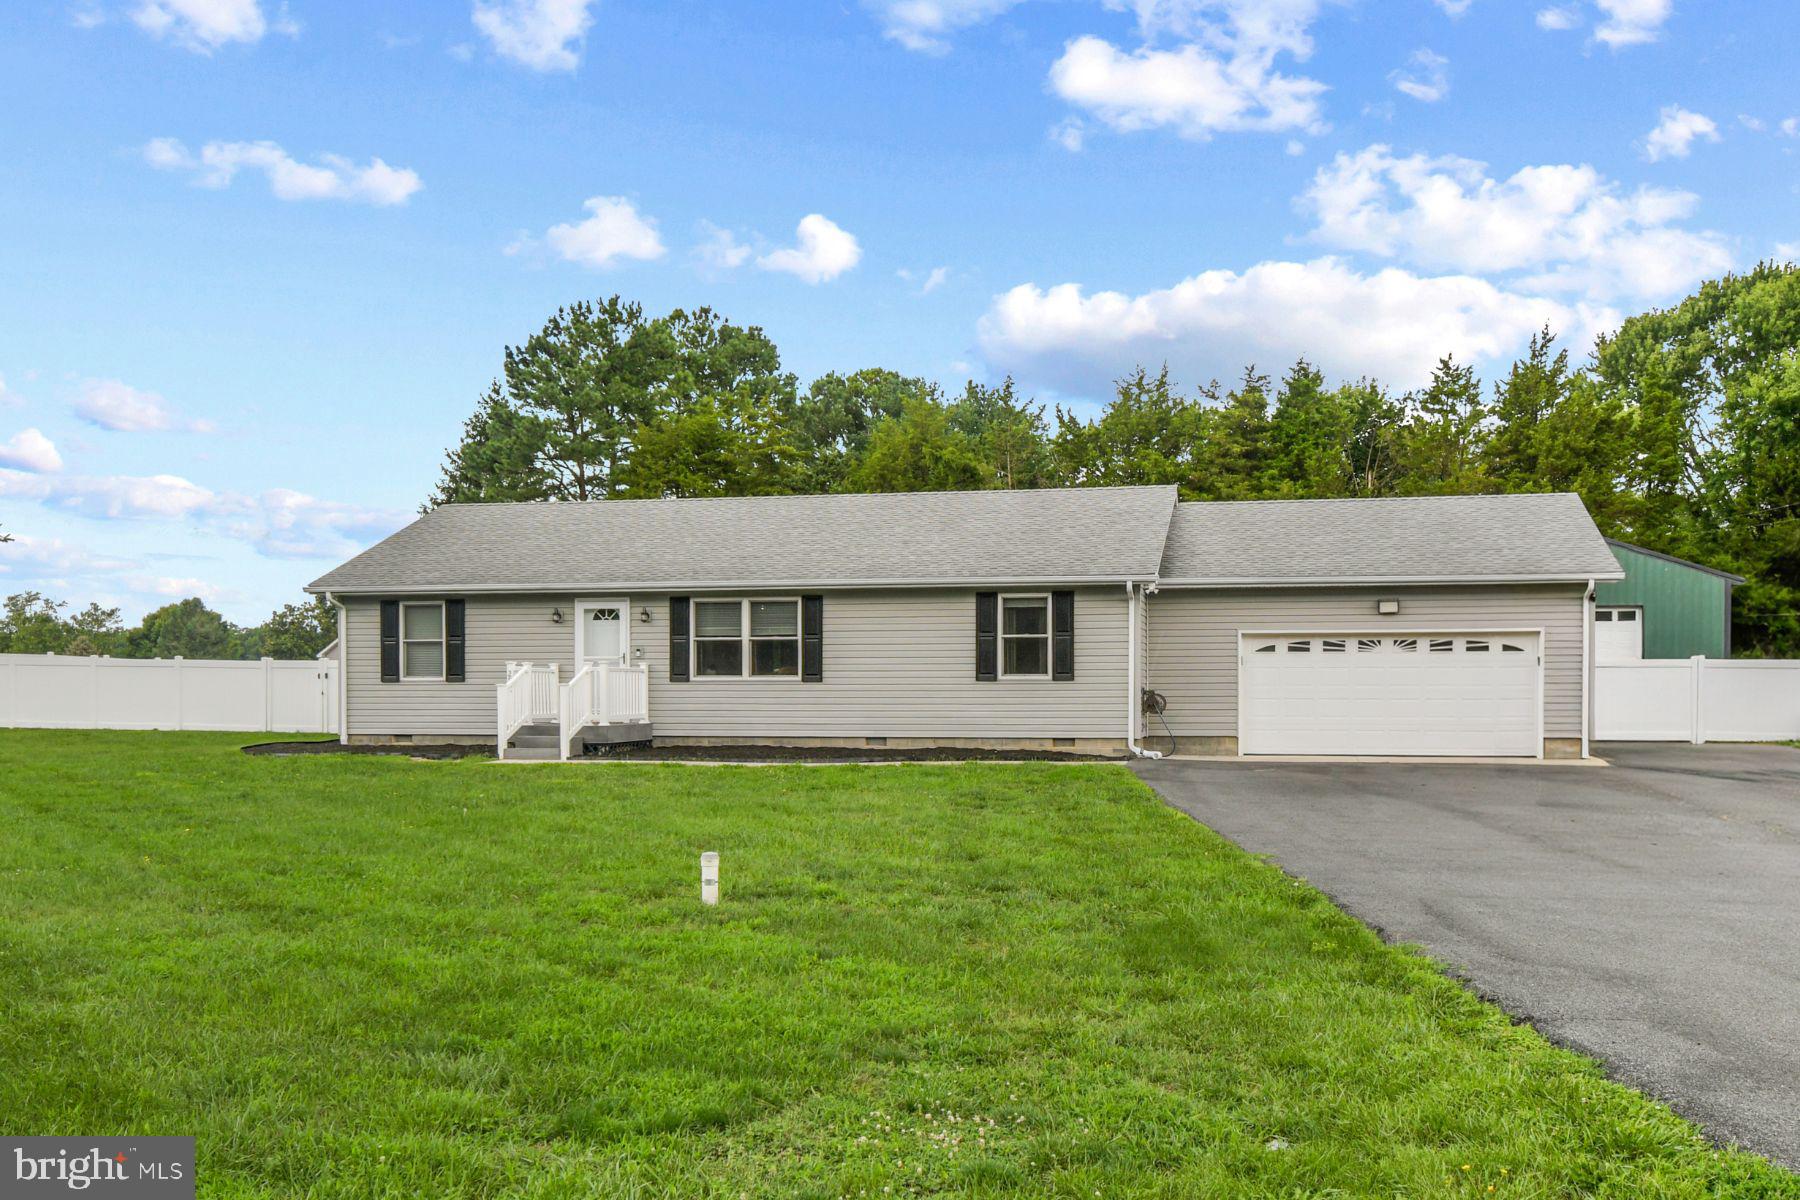
Welcome to 2947 Hazlettville Road, a thoughtfully updated ranch offering comfortable one-level living, exceptional outdoor space, and impressive flexibility for hobbies, storage, or a home-based workspace.
Inside, the bright and inviting floor plan features fresh neutral finishes, recessed lighting, and an easy connection between the spacious living area and kitchen. The kitchen is equipped with soft-close cabinetry and newer appliances, while the recently updated primary suite includes new carpeting and an updated bath with a walk-in tub and shower. Additional conveniences include a newer stacked washer and dryer, natural gas heating, and a tankless water heater installed in 2023. The crawl space is equipped with a vapor barrier and sump pump for added peace of mind.
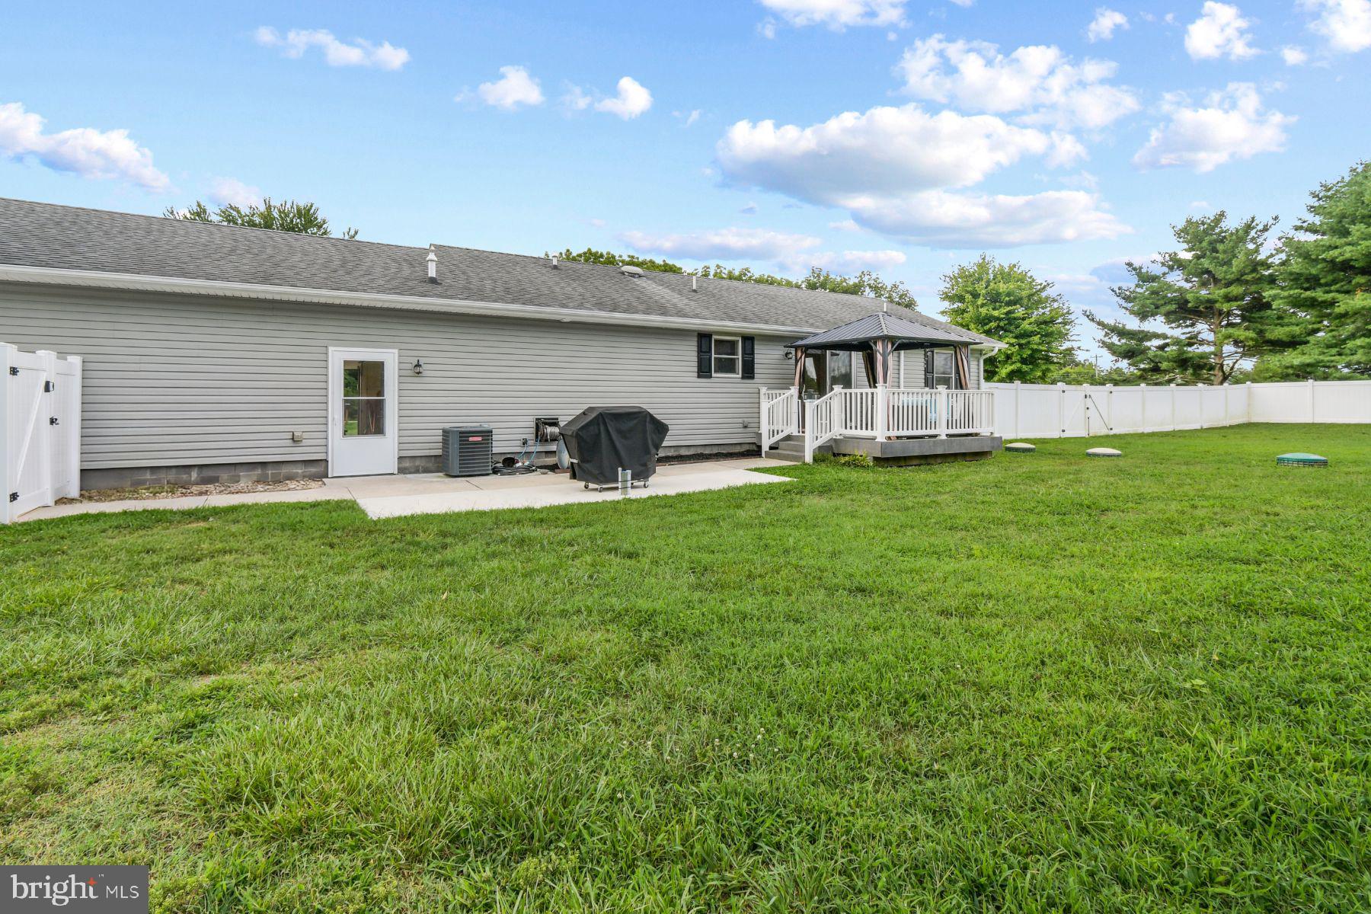
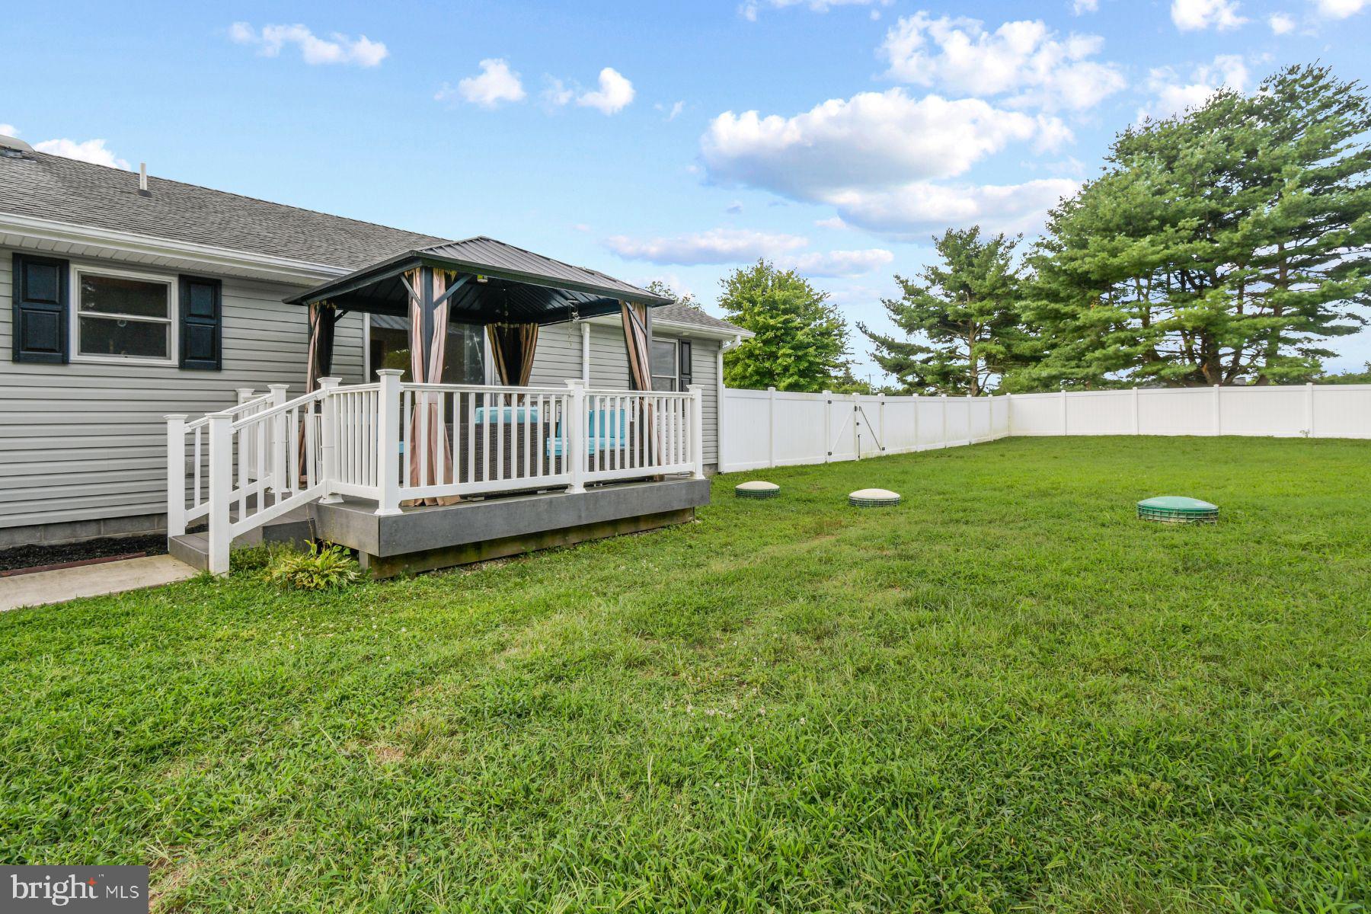
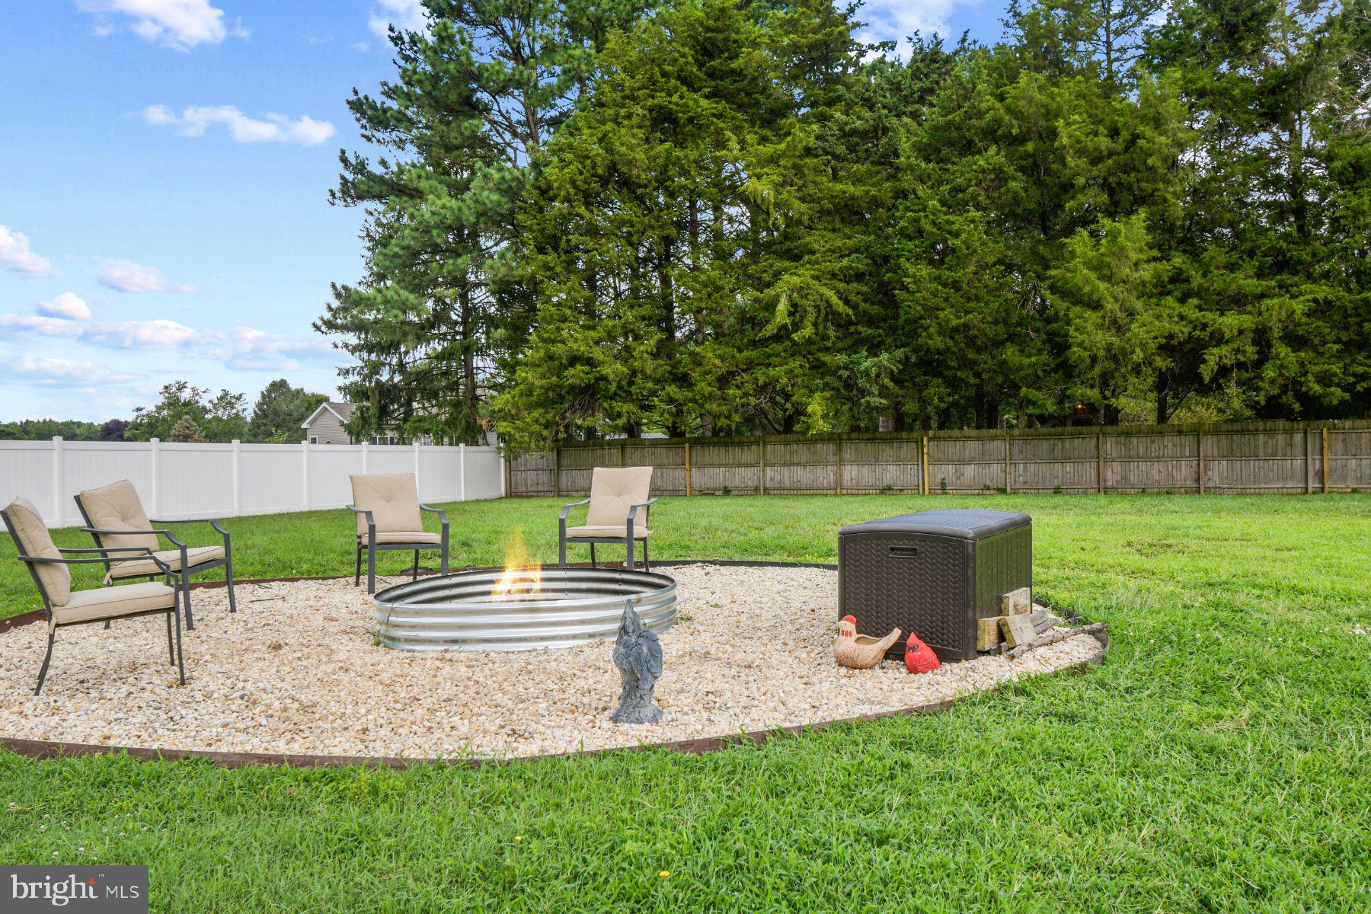
The outdoor setting is equally appealing. A screened gazebo on the rear deck creates a comfortable place to relax or entertain, overlooking the expansive, fully fenced backyard and recently added firepit area. A newer concrete pad behind the home is already equipped with electric and natural gas connections, providing an excellent foundation for a future outdoor kitchen or additional entertaining space.
A true highlight is the 24-by-24-foot detached pole building, constructed in 2022 and equipped with 100-amp electrical service, a concrete floor, and an overhead garage door. Together with the attached two-car garage and additional storage shed, the property offers outstanding space for vehicles, equipment, projects, and recreational gear.
Conveniently located near Dover’s shopping, dining, employment centers, and everyday amenities, 2947 Hazlettville Road offers far more than meets the eye. Schedule your private tour and discover the space, improvements, and possibilities this distinctive property has to offer.
Save
Ask
Tour
Hide
Share
Listing Snapshot
Price
$365,000
Days On Site
54 Days
Bedrooms
3
Inside Area (SqFt)
1,377 sqft
Total Baths
2
Full Baths
2
Partial Baths
N/A
Lot Size
1.04 Acres
Year Built
2011
MLS® Number
DEKT2049696
Status
Active Under Contract
Property Tax
$1,866
HOA/Condo/Coop Fees
N/A
Sq Ft Source
Assessor
Friends & Family
React
Invite
Recent Activity
a month ago
Status changed to Active Under Contract
a month ago
Listing updated with changes from the MLS®
2 months ago
Listing first seen on site
General Features
Acres
1.04
Cross Street
Rose Valley School Rd
Foundation
Block
Levels
One
Parking
AsphaltDriveway
Property Sub Type
Single Family Residence
Security
Security System
Sewer
Septic Tank
Special Circumstances
Standard
SqFt Above
1377
SqFt Total
1377
Style
Ranch/Rambler
Water Source
Well
Zoning
AC
Interior Features
Appliances
Electric RangeElectric OvenElectric Water HeaterDishwasherMicrowaveRefrigerator
Cooling
Central AirElectric
Electric
200+ Amp Service
Furnished
Unfurnished
Heating
Natural GasForced Air
Laundry Features
Main Level
Main Level Bedrooms
3
Save
Ask
Tour
Hide
Share
Exterior Features
Construction Details
Vinyl Siding
Pool Features
None
Roof
Shingle
Community Features
MLS Area
Capital (30802)
School District
CAPITAL
Schools
School District
CAPITAL
Elementary School
Unknown
Middle School
Unknown
High School
Unknown
Listing courtesy of Atlantic Shores Sotheby's International Realty