***SPECTACULAR VIEWS ** FRESHLY PAINTED ** BRAND NEW CARPET***
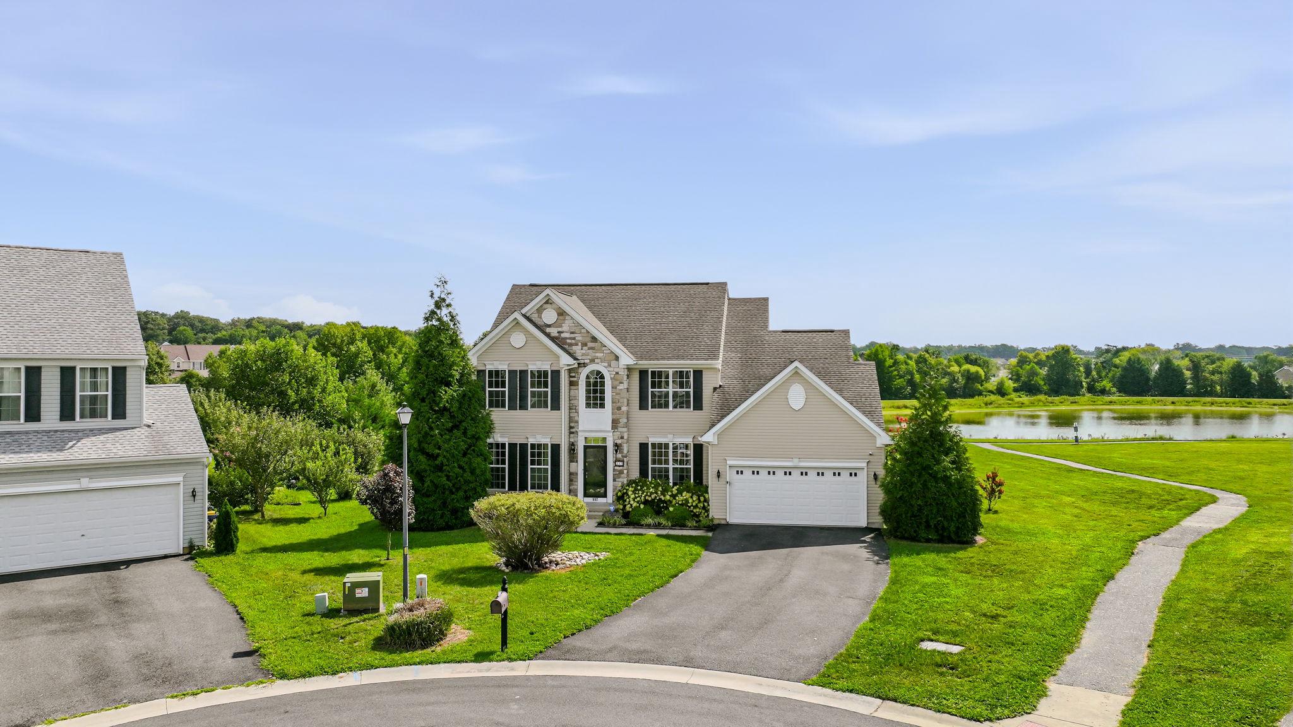
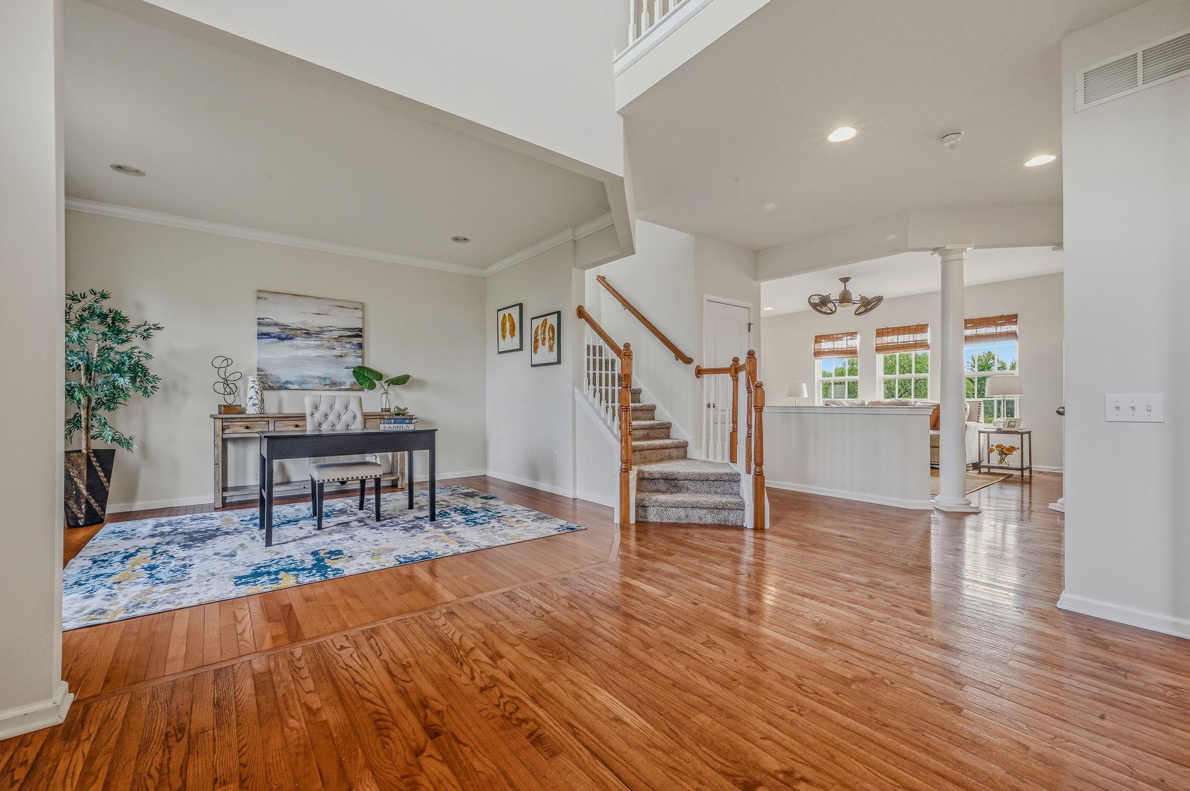
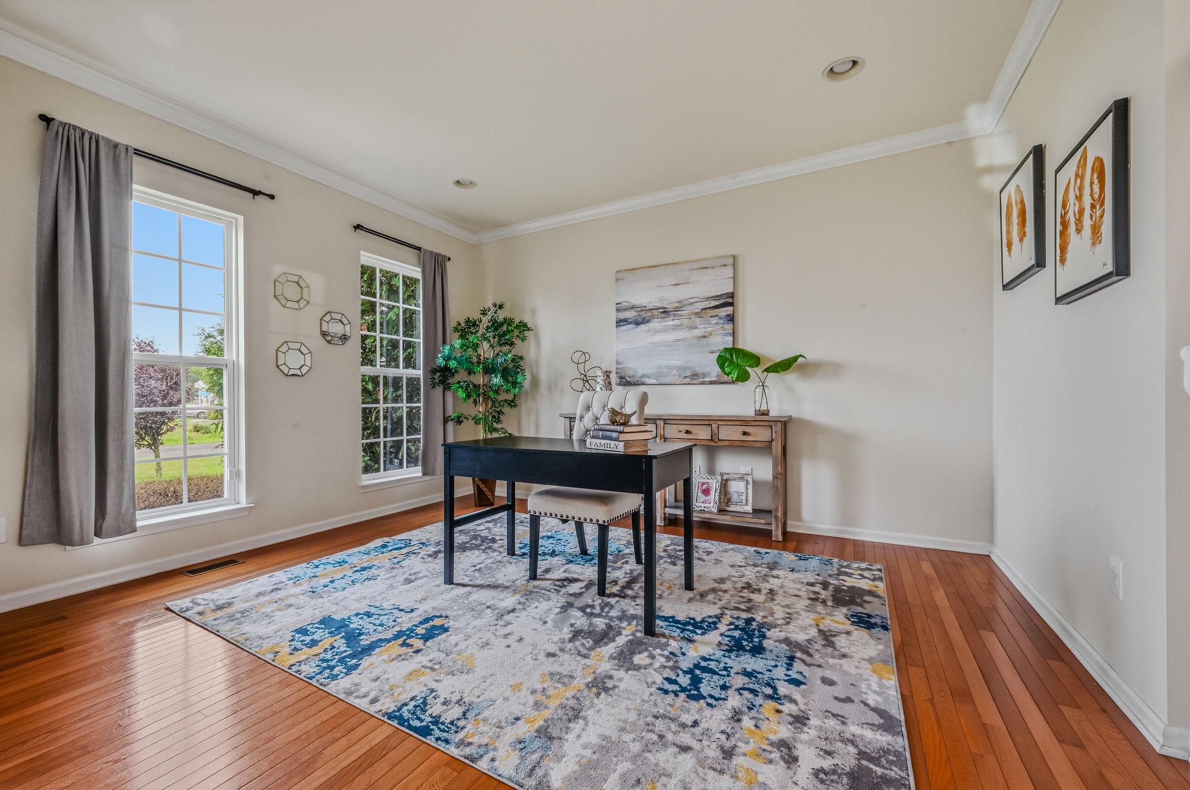
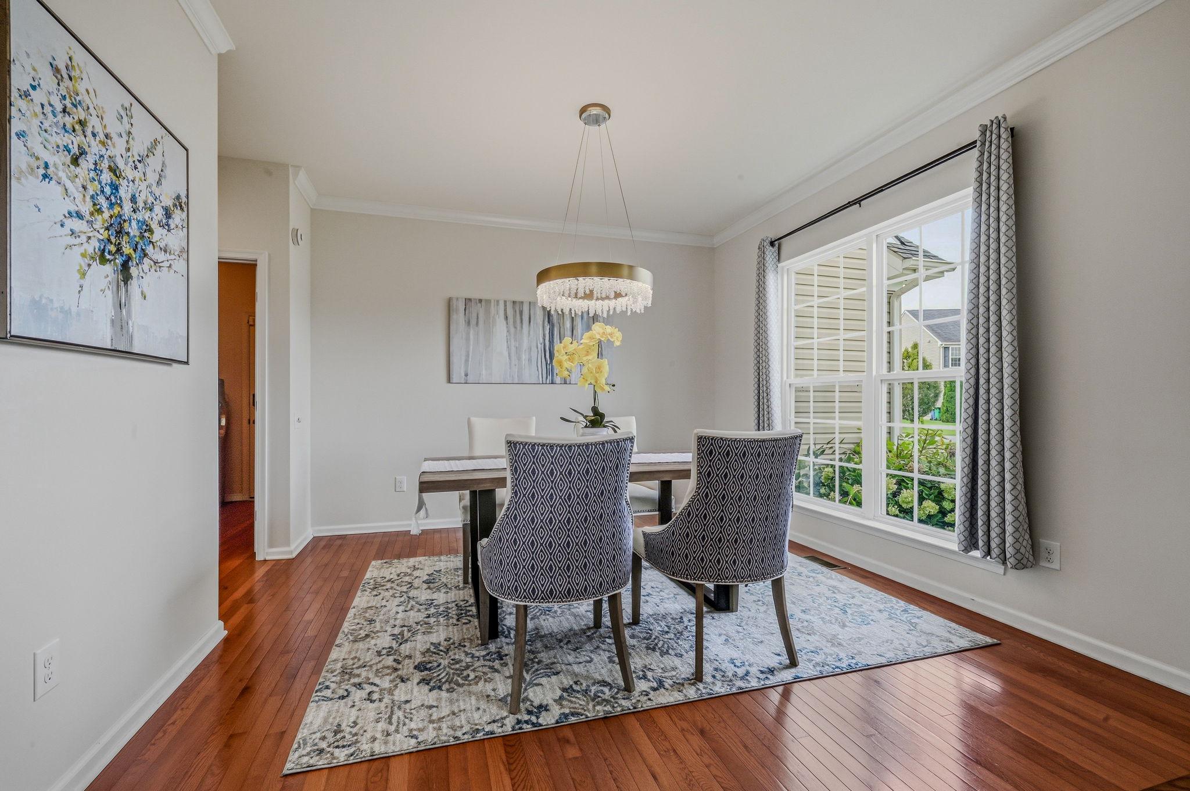
Run, don't walk, to this stunning move-in-ready home with some of the best views in Heritage Trace. This home is situated at the end of a quiet cul-de-sac backing to a beautiful pond, visible from the entire back of the house. The first floor boasts hardwood floors and an open floor plan with a separate dining space, a living room/office space, large family room with gas fireplace open to a gourmet kitchen, and large sunroom, which overlooks the private backyard and gorgeous views. Convenient main level laundry adds everyday ease, while the two car garage provides secure parking and extra storage. Upstairs you'll find 4 generous bedrooms and a large hallway bath. Open the double doors into the primary suite and you'll find a decorative tray ceiling, large walk in closet and private bathroom. A partially finished basement offers flexible space for a rec room, home office, or future expansion...plus plenty of storage. The rear yard is like your own personal park with a paver patio, lush landscaping and more views of the breathtaking pond. This home is a MUST SEE!!
Save
Ask
Tour
Hide
Share
Listing Snapshot
Price
$525,000
Days On Site
50 Days
Bedrooms
4
Inside Area (SqFt)
2,832 sqft
Total Baths
3
Full Baths
2
Partial Baths
1
Lot Size
0.3 Acres
Year Built
2013
MLS® Number
DEKT2049702
Status
Active Under Contract
Property Tax
$2,064
HOA/Condo/Coop Fees
$24.33 monthly
Sq Ft Source
Assessor
Friends & Family
React
Comment
Invite
No Comments Yet
Did you know? You can invite friends and family to your search. They can join your search, rate and discuss listings with you.
Recent Activity
2 weeks ago
Status changed to Active Under Contract
2 weeks ago
Listing updated with changes from the MLS®
4 weeks ago
Price changed to $525,000
2 months ago
Listing first seen on site
General Features
Acres
0.3
Attached Garage
Yes
Foundation
Concrete Perimeter
Garage
Yes
Garage Spaces
2
Levels
Two
Parking
AsphaltGarageDrivewayAttached
Parking Spaces
6
Pets
Yes
Property Sub Type
Single Family Residence
Sewer
Public Sewer
Special Circumstances
Standard
SqFt Above
2832
SqFt Total
2832
Style
Colonial
Water Source
Private
Zoning
AC
Interior Features
Appliances
Gas RangeGas OvenGas Water HeaterDishwasherDisposalDryerMicrowaveRefrigeratorStainless Steel Appliance(s)WasherWater Heater
Basement
Partially Finished
Cooling
Central AirElectric
Fireplace
Yes
Fireplace Features
Gas
Fireplaces
1
Flooring
CarpetWoodCeramic TileHardwood
Furnished
Unfurnished
Heating
Natural GasForced Air
Interior
Eat-in KitchenKitchen IslandWalk-In Closet(s)High CeilingsTray Ceiling(s)Open FloorplanSoaking Tub



Did you know? You can invite friends and family to your search. They can join your search, rate and discuss listings with you.