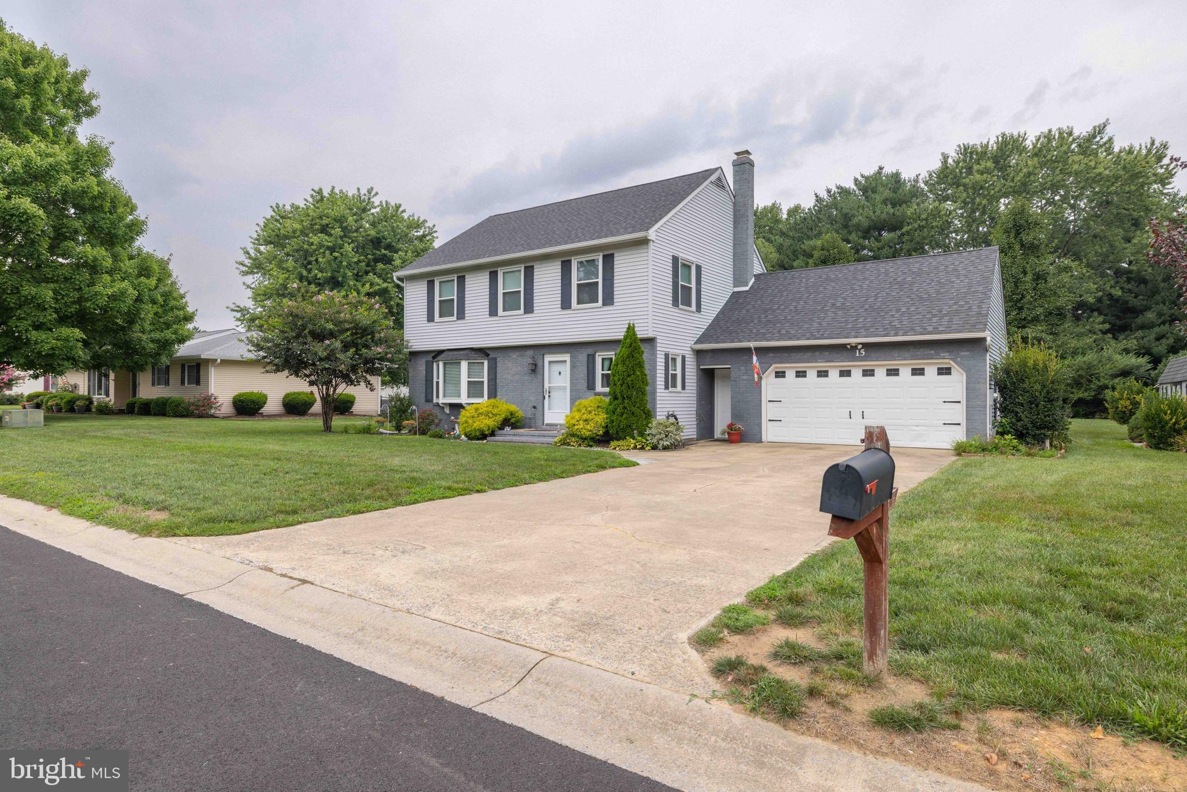
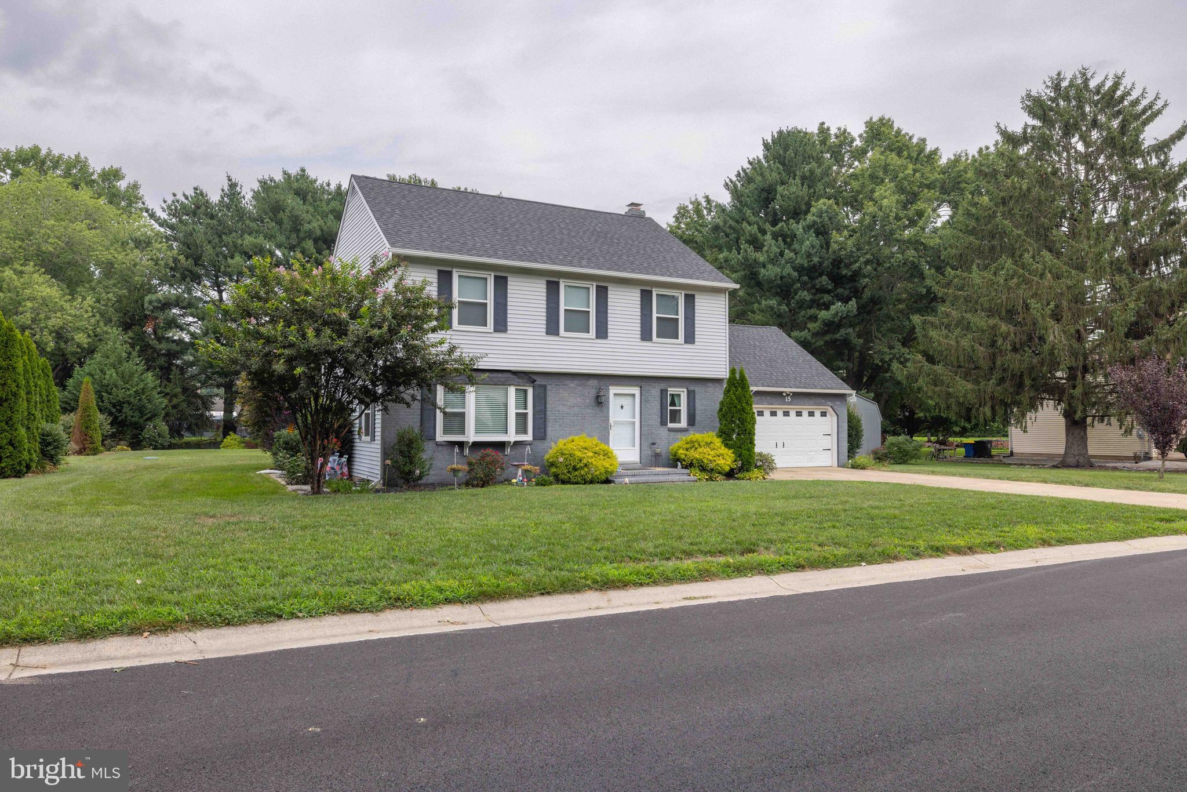
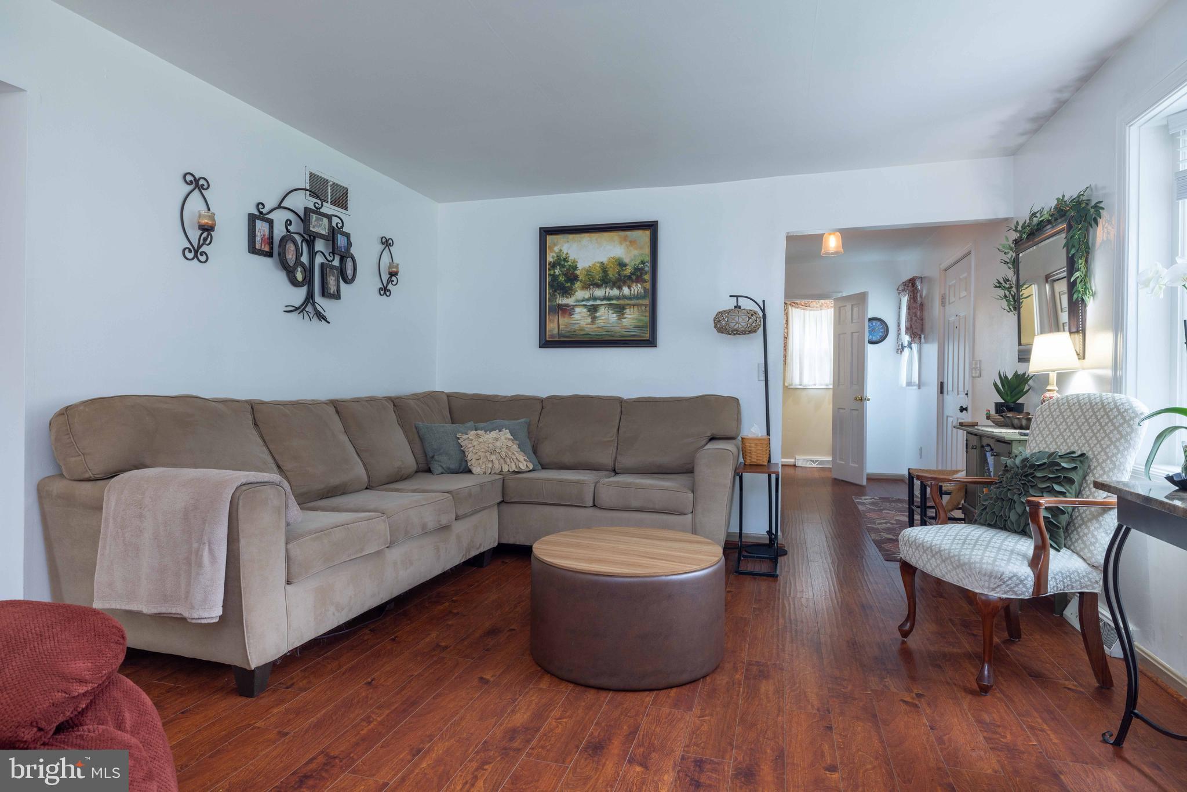
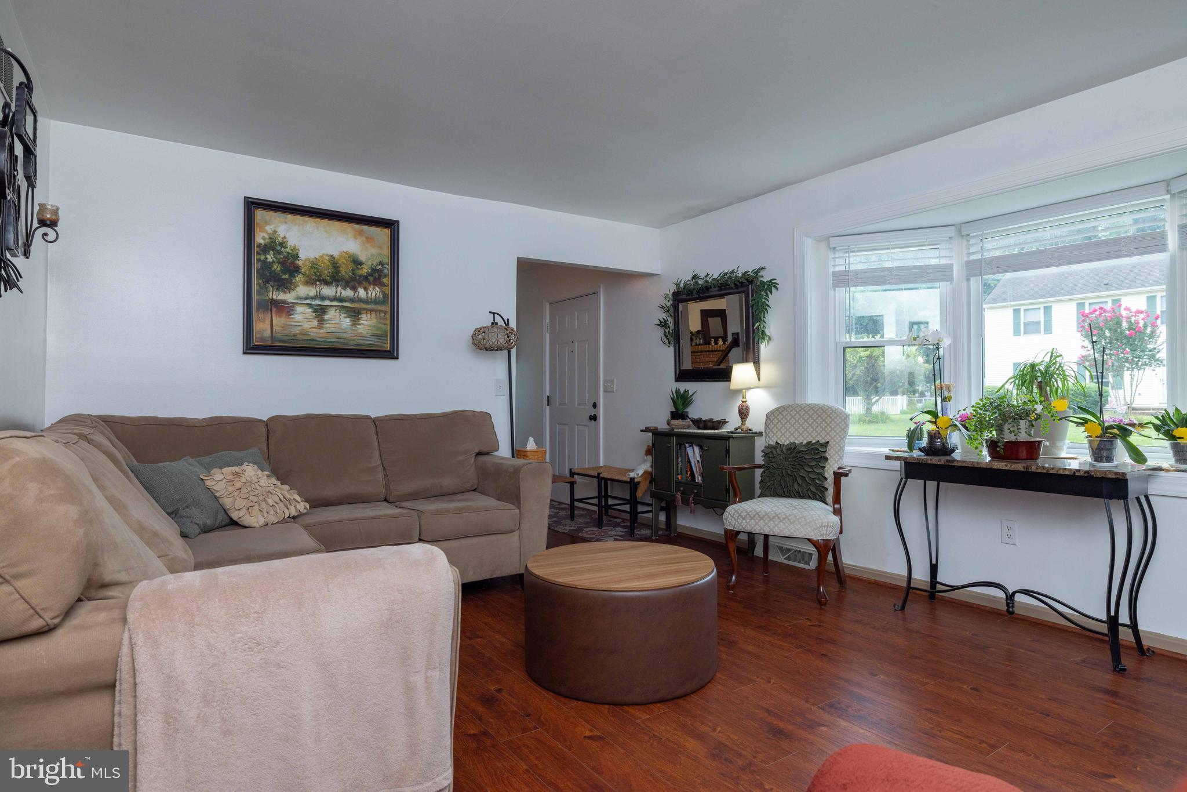
This beautiful move in ready home is ready for new owners! 15 Drew CT is a 4 Bed, 2.5 bath home on a gorgeous .5 acre lot that has everything you need. You will notice the LVP flooring as you enter the lower level of the home. You are met with tons of natural light, and a great bay window in the living area. The Kitchen and dining area are open and feature an area for stools right at the counter. You will also see the large fire place for cozy vibes. Upstairs are all 4 bedrooms, and 2 full bathroom. The primary features it's own bathroom! As you head outside you will enter the beautiful three season room that leads you to a backyard oasis. Out back you will notice the hot tub on the patio surrounded by sand and privacy fencing to give that feeling you are at the beach. You will also notice grapes draping the fence amongst the gorgeous landscaping in this expansive yard. Don't forget you also have a 2 car attached garage. We look forward to showing you this wonderfully maintained home in Dover!
Save
Ask
Tour
Hide
Share
Listing Snapshot
Price
$399,999
Days On Site
70 Days
Bedrooms
4
Inside Area (SqFt)
1,850 sqft
Total Baths
3
Full Baths
2
Partial Baths
1
Lot Size
0.5 Acres
Year Built
1987
MLS Number
DEKT2049810
Status
Pending
Property Tax
$1,999.64
HOA/Condo/Coop Fees
N/A
Sq Ft Source
Estimated
Friends & Family
React
Comment
Invite
No Comments Yet
Did you know? You can invite friends and family to your search. They can join your search, rate and discuss listings with you.
Recent Activity
2 months ago
Status changed to Pending
2 months ago
Listing updated with changes from the MLS
2 months ago
Price changed to $399,999
2 months ago
Listing first seen on site
General Features
Acres
0.5
Attached Garage
Yes
Cross Street
BROOKFIELD DR
Foundation
Slab
Garage
Yes
Garage Spaces
2
Levels
Two
Parking
GarageAttached
Parking Spaces
2
Property Sub Type
Single Family Residence
Sewer
Septic Tank
Special Circumstances
Standard
SqFt Above
1850
SqFt Total
1850
Style
Colonial
Water Source
Well
Zoning
RES
Interior Features
Appliances
OvenElectric Water HeaterDishwasher
Cooling
Central AirElectric
Fireplace
Yes
Fireplace Features
Masonry
Fireplaces
1
Flooring
CarpetVinyl
Heating
ElectricForced AirHeat Pump
Interior
Pantry
Laundry Features
Main Level
Attic
Bedroom 1
Dimensions - 14 X 11
Bedroom 2
Dimensions - 11 X 11
Bedroom 3
Dimensions - 11 X 10
Dining Room
Dimensions - 10 X 14Level - Main
Family Room
Dimensions - 19 X 11Level - Main
Kitchen
Dimensions - 10 X 13Level - MainFeatures - Pantry
Living Room
Dimensions - 17 X 14Level - Main
Other
Dimensions - 8 X 5Level - MainDescription - LAUNDRY



Did you know? You can invite friends and family to your search. They can join your search, rate and discuss listings with you.