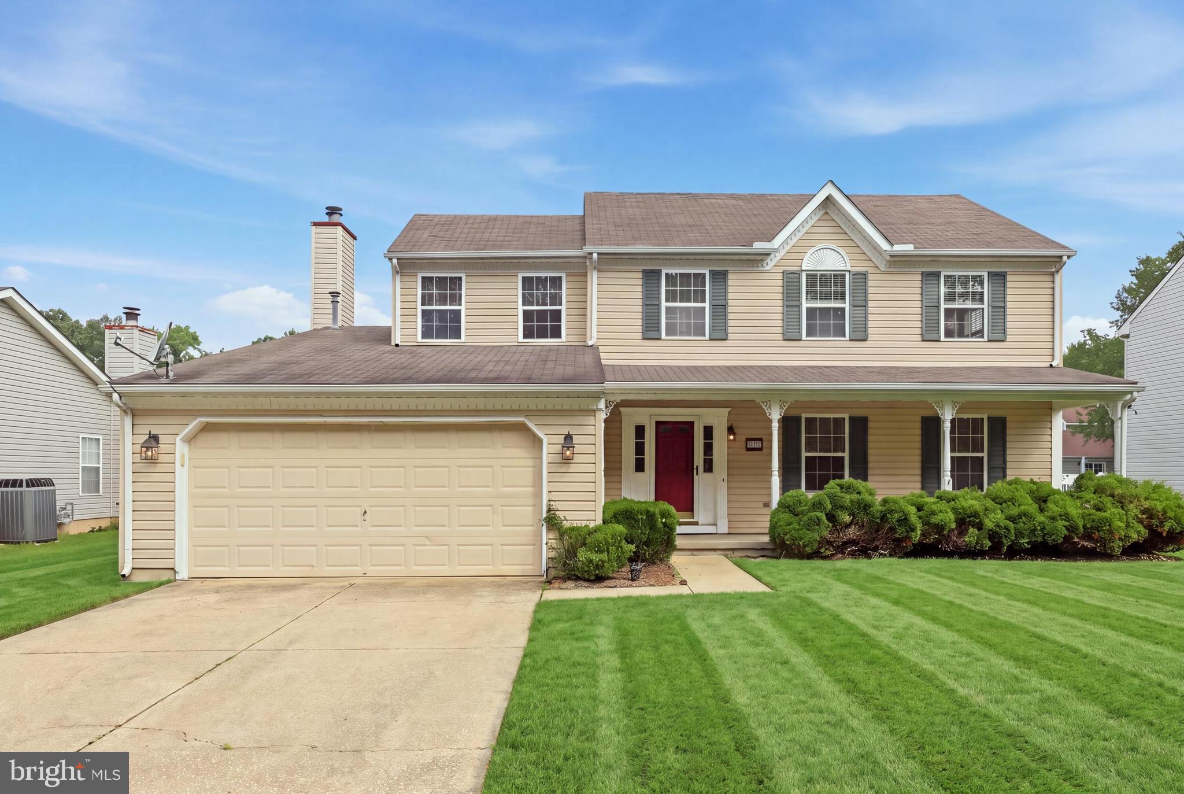
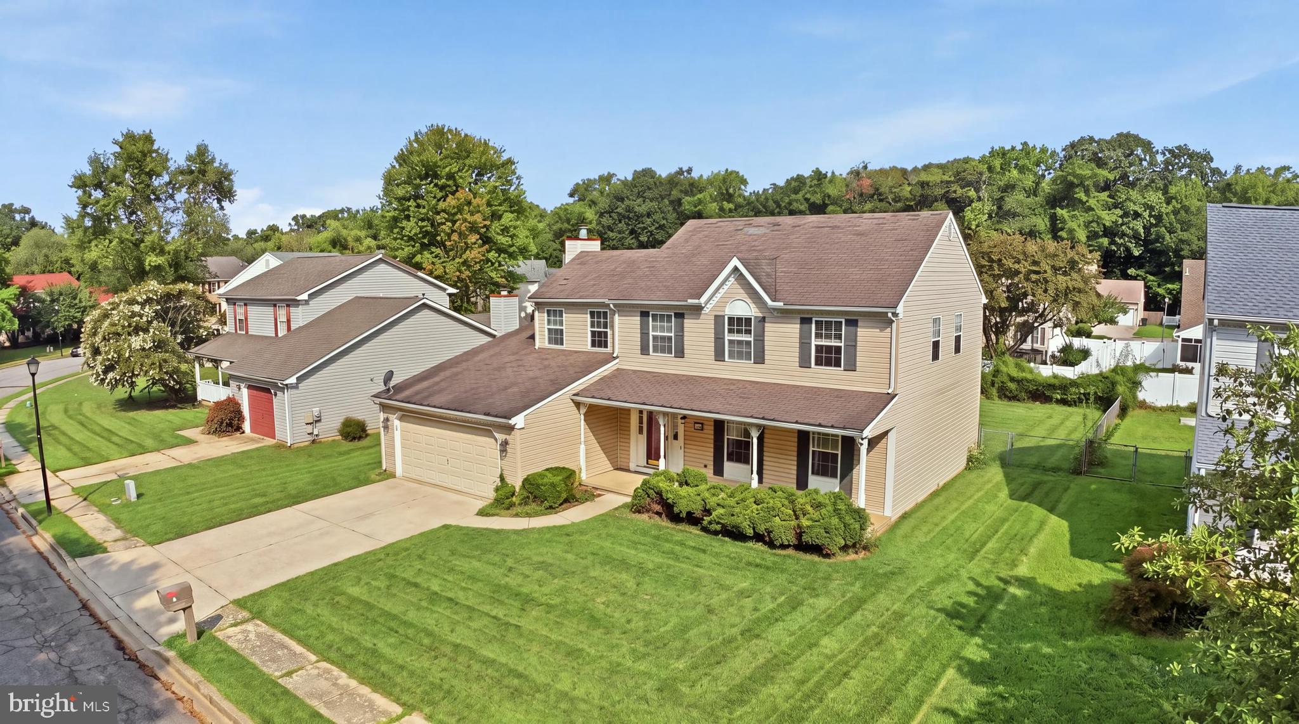
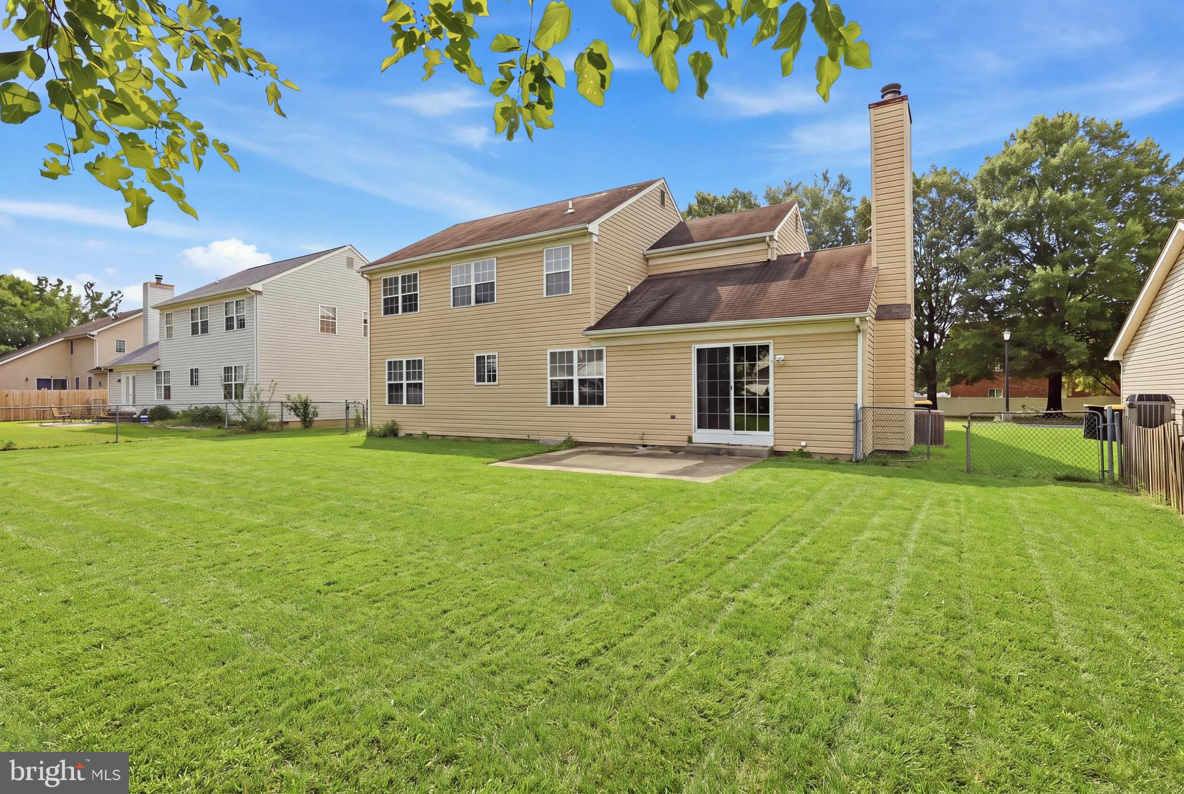
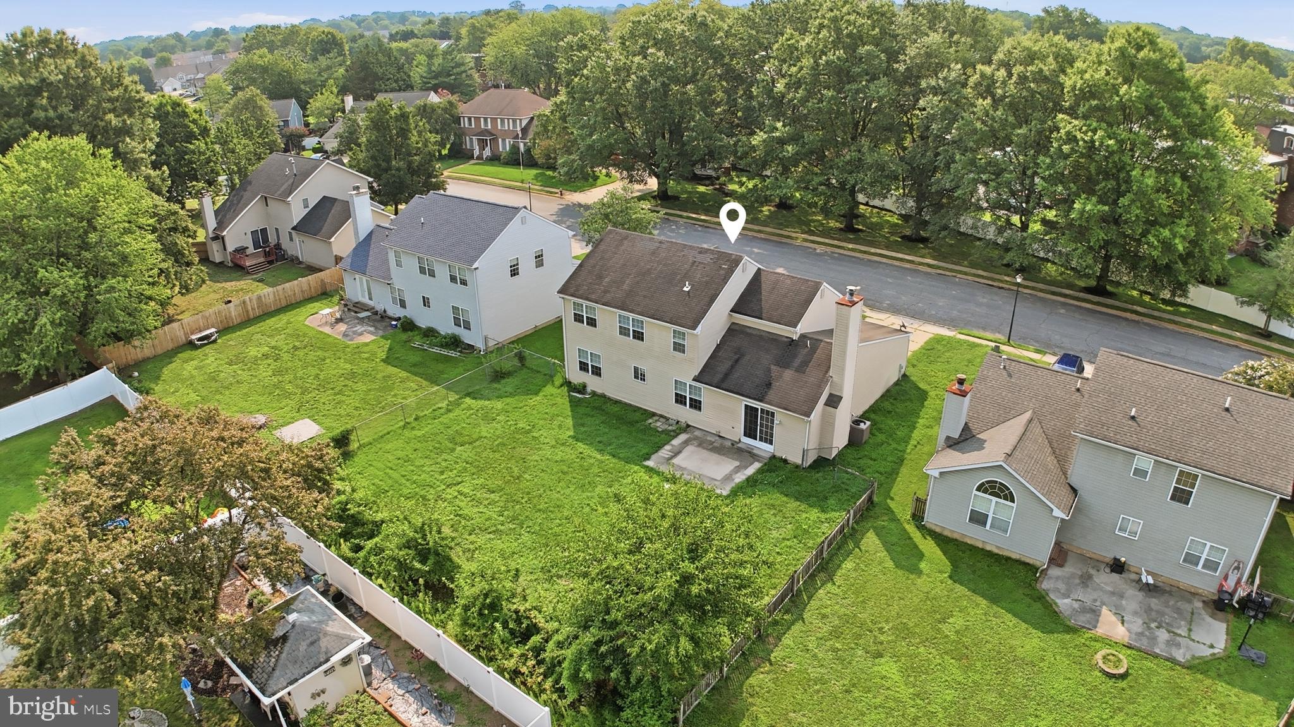
Welcome to this beautiful Colonial home, ideally situated in a quiet Dover neighborhood within the nationally ranked Capital School District. Set on a large, professionally landscaped lot, the property offers a fenced backyard with plenty of space for relaxing, entertaining, or outdoor activities.
Inside, the spacious kitchen opens to a 13-by-9-foot breakfast room. The inviting 17-by-13-foot family room features a wood-burning fireplace, tray ceiling, and sliding glass doors leading to the manicured backyard. A convenient first-floor laundry room, additional utility room, and full basement provide excellent functionality and storage.
Upstairs, the primary suite includes a full private bath, walk-in closet, and tile flooring. Additional highlights include fresh interior paint, new upstairs carpeting, a new dishwasher, and a new furnace. The oversized two-car garage is complete with a workbench and dedicated storage area. With generous living space, thoughtful updates, and a desirable location, this well-maintained home is ready for its next owner.
We look forward to having you as one of our valued tenants!
Our company provides a property manager for you to contact at all times as well as a software system for reporting maintenance situations 24/7.
Your customized move-in packet holds all the information you need to make your tenancy successful.
No application is required before viewing the home.
Any licensed realtor in the State of Delaware can show you the property. We also have a self-showing process.
The property owner requires the following:
1) A credit score of 625 or higher,
2) They do a national eviction and criminal record check on anyone 18 and older.
3)The application fee is $50 per applicant.
ONCE YOU SEE THE PROPERTY, we will need:
1) 2 months' worth of pay stubs or a job offer letter, or proof of any verifiable income such as child support, social security, pension, etc.,
2)Photo ID,
3) A signed application which can be found on our 1stClassProperties website.
Utilities will be put in your name, and to move in, you need one month’s rent for the security deposit and the first month’s rent. This is a no-pet rental property.
We hope to earn your business!
Save
Ask
Tour
Hide
Share
Listing Snapshot
Price
$2,450
Days On Site
49 Days
Bedrooms
4
Inside Area (SqFt)
2,262 sqft
Total Baths
3
Full Baths
2
Partial Baths
1
Lot Size
0.2 Acres
Year Built
1994
MLS® Number
DEKT2049830
Status
Active
Property Tax
N/A
HOA/Condo/Coop Fees
N/A
Sq Ft Source
Estimated
Friends & Family
React
Invite
Recent Activity
2 weeks ago
Price changed to $2,450
2 weeks ago
Listing updated with changes from the MLS®
2 months ago
Listing first seen on site
General Features
Acres
0.2
Attached Garage
Yes
Available on
2026-08-22
Cross Street
HAMPTON DRIVE
Foundation
Concrete Perimeter
Garage
Yes
Garage Spaces
2
Levels
Two
Parking
ConcreteGarageAttached
Parking Spaces
2
Pets
No
Property Sub Type
Single Family Residence
Sewer
Public Sewer
SqFt Above
2262
SqFt Total
2262
Style
Contemporary
Utilities
Cable Available
Water Source
Public
Zoning
RG2
Interior Features
Appliances
Gas Water HeaterDishwasherWater Purifier
Cooling
Central AirCeiling Fan(s)Electric
Electric
200+ Amp Service
Fireplace
Yes
Fireplace Features
Gas
Fireplaces
1
Flooring
CarpetWoodVinyl
Heating
Natural GasForced Air
Interior
Eat-in KitchenCeiling Fan(s)
Laundry Features
Main Level
Attic
Bedroom 1
Dimensions - 13 X 12
Bedroom 2
Dimensions - 13 X 10
Bedroom 3
Dimensions - 11 X 10
Dining Room
Dimensions - 13 X 12Level - Main
Family Room
Dimensions - 17 X 13Level - Main
Kitchen
Dimensions - 13 X 13Level - Main
Living Room
Dimensions - 17 X 13Level - Main
Other
Dimensions - 13 X 9Level - MainDescription - BRKFST