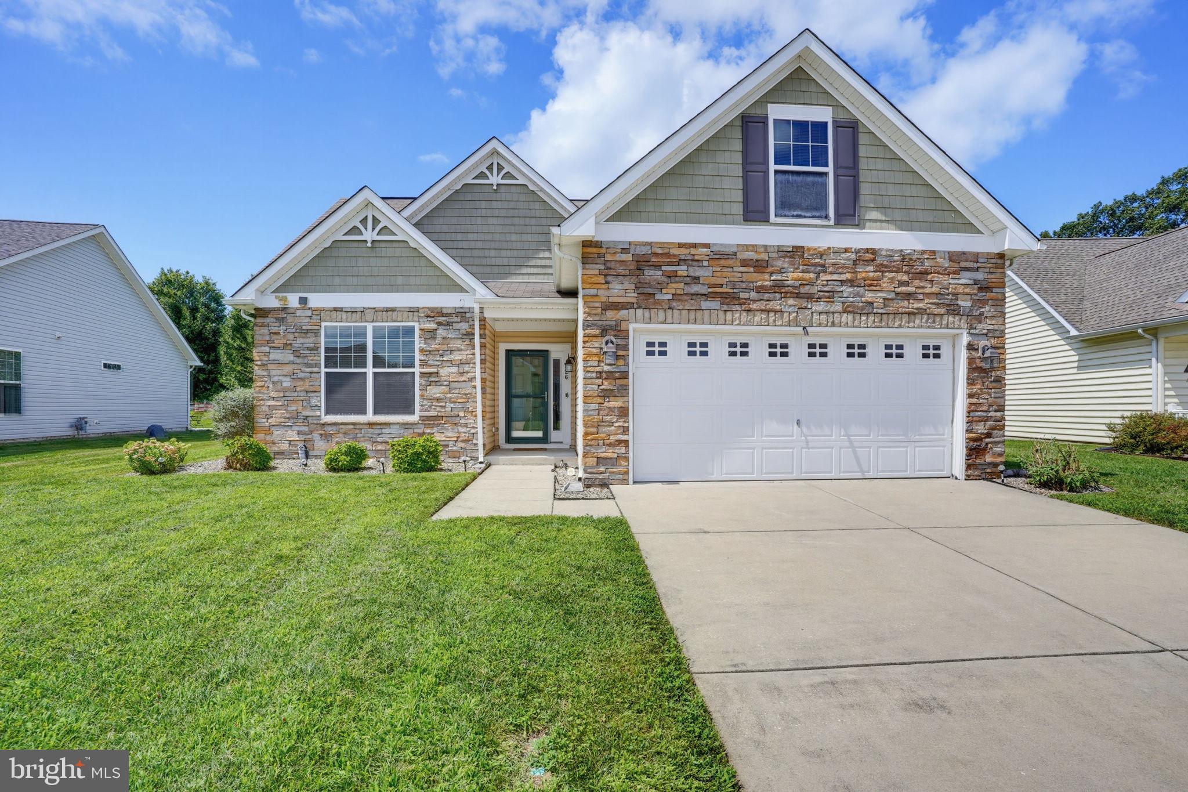
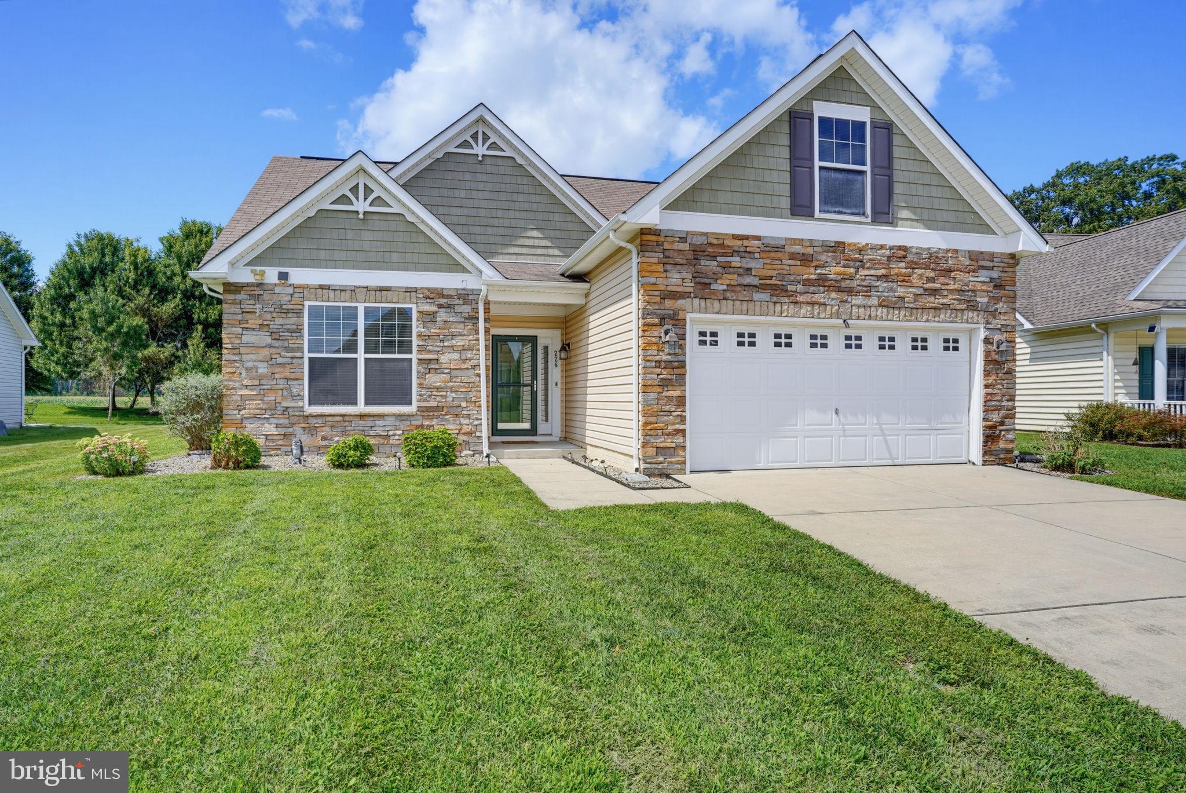
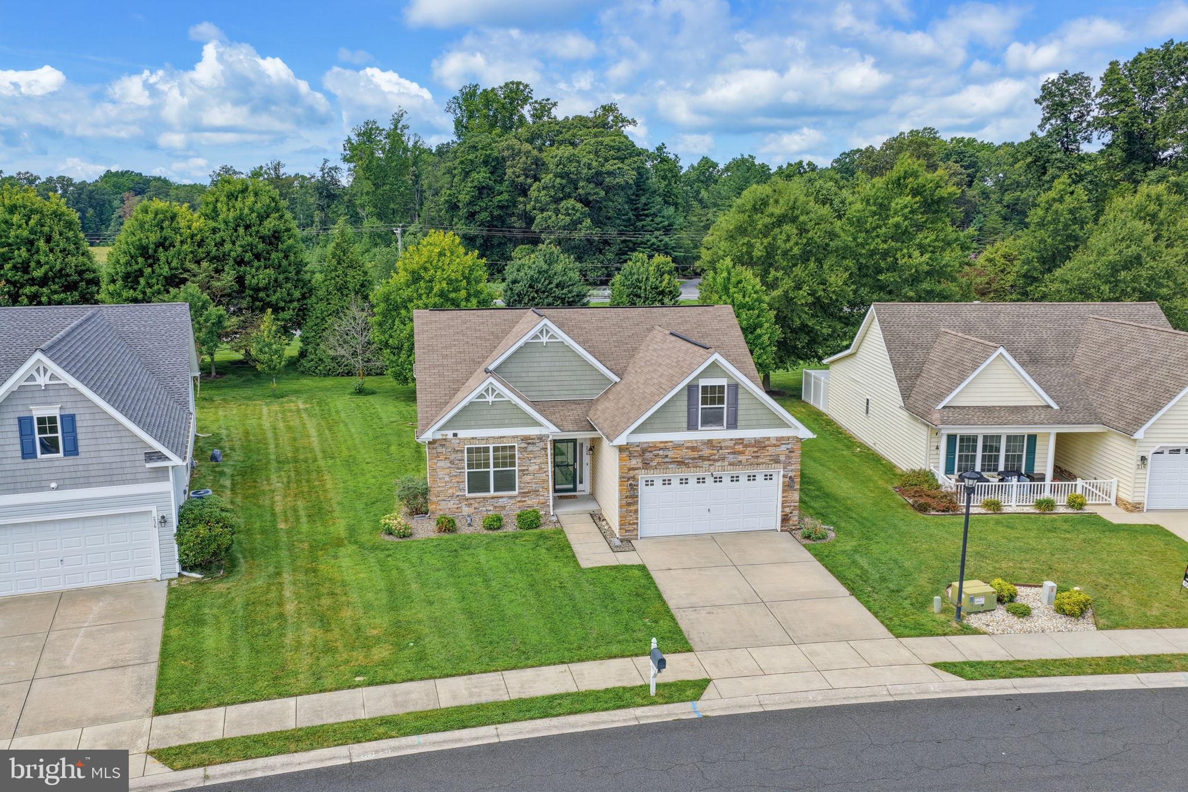
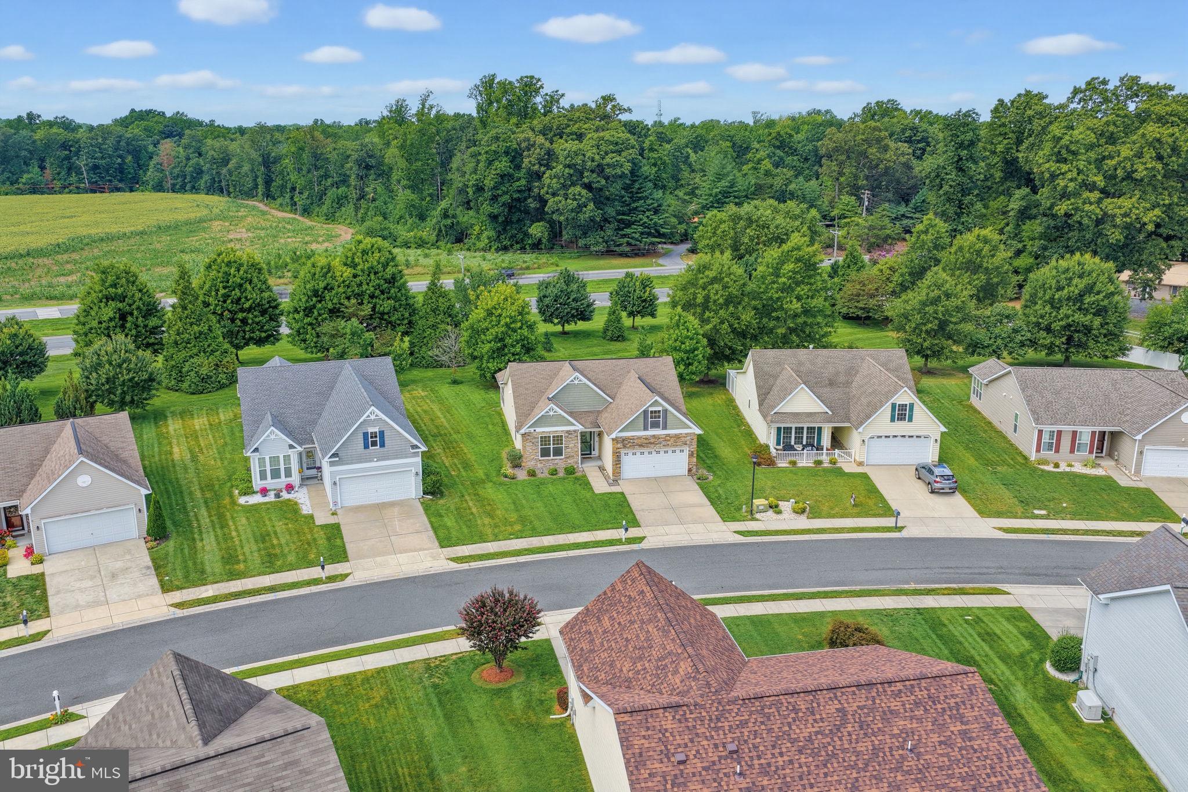
RETIRING SOON? Come see this lovely home in the 55 & Over community of Longacre. The home has been recently painted, a new range and micro-wave and newer double oven, and a refrigerator. The kitchen offers an abundance of cabinets and counterspace, island overlooking great room all w/granite countertops and dining room w/lots of windows for a bright cherry place to dine. There is a glass door to the fenced yard. From the entryway there are 2 bedrooms and a hall bath, and for your privacy the owner's suite is on the other side of the great room with a large bath and ample closet space. The laundry room completes this living space. If you wanted to scale down but need space for items you want to keep....this home has a 2nd floor bonus room for that flex space for a home office, guest room, or room for your prized collections. There is also an irrigation system to keep your lawn in good repair on hot summer days. The home is vacant and has been professionally cleaned and ready for a new owner. Call today for your personal tour.
Save
Ask
Tour
Hide
Share
Listing Snapshot
Price
$420,000
Days On Site
46 Days
Bedrooms
3
Inside Area (SqFt)
1,842 sqft
Total Baths
2
Full Baths
2
Partial Baths
N/A
Lot Size
0.17 Acres
Year Built
2012
MLS® Number
DEKT2049848
Status
Active
Property Tax
$2,198
HOA/Condo/Coop Fees
$150 monthly
Sq Ft Source
Assessor
Friends & Family
React
Invite
Recent Activity
2 months ago
Listing updated with changes from the MLS®
2 months ago
Listing first seen on site
General Features
Acres
0.17
Attached Garage
Yes
Garage
Yes
Garage Spaces
2
Levels
One and One Half
Parking
GarageDrivewayInside EntranceAttached
Parking Spaces
2
Property Sub Type
Single Family Residence
Sewer
Public Sewer
Special Circumstances
Standard
SqFt Above
1842
SqFt Total
1842
Style
Ranch/Rambler
Water Source
Public
Zoning
AR
Interior Features
Appliances
Double OvenOvenGas Water HeaterCooktopDishwasherDryerRefrigeratorWasherMicrowave
Basement
Crawl Space
Cooling
Central AirCeiling Fan(s)Electric
Flooring
WoodCarpetHardwood
Heating
Natural GasForced Air
Interior
Eat-in KitchenCeiling Fan(s)Kitchen IslandRecessed LightingWalk-In Closet(s)Vaulted Ceiling(s)Cathedral Ceiling(s)Soaking Tub
Laundry Features
Main Level
Main Level Bedrooms
3
Bedroom 2
Level - Main
Bedroom 3
Level - Main
Bonus Room
Dining Room
Level - Main
Kitchen
Level - Main
Living Room
Level - Main
Primary Bedroom
Level - Main
Save
Ask
Tour
Hide
Share
Exterior Features
Construction Details
Vinyl SidingStone
Lot Features
Front YardBack Yard
Patio And Porch
Patio
Pool Features
Community
Roof
Shingle
Community Features
Association Amenities
ClubhouseFitness Center
Association Fee
$150.0
Association Fee Frequency
Monthly
Community Features
PoolSidewalksStreet Lights
MLS Area
Caesar Rodney (30803)
School District
CAESAR RODNEY
Senior Community
Yes
Schools
School District
CAESAR RODNEY
Elementary School
Unknown
Middle School
Unknown
High School
Unknown
Listing courtesy of Keller Williams Realty Central-Delaware