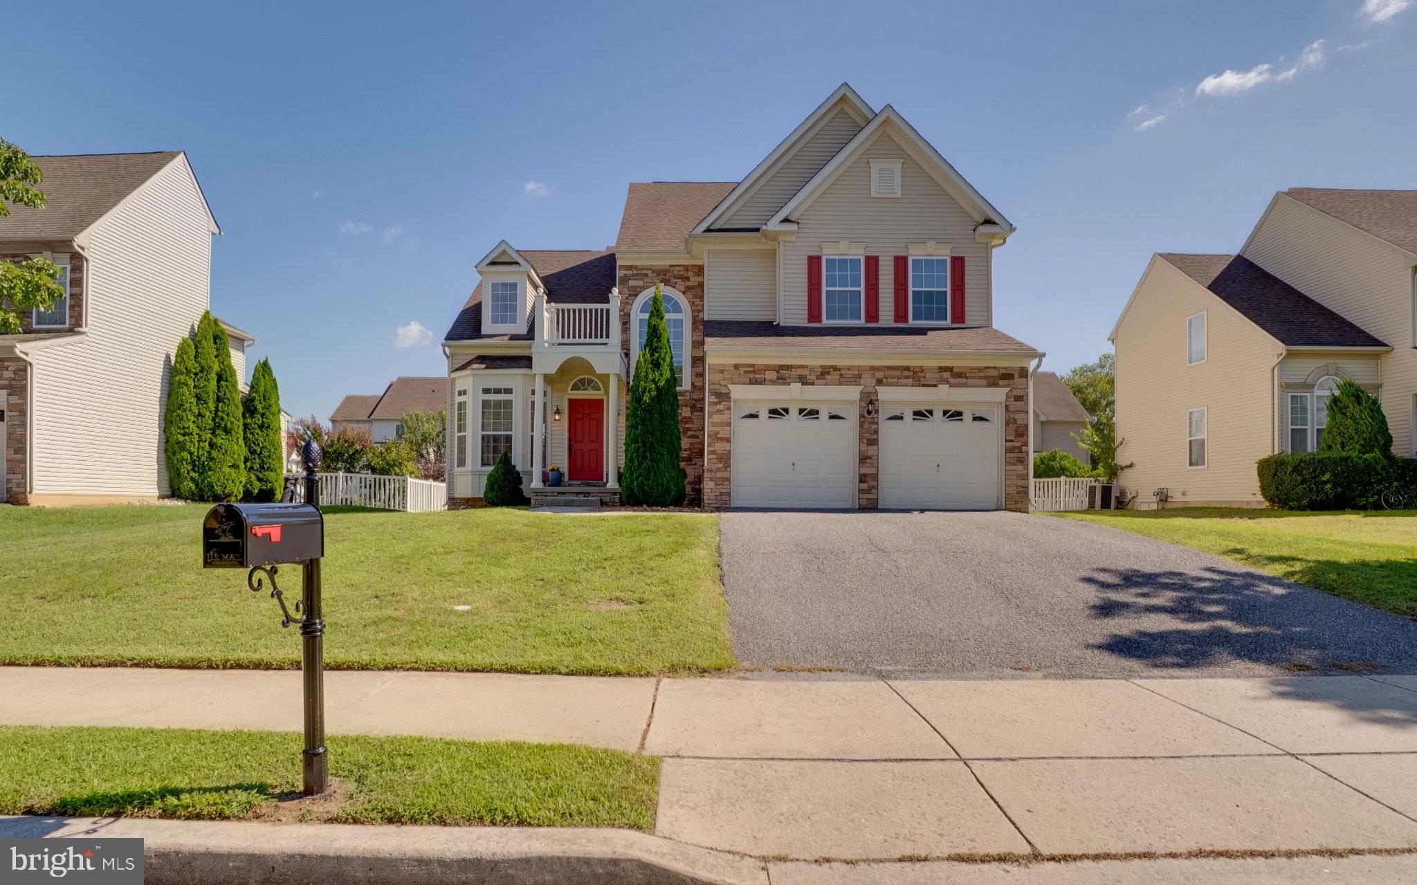
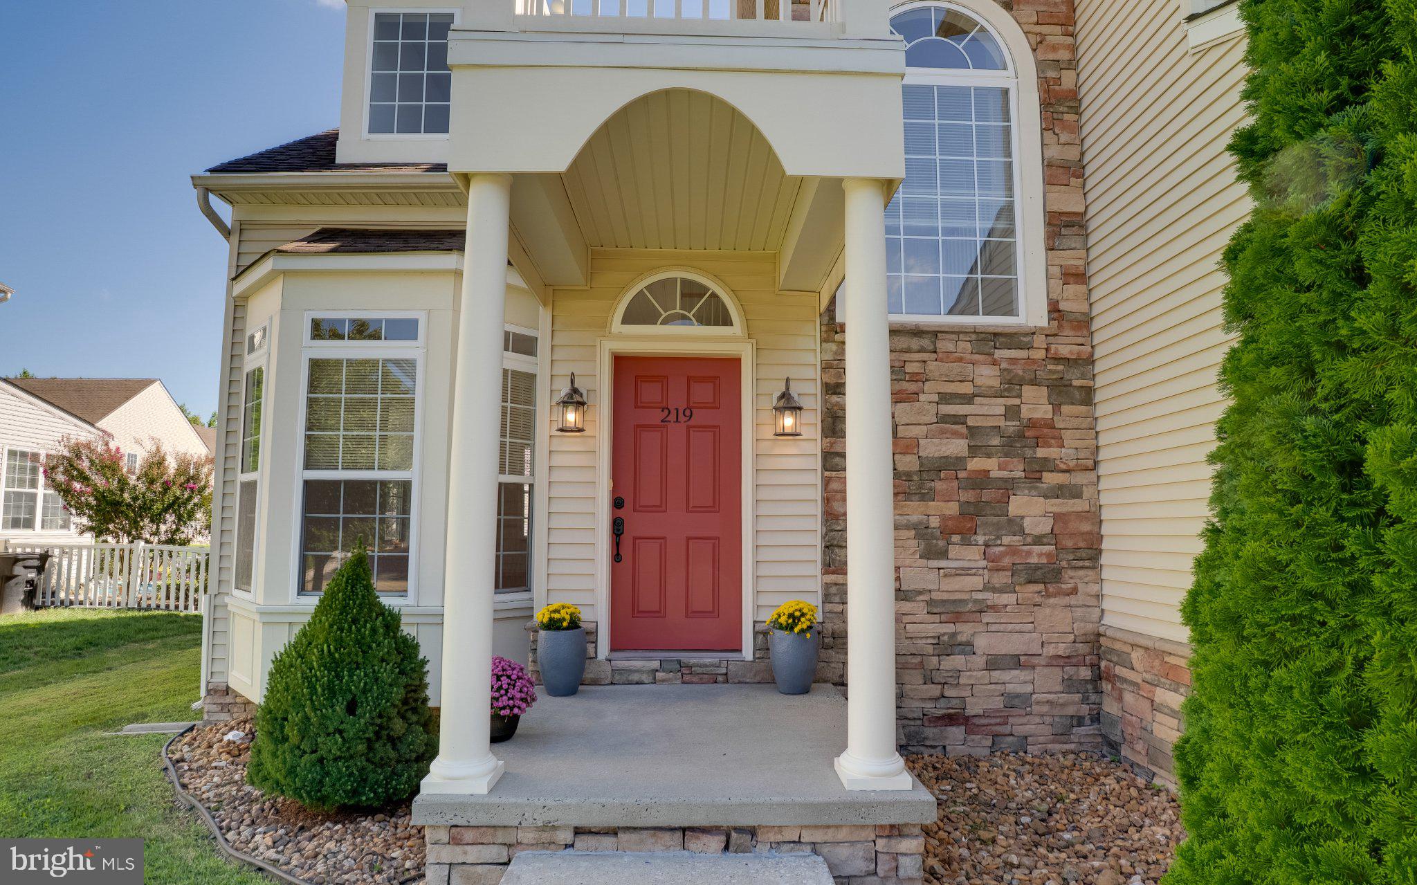
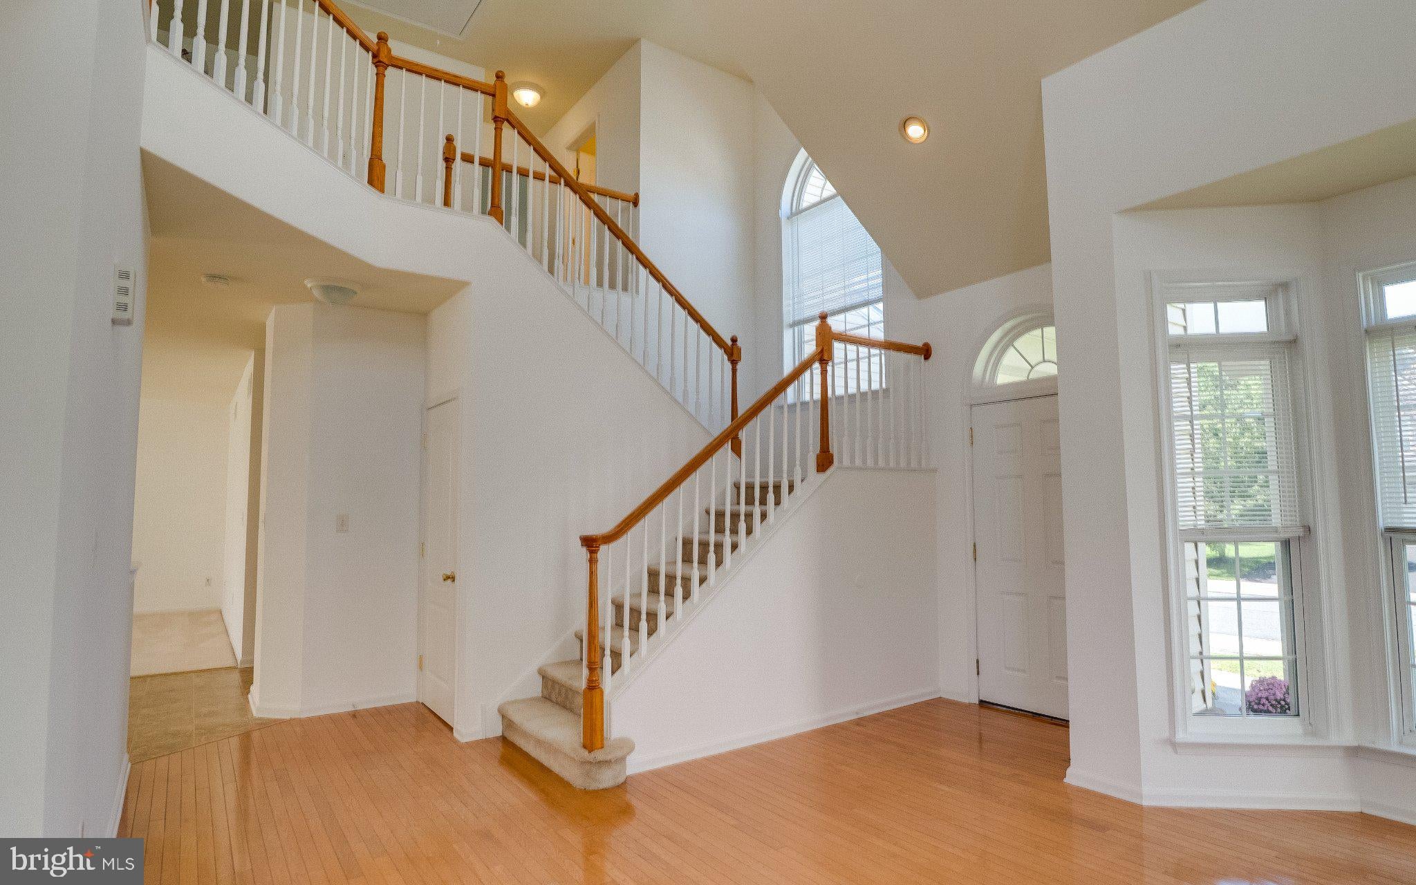
Offering a bright, welcoming layout with distinctive architectural details and plenty of room to spread out, this **4-bedroom, 2.5-bath home** combines comfortable everyday living with spaces designed for gathering and entertaining. From the dramatic two-story foyer to the sun-filled rear of the home, the layout feels open, inviting, and thoughtfully designed.
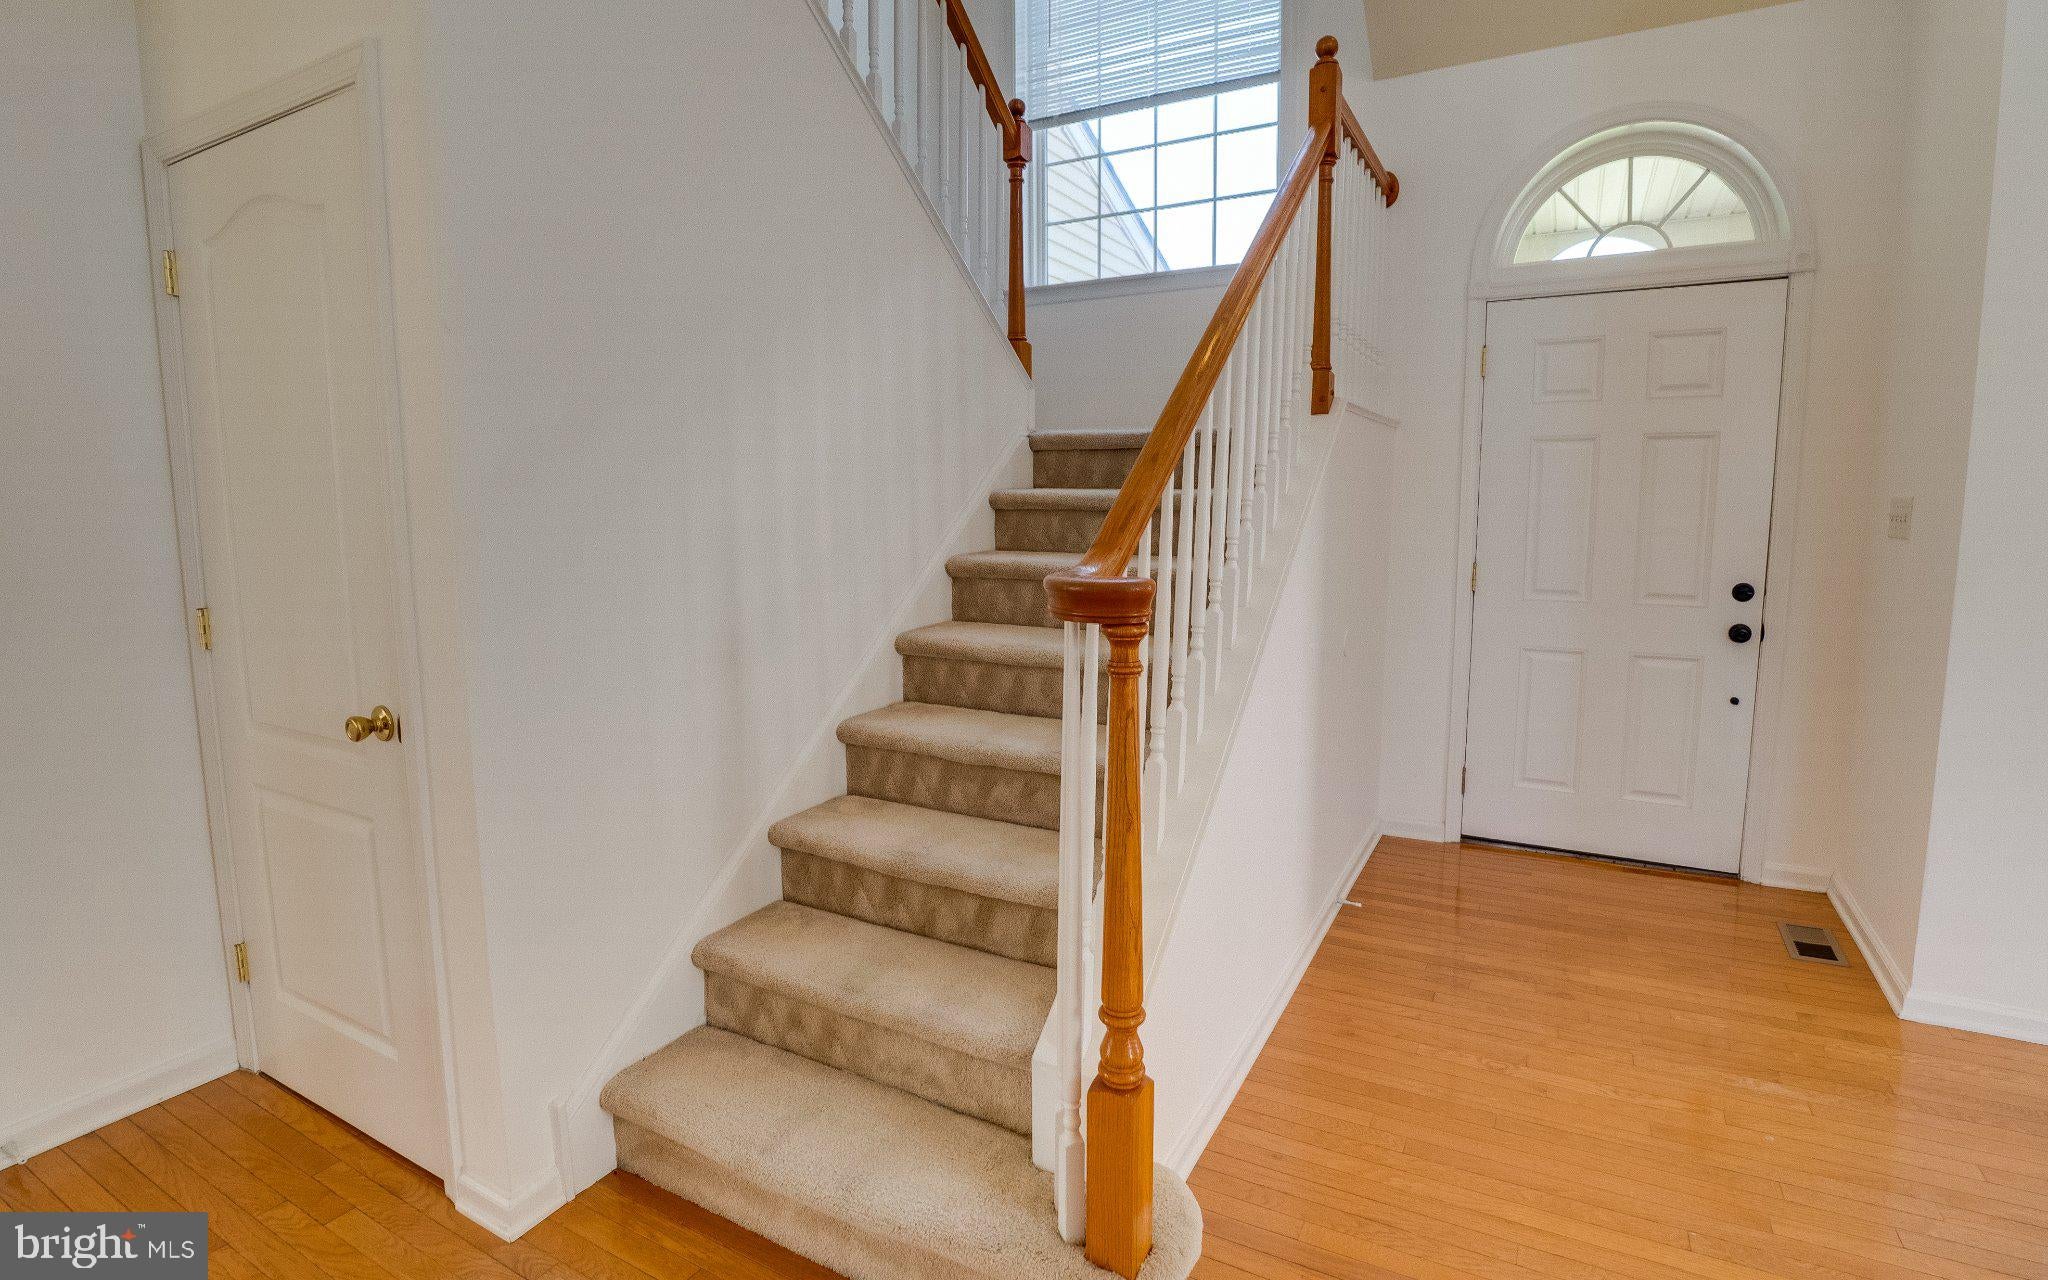
Step inside to a bright foyer highlighted by hardwood flooring, soaring ceilings, and abundant natural light. The main level offers multiple living and dining spaces, including a formal dining room and a spacious family room with a gas fireplace and plenty of windows. The kitchen features **granite countertops, a center island, stainless steel appliances, tile backsplash, and generous cabinetry**, while the adjoining breakfast area provides additional space for casual dining and leads directly to the rear deck.
Upstairs, the **primary suite** offers a private retreat with its own full bathroom featuring dual sinks, a soaking tub, separate shower, and walk-in closet. Three additional bedrooms and another full bathroom complete the second floor, along with the added convenience of **second-floor laundry**.
Outside, enjoy the rear deck overlooking the spacious backyard, providing plenty of room for outdoor entertaining, recreation, or simply relaxing. The attached **two-car garage** offers additional parking, storage, and everyday convenience.
Located in **Emerald Pointe, a highly sought-after, smaller neighborhood**, this home offers the appeal of a more intimate community along with a neighborhood playground just a short distance away. Conveniently situated near shopping, dining, everyday amenities, major routes, and Dover Air Force Base, the home also offers easy access to **Delaware’s beaches and coastal destinations**, making everything from daily errands to a day at the shore easily within reach.
Save
Ask
Tour
Hide
Share
Listing Snapshot
Price
$414,900
Days On Site
38 Days
Bedrooms
4
Inside Area (SqFt)
2,329 sqft
Total Baths
3
Full Baths
2
Partial Baths
1
Lot Size
0.18 Acres
Year Built
2007
MLS® Number
DEKT2049856
Status
Active Under Contract
Property Tax
$2,044
HOA/Condo/Coop Fees
$25 monthly
Sq Ft Source
Assessor
Friends & Family
React
Comment
Invite
No Comments Yet
Did you know? You can invite friends and family to your search. They can join your search, rate and discuss listings with you.
Recent Activity
a week ago
Status changed to Active Under Contract
a week ago
Listing updated with changes from the MLS®
a month ago
Listing first seen on site
General Features
Acres
0.18
Attached Garage
Yes
Foundation
Concrete Perimeter
Garage
Yes
Garage Spaces
2
Levels
Two
Parking
Garage Door OpenerOff StreetGarageDrivewayInside EntranceAttached
Parking Spaces
4
Property Sub Type
Single Family Residence
Sewer
Public Sewer
Special Circumstances
Standard
SqFt Above
2329
SqFt Total
2329
Style
Colonial
Utilities
Underground UtilitiesNatural Gas AvailableWater AvailableSewer AvailableElectricity Available
Water Source
Public
Zoning
R8
Interior Features
Appliances
Electric RangeElectric OvenElectric Water HeaterDishwasherDisposalDryerMicrowaveRefrigeratorStainless Steel Appliance(s)WasherWater Heater
Cooling
Central AirCeiling Fan(s)Electric
Electric
200+ Amp Service
Fireplace
Yes
Fireplace Features
Gas
Fireplaces
1
Flooring
CarpetWoodHardwoodVinyl
Heating
Natural GasForced Air
Interior
Eat-in KitchenCeiling Fan(s)Kitchen IslandRecessed LightingWalk-In Closet(s)Cathedral Ceiling(s)High CeilingsSoaking Tub



Did you know? You can invite friends and family to your search. They can join your search, rate and discuss listings with you.