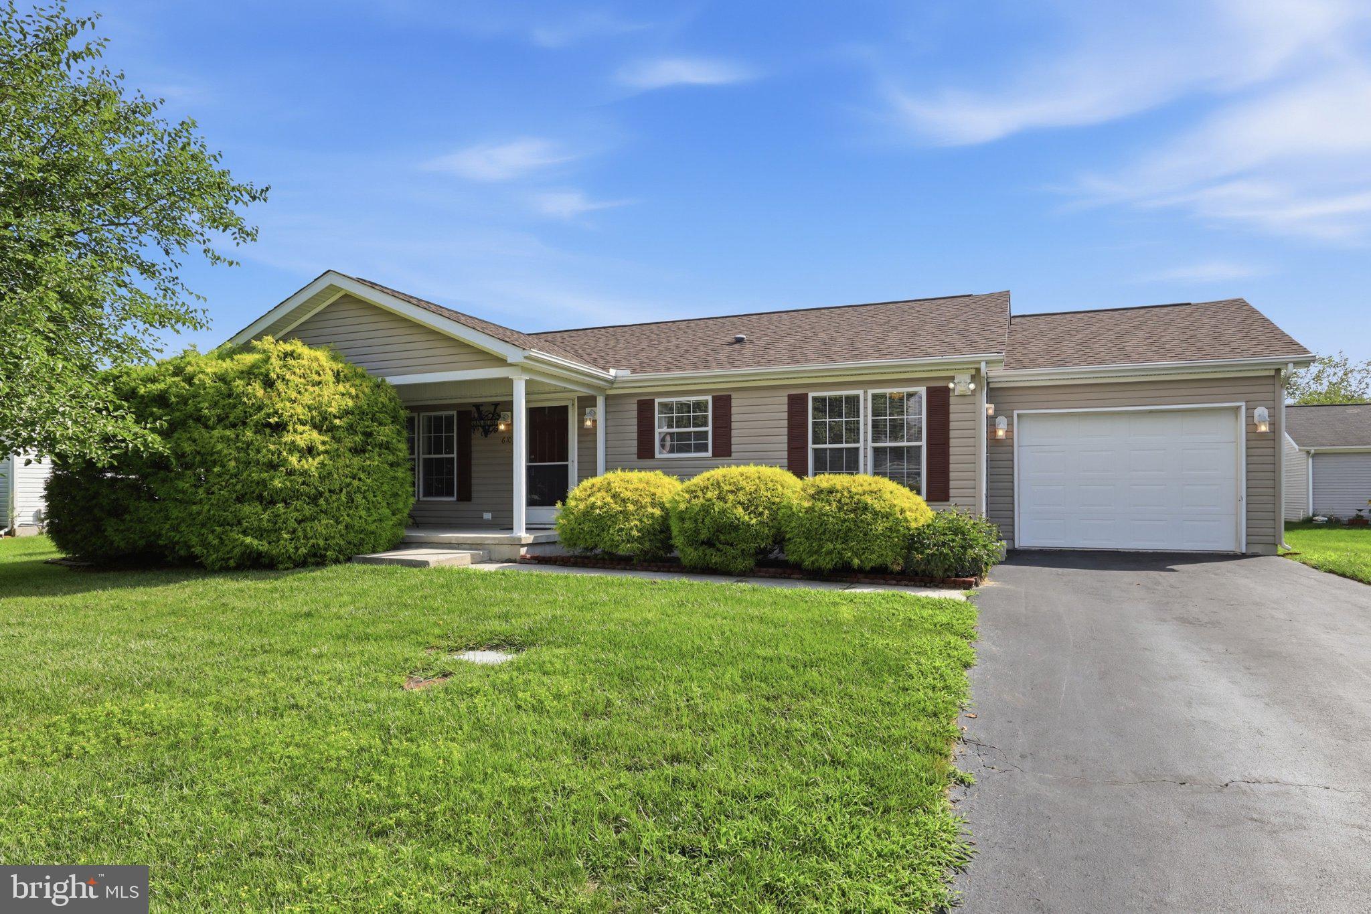
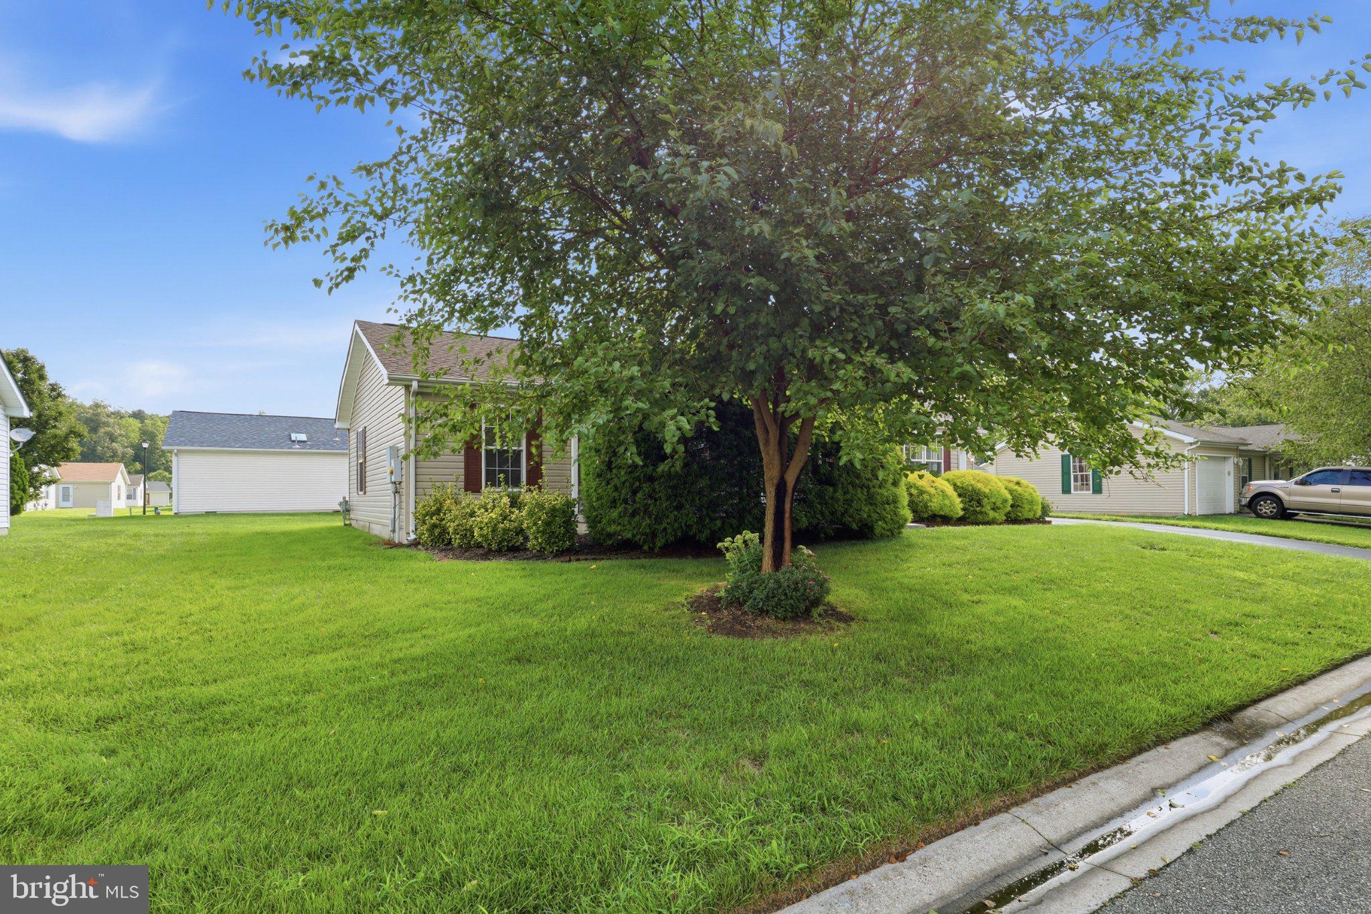
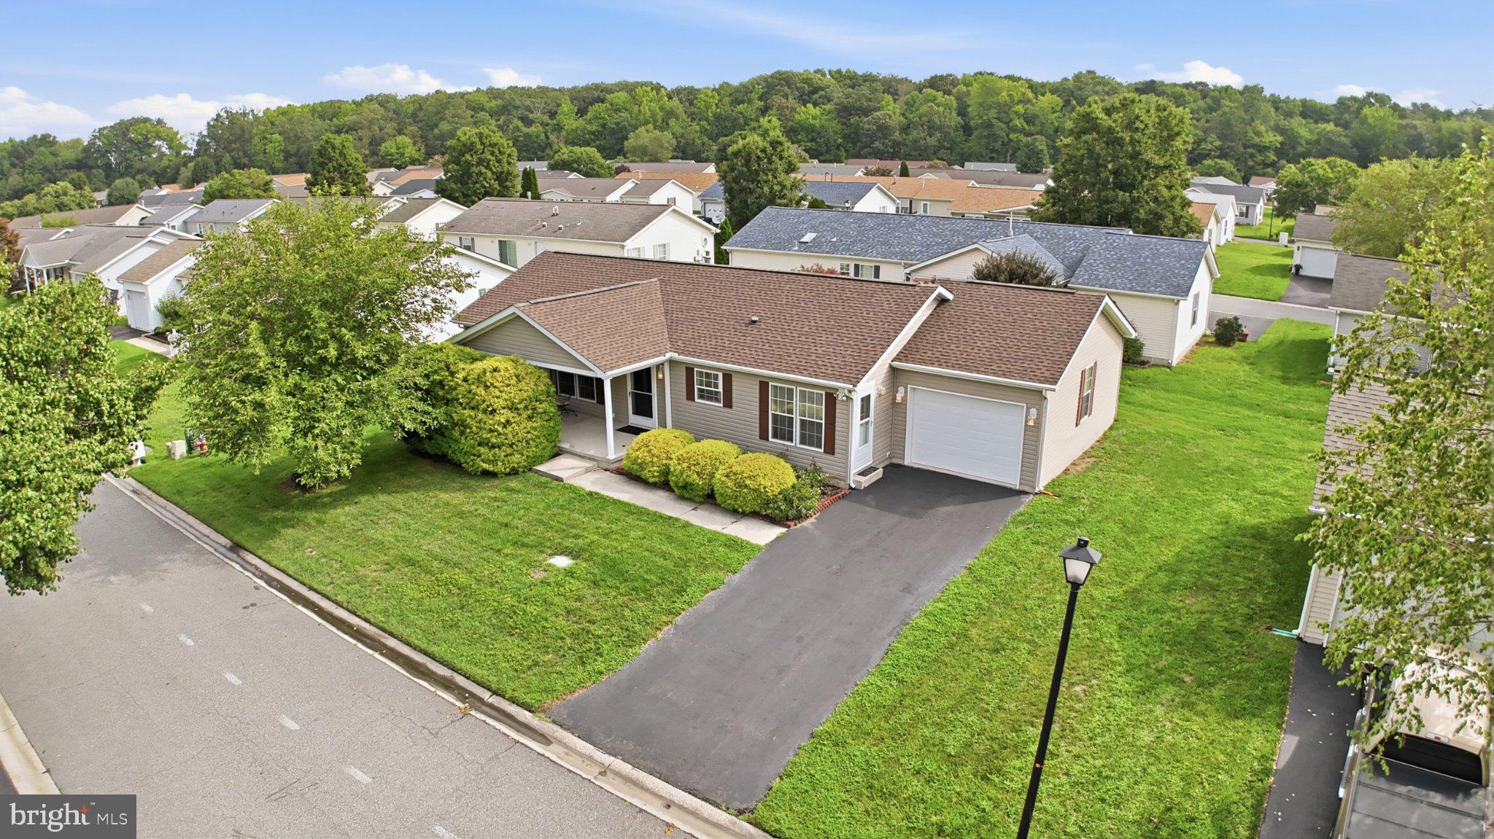
Welcome to 610 Audrey Drive, a ranch-style residence in the esteemed Wild Meadows senior community (55+) in Dover, Delaware. Designed for those seeking a vibrant yet comfortable lifestyle, this home offers a warm blend of comfort, sophistication, and convenience.
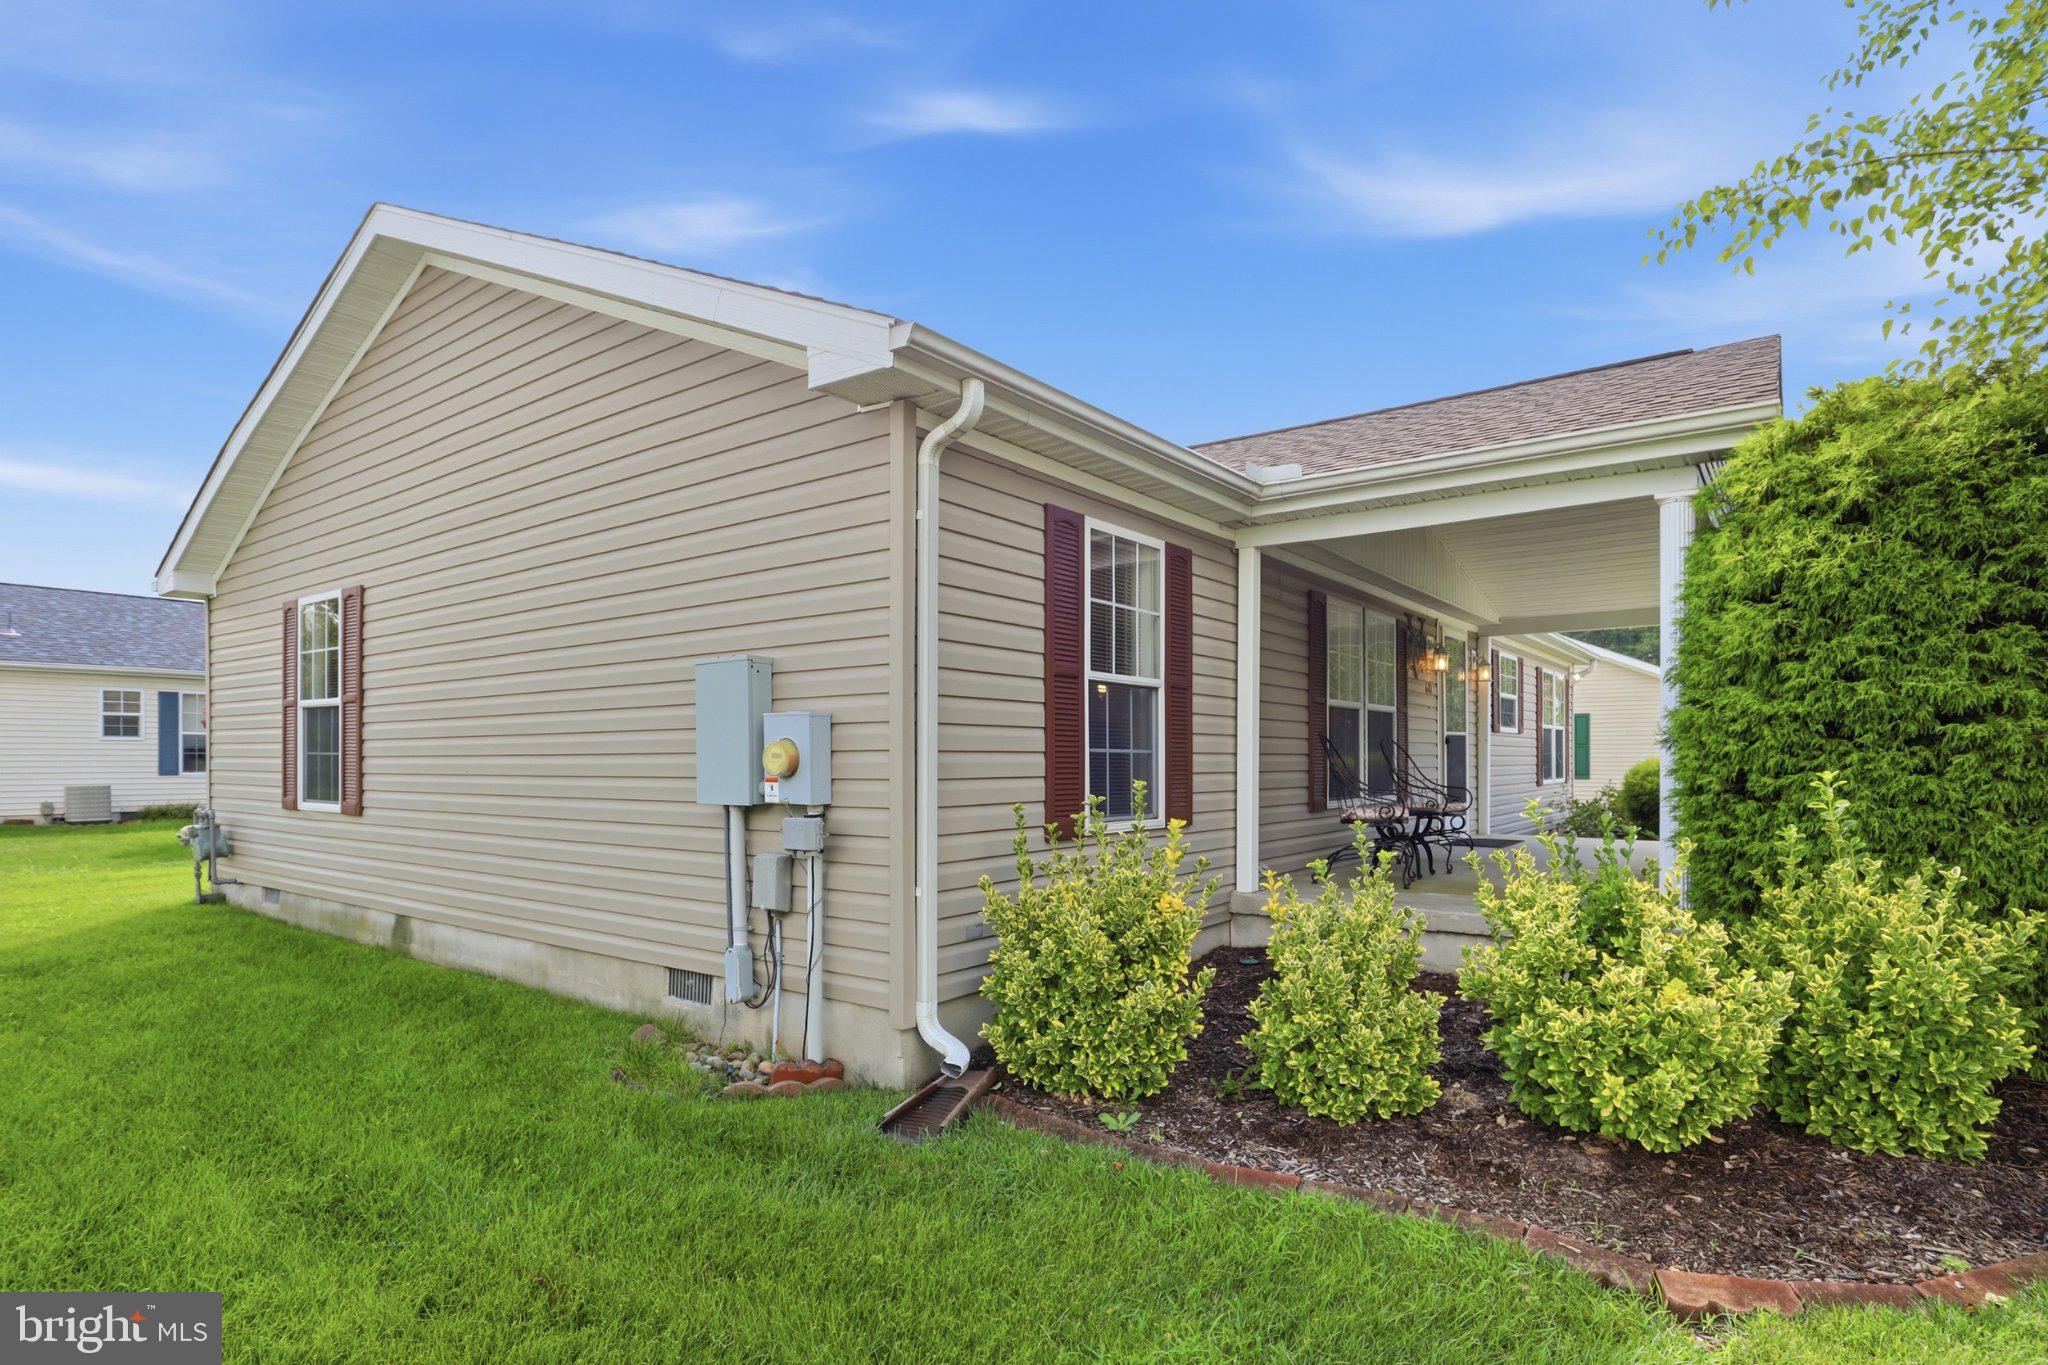
A charming covered front porch leads into a spacious 1,296-square-foot interior filled with abundant natural sunlight. The thoughtfully designed layout includes a convenient laundry room located just off the kitchen for easy access.
The kitchen serves as the heart of the home, featuring a center island, gas cooking, and rich cabinetry. A sunlit dining area sits nearby, creating an inviting space for meals with friends or guests. There is also a private office space.
The home includes two well-appointed bathrooms, including an ensuite primary bath with a soaking tub. An attached garage provides added storage and convenient parking. The home also has a new HVAC and roof.
Residents of Wild Meadows enjoy a monthly land lease that includes lawn maintenance and access to clubhouse amenities such as a heated pool, hot tub, gym, and library. The community is also close to historic downtown Dover, shopping, dining, and entertainment.
Buyer approval by land owner Wild Meadows/RHP is required.
Save
Ask
Tour
Hide
Share
Listing Snapshot
Price
$135,000
Days On Site
47 Days
Bedrooms
2
Inside Area (SqFt)
1,296 sqft
Total Baths
2
Full Baths
2
Partial Baths
N/A
Lot Size
N/A
Year Built
2003
MLS® Number
DEKT2049862
Status
Active
Property Tax
$1,072
HOA/Condo/Coop Fees
$2.08 monthly
Sq Ft Source
Assessor
Friends & Family
React
Comment
Invite
No Comments Yet
Did you know? You can invite friends and family to your search. They can join your search, rate and discuss listings with you.
Recent Activity
a week ago
Status changed to Active
a week ago
Listing updated with changes from the MLS®
4 weeks ago
Price changed to $135,000
2 months ago
Listing first seen on site
General Features
Attached Garage
Yes
Cross Street
Persimmon Tree
Foundation
Block
Garage
Yes
Garage Spaces
1
Land Lease
Yes
Lease Amount
$937.0
Lease Amount Frequency
Monthly
Levels
One
Parking
On StreetGarageDrivewayAttached
Parking Spaces
3
Property Sub Type
Single Family Residence
Security
Smoke Detector(s)
Sewer
Public Sewer
Special Circumstances
Standard
SqFt Above
1296
SqFt Total
1296
Style
Raised Ranch/Rambler
Water Source
Public
Zoning
RMH
Interior Features
Appliances
Gas RangeGas OvenElectric Water HeaterDishwasherDisposalDryerRefrigeratorWasherWater HeaterMicrowave
Cooling
Central AirCeiling Fan(s)Electric
Electric
200+ Amp Service
Flooring
LaminateCarpetVinyl
Furnished
Unfurnished
Heating
Natural GasForced Air
Interior
Ceiling Fan(s)Kitchen IslandWalk-In Closet(s)
Laundry Features
Main Level
Main Level Bedrooms
2
Window Features
Screens
Save
Ask
Tour
Hide
Share
Exterior Features
Lot Features
Front YardLevel
Pool Features
Community
Roof
Asphalt
Windows/Doors
Screens
Community Features
Association Fee
$25.0
Association Fee Frequency
Annually
Community Features
PoolStreet Lights
MLS Area
Capital (30802)
School District
CAPITAL
Senior Community
Yes
Roads
Paved
Schools
School District
CAPITAL
Elementary School
Unknown
Middle School
Unknown
High School
DOVER
Listing courtesy of The Moving Experience Delaware Inc



Did you know? You can invite friends and family to your search. They can join your search, rate and discuss listings with you.