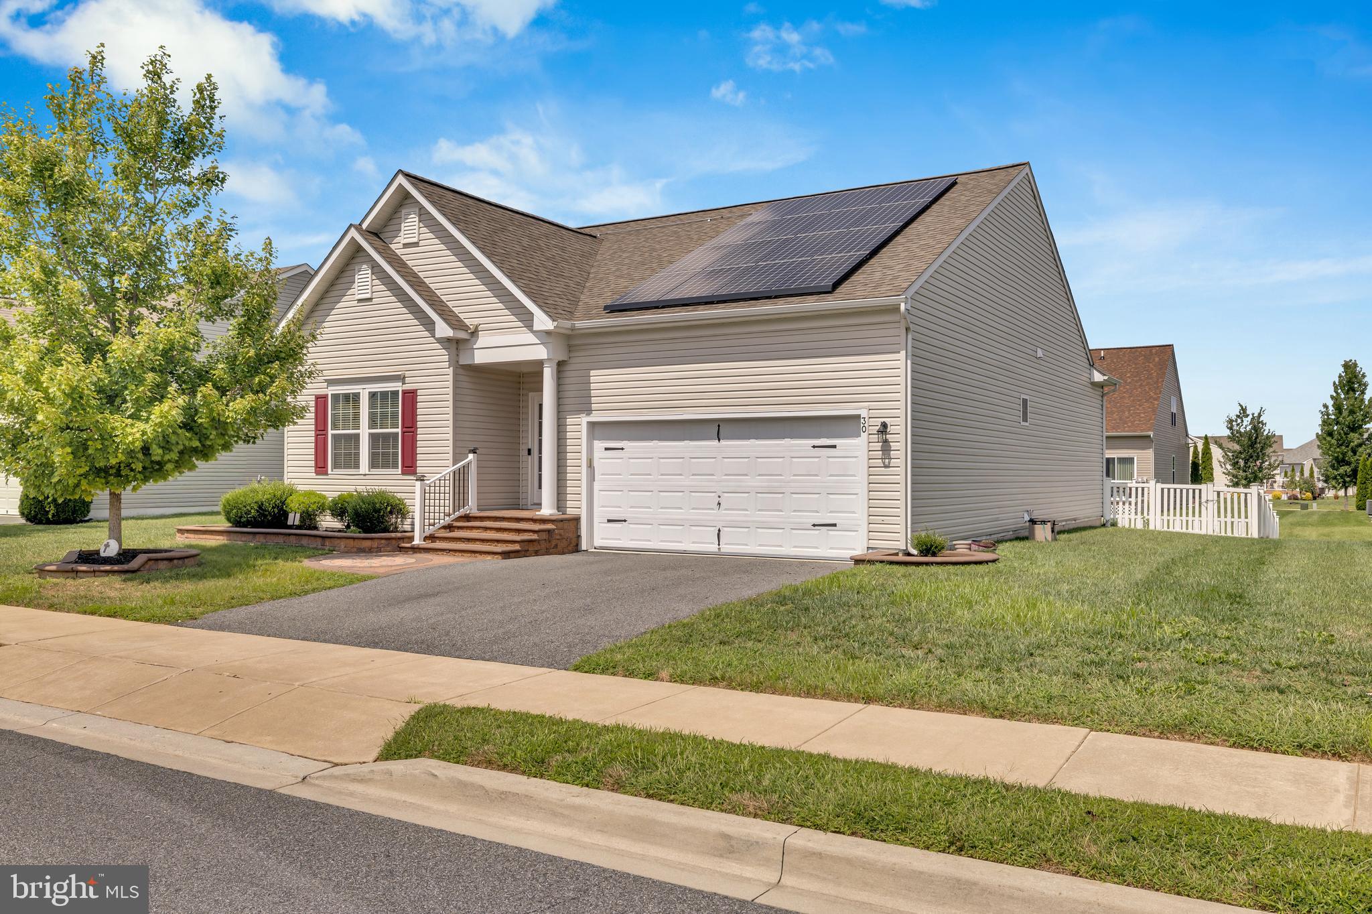
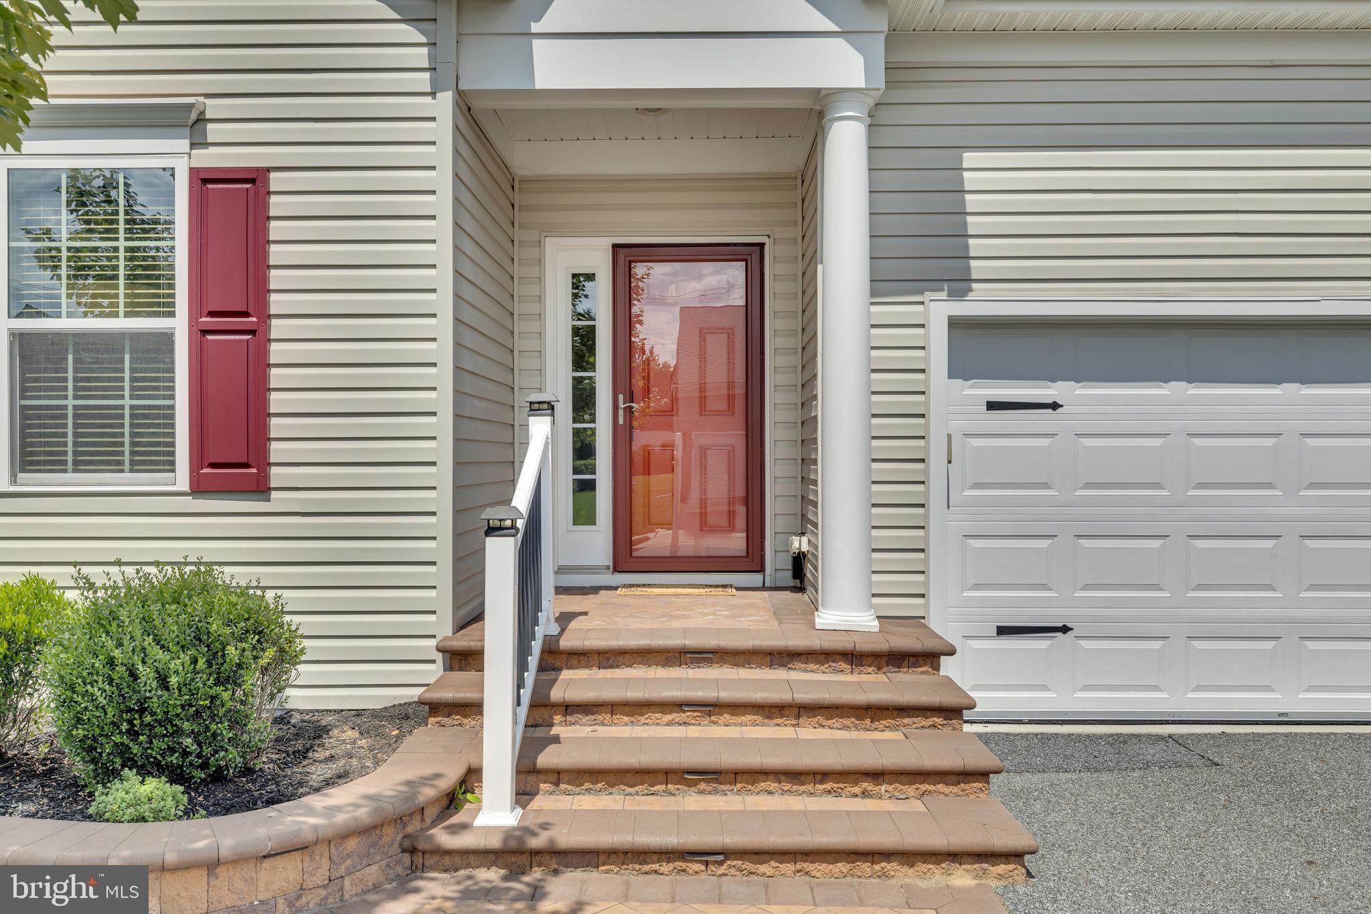
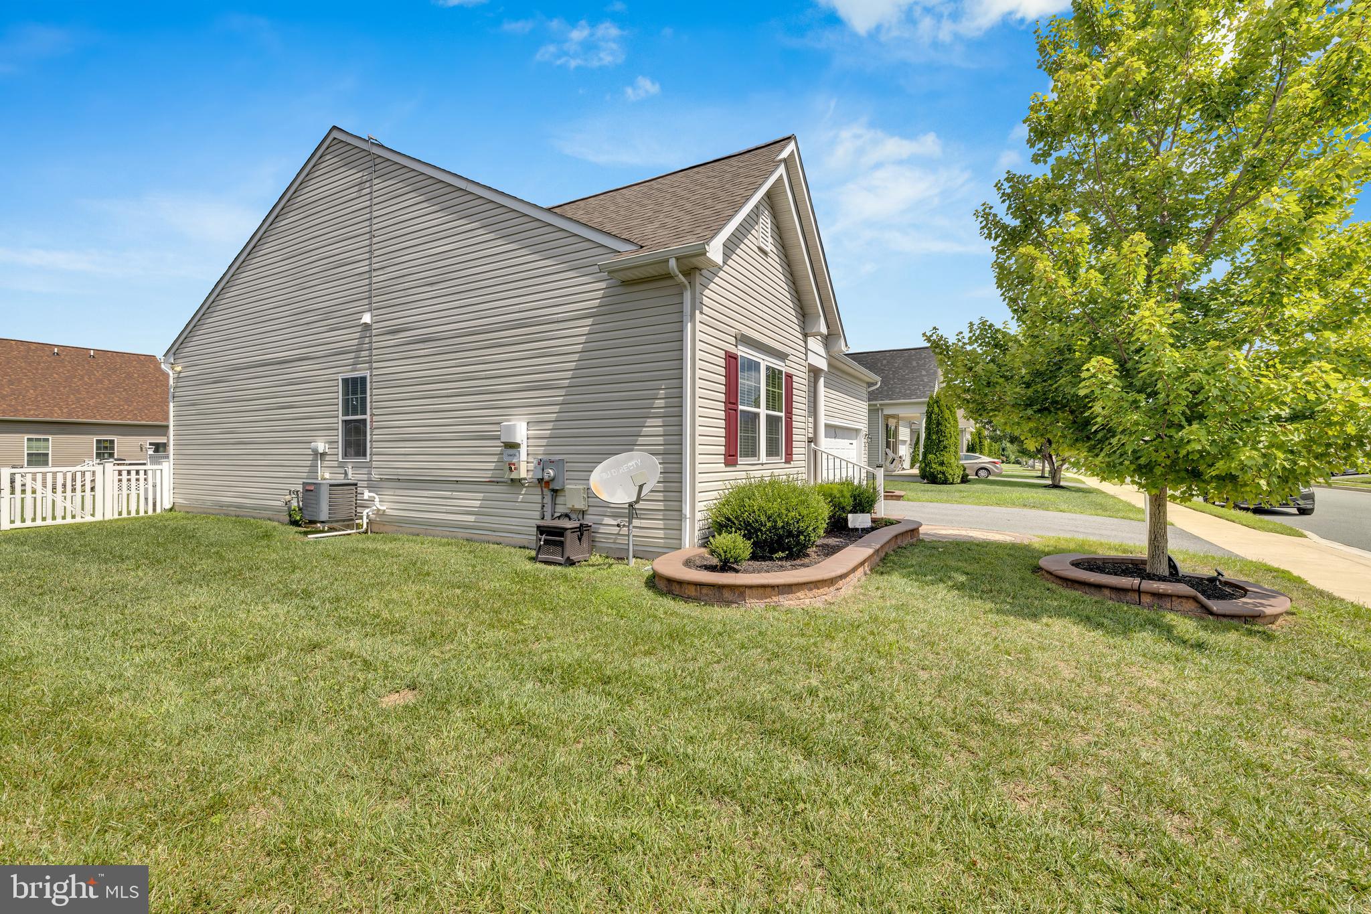
Welcome to Hickory Hollow, a premier community! The Pisa Torres model offers seamless, single- level ranch style living complete with a fully finished basement and two car garage. As you arrive, you will notice the beautiful, enhanced hardscape entry and energy-efficient solar panels (with a 20 -contract). Inside, the main level is thoughtfully designed with a split-bedroom layout: the primary suite sits opposite the entry and secondary bedrooms, ensuring complete privacy.
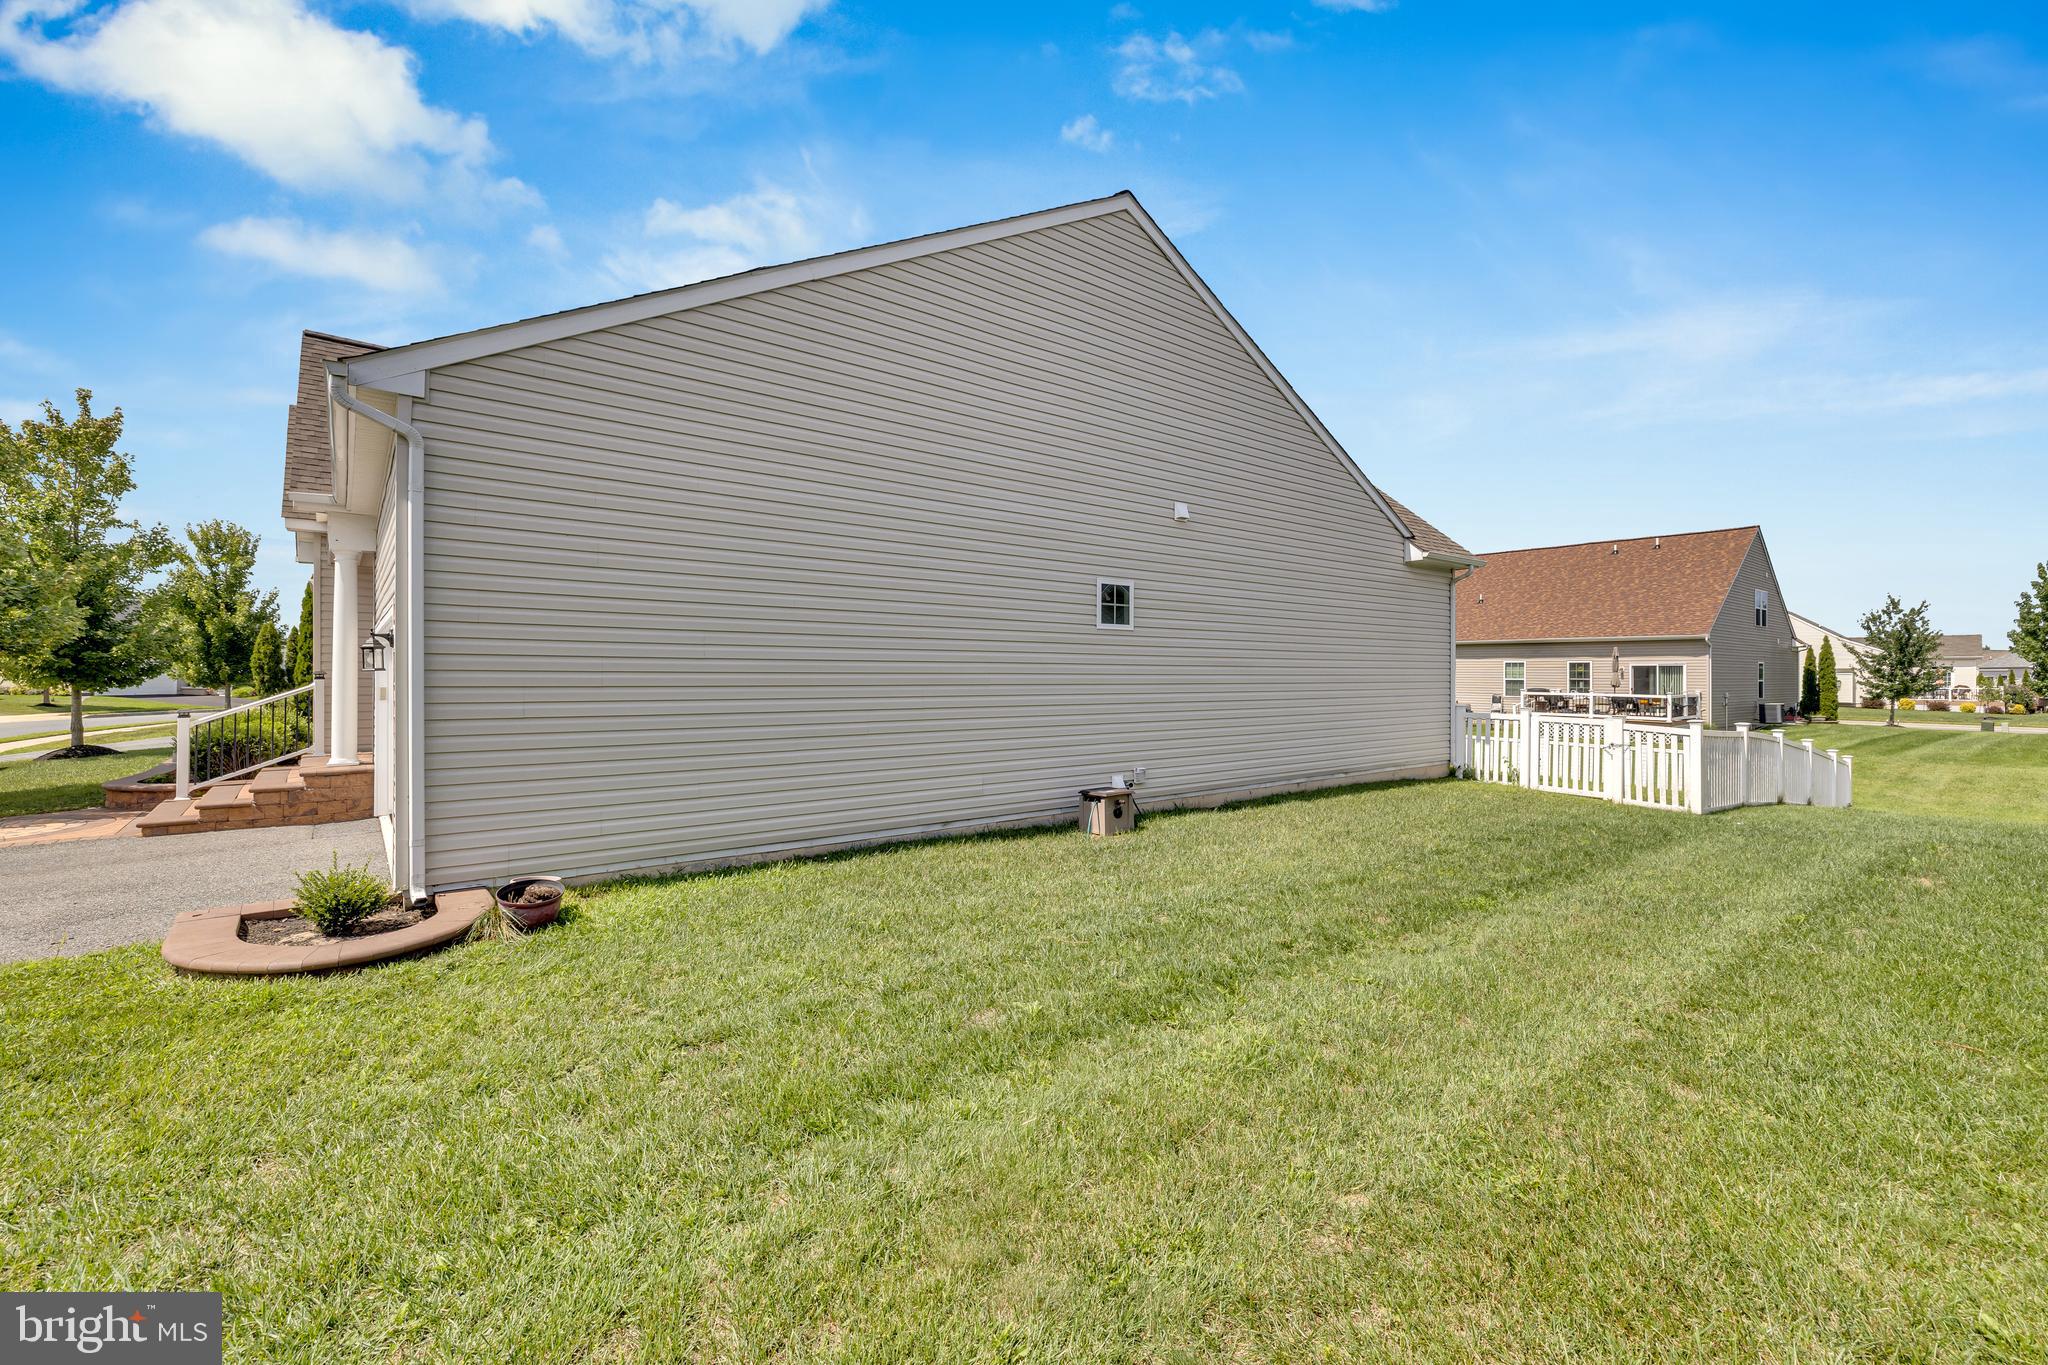
The main living space welcomes you with an open floor, featuring engineered flooring,recessed lighting, and a cozy gas fire place in the living room. The well appointed kitchen includes high quality appliances, granite counter tops , tiled back splash, pantry and granite center island. Just off the kitchen, the breakfast area overlooks a fully fenced back yard and trex deck complete with ambient evening lighting, Two bedrooms and a full bath are located near the front of the home, while convenient laundry room with built-in shelving sits right off the garage entry. Downstairs, the finished basement offers a fantastic guest retreat , complete with the fourth bedroom amd full third bath, additional living space and a huge storage area. Association fee includes pool,club house, snow removal, lawn maintenance and mulching.
Noteable Upgrades and maintenance:
New roof, painted interior, newly installed flooring, water treatment system ( a $7,000) upgrade and a four year old installed sump pump.
Water irrigation system ($7,000)
Save
Ask
Tour
Hide
Share
Listing Snapshot
Price
$455,000
Days On Site
56 Days
Bedrooms
3
Inside Area (SqFt)
2,450 sqft
Total Baths
3
Full Baths
3
Partial Baths
N/A
Lot Size
0.18 Acres
Year Built
2017
MLS Number
DEKT2049980
Status
Active
Property Tax
$1,690
HOA/Condo/Coop Fees
$121 monthly
Sq Ft Source
Estimated
Friends & Family
React
Comment
Invite
No Comments Yet
Did you know? You can invite friends and family to your search. They can join your search, rate and discuss listings with you.
Recent Activity
a week ago
Listing updated with changes from the MLS
2 months ago
Listing first seen on site
General Features
Acres
0.18
Attached Garage
Yes
Foundation
Concrete Perimeter
Garage
Yes
Garage Spaces
2
Levels
One
Parking
GarageDrivewayAttached
Parking Spaces
5
Pets
Breed RestrictionsDogs OKCats OKYes
Property Sub Type
Single Family Residence
Sewer
Public Sewer
Special Circumstances
Standard
SqFt Above
1500
SqFt Below
950
SqFt Total
2450
Style
Contemporary
Water Source
Public
Zoning
R-2A
Interior Features
Appliances
RangeOvenGas RangeGas OvenCooktopBuilt-In RangeDishwasherDisposalDryerIce MakerStainless Steel Appliance(s)WasherMicrowaveENERGY STAR Qualified AppliancesInstant Hot WaterWater Purifier



Did you know? You can invite friends and family to your search. They can join your search, rate and discuss listings with you.