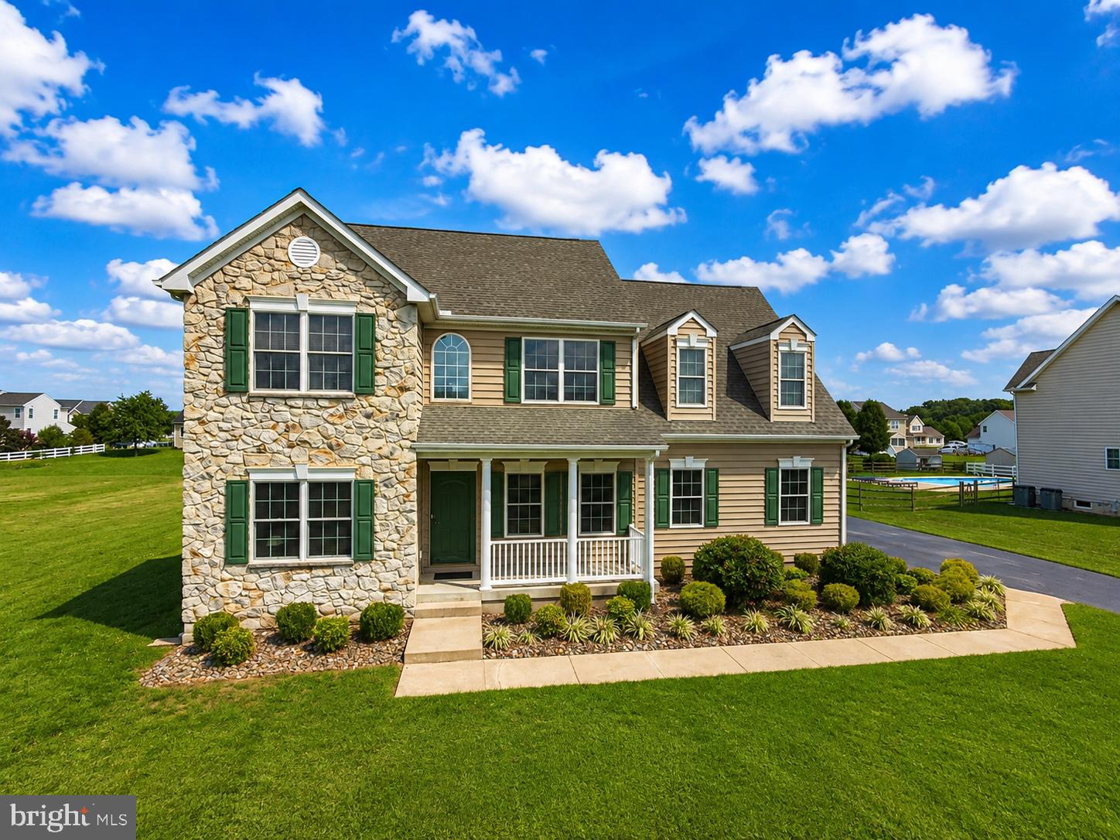
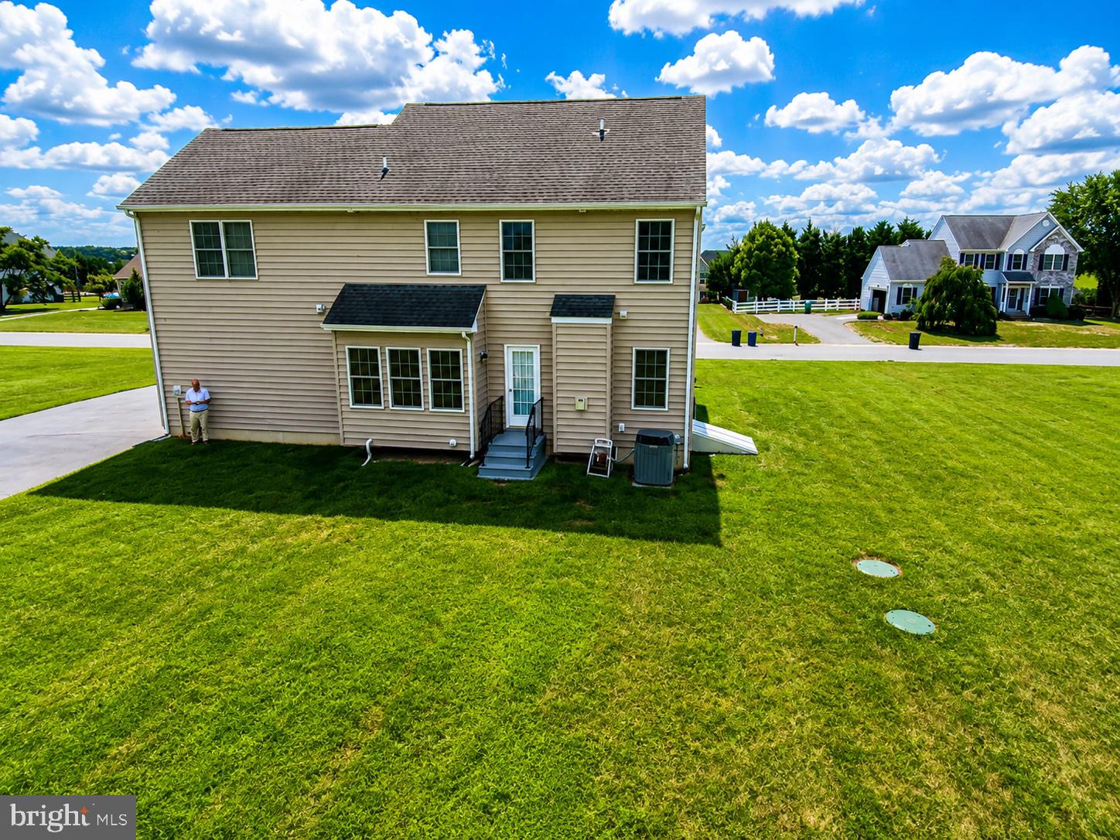
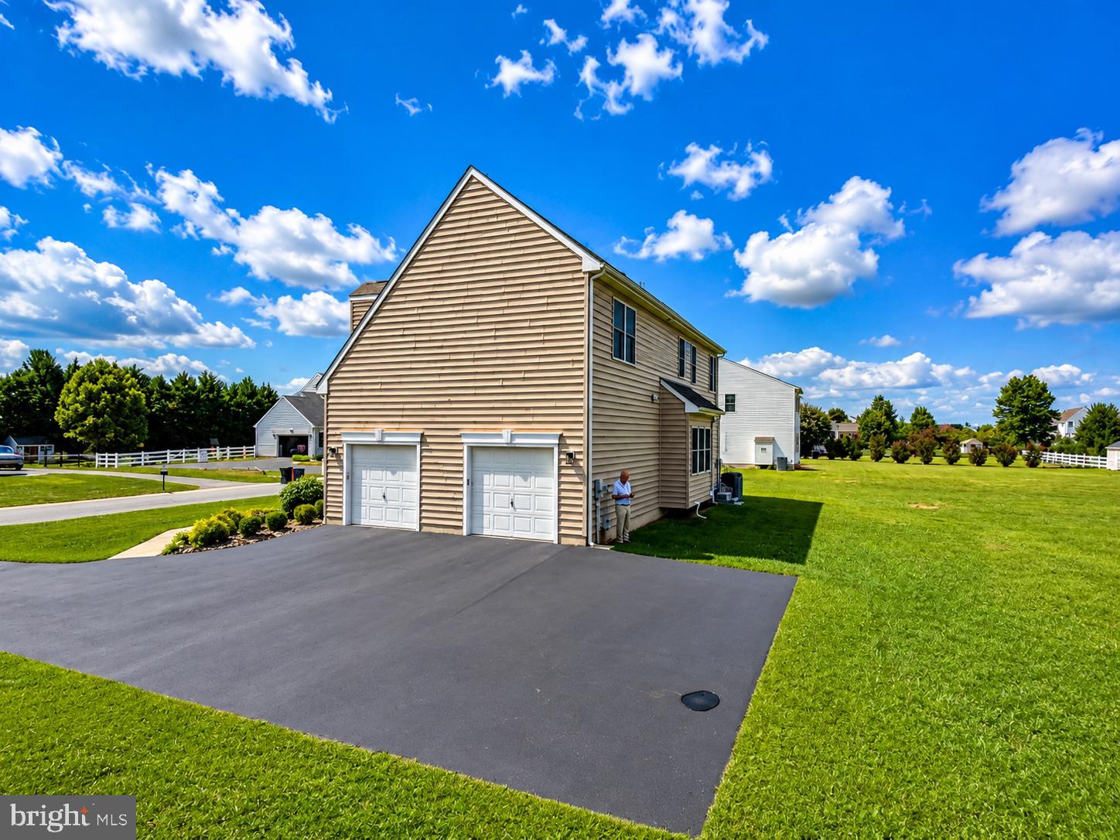
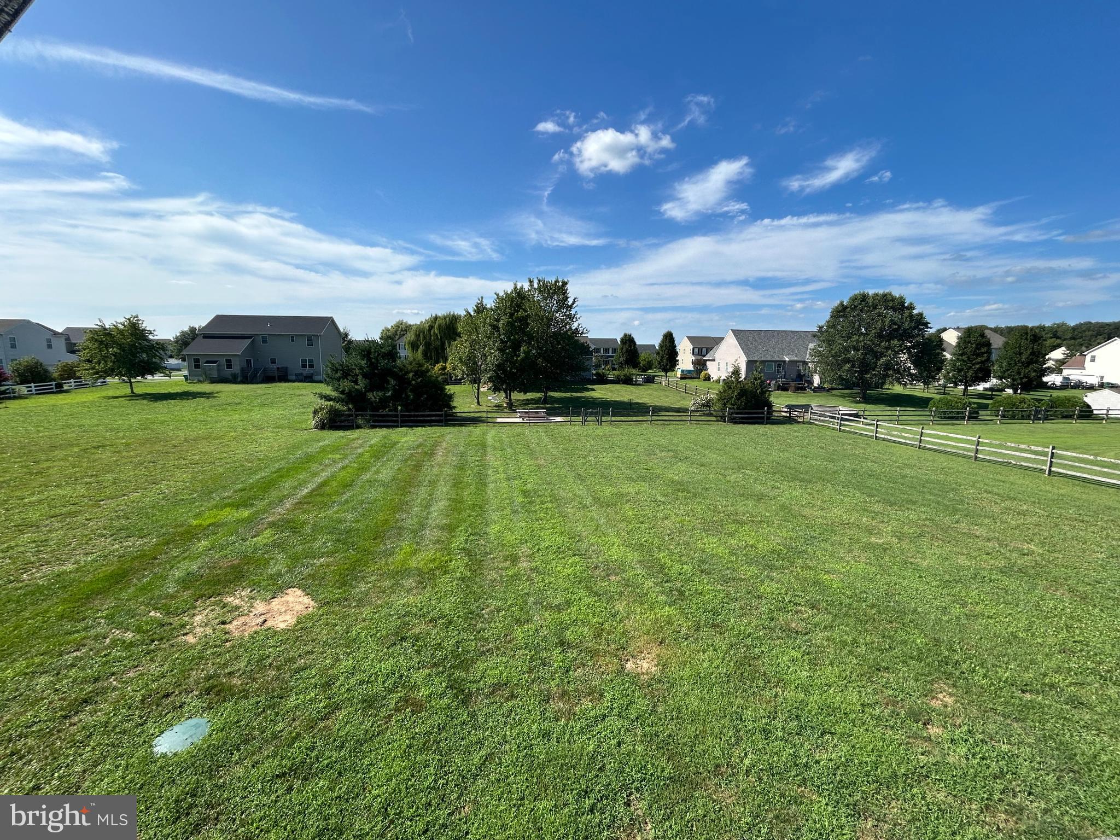
Welcome to 145 Sunrise Drive, a quality Stover-built Berkshire model in the sought-after Jockey Hollow community! Situated on a beautiful half-acre lot, this spacious Colonial offers a classic, functional first-floor layout and generously sized bedrooms on the second floor.
This home has been exceptionally well cared for and is immaculately clean and move-in ready.. Recent updates include fresh vinyl plank flooring, brand-new carpeting, and brand-new paint throughout. The kitchen features an eat-in area, timeless maple cabinets, mostly stainless-steel appliances (including a LG refrigerator), and a welcoming layout perfect for everyday living and entertaining. There is a formal living and dining room. All appliances and washer and dryer are included as well as the mounted flat screen above the fireplace.
The second floor of the Berkshire was an exceptional design by Stover Builders. Bedroom 2 is unusually large and the primary bedroom is bigger than anything you will probably see touring. The ensuite has a tiled corner tub perfect for relaxing as well as a shower stall and new vanity. The washer and dryer are upstairs. Why carry clothes up and down when upstairs is where they belong?
The energy efficient tankless water system resides in the full basement where there is an outside exit to easily move items in and out. It would be easy to finish based on where the home's systems are located.
The Berkshire model was one of Stover’s most popular models (It was a the model home in a neighboring community) and it offers an abundance of space, with a comfortable flow throughout the main level and extremely spacious bedrooms upstairs. You won't want to miss this one. Trust us.
Save
Ask
Tour
Hide
Share
Listing Snapshot
Price
$475,000
Days On Site
42 Days
Bedrooms
4
Inside Area (SqFt)
2,152 sqft
Total Baths
3
Full Baths
2
Partial Baths
1
Lot Size
0.52 Acres
Year Built
2006
MLS® Number
DEKT2050000
Status
Active
Property Tax
$1,576
HOA/Condo/Coop Fees
$27.75 monthly
Sq Ft Source
Assessor
Friends & Family
React
Comment
Invite
No Comments Yet
Did you know? You can invite friends and family to your search. They can join your search, rate and discuss listings with you.
Recent Activity
4 days ago
Listing updated with changes from the MLS®
3 weeks ago
Price changed to $475,000
a month ago
Listing first seen on site
General Features
Acres
0.52
Attached Garage
Yes
Cross Street
Country Hollow Drive
Foundation
Permanent
Garage
Yes
Garage Spaces
2
Levels
Two
Parking
GarageDrivewayInside EntranceAttached
Parking Spaces
2
Property Sub Type
Single Family Residence
Sewer
Septic Tank
Special Circumstances
Standard
SqFt Above
2152
SqFt Total
2152
Style
Colonial
Water Source
Public
Zoning
AC
Interior Features
Appliances
Gas RangeGas OvenGas Water HeaterRefrigeratorDryerWasherDishwasherMicrowaveInstant Hot Water



Did you know? You can invite friends and family to your search. They can join your search, rate and discuss listings with you.