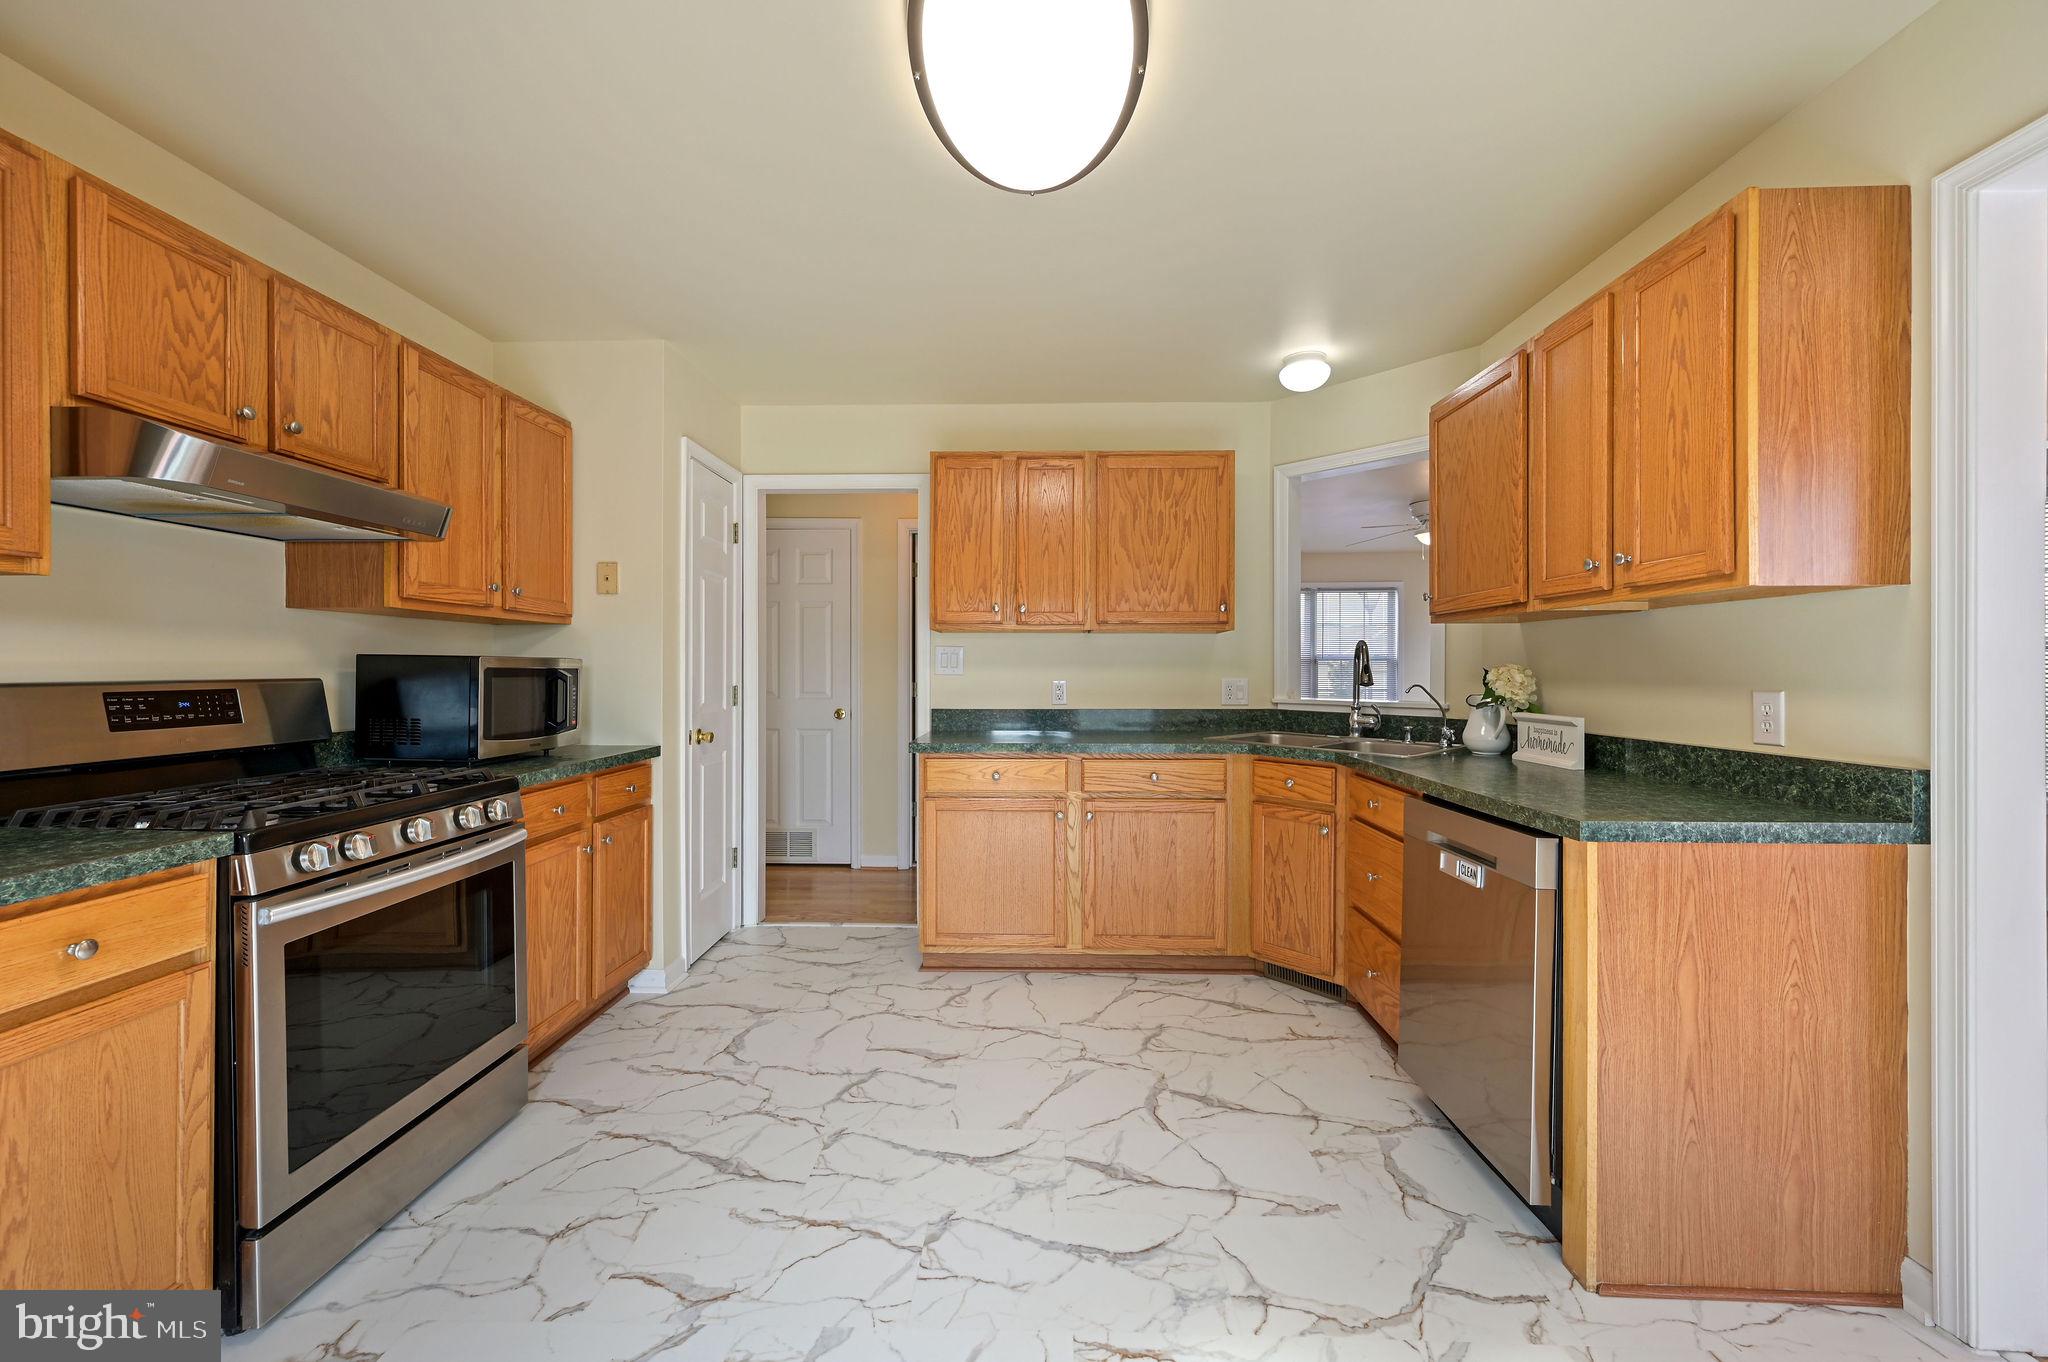
Located in the Church Creek community, this spacious home offers comfortable living areas, a flexible layout, and several recent updates. New paint throughout, new tile flooring in the kitchen and bathrooms, and new carpet upstairs give the home a refreshed feel, while the roof was replaced in 2023 and the sliding glass door was replaced within the last year.
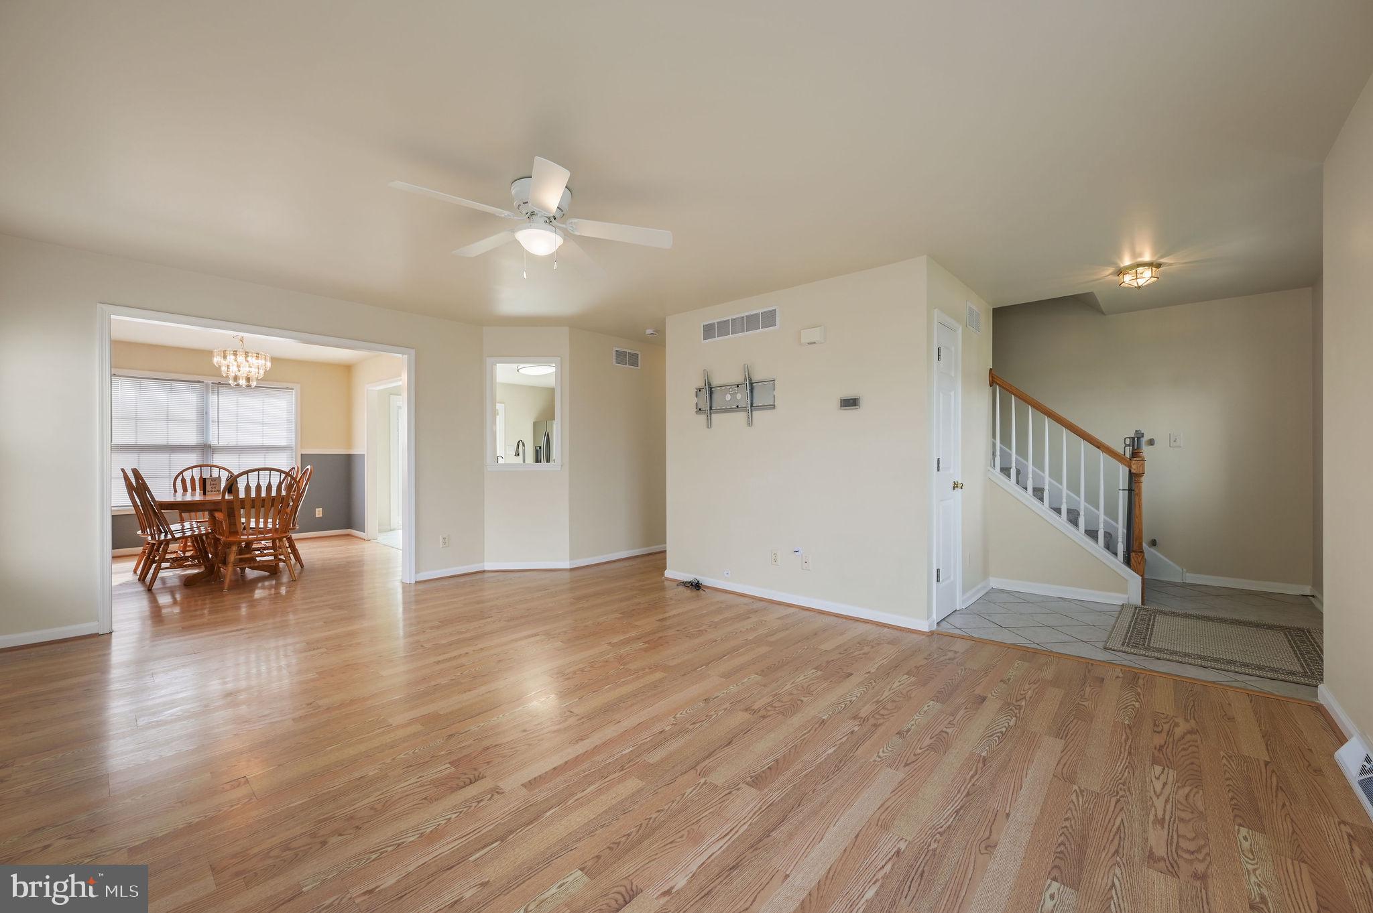
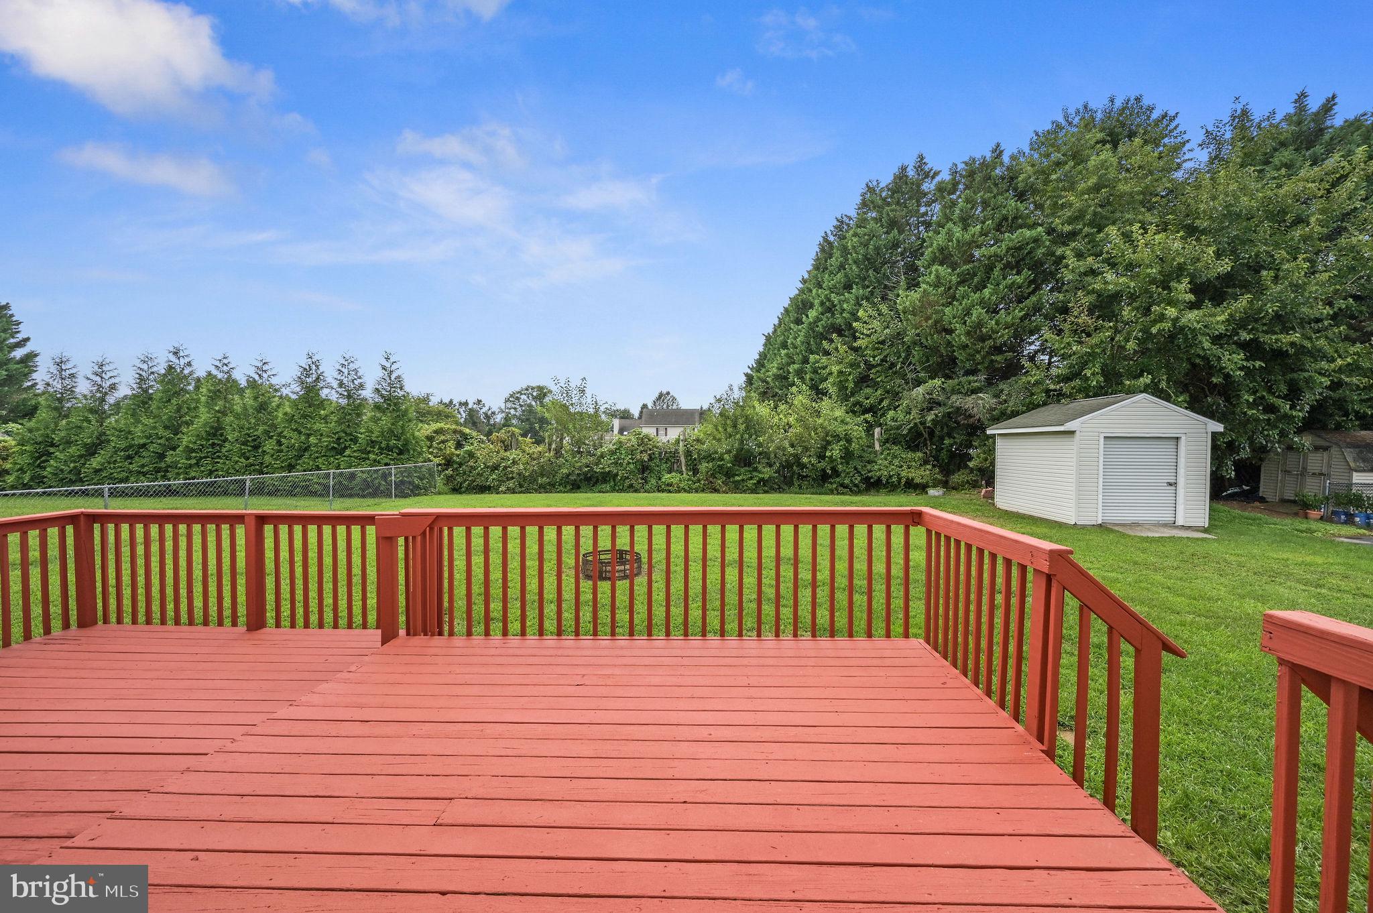
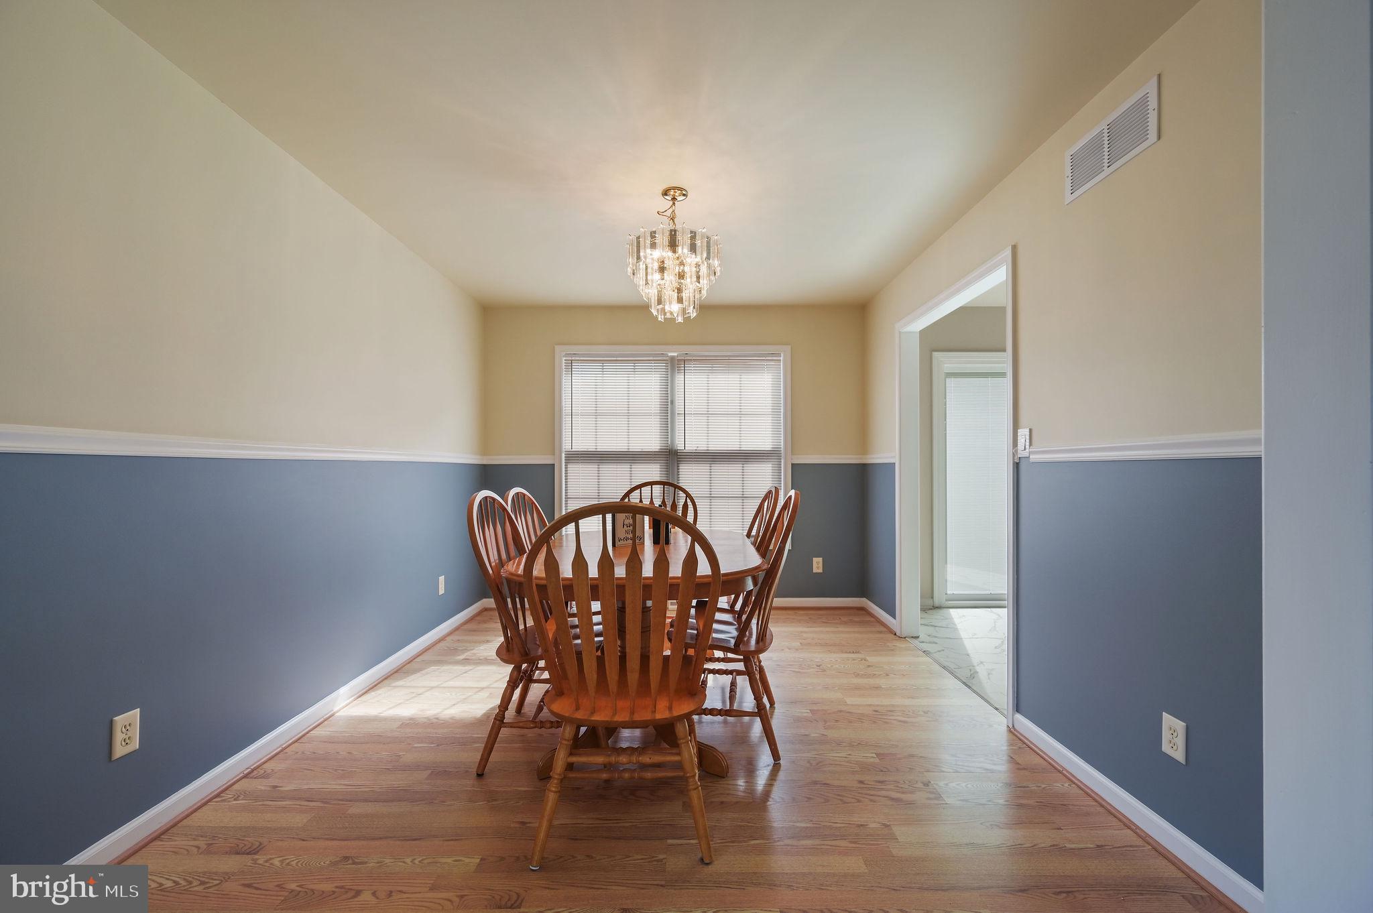
The generously sized living room flows into the formal dining room and expansive kitchen, creating an easy connection between the spaces. The kitchen offers lots of cabinet and pantry storage, plenty of workspace, and new tile flooring, with room to add an island if desired. Just beyond the kitchen, the large deck provides an extension of the living space for outdoor dining, relaxing, or enjoying a quiet morning. Plus, a manual awning provides shade when needed. Finishing out the first floor is a convenient half bathroom. Upstairs, the primary suite features a vaulted ceiling, walk-in closet, and private bathroom with a double vanity, tub and shower, new tile flooring, and a new toilet. Two additional bedrooms are also located on this level, along with a versatile bonus room that could be used as a fourth bedroom if doors are added, home office, hobby room, or additional living area. New carpet extends throughout the upstairs, and the second-floor laundry adds everyday convenience. Outside, the backyard offers plenty of room to enjoy the outdoors, with electrical wiring already in place for a future hot tub. The large deck is ready for outdoor seating and dining, while a storage shed provides additional space for tools and equipment. A whole-house water softener adds another practical feature, and the attached one-car garage provides even more storage and convenience. With easy access to Routes 1 and 13, Dover Air Force Base, shopping, dining, and Delaware's beaches, this Church Creek home offers the space, flexibility, and updates to fit the way you live. **Please note that some photos have been virtually staged to illustrate how the home looks with furniture.**
Save
Ask
Tour
Hide
Share
Listing Snapshot
Price
$365,000
Days On Site
53 Days
Bedrooms
3
Inside Area (SqFt)
1,702 sqft
Total Baths
3
Full Baths
2
Partial Baths
1
Lot Size
0.23 Acres
Year Built
2000
MLS Number
DEKT2050026
Status
Active
Property Tax
$2,055.61
HOA/Condo/Coop Fees
$12.5 monthly
Sq Ft Source
Assessor
Friends & Family
React
Comment
Invite
No Comments Yet
Did you know? You can invite friends and family to your search. They can join your search, rate and discuss listings with you.
Recent Activity
6 days ago
Listing updated with changes from the MLS
3 weeks ago
Price changed to $365,000
2 months ago
Status changed to Active
2 months ago
Listing first seen on site
General Features
Acres
0.23
Attached Garage
Yes
Foundation
Block
Garage
Yes
Garage Spaces
1
Levels
Two
Parking
Garage Door OpenerGarageDrivewayInside EntranceAttached
Parking Spaces
3
Property Sub Type
Single Family Residence
Sewer
Public Sewer
Special Circumstances
Standard
SqFt Above
1702
SqFt Total
1702
Style
Traditional
Utilities
Cable Available
Water Source
Public
Zoning
AC
Interior Features
Appliances
Gas RangeGas OvenGas Water HeaterDishwasherDisposalRange HoodRefrigeratorStainless Steel Appliance(s)WasherDryerWater Heater
Cooling
Central AirCeiling Fan(s)Electric
Electric
200+ Amp Service
Flooring
Carpet
Heating
Natural GasForced Air
Interior
Ceiling Fan(s)PantryWalk-In Closet(s)Soaking Tub
Laundry Features
Upper Level
Bedroom 2
Bedroom 3
Bonus Room
Dining Room
Level - Main
Kitchen
Level - Main
Living Room
Level - Main
Primary Bedroom
Save
Ask
Tour
Hide
Share
Exterior Features
Construction Details
Vinyl Siding
Patio And Porch
Deck
Pool Features
None
Roof
Shingle
Community Features
Association Fee
$150.0
Association Fee Frequency
Annually
Community Features
Street Lights
MLS Area
Caesar Rodney (30803)
School District
CAESAR RODNEY
Schools
School District
CAESAR RODNEY
Elementary School
DAVID E ROBINSON
Middle School
MAGNOLIA
High School
CAESAR RODNEY
Listing courtesy of Keller Williams Realty Central-Delaware



Did you know? You can invite friends and family to your search. They can join your search, rate and discuss listings with you.