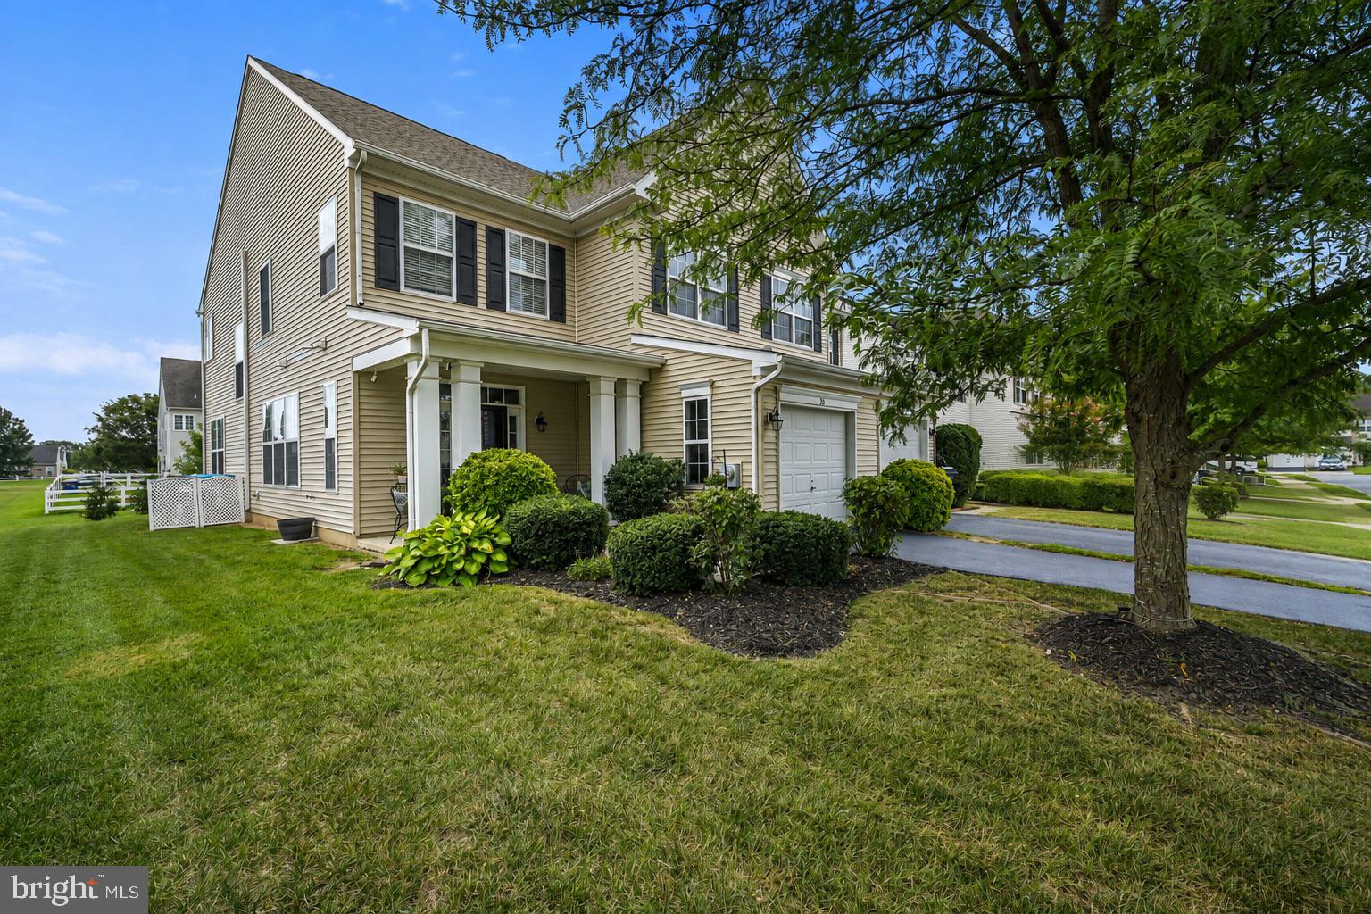
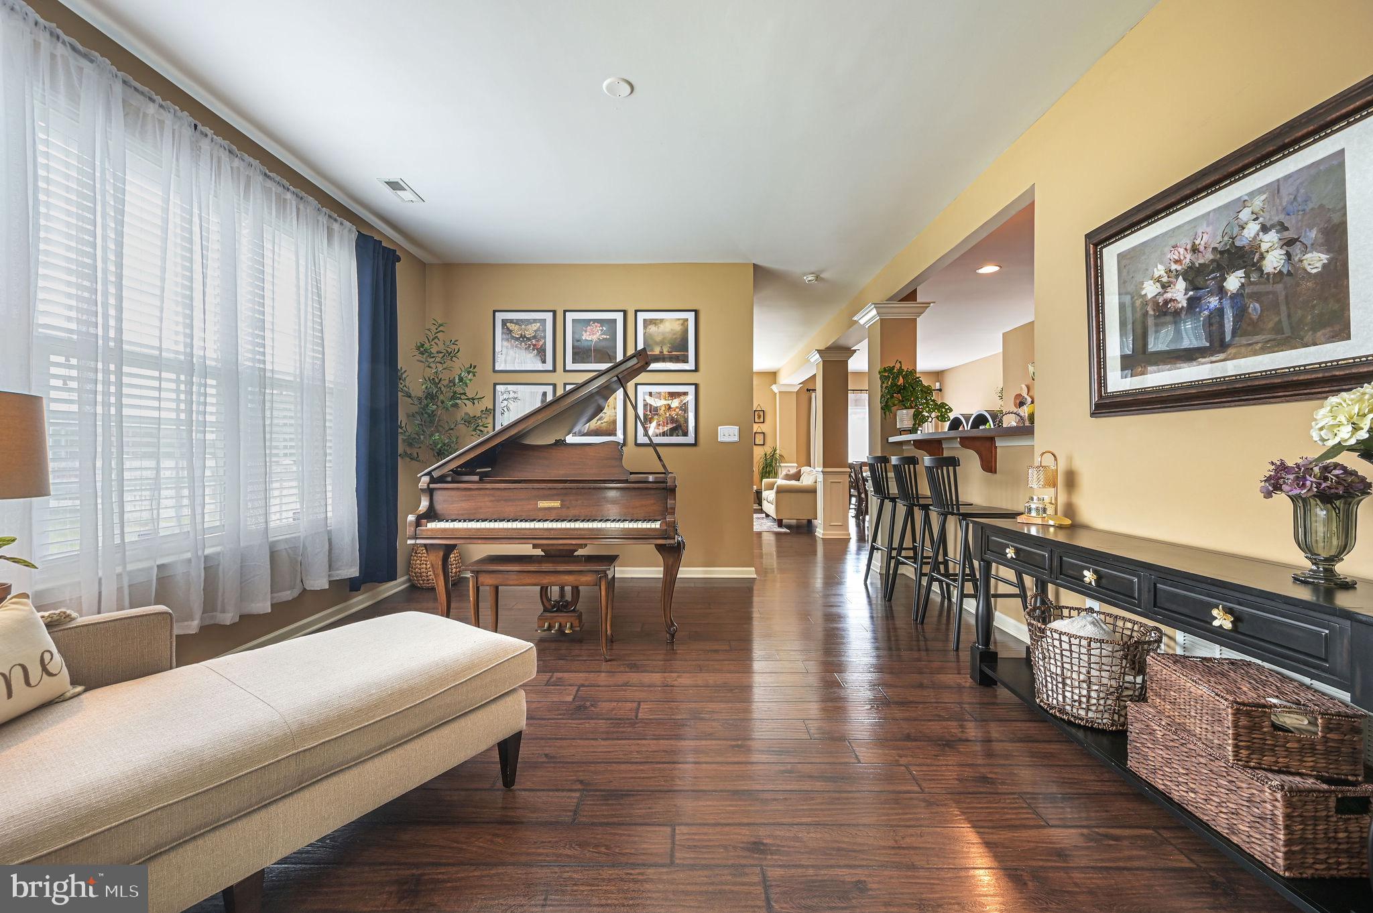
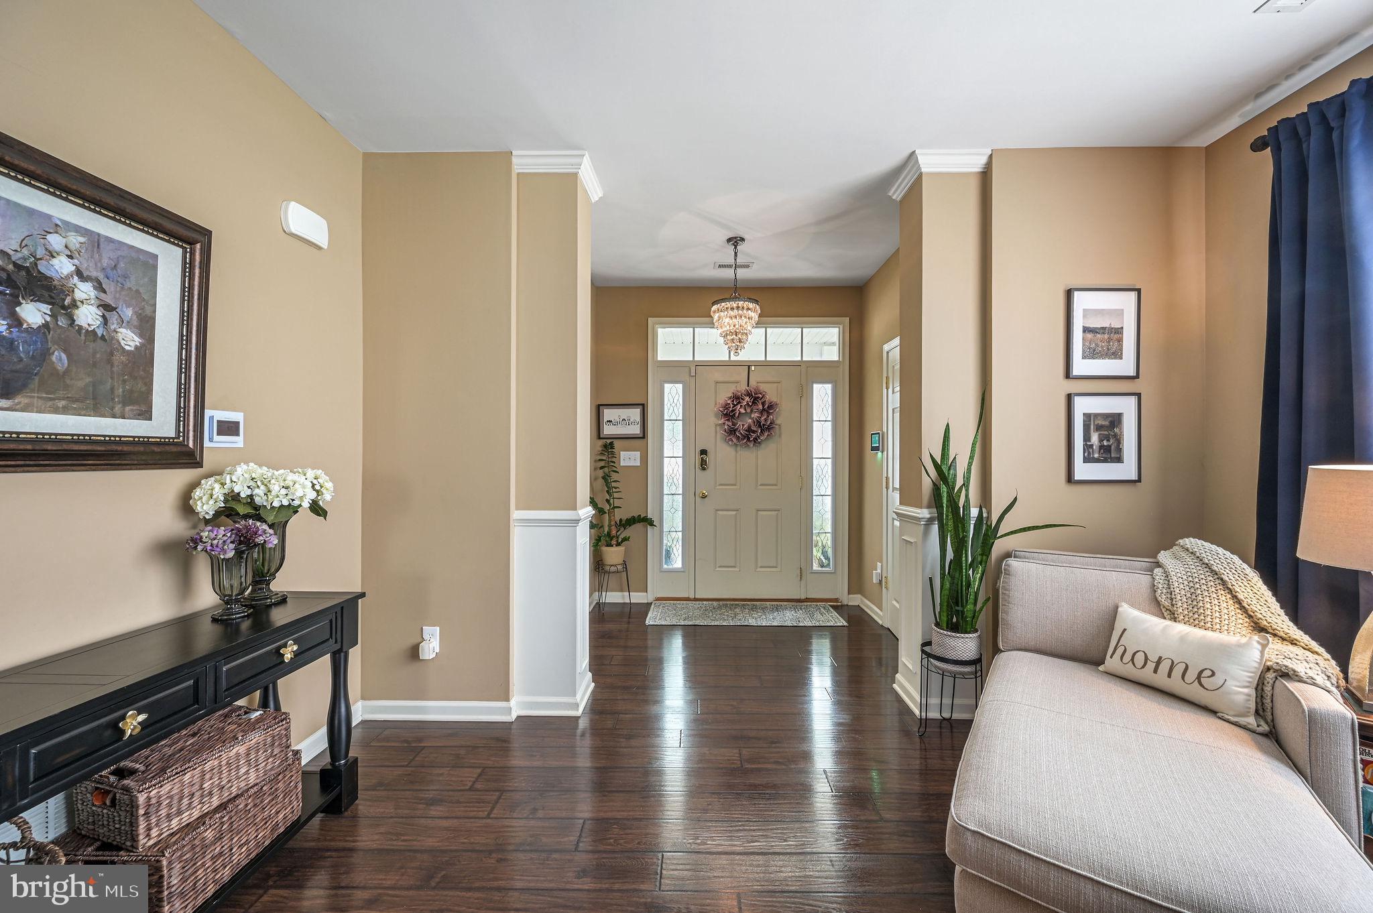
Welcome to 33 Dilworthtown Drive, a spacious 3-bedroom, 2.5-bath home offering 2,027 square feet in Smyrna’s Worthington community. From the moment you step inside, you’ll notice the open, inviting layout with rich hardwood-style flooring, abundant natural light, and plenty of room to spread out.
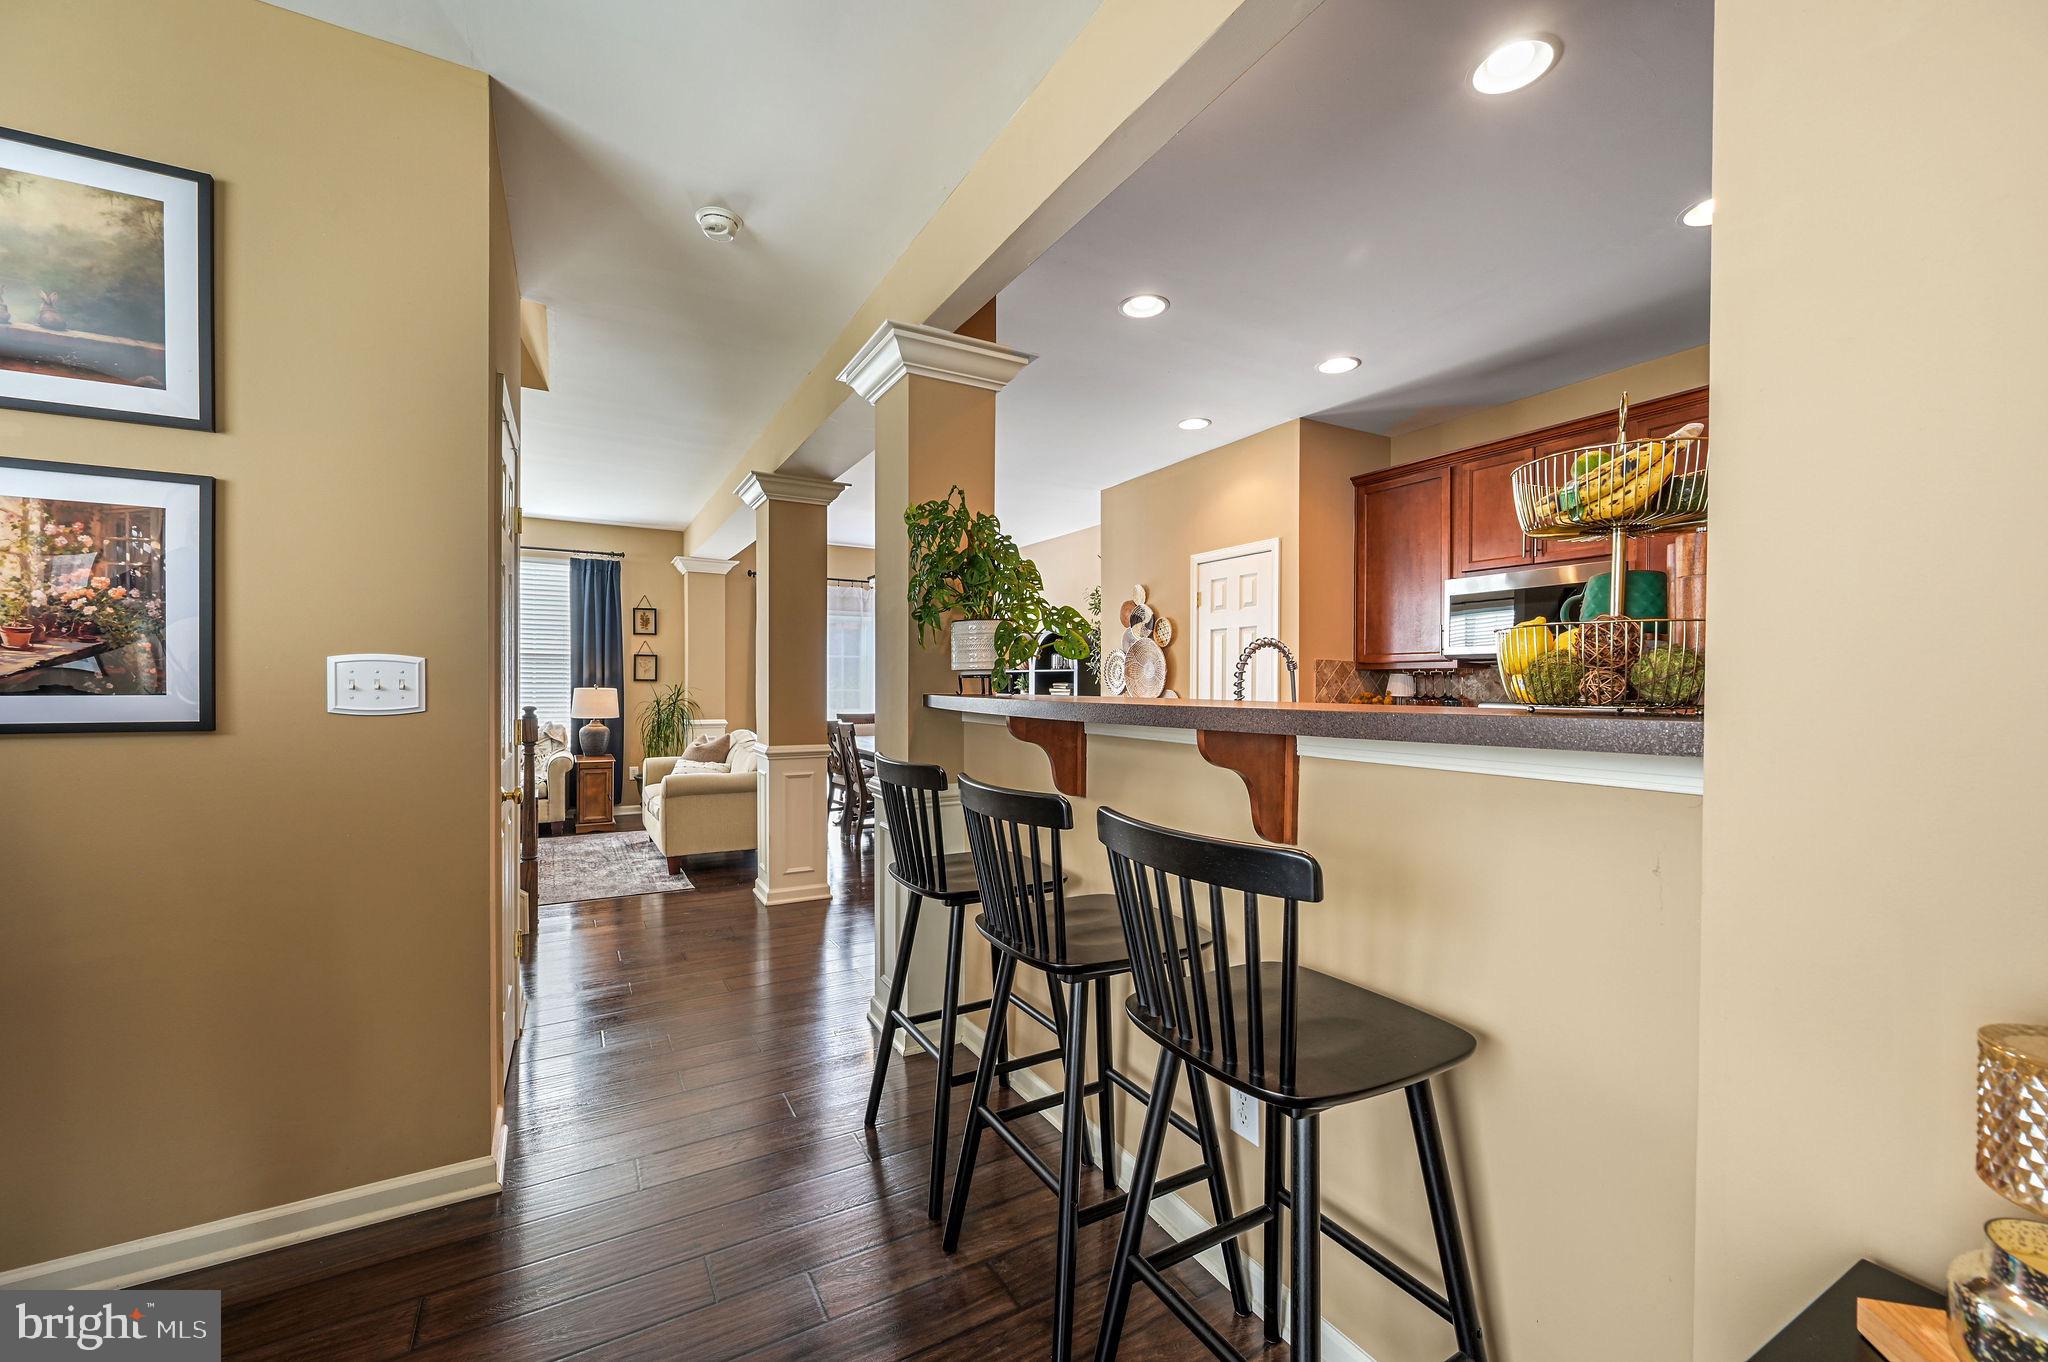
The main level flows seamlessly from the front sitting area into the dining and living spaces, creating a great setup for both everyday living and entertaining. The kitchen features warm wood cabinetry, stainless steel appliances, generous counter space, and a breakfast bar overlooking the living area. Just beyond, the family room offers a comfortable gathering space with large windows.
Upstairs, an open loft provides valuable flex space that can easily serve as a home office, playroom, or additional lounge. The spacious primary suite features a private bath with a soaking tub, separate tiled shower, and dual shower heads. Two additional bedrooms and another full bath complete the second floor.
The home has also benefited from several meaningful recent improvements, including a Dr. Mercola whole-house water filtration system, new furnace in November 2024, new A/C and water heater in 2022, new dishwasher and over-the-range microwave in 2025, and a refreshed blacktop driveway in 2026.
With over 2,000 square feet, flexible living spaces, major mechanical updates already completed, and a convenient Smyrna location, 33 Dilworthtown Drive delivers the space and functionality buyers are looking for that is turn key and move-in ready.
Save
Ask
Tour
Hide
Share
Listing Snapshot
Price
$365,000
Days On Site
19 Days
Bedrooms
3
Inside Area (SqFt)
2,027 sqft
Total Baths
3
Full Baths
2
Partial Baths
1
Lot Size
0.1 Acres
Year Built
2009
MLS® Number
DEKT2050030
Status
Active Under Contract
Property Tax
$1,223
HOA/Condo/Coop Fees
$39.33 monthly
Sq Ft Source
Assessor
Friends & Family
React
Invite
Recent Activity
2 days ago
Status changed to Active Under Contract
2 days ago
Listing updated with changes from the MLS®
a week ago
Price changed to $365,000
3 weeks ago
Listing first seen on site
General Features
Acres
0.1
Attached Garage
Yes
Foundation
Permanent
Garage
Yes
Garage Spaces
1
Levels
Two
Parking
GarageAttached
Parking Spaces
1
Property Sub Type
Townhouse
Sewer
Public Sewer
Special Circumstances
Standard
SqFt Above
2027
SqFt Total
2027
Style
Contemporary
Water Source
Public
Zoning
R-2A
Interior Features
Appliances
Gas Water Heater
Cooling
Central AirElectric
Heating
Natural GasForced Air
Save
Ask
Tour
Hide
Share
Exterior Features
Pool Features
Community
Community Features
Association Fee
$472.0
Association Fee Frequency
Annually
Community Features
Pool
MLS Area
Smyrna (30801)
School District
SMYRNA
Schools
School District
SMYRNA
Elementary School
Unknown
Middle School
Unknown
High School
Unknown
Listing courtesy of Iron Valley Real Estate Premier