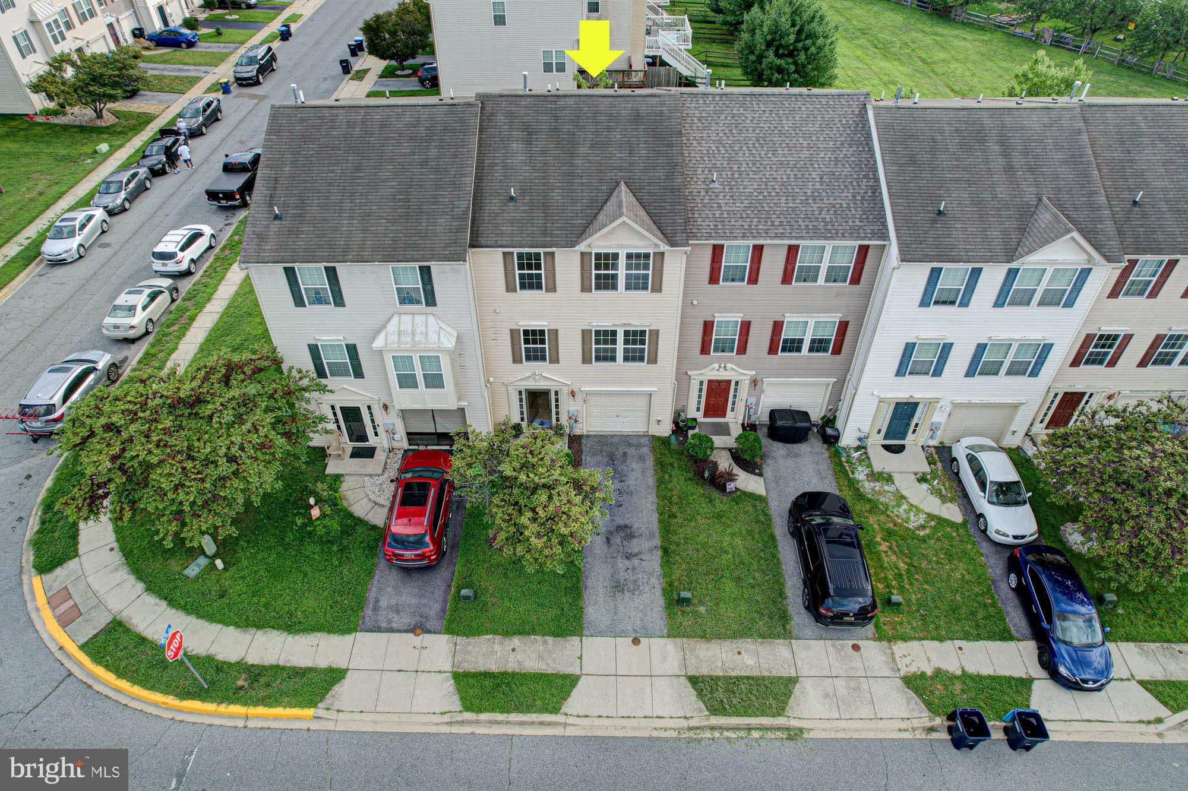
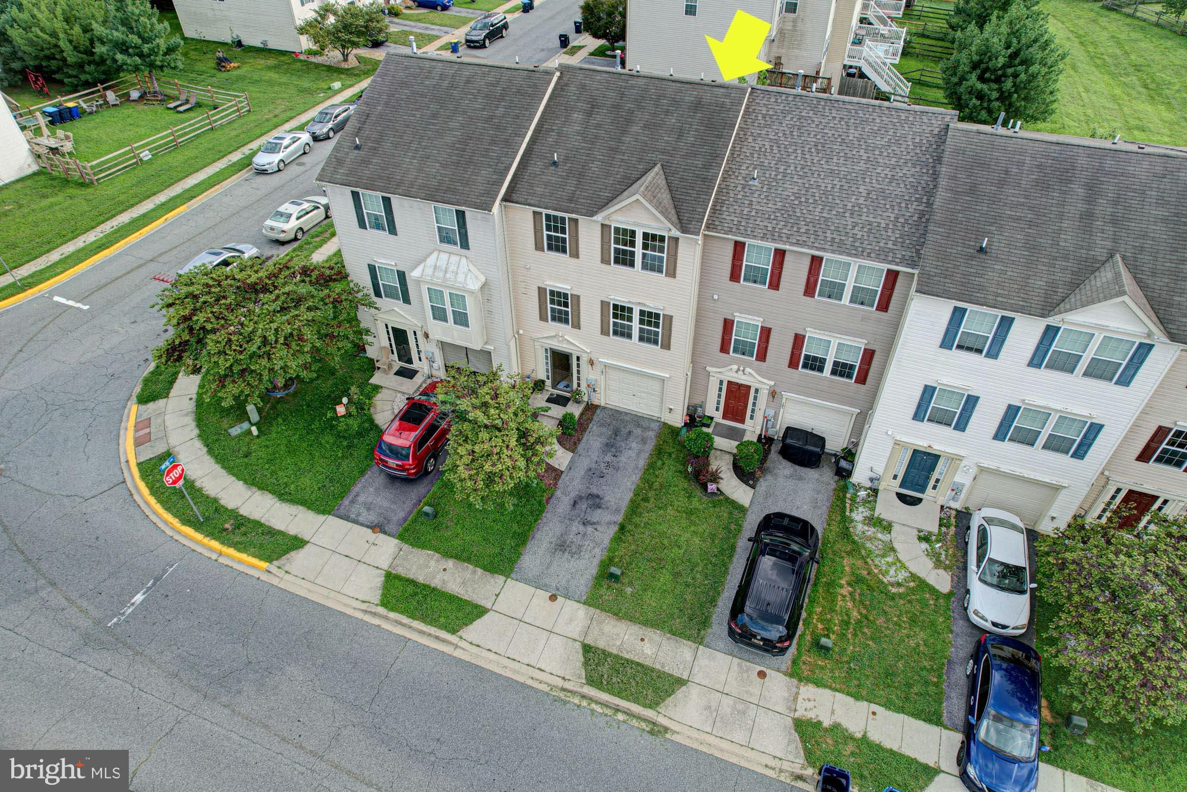
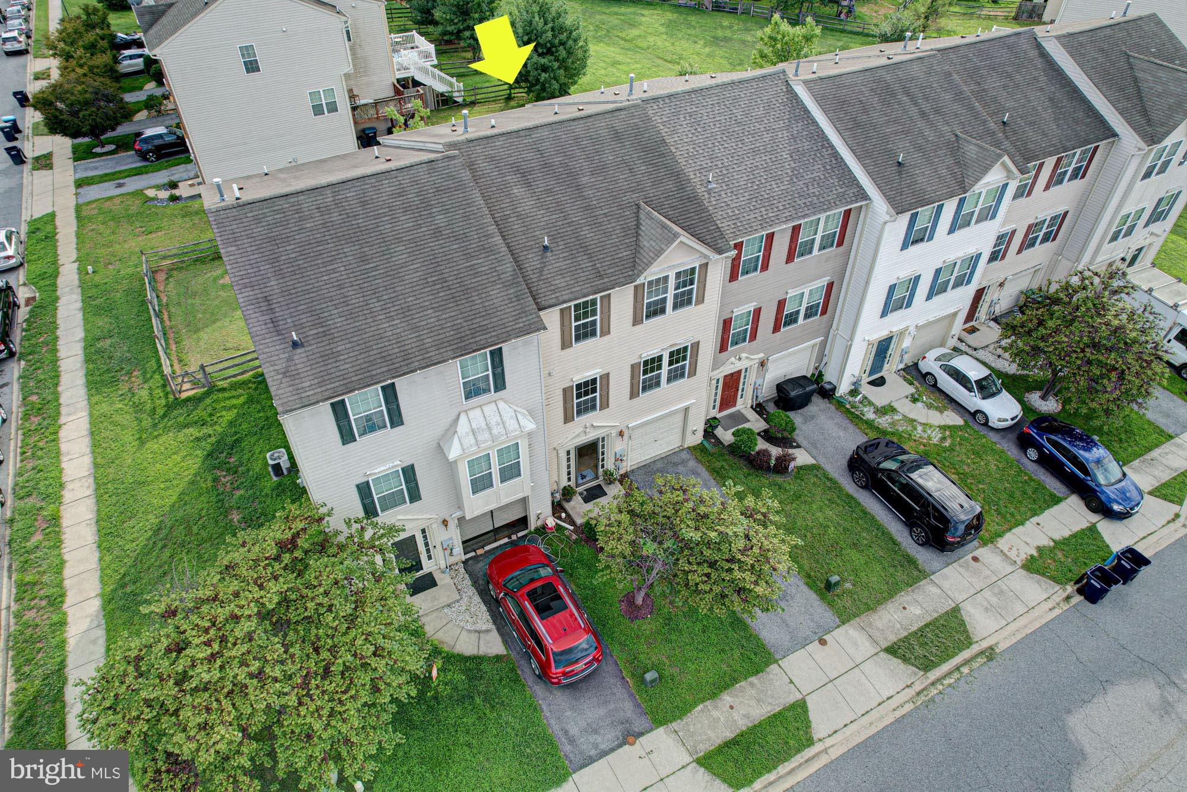
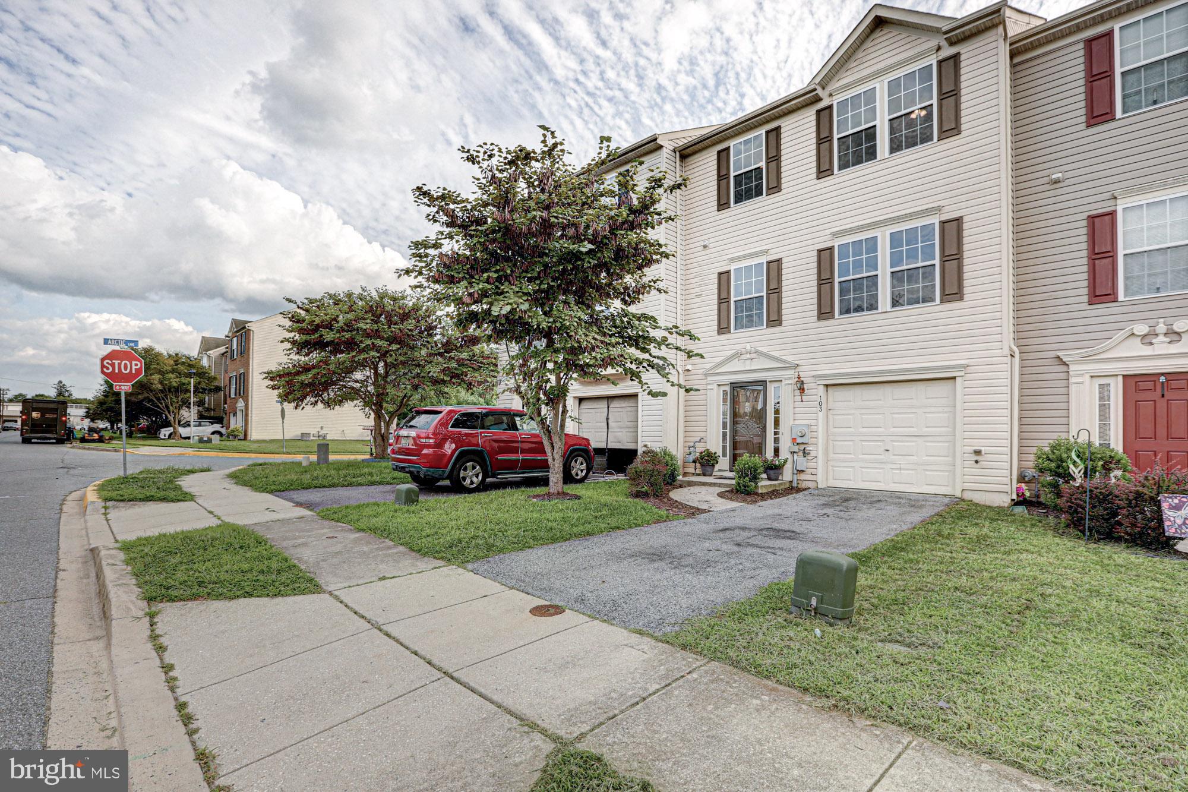
Exceptional space and value await at 103 Summer Drive! This expansive three-bedroom townhouse is the largest model in the community, providing more than 2,500 square feet of versatile living space across three thoughtfully designed levels.
The entry level features a finished living room, home office or flex space with direct walkout access to the backyard, making it ideal for working from home, entertaining, exercising or creating a comfortable second living area. The conveniently located first-floor laundry adds everyday functionality. There is also a half bathroom for convenience.
Upstairs, the main living level offers an open eat-in kitchen that flows into the spacious living room. An adjoining sunroom provides even more flexibility and can serve beautifully as a formal dining room, home office, playroom or inviting sitting area. A conveniently located half bathroom completes this level.
The upper level is highlighted by a massive primary suite featuring a walk-in closet and private en-suite bathroom. Two additional bedrooms and a full hall bathroom provide comfortable accommodations for family members, guests or additional workspace.
With over 2,500 square feet, multiple flex spaces, a walkout lower level and an exceptionally spacious primary suite, 103 Summer Drive delivers the room and versatility of a single-family home with the convenience of townhouse living. At $315,000, this is an exceptional opportunity to own one of the community’s most spacious floor plans.
Save
Ask
Tour
Hide
Share
Listing Snapshot
Price
$315,000
Days On Site
17 Days
Bedrooms
3
Inside Area (SqFt)
2,569 sqft
Total Baths
4
Full Baths
2
Partial Baths
2
Lot Size
0.06 Acres
Year Built
2010
MLS® Number
DEKT2050088
Status
Active Under Contract
Property Tax
$3,091.25
HOA/Condo/Coop Fees
$12.5 monthly
Sq Ft Source
Estimated
Friends & Family
React
Comment
Invite
No Comments Yet
Did you know? You can invite friends and family to your search. They can join your search, rate and discuss listings with you.
Recent Activity
2 weeks ago
Status changed to Active Under Contract
2 weeks ago
Listing updated with changes from the MLS®
2 weeks ago
Listing first seen on site
General Features
Acres
0.06
Attached Garage
Yes
Cross Street
Summer Dr & Arctic Ln.
Direction Faces
East
Foundation
Slab
Garage
Yes
Garage Spaces
1
Levels
Three Or More
Parking
Garage Door OpenerConcreteOn StreetUndergroundGarageDrivewayInside EntranceAttached
Parking Spaces
2
Pets
Yes
Property Sub Type
Townhouse
Security
Smoke Detector(s)
Sewer
Public Sewer
Special Circumstances
Standard
SqFt Above
2569
SqFt Total
2569
Style
Colonial
Utilities
Cable AvailableNatural Gas AvailableSewer AvailableWater AvailableElectricity Available
Water Source
Public
Zoning
R3
Interior Features
Appliances
Gas RangeGas OvenGas Water HeaterDishwasherDisposalDryerMicrowaveRefrigeratorWasherWater Heater



Did you know? You can invite friends and family to your search. They can join your search, rate and discuss listings with you.