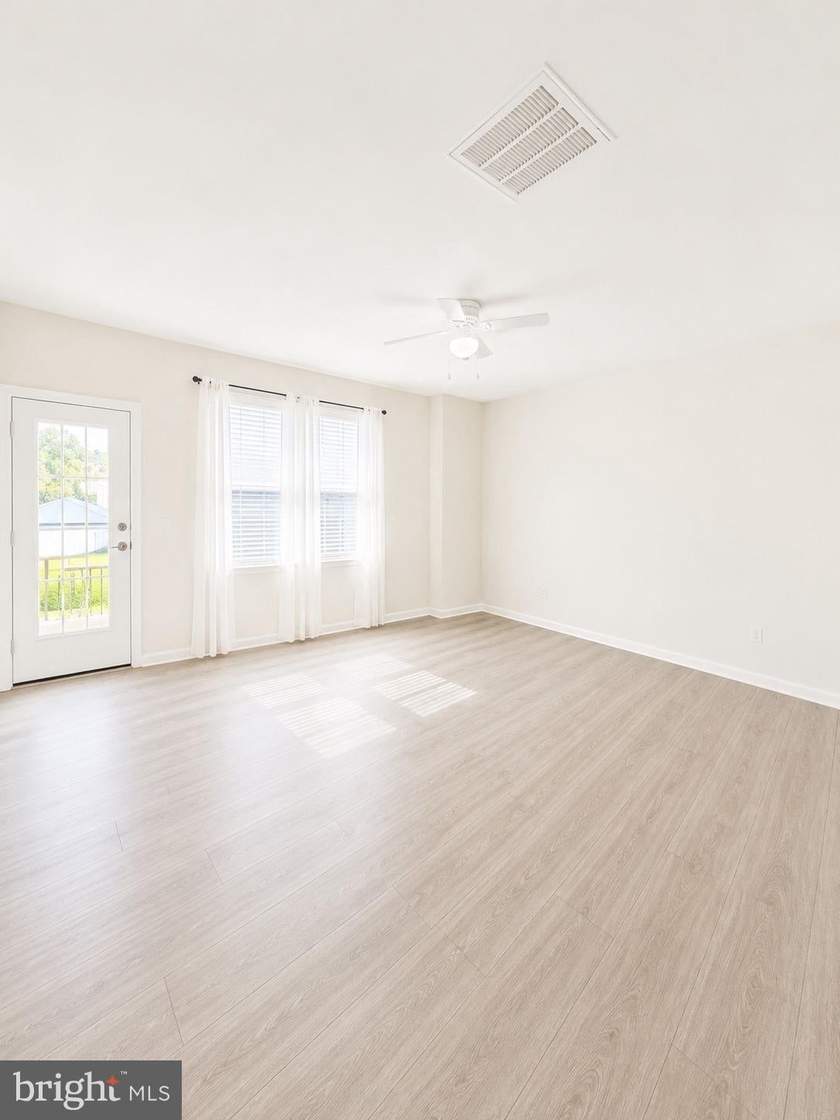
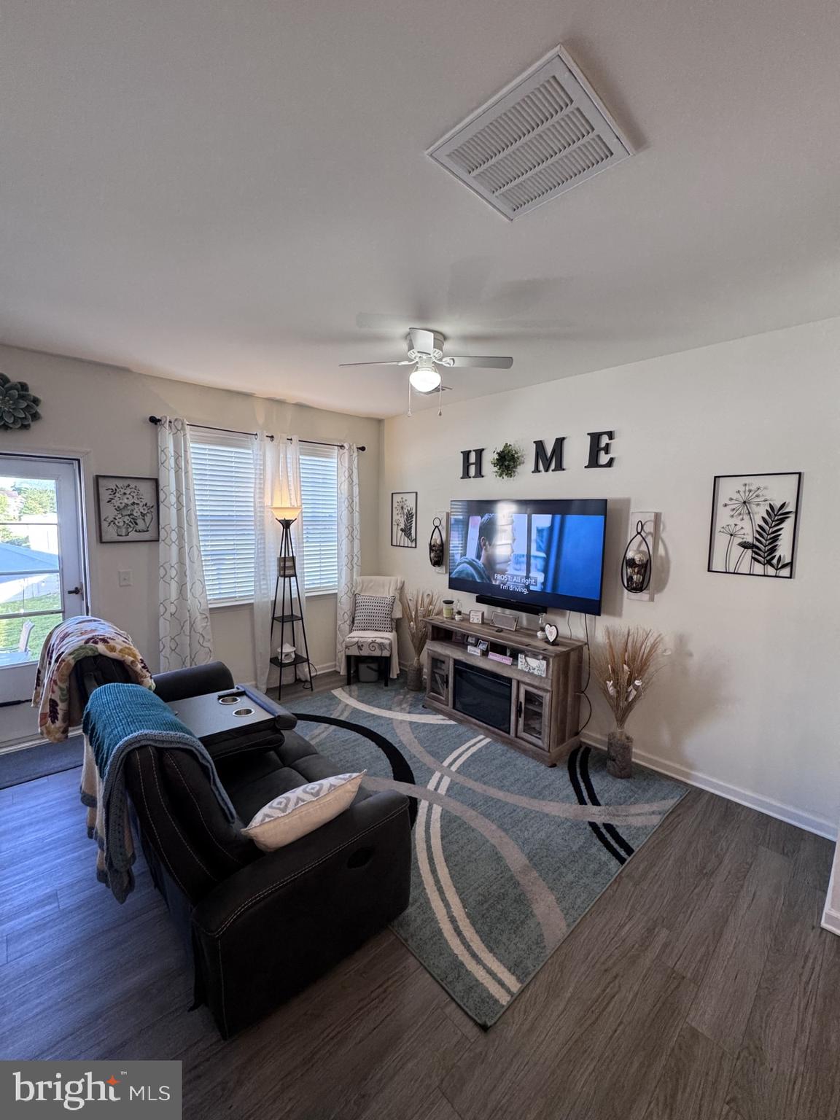
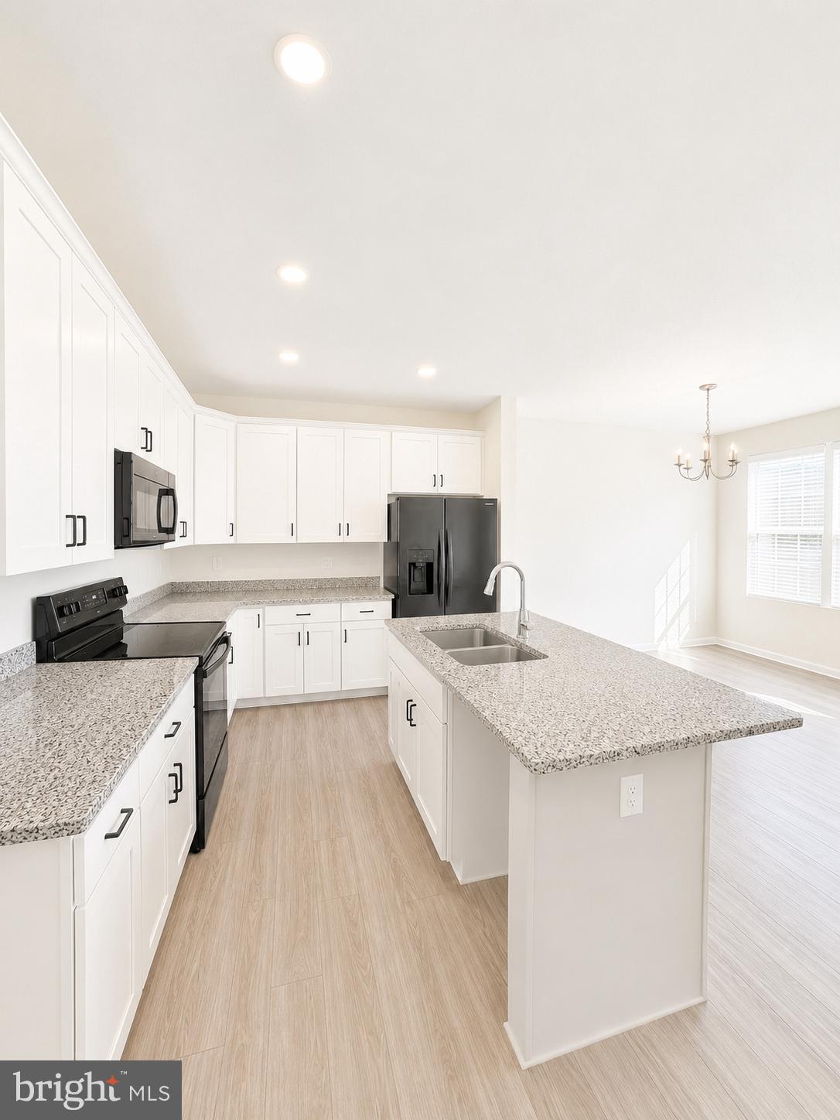
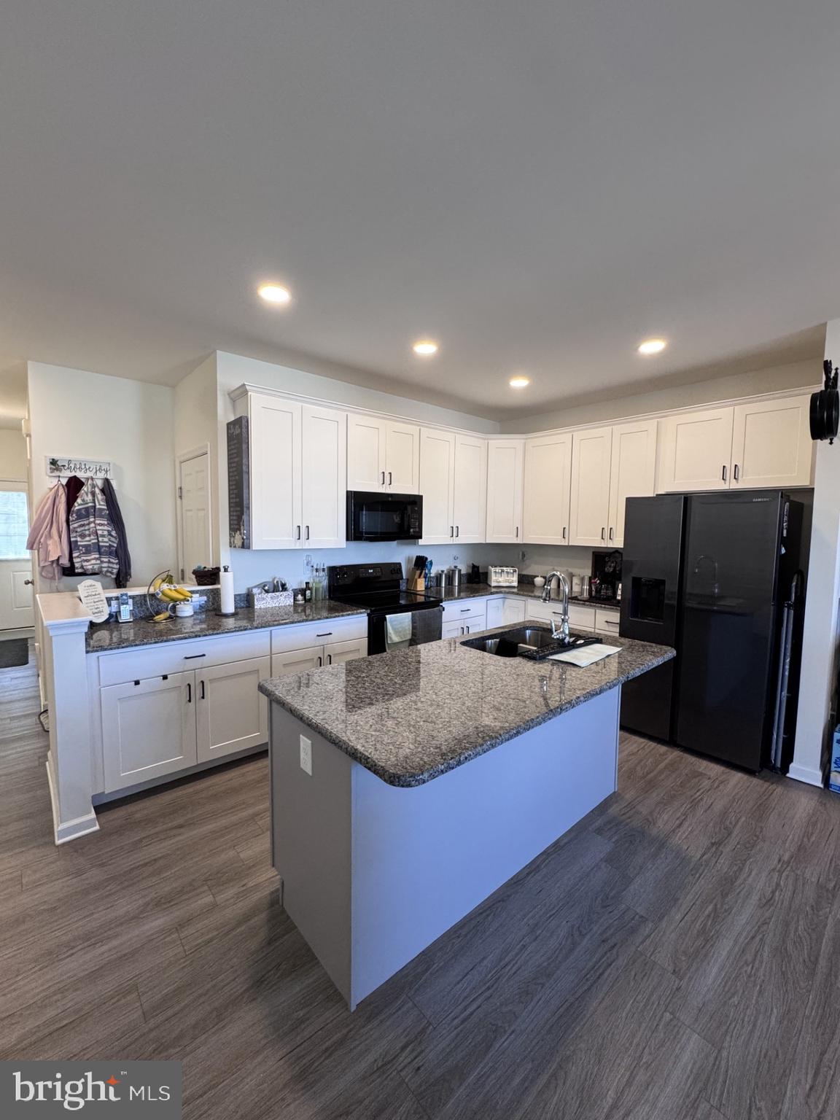
Back on the Market at no fault of the seller's. Welcome into this beautifully appointed Ready to Move in traditional‑style home, perfectly situated in one of Dover’s most charming and well‑kept neighborhoods. Offering 3 spacious bedrooms and 2.1 baths, this residence delivers comfort and sophistication across two thoughtfully designed levels. The main floor welcomes you with a stunning white kitchen, a bright and timeless space ideal for both everyday living and elevated entertaining. Just off the kitchen, is a few steps that leads to the beautiful backyard, creating the perfect spot to unwind after a long day. A conveniently located half bath completes the first level with ease and functionality. Upstairs, retreat to your luxurious primary suite, featuring a private bath and generous closet space. Two additional well‑sized bedrooms, a beautifully appointed hall bath, second‑floor laundry, and extra storage complete the upper level—designed for both comfort and convenience. The lower level offers a full unfinished basement with carpeting, ready for you to bring your own style and transform it into additional living space, a gym, or a recreation area. The home also features a one‑car garage adds even more value and practicality. Blending classic charm with refined updates, this home offers an inviting, elevated living experience. A truly exceptional opportunity—your next chapter begins here.
Save
Ask
Tour
Hide
Share
Listing Snapshot
Price
$300,000
Days On Site
59 Days
Bedrooms
3
Inside Area (SqFt)
1,629 sqft
Total Baths
3
Full Baths
2
Partial Baths
1
Lot Size
0.08 Acres
Year Built
2021
MLS Number
DEKT2050090
Status
Pending
Property Tax
$1,728
HOA/Condo/Coop Fees
$22.92 monthly
Sq Ft Source
Assessor
Friends & Family
React
Comment
Invite
No Comments Yet
Did you know? You can invite friends and family to your search. They can join your search, rate and discuss listings with you.
Recent Activity
22 hours ago
Status changed to Pending
22 hours ago
Listing updated with changes from the MLS
2 months ago
Price changed to $300,000
2 months ago
Listing first seen on site
General Features
Acres
0.08
Attached Garage
Yes
Foundation
Concrete Perimeter
Garage
Yes
Garage Spaces
1
Land Lease
No
Levels
Two
Parking
Garage Door OpenerPavedGarageDrivewayInside EntranceAttached
Parking Spaces
1
Property Sub Type
Townhouse
Sewer
Public Sewer
Special Circumstances
Standard
SqFt Above
1629
SqFt Total
1629
Style
Traditional
Water Source
Public
Zoning
RM1
Interior Features
Appliances
RangeElectric Water HeaterBuilt-In RangeDishwasherDisposalMicrowave



Did you know? You can invite friends and family to your search. They can join your search, rate and discuss listings with you.