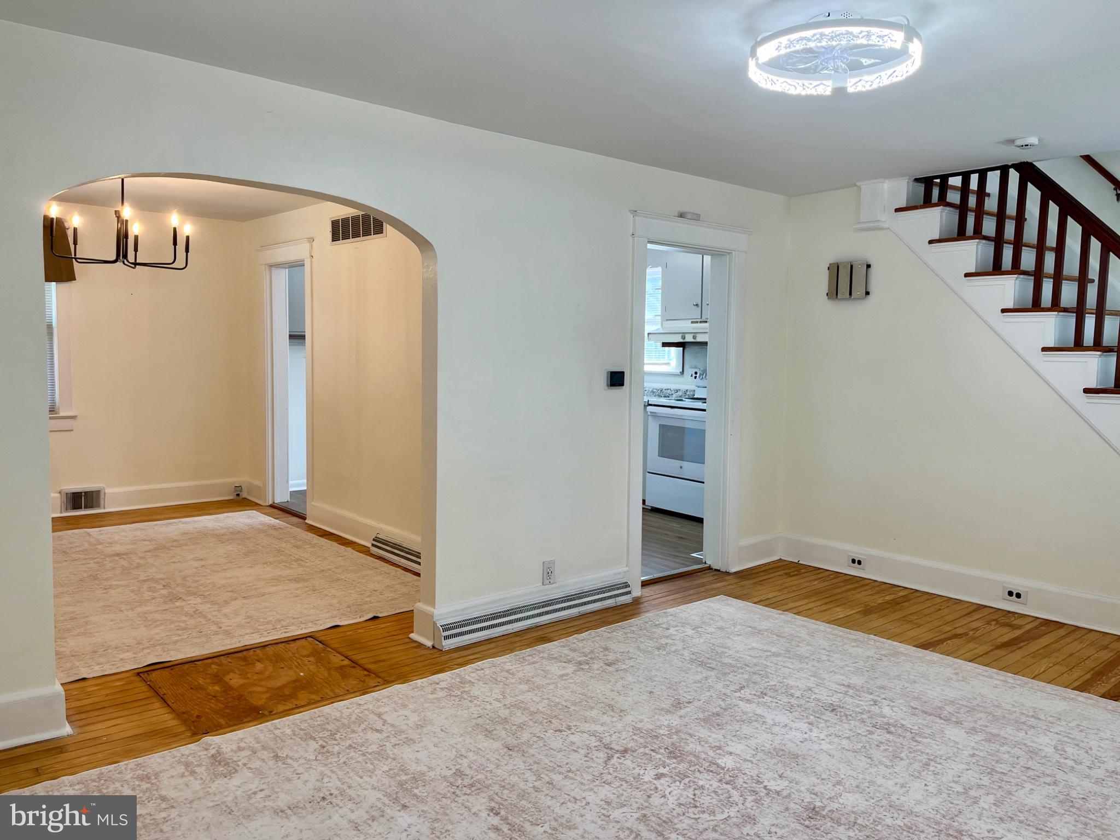
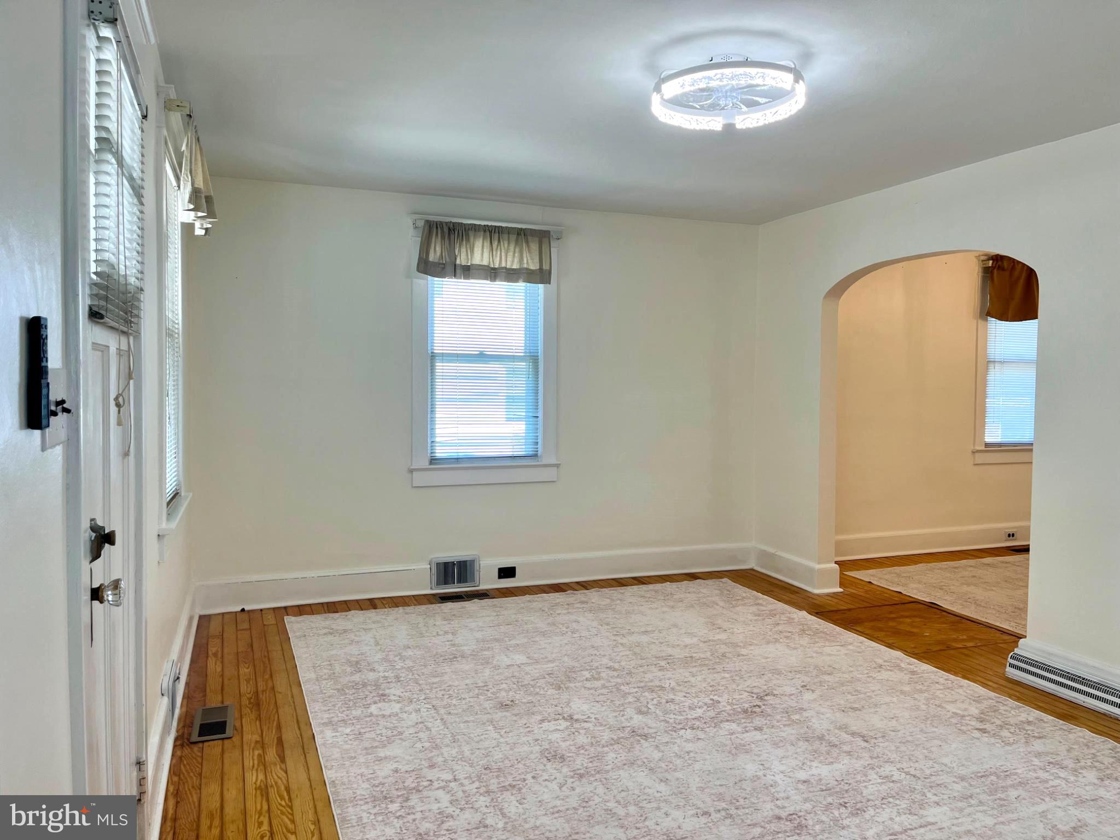
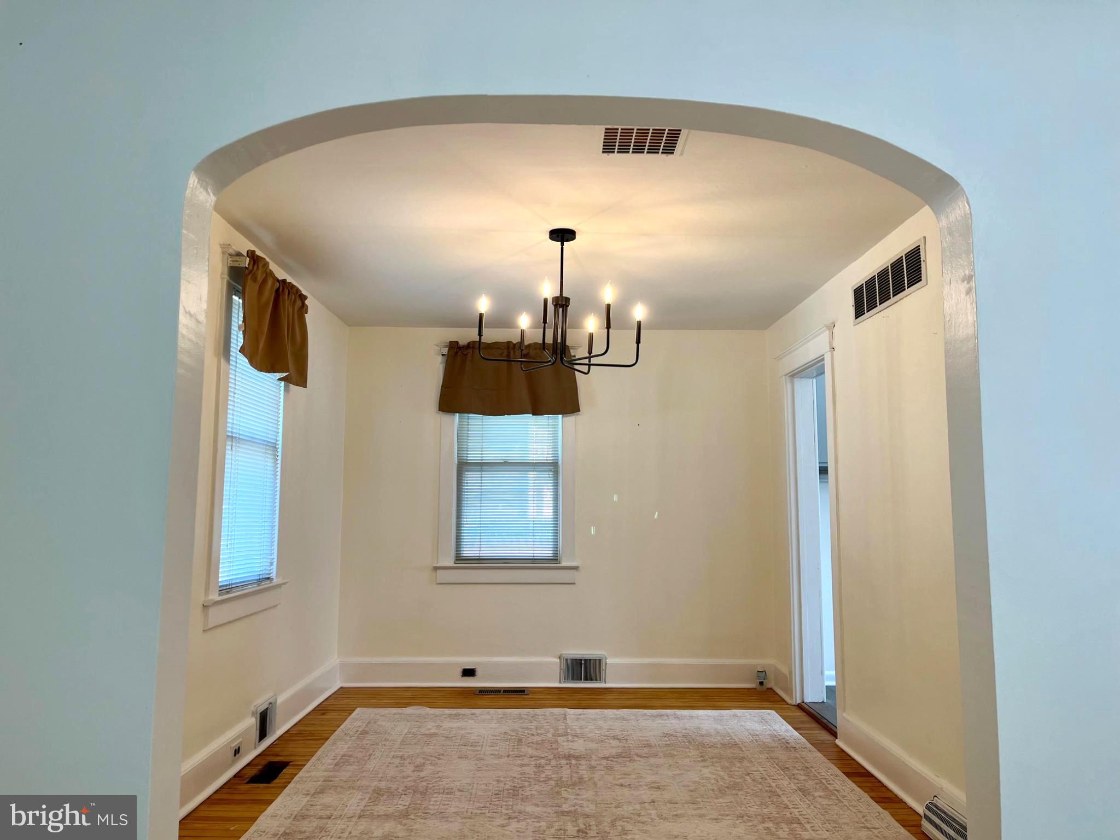
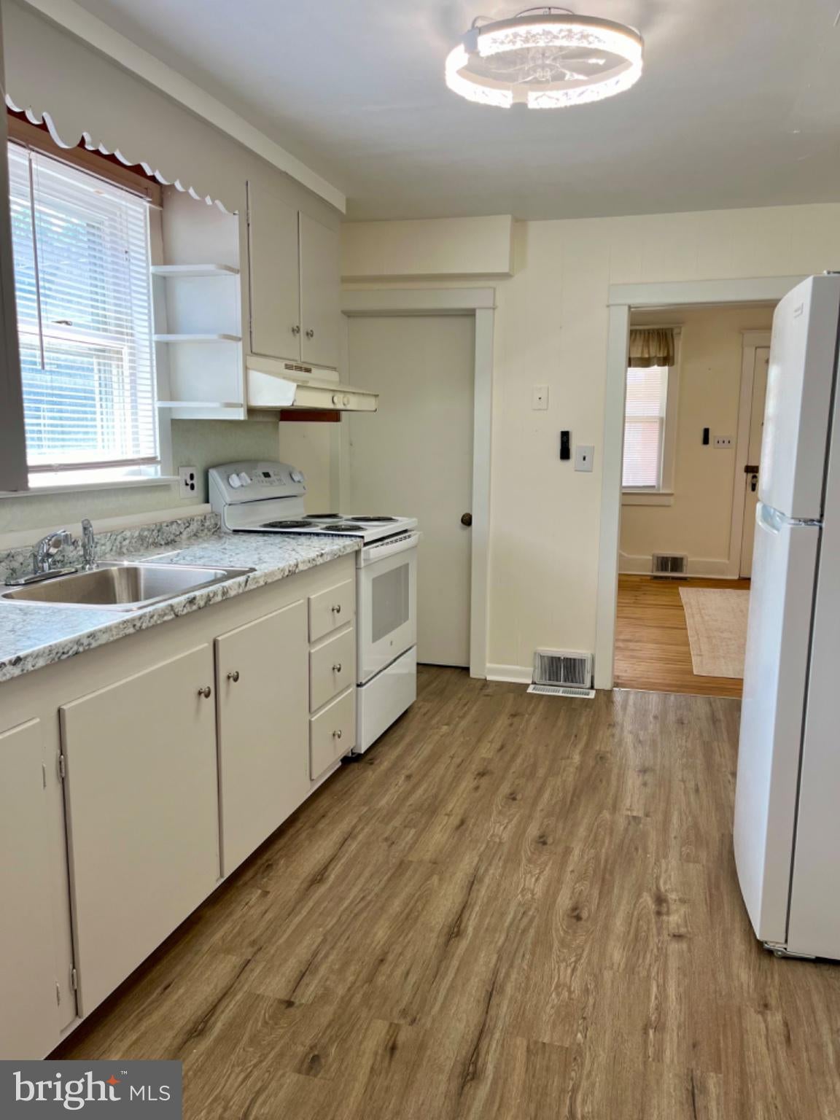
Charming 2-story house with 3-bedrooms and a 1-Car Garage in the heart of Milford. The main level offers hardwood floors in the large living room & the traditional separate dining room with charming archway. The bright kitchen has new LVT flooring and there's a laundry room with additional storage, leading to the backdoor. Upstairs, all 3 bedrooms have ceiling fans, hardwood floors and a tiled full bathroom. This all-electric home is serviced by the City of Milford for electric, water, sewer, and trash removal. Centrally located; close to downtown shops, eateries, parks, and the scenic Mispillion Riverwalk. Also, quick access to Routes 1 and 113 for travel to nearby Bayhealth Hospital, Delaware’s beaches, and Dover Air Force Base. New updates in 2026 include a new roof, new HVAC with mini-split system for cooling on the 2nd floor- in all three bedrooms. Don’t miss this wonderful opportunity to own a home that offers comfort, convenience, and value. Schedule a showing today and Welcome Home!
Save
Ask
Tour
Hide
Share
Listing Snapshot
Price
$289,900
Days On Site
58 Days
Bedrooms
3
Inside Area (SqFt)
1,040 sqft
Total Baths
1
Full Baths
1
Partial Baths
N/A
Lot Size
0.07 Acres
Year Built
1940
MLS Number
DEKT2050092
Status
Active
Property Tax
$726
HOA/Condo/Coop Fees
N/A
Sq Ft Source
Estimated
Friends & Family
React
Comment
Invite
No Comments Yet
Did you know? You can invite friends and family to your search. They can join your search, rate and discuss listings with you.
Recent Activity
a week ago
Listing updated with changes from the MLS
2 months ago
Listing first seen on site
General Features
Acres
0.07
Foundation
Block
Garage
Yes
Garage Spaces
1
Levels
Two
Parking
GarageDrivewayDetached
Parking Spaces
2
Pets
Yes
Property Sub Type
Single Family Residence
Sewer
Public Sewer
Special Circumstances
Standard
SqFt Above
1040
SqFt Total
1540
Style
Farmhouse/National FolkTraditional
Water Source
None
Zoning
R2
Interior Features
Appliances
Electric Water HeaterWasherDryer
Basement
Unfinished
Cooling
Central AirCeiling Fan(s)DuctlessElectric
Flooring
HardwoodVinyl
Heating
ElectricForced Air
Interior
Ceiling Fan(s)High Ceilings
Laundry Features
Main Level
Bedroom 1
Bedroom 2
Bedroom 3
Dining Room
Level - Main
Kitchen
Level - Main
Living Room
Level - Main
Save
Ask
Tour
Hide
Share
Exterior Features
Construction Details
Batts InsulationBlown-In InsulationVinyl Siding
Pool Features
None
Community Features
MLS Area
Capital (30802)
School District
MILFORD
Schools
School District
MILFORD
Elementary School
Unknown
Middle School
Unknown
High School
Unknown
Listing courtesy of Long & Foster Real Estate, Inc.



Did you know? You can invite friends and family to your search. They can join your search, rate and discuss listings with you.