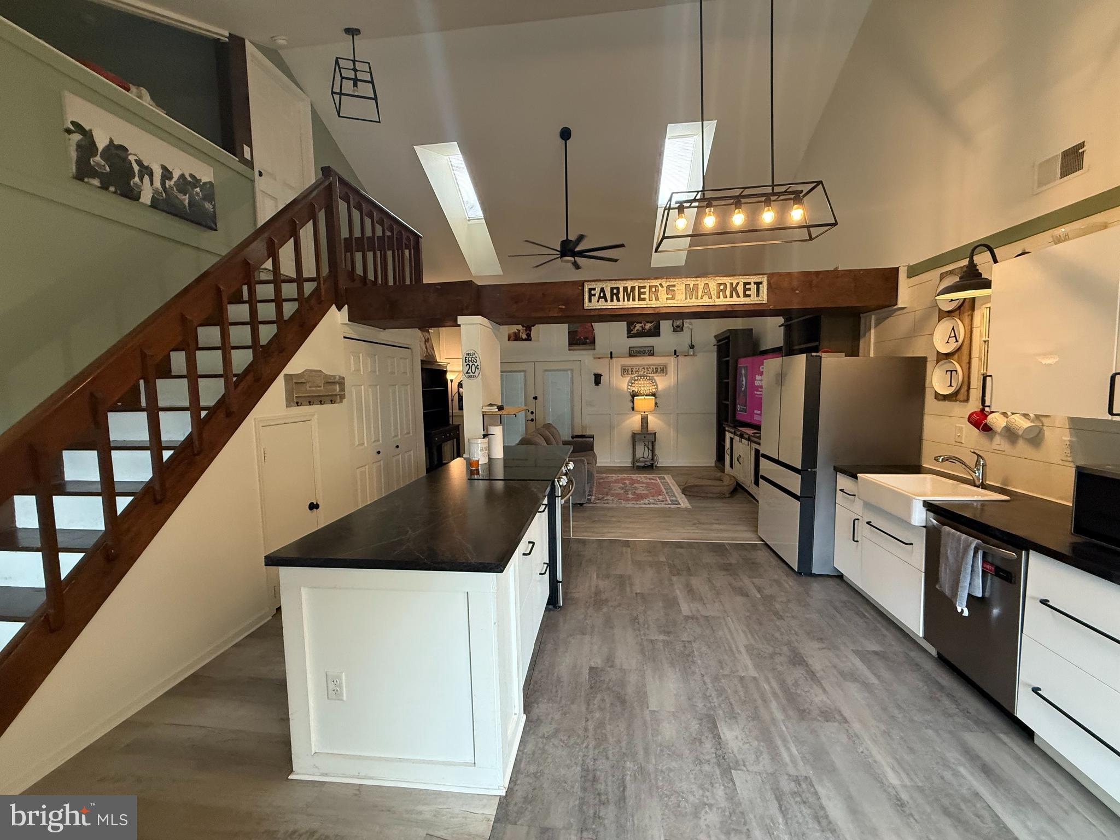
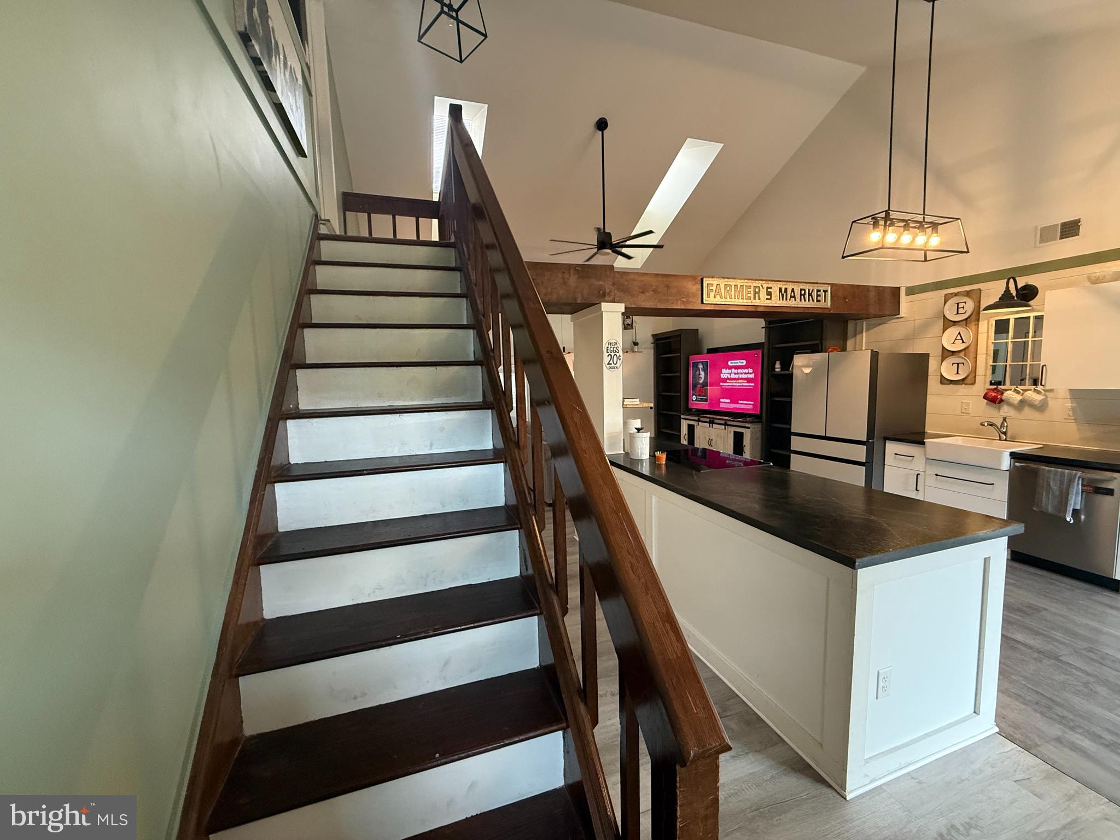
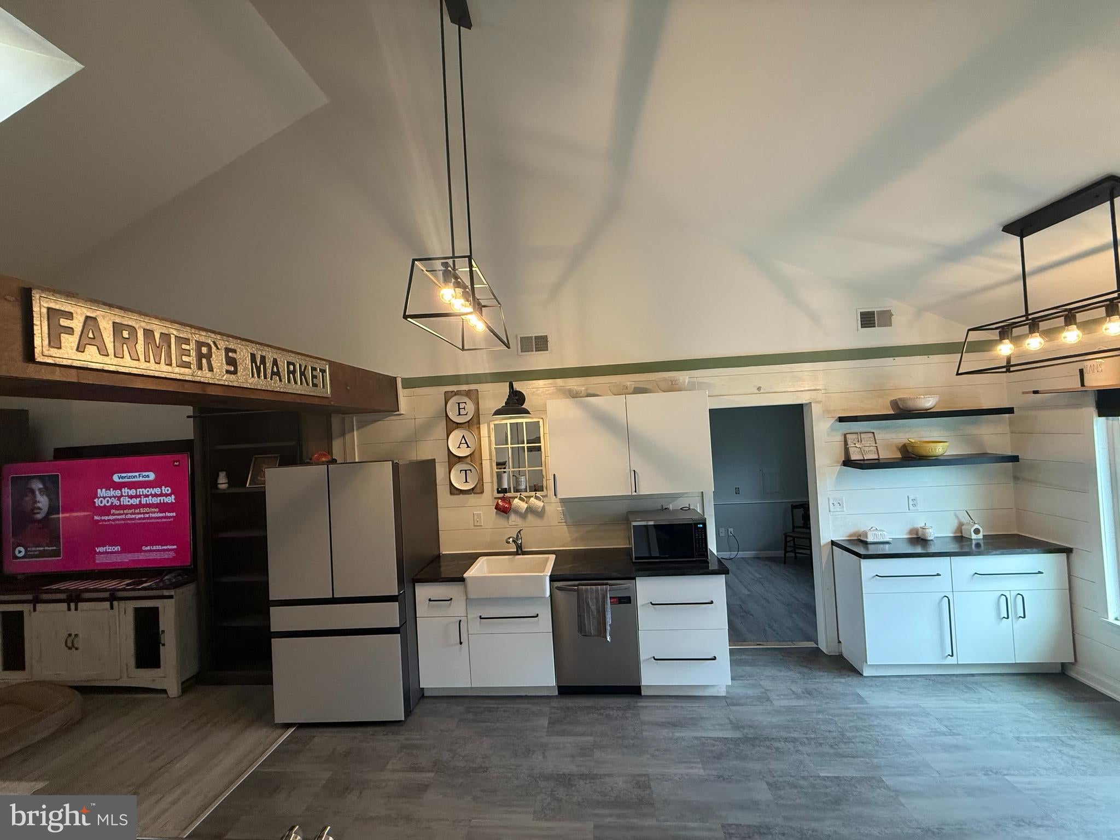
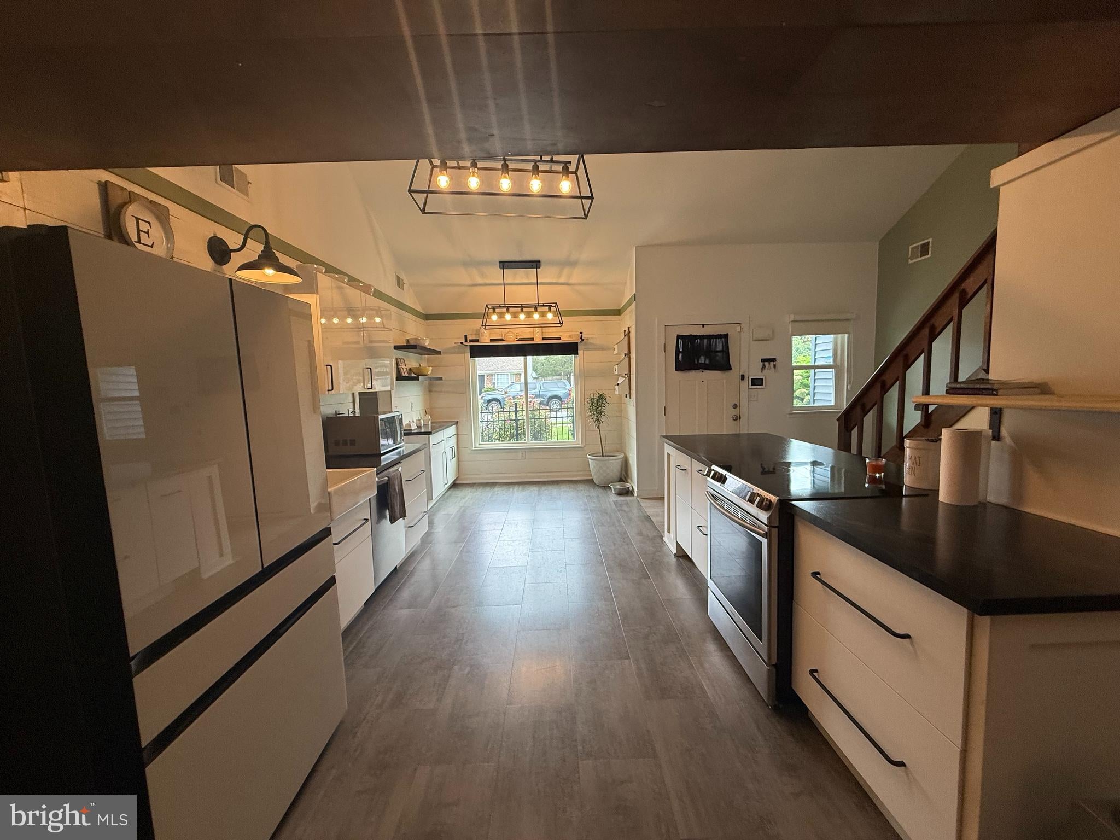
Three bedroom two bath home located in Heatherfield across from Dover High School. This house features two bedrooms and one full bathroom on the main level. The second floor loft features an additional bedroom with its own bathroom. The solar panels are owned outright and convey to new owner. The solar panels have allowed the current owner to have a nearly non existant City of Dover Utility bill. Many months there is zero due for electric, water, sewer, and trash! The garage was converted to a 11x19 bonus room with a mini split system of its own. This one won't last long - make your appointment today! Showings to begin on Sunday, August 30th.
Save
Ask
Tour
Hide
Share
Listing Snapshot
Price
$319,900
Days On Site
15 Days
Bedrooms
3
Inside Area (SqFt)
1,429 sqft
Total Baths
2
Full Baths
2
Partial Baths
N/A
Lot Size
0.27 Acres
Year Built
1985
MLS® Number
DEKT2050156
Status
Active Under Contract
Property Tax
$1,616
HOA/Condo/Coop Fees
N/A
Sq Ft Source
Assessor
Friends & Family
React
Comment
Invite
No Comments Yet
Did you know? You can invite friends and family to your search. They can join your search, rate and discuss listings with you.
Recent Activity
yesterday
Status changed to Active Under Contract
yesterday
Listing updated with changes from the MLS®
2 weeks ago
Listing first seen on site
General Features
Acres
0.27
Cross Street
Forrest Avenue
Direction Faces
East
Energy Features
Solar
Foundation
Slab
Levels
One and One Half
Parking
On StreetDriveway
Property Sub Type
Single Family Residence
Sewer
Public Sewer
Special Circumstances
Standard
SqFt Above
1429
SqFt Total
1429
Style
Ranch/RamblerLoft with Bedrooms
Utilities
Cable Available
Water Source
Public
Zoning
RM1
Interior Features
Appliances
Electric RangeElectric OvenGas Water HeaterDishwasherRefrigeratorWasher
Cooling
Central AirElectric
Electric
100 Amp Service
Fireplace
Yes
Fireplaces
1
Flooring
CarpetCeramic TileVinyl
Heating
ElectricNatural GasForced Air
Laundry Features
Main Level
Main Level Bedrooms
2
Window Features
Screens
Bedroom 1
Level - Main
Bedroom 2
Level - Main
Bedroom 3
Bonus Room
Level - Main
Kitchen
Level - Main
Living Room
Level - Main
Sun/Florida Room
Level - Main
Save
Ask
Tour
Hide
Share
Exterior Features
Construction Details
Vinyl Siding
Fencing
Privacy
Pool Features
None
Roof
Shingle
Windows/Doors
Screens
Community Features
Community Features
SidewalksStreet Lights
MLS Area
Capital (30802)
School District
CAPITAL
Schools
School District
CAPITAL
Elementary School
Unknown
Middle School
Unknown
High School
DOVER
Listing courtesy of Keller Williams Realty Central-Delaware



Did you know? You can invite friends and family to your search. They can join your search, rate and discuss listings with you.