Welcome to 35 Liborio Lane, a spacious three-bedroom, two-and-a-half-bath home located in Smyrna’s Sunnyside Village. With an inviting floor plan, dramatic living space, a finished basement, attached garage, and generous outdoor living area, this home offers plenty of room for everyday living, gathering, and entertaining.
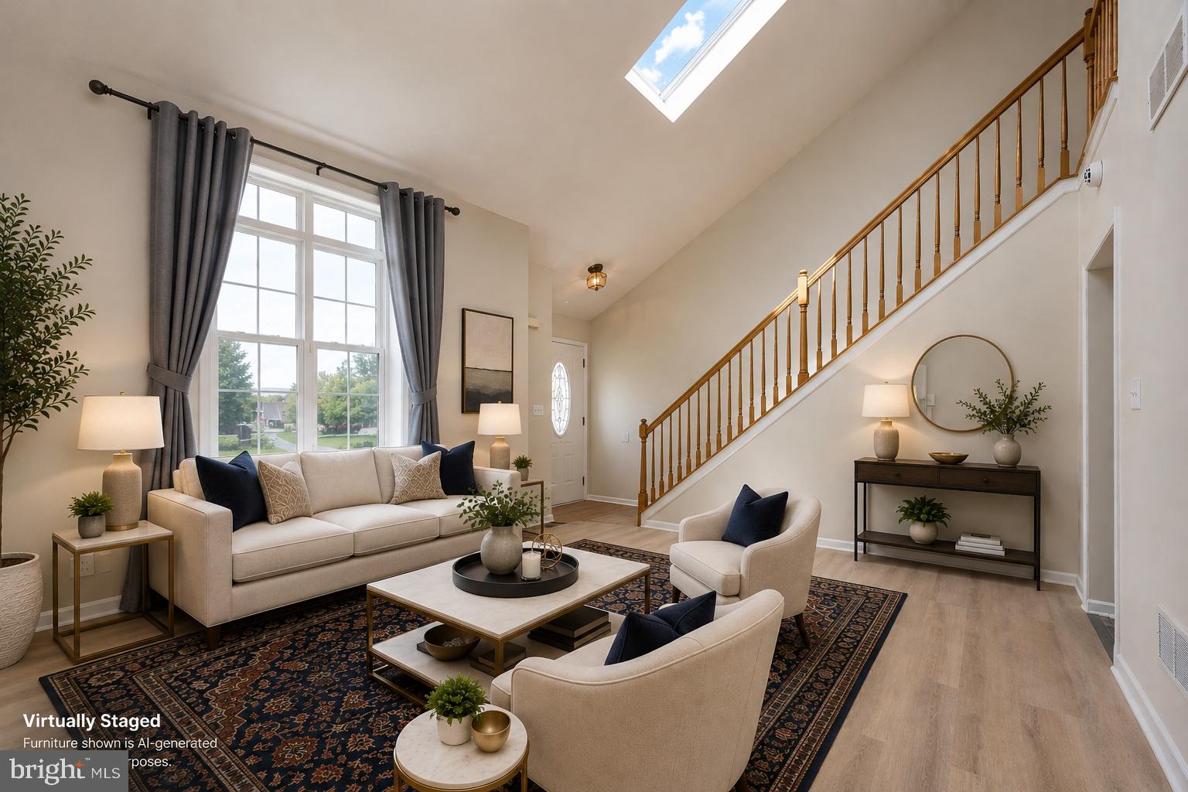
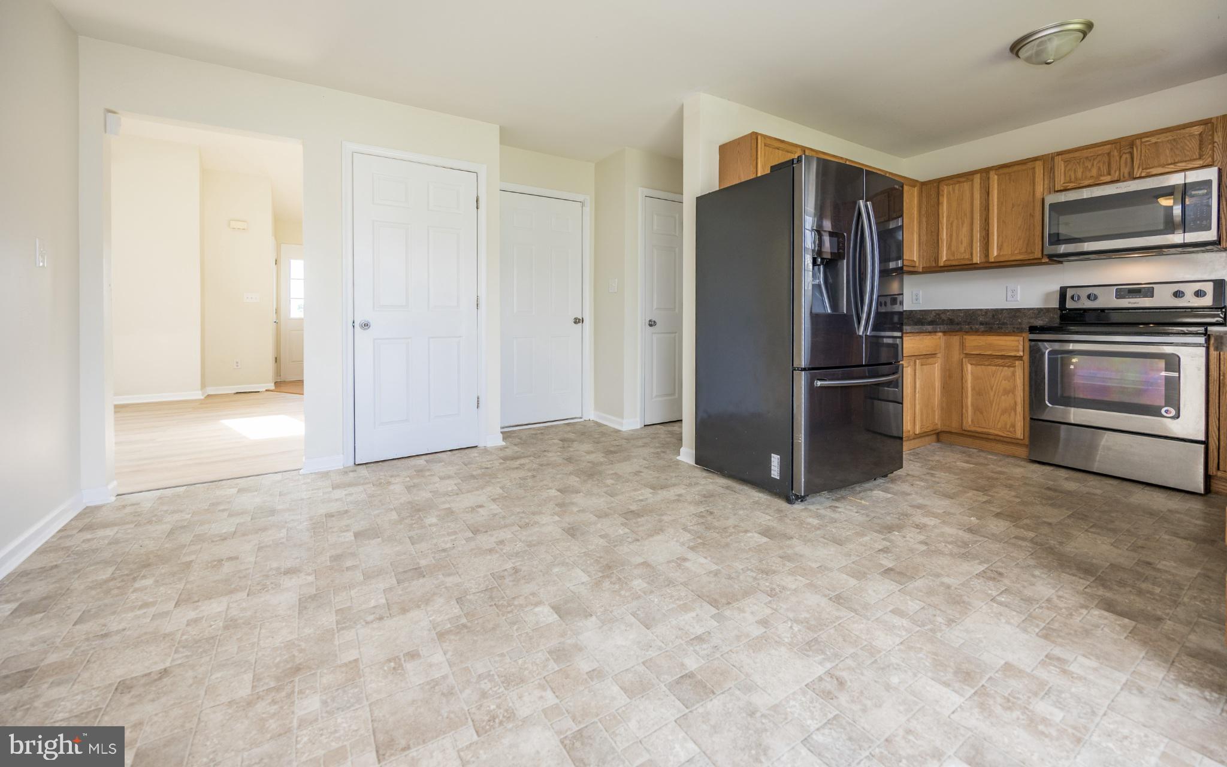
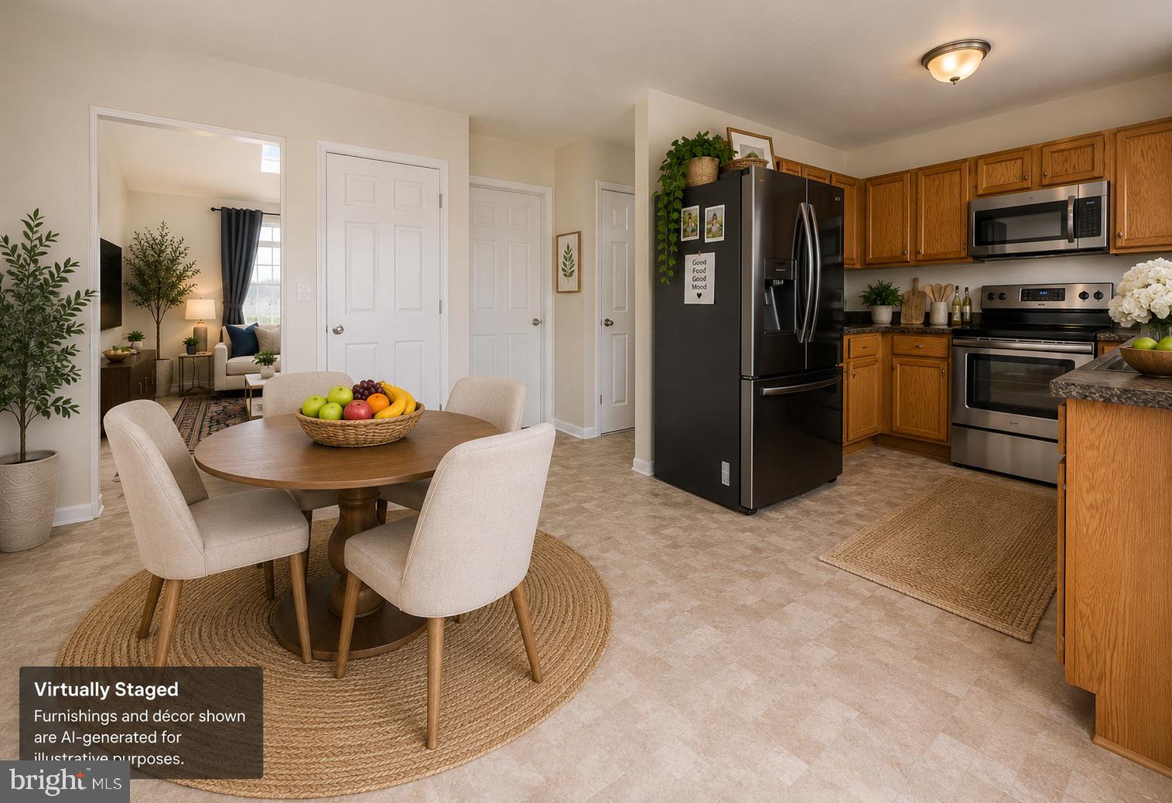
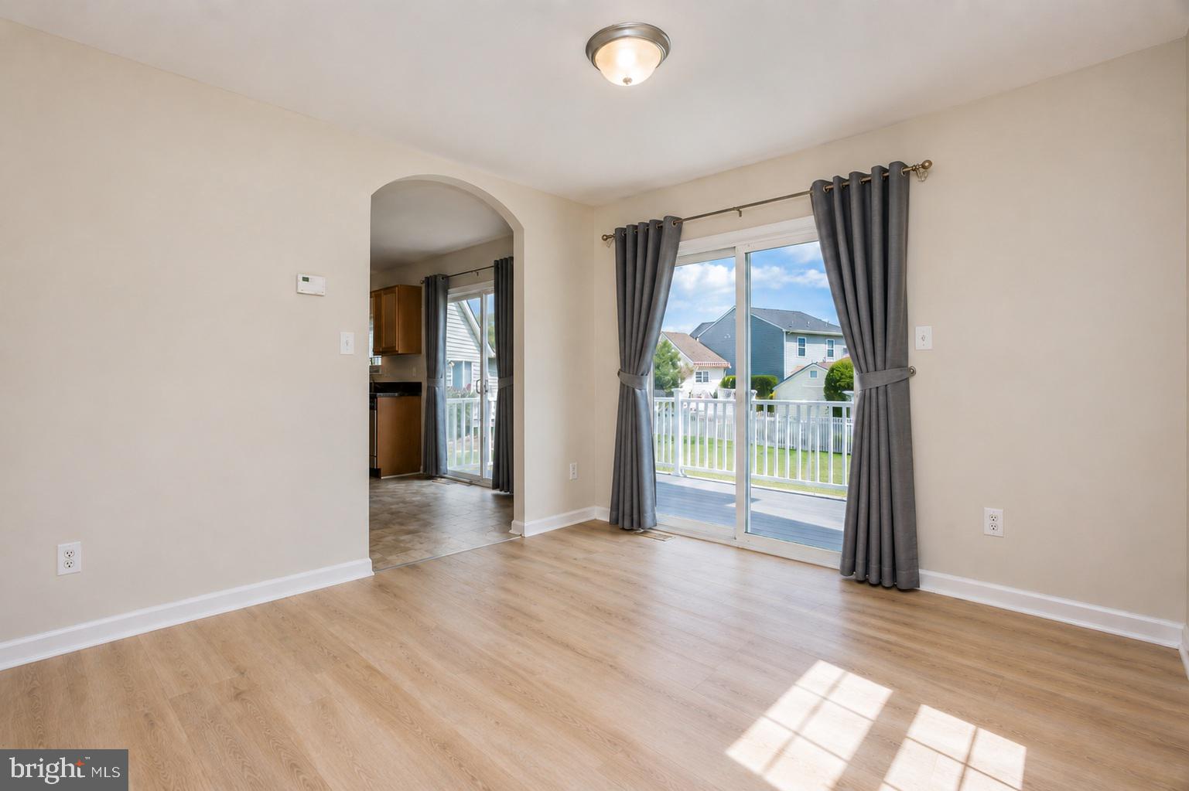
Step inside to a bright and welcoming living room highlighted by a vaulted ceiling, skylights, and abundant natural light. The main level offers a separate dining room for gatherings and special occasions, along with an eat-in kitchen and adjoining breakfast area that provides a comfortable setting for everyday meals and morning coffee. A convenient half bath completes the main level.
Upstairs, the primary bedroom features a private full bath, while two additional bedrooms and a second full bath provide flexibility for guests, a home office, or other needs.
The finished basement is a valuable extension of the home, providing additional space for a recreation or media room, home office, exercise area, playroom, hobby space, or additional gathering area. A separate laundry area and utility space add everyday functionality.
Outside, the large rear deck and yard provide plenty of opportunity for outdoor dining, grilling, entertaining, or simply relaxing. An attached one-car garage and driveway offer convenient off-street parking and additional storage.
Conveniently situated in Sunnyside Village, 35 Liborio Lane combines comfortable living spaces, a flexible finished lower level, and enjoyable indoor and outdoor areas. Come see all that this home has to offer.
Select photographs have been virtually staged to illustrate potential furniture placement and room use. Furnishings and décor shown in virtually staged photographs are not included with the property.
Save
Ask
Tour
Hide
Share
Listing Snapshot
Price
$364,900
Days On Site
52 Days
Bedrooms
3
Inside Area (SqFt)
1,488 sqft
Total Baths
3
Full Baths
2
Partial Baths
1
Lot Size
0.16 Acres
Year Built
2007
MLS Number
DEKT2050262
Status
Pending
Property Tax
$1,295
HOA/Condo/Coop Fees
$4.17 monthly
Sq Ft Source
Assessor
Friends & Family
React
Comment
Invite
No Comments Yet
Did you know? You can invite friends and family to your search. They can join your search, rate and discuss listings with you.
Recent Activity
3 weeks ago
Status changed to Pending
3 weeks ago
Listing updated with changes from the MLS
2 months ago
Listing first seen on site
General Features
Acres
0.16
Attached Garage
Yes
Foundation
Concrete Perimeter
Garage
Yes
Garage Spaces
1
Levels
Two
Parking
GarageDrivewayInside EntranceAttached
Parking Spaces
1
Property Sub Type
Single Family Residence
Security
Smoke Detector(s)
Sewer
Public Sewer
Special Circumstances
Standard
SqFt Above
1488
SqFt Total
1488
Style
Colonial
Utilities
Sewer AvailableWater AvailableElectricity AvailableCable Available
Water Source
Public
Zoning
R2
Interior Features
Appliances
RangeElectric RangeElectric OvenElectric Water HeaterBuilt-In RangeCooktopDishwasherDisposalIce MakerRefrigeratorWasherWater HeaterMicrowave



Did you know? You can invite friends and family to your search. They can join your search, rate and discuss listings with you.