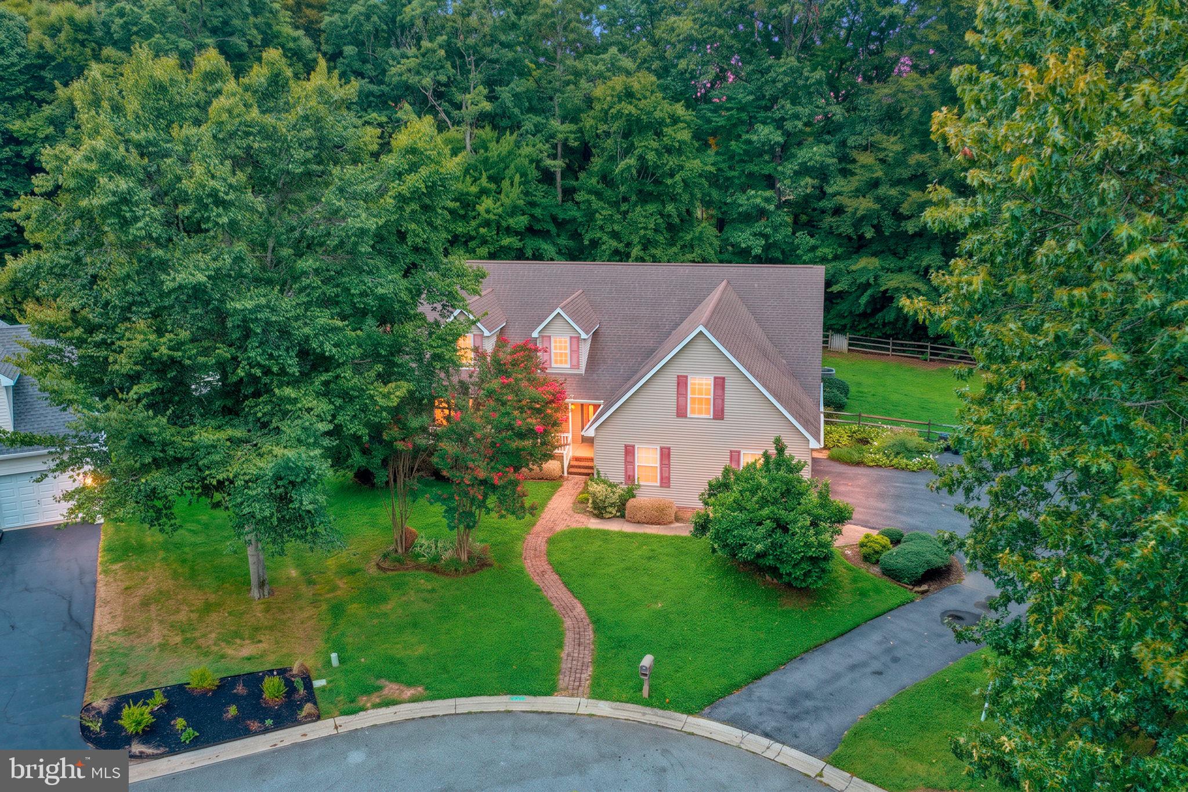
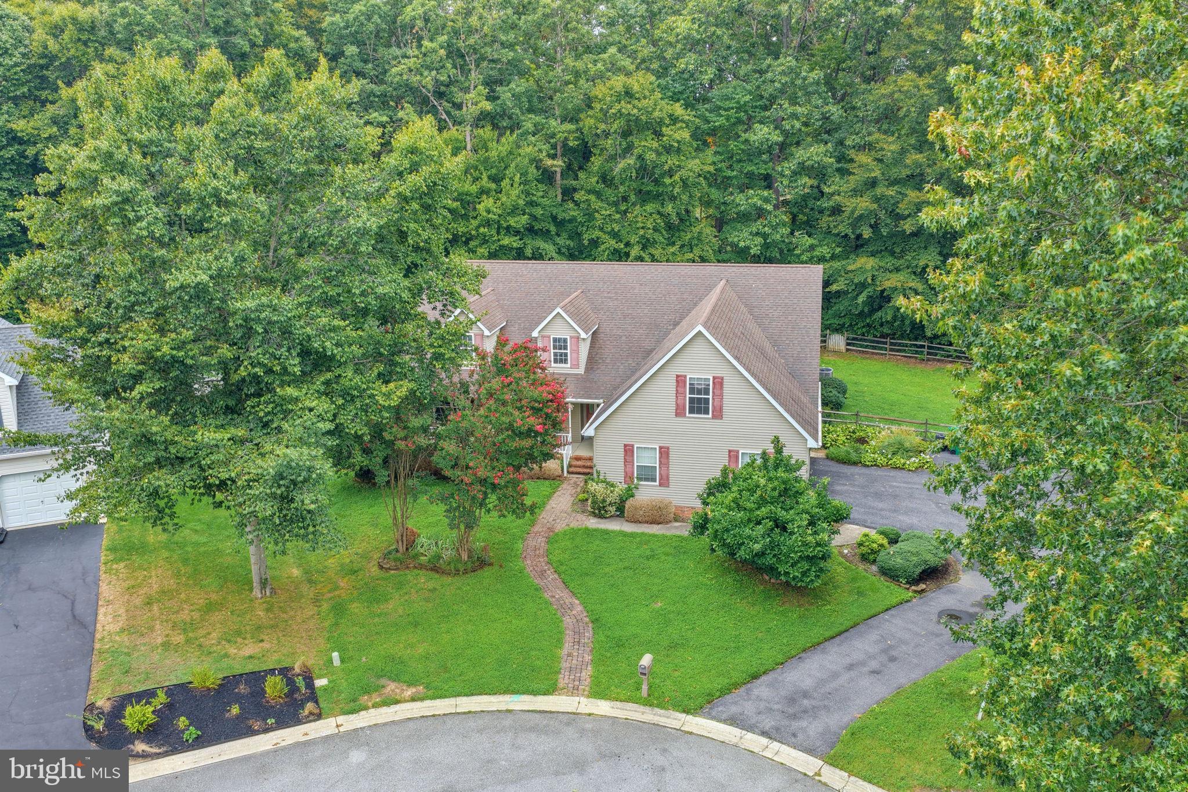
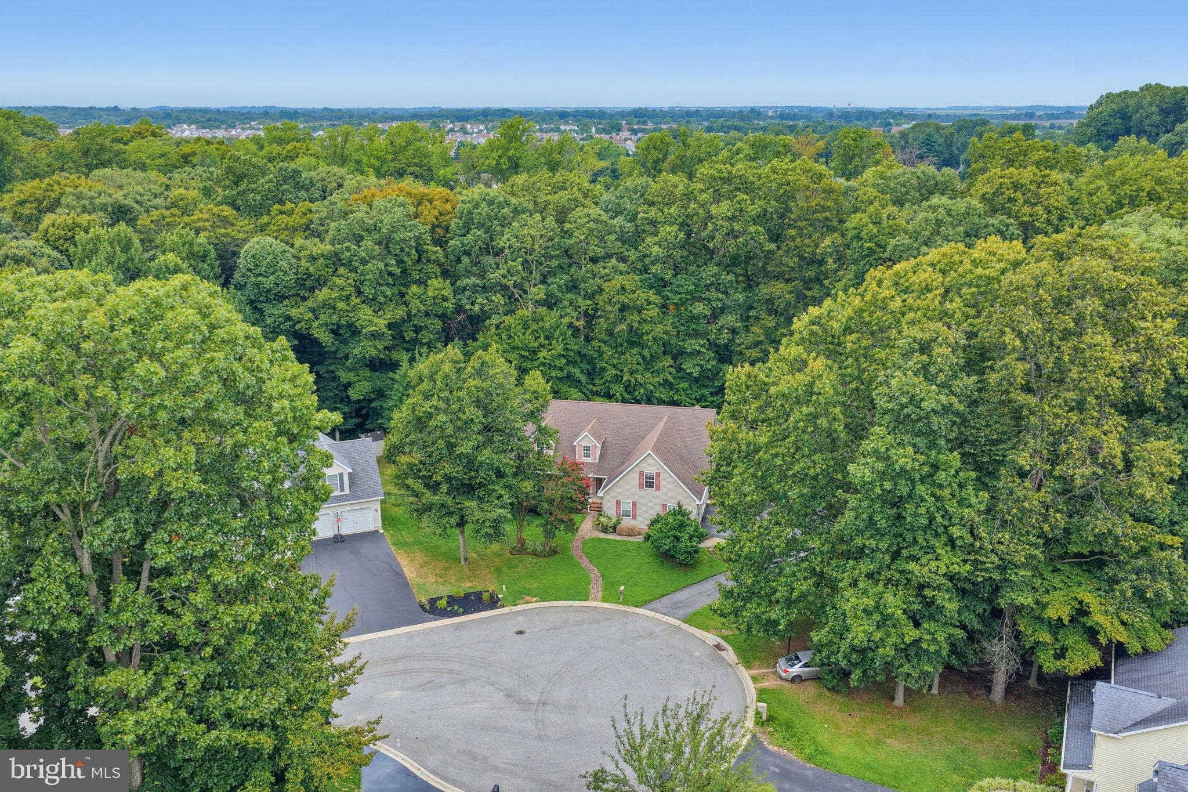
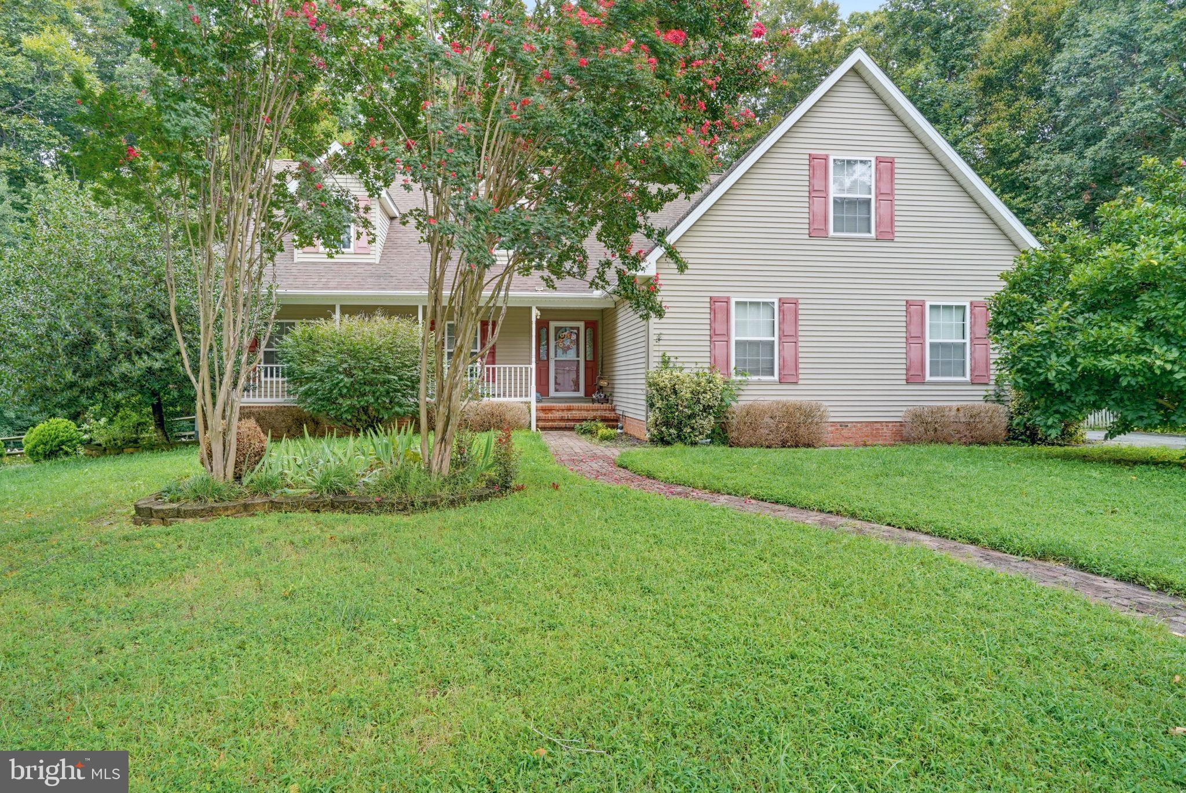
HOME OFFERS A PARK LIKE SETTING, cul-de-sac location and tree lined lot w/many areas for your outdoor relaxation. This 1 ½ story home features a large covered front porch, offers three bedrooms on the main level that includes a split floor plan giving privacy for the owner's suite that includes two walk-in closets and bath w/double sink vanity, whirlpool tub and separate shower. Both bedroom and bath have vaulted ceilings. On the other wing of first level are two bedrooms and a hall bath, laundry room, powder room, and the main living area features a great room w/gas fireplace and vaulted ceiling, dining room, and hall that features new vinyl plank flooring and breakfast area and kitchen with tile flooring. The second level offers a large bedroom w/walk-in closet. Don't need the 4th bedroom makes this your home office, hobby room or an additional room for relaxing or watching TV. There is a basement and an oversized (26x30) 2-car garage. One of the main features of this home is a covered porch and multi-level deck overlooking the tree lined homesite. There have been many recent updates that are provided with disclosures. Call today for your personal tour of this lovely home.
Save
Ask
Tour
Hide
Share
Listing Snapshot
Price
$489,900
Days On Site
50 Days
Bedrooms
4
Inside Area (SqFt)
3,163 sqft
Total Baths
3
Full Baths
2
Partial Baths
1
Lot Size
0.44 Acres
Year Built
2002
MLS Number
DEKT2050268
Status
Active Under Contract
Property Tax
$2,663
HOA/Condo/Coop Fees
$12.5 monthly
Sq Ft Source
Assessor
Friends & Family
React
Invite
Recent Activity
2 weeks ago
Status changed to Active Under Contract
2 weeks ago
Listing updated with changes from the MLS
2 months ago
Listing first seen on site
General Features
Acres
0.44
Attached Garage
Yes
Cross Street
Quaker Hill Rd
Foundation
Concrete Perimeter
Garage
Yes
Garage Spaces
2
Levels
One and One Half
Parking
OversizedGarage Door OpenerAsphaltGarageDrivewayInside EntranceAttached
Parking Spaces
2
Property Sub Type
Single Family Residence
Sewer
Public Sewer
Special Circumstances
Standard
SqFt Above
3163
SqFt Total
3163
Style
Ranch/Rambler
Utilities
Cable Available
Water Source
Public
Zoning
AC
Interior Features
Appliances
Gas Water Heater
Basement
Exterior EntryFull
Cooling
Central AirCeiling Fan(s)Electric
Fireplace
Yes
Fireplace Features
Gas
Fireplaces
1
Flooring
Vinyl
Heating
Natural GasForced AirHeat Pump
Interior
Ceiling Fan(s)Open Floorplan
Laundry Features
Main Level
Main Level Bedrooms
3
Bedroom 2
Level - Main
Bedroom 3
Level - Main
Bedroom 4
Features - Walk-In Closet(s)
Breakfast Room
Level - Main
Dining Room
Level - Main
Foyer
Level - Main
Kitchen
Level - Main
Living Room
Level - Main
Primary Bedroom
Level - MainFeatures - Walk-In Closet(s)
Save
Ask
Tour
Hide
Share
Exterior Features
Construction Details
Vinyl Siding
Lot Features
Cul-De-SacFront YardPrivate
Patio And Porch
DeckPorch
Pool Features
None
Community Features
Association Fee
$150.0
Association Fee Frequency
Annually
MLS Area
Caesar Rodney (30803)
School District
CAESAR RODNEY
Schools
School District
CAESAR RODNEY
Elementary School
Unknown
Middle School
Unknown
High School
CAESAR RODNEY
Listing courtesy of Keller Williams Realty Central-Delaware