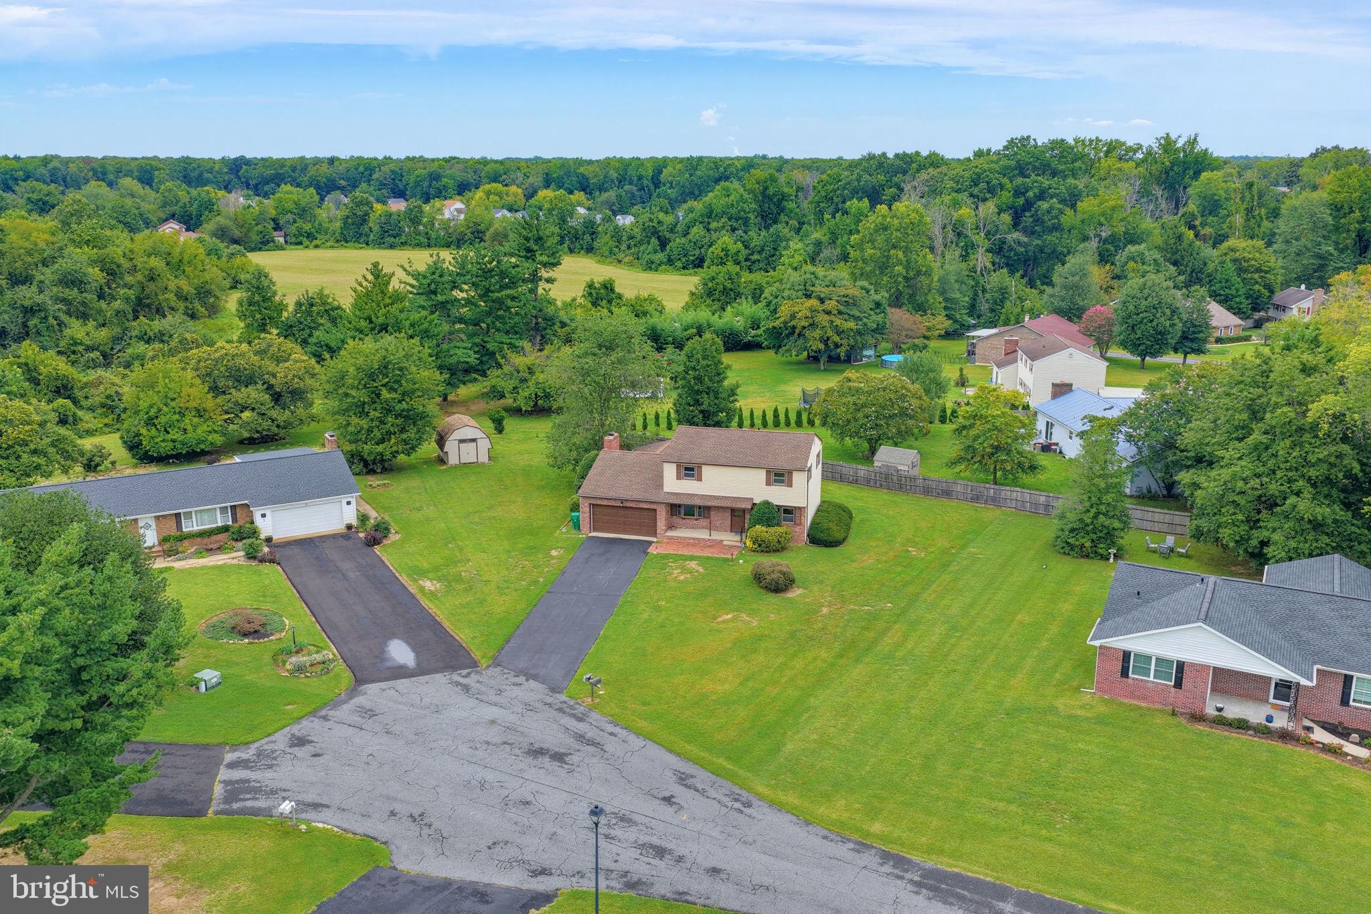
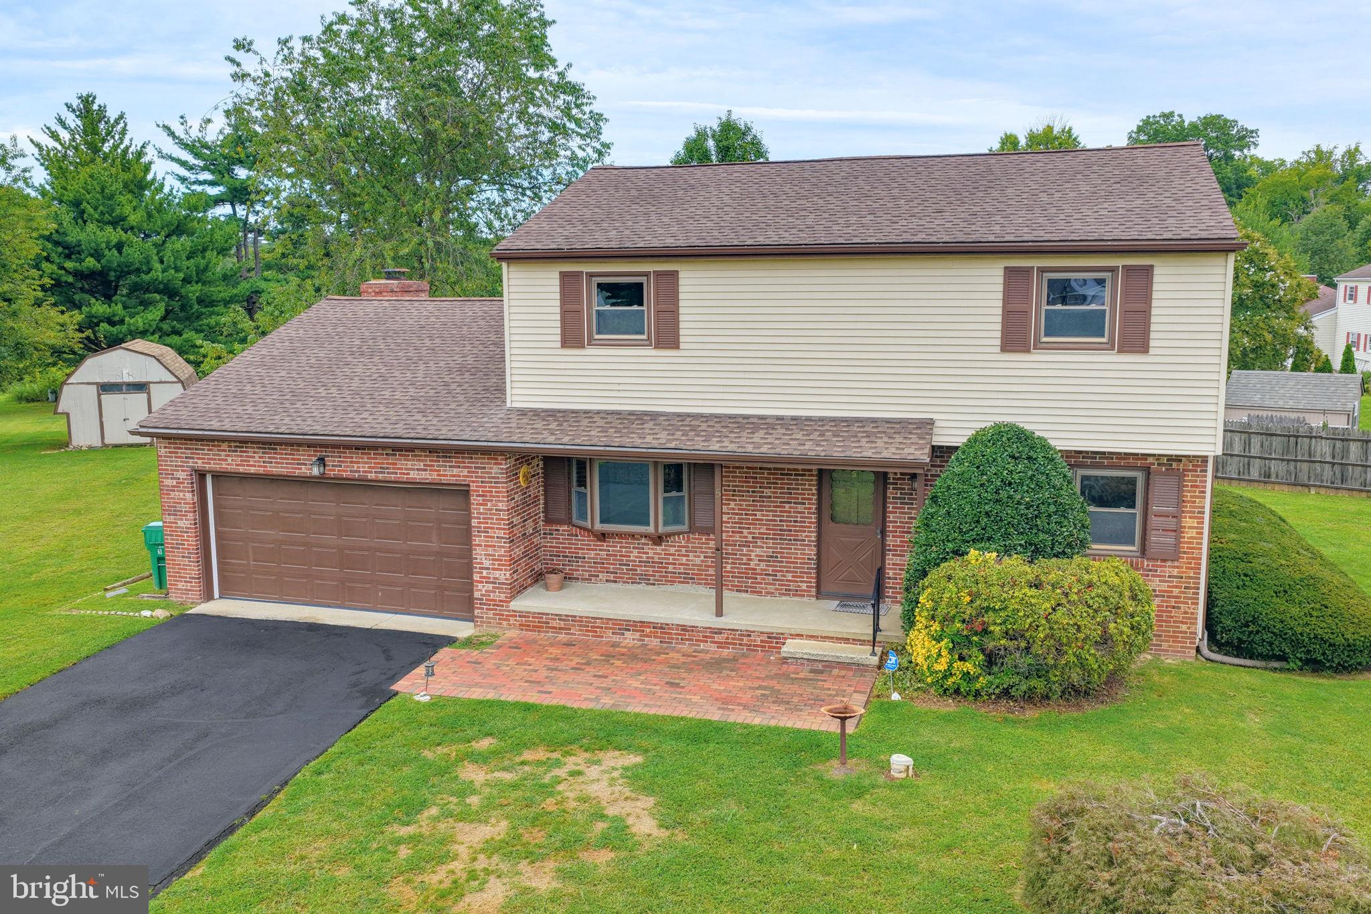
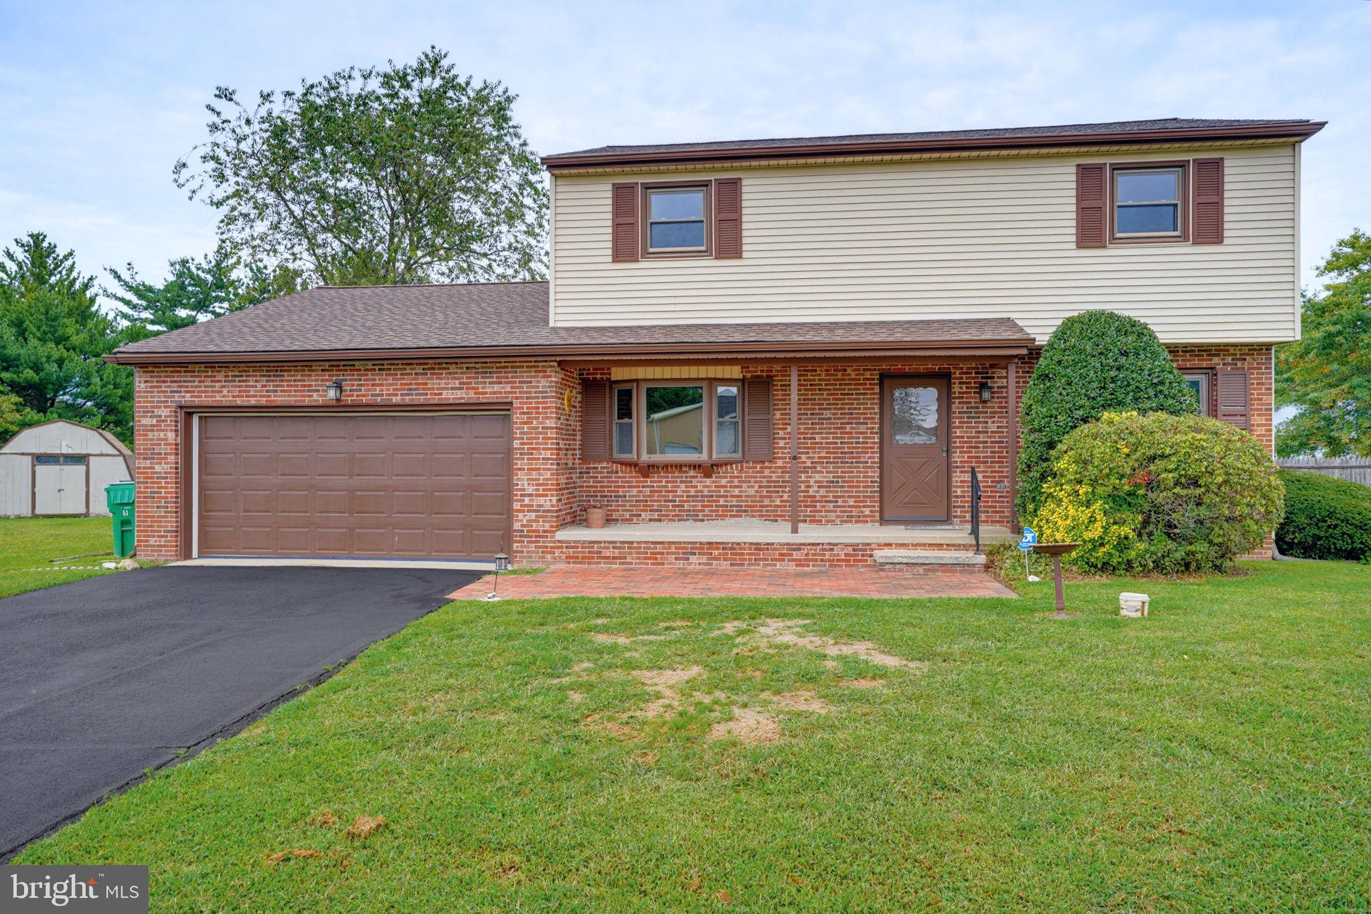
Set on a cul‑de‑sac, this classic 2‑story colonial has been thoughtfully maintained by its long‑time owner. Major systems have been updated, including roof (approx. 2015), well (2015, 130 ft), water heater (2023), and 2018 furnace/AC system with regular service—providing peace of mind for the next owner.
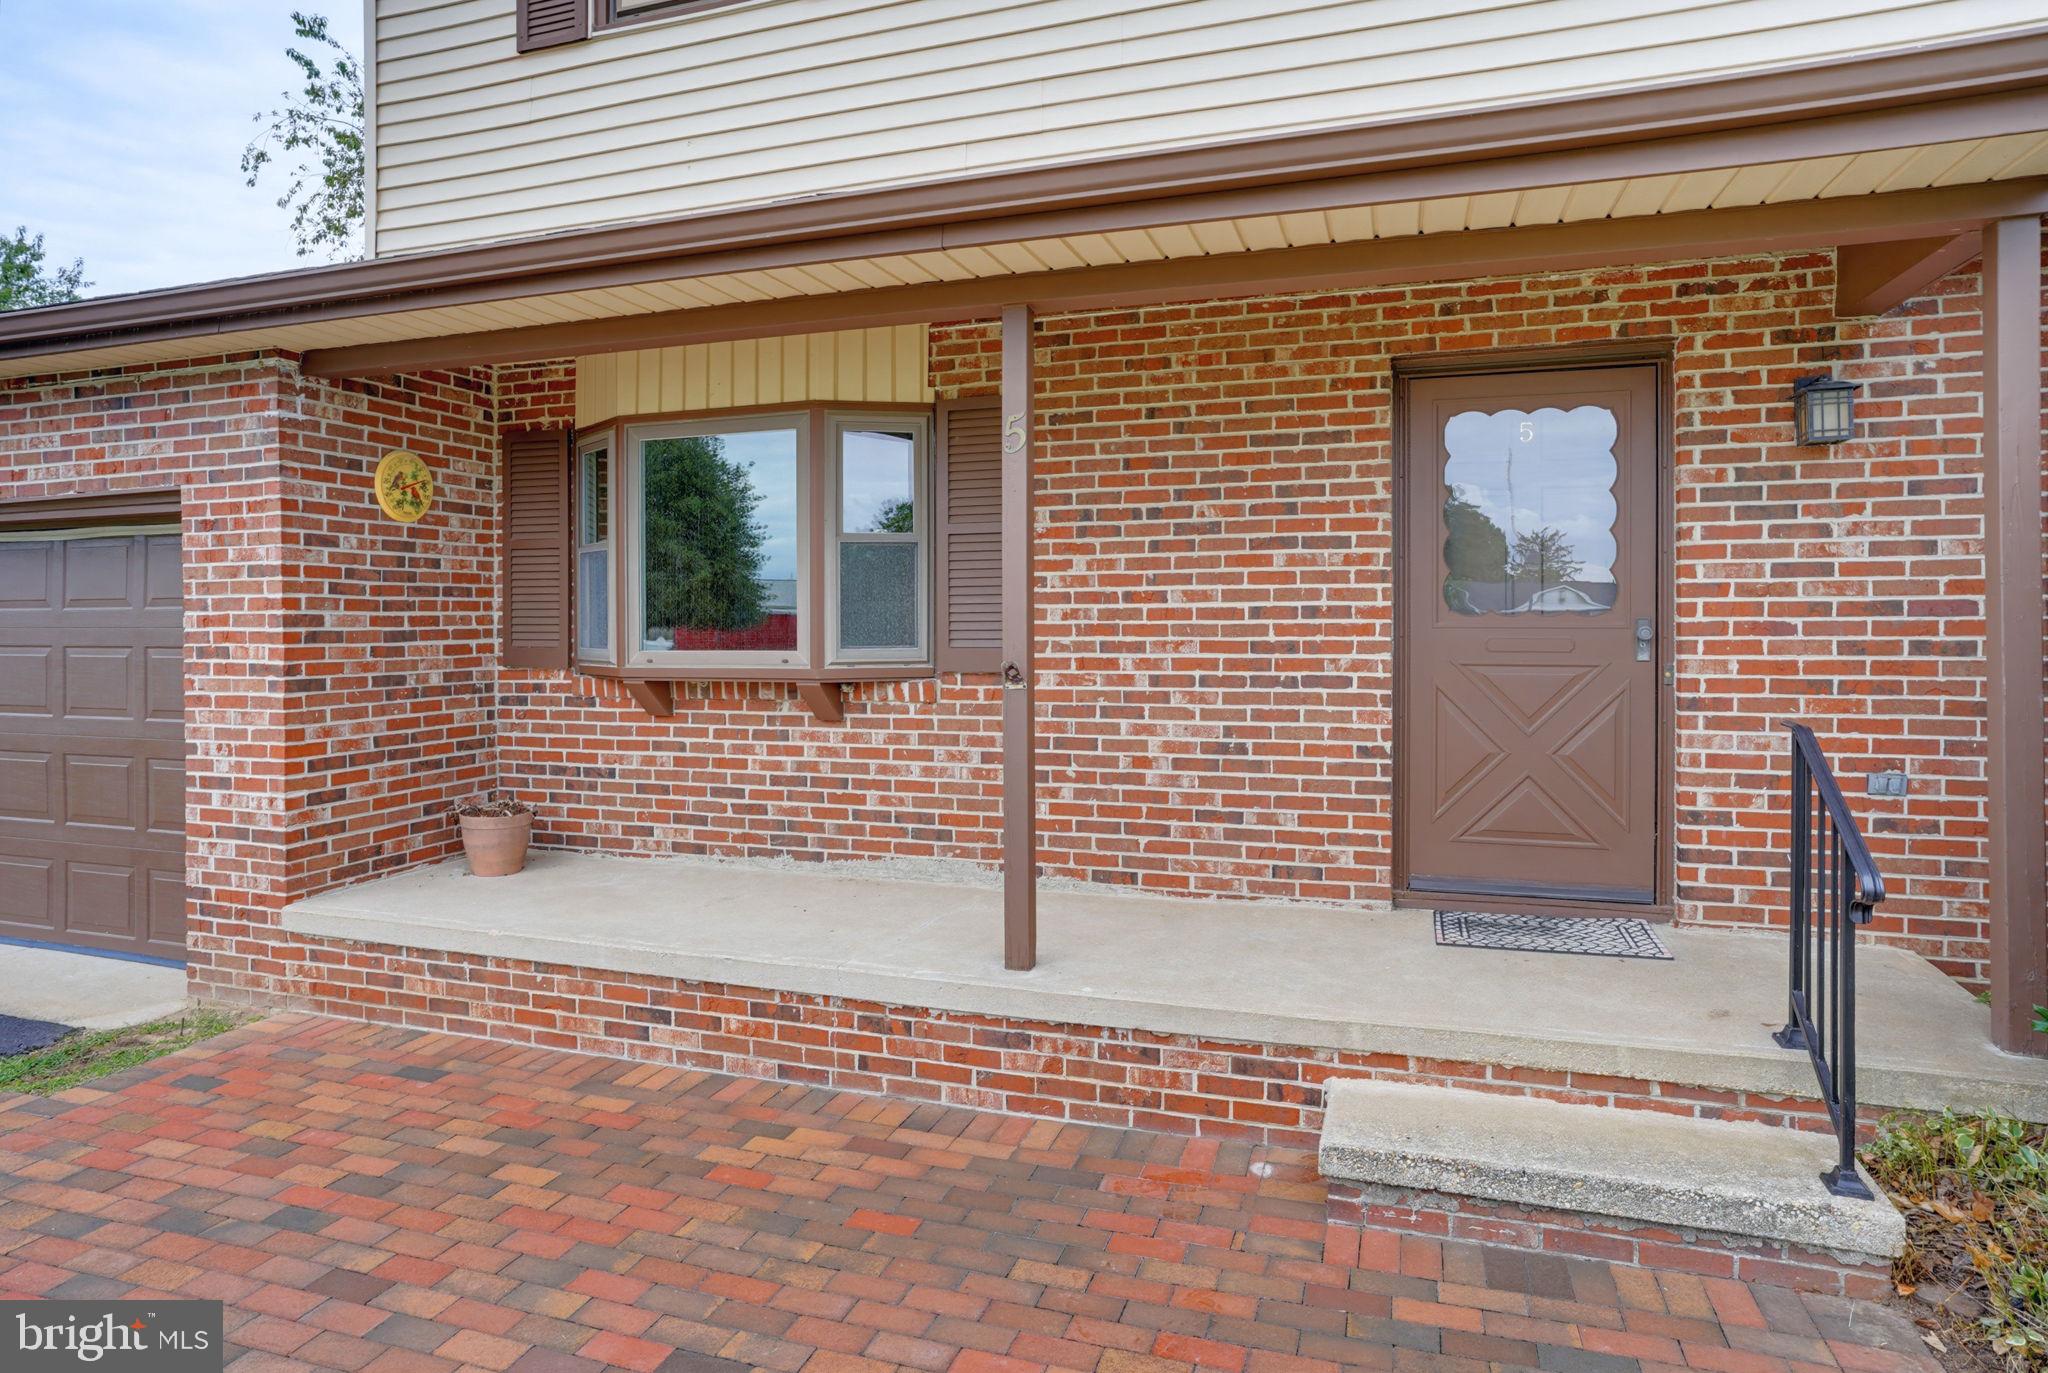
The brick front porch welcomes you into a traditional layout with a large living room, formal dining room, and a kitchen with an eat‑in area. The family room features built‑ins and a brick wood‑burning fireplace, creating a warm gathering space. A sunroom extends the living area and offers views of the backyard. A powder room completes the main floor.
Upstairs are four bedrooms with hardwood flooring and a full hall bath. The basement includes shelving, a laundry area, and a water treatment system that has been serviced regularly. 2‑car garage and shed add valuable storage and workspace. With its quiet setting, solid updates, and easy access to major roads and Dover amenities, this home offers timeless comfort and everyday convenience.
This home is ready for your personal touch!
Save
Ask
Tour
Hide
Share
Listing Snapshot
Price
$320,000
Days On Site
37 Days
Bedrooms
4
Inside Area (SqFt)
1,636 sqft
Total Baths
2
Full Baths
1
Partial Baths
1
Lot Size
0.51 Acres
Year Built
1975
MLS Number
DEKT2050274
Status
Pending
Property Tax
$2,342
HOA/Condo/Coop Fees
N/A
Sq Ft Source
Assessor
Friends & Family
React
Invite
Recent Activity
4 weeks ago
Status changed to Pending
4 weeks ago
Listing updated with changes from the MLS
a month ago
Listing first seen on site
General Features
Acres
0.51
Attached Garage
Yes
Foundation
Block
Garage
Yes
Garage Spaces
2
Levels
Two
Parking
Garage Door OpenerGarageDrivewayInside EntranceAttached
Parking Spaces
2
Property Sub Type
Single Family Residence
Sewer
Public Sewer
Special Circumstances
Standard
SqFt Above
1636
SqFt Total
1636
Style
Colonial
Water Source
Well
Zoning
RS1
Interior Features
Appliances
Gas Water HeaterWater Purifier
Basement
UnfinishedInterior Entry
Cooling
Central AirElectric
Fireplace
Yes
Fireplaces
1
Flooring
WoodCarpetHardwoodVinyl
Heating
Natural GasForced Air
Interior
Eat-in KitchenPantryBuilt-in Features
Laundry Features
In Basement
Bedroom 2
Bedroom 3
Bedroom 4
Dining Room
Level - Main
Family Room
Level - Main
Kitchen
Level - Main
Living Room
Level - Main
Primary Bedroom
Sun/Florida Room
Level - Main
Save
Ask
Tour
Hide
Share
Exterior Features
Construction Details
BrickVinyl Siding
Lot Features
Cul-De-Sac
Patio And Porch
Porch
Pool Features
None
Community Features
MLS Area
Capital (30802)
School District
CAPITAL
Schools
School District
CAPITAL
Elementary School
Unknown
Middle School
Unknown
High School
DOVER H.S.
Listing courtesy of Keller Williams Realty Central-Delaware