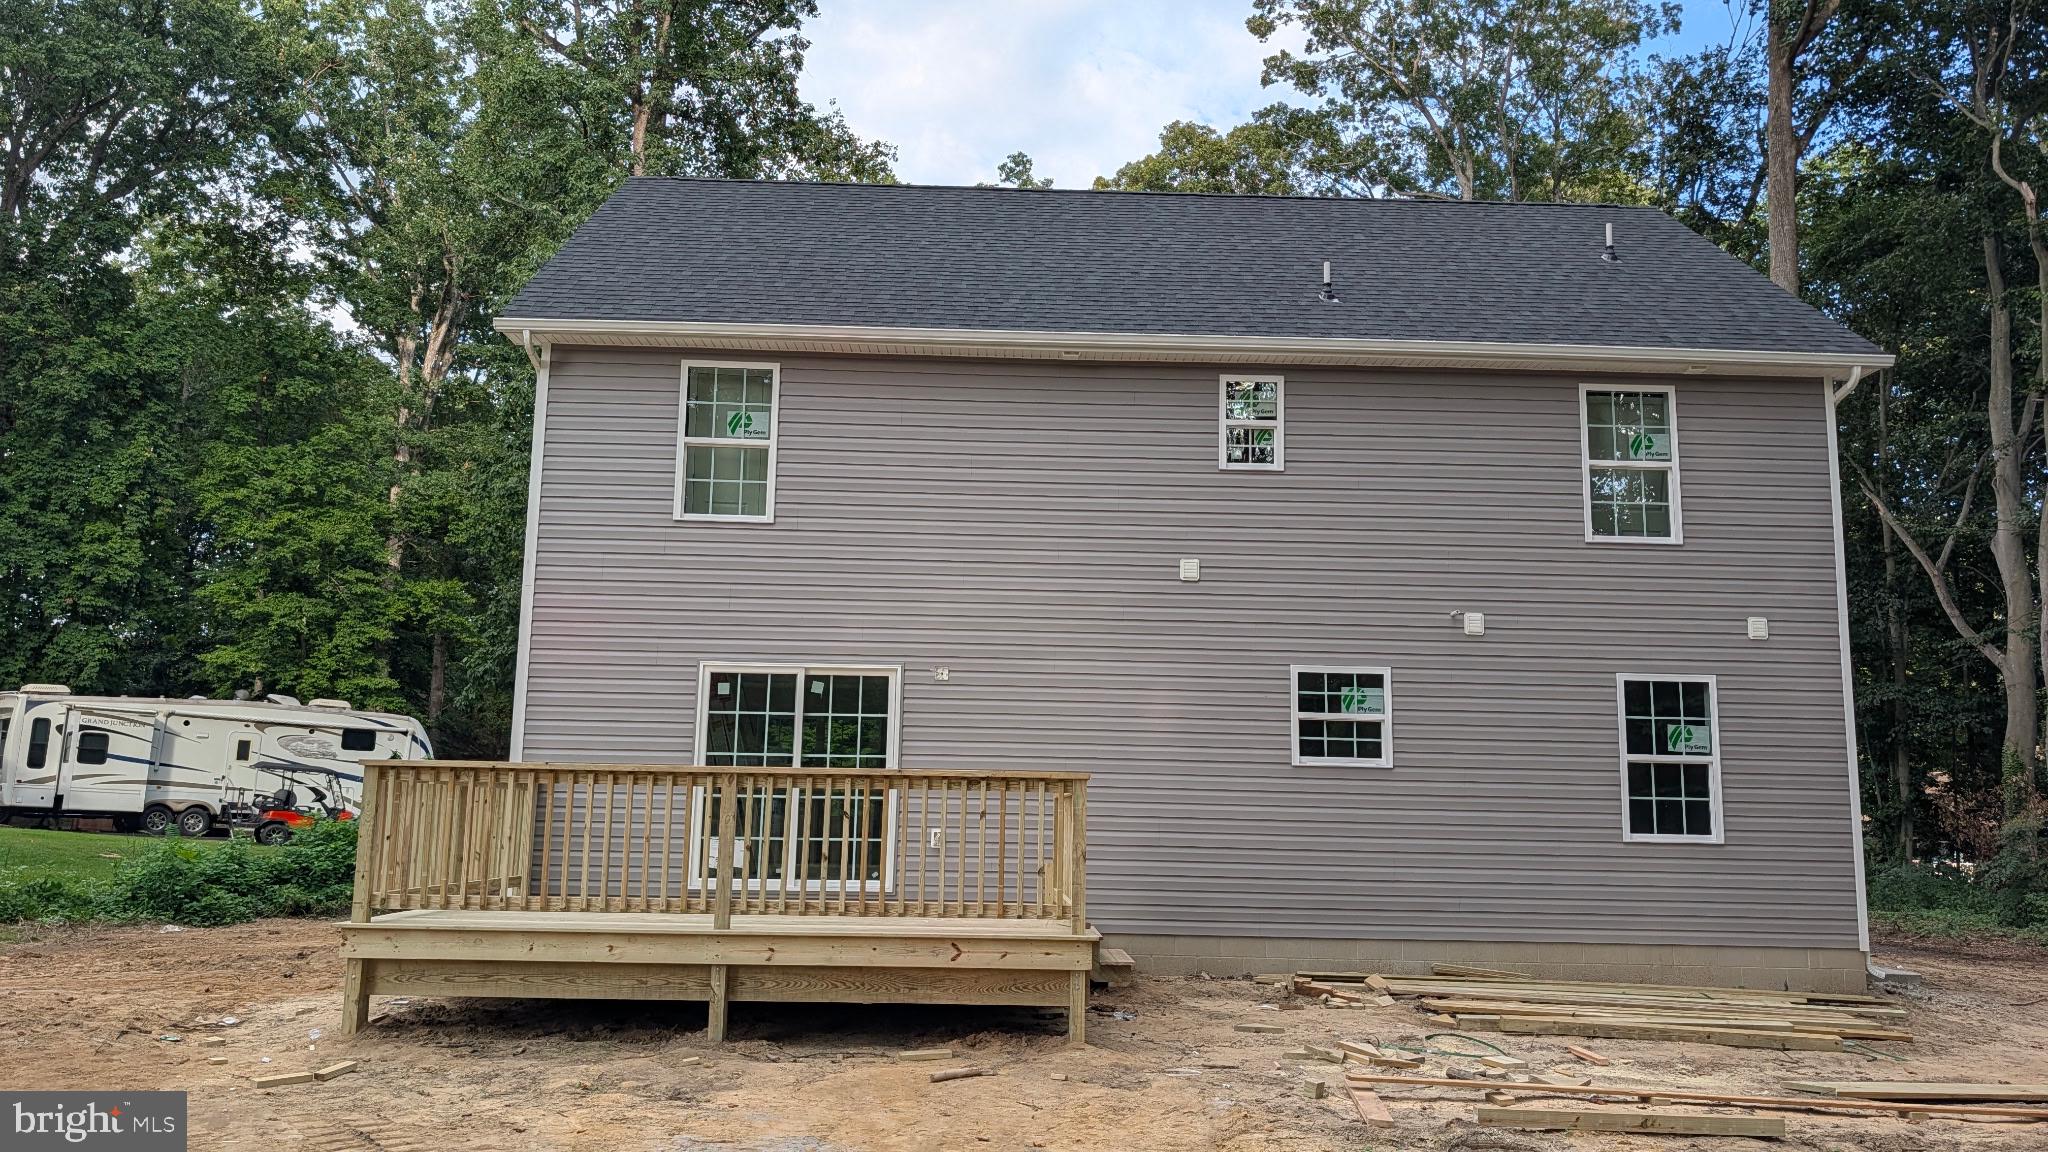
Under construction! To be completed by end of October 2026! Welcome to 53 St. Collom Street in Felton! This beautiful new construction home is situated on a private lot tucked away on a quiet cul-de-sac with no HOA, offering added privacy and flexibility. The thoughtfully designed floor plan features 3 bedrooms, 2.5 bathrooms, a spacious bonus room, and an attached 2-car garage. The main level features an inviting open-concept layout where the kitchen, dining area, and family room flow seamlessly together, creating the perfect space for everyday living and entertaining. The kitchen is designed with 42" soft-close cabinets, quartz countertops, stainless steel appliances, and a peninsula with space for seating. A separate den adds even more versatility to the main level and provides the perfect space for a home office, study, sitting room, playroom, or additional living area. A conveniently located half bath completes the main level. Upstairs, you'll find a spacious primary suite complete with a private bath, dual vanities, and his and her walk-in closets. Two additional bedrooms, a full hall bath, and conveniently located second-floor laundry provide a functional and well designed layout. A spacious bonus room offers even more flexibility and can easily serve as a media room, game room, home gym, hobby space, or whatever best suits your needs. Outside, the private cul-de-sac setting provides a peaceful feel while the attached 2-car garage offers plenty of room for parking and storage and includes a convenient man-door for easy exterior access. With its attractive two-story design, covered front entry, versatile living spaces, private lot, and functional floor plan, this home offers the space and features today's buyers are looking for, all while enjoying the benefits of brand-new construction and no HOA in Felton.
Save
Ask
Tour
Hide
Share
Listing Snapshot
Price
$420,000
Days On Site
49 Days
Bedrooms
3
Inside Area (SqFt)
2,144 sqft
Total Baths
3
Full Baths
2
Partial Baths
1
Lot Size
0.42 Acres
Year Built
2026
MLS Number
DEKT2050340
Status
Active Under Contract
Property Tax
$340
HOA/Condo/Coop Fees
N/A
Sq Ft Source
Estimated
Friends & Family
React
Comment
Invite
No Comments Yet
Did you know? You can invite friends and family to your search. They can join your search, rate and discuss listings with you.
Recent Activity
2 weeks ago
Listing updated with changes from the MLS
2 weeks ago
Status changed to Active Under Contract
2 months ago
Listing first seen on site
General Features
Acres
0.42
Attached Garage
Yes
Garage
Yes
Garage Spaces
2
Levels
Two
Parking
Garage Door OpenerGarageDrivewayInside EntranceAttached
Parking Spaces
2
Property Condition
New Construction
Property Sub Type
Single Family Residence
Special Circumstances
Standard
SqFt Above
2144
SqFt Total
2144
Style
Traditional
Water Source
Well
Zoning
AR
Interior Features
Appliances
Electric RangeElectric OvenElectric Water HeaterStainless Steel Appliance(s)RefrigeratorMicrowaveDishwasher



Did you know? You can invite friends and family to your search. They can join your search, rate and discuss listings with you.