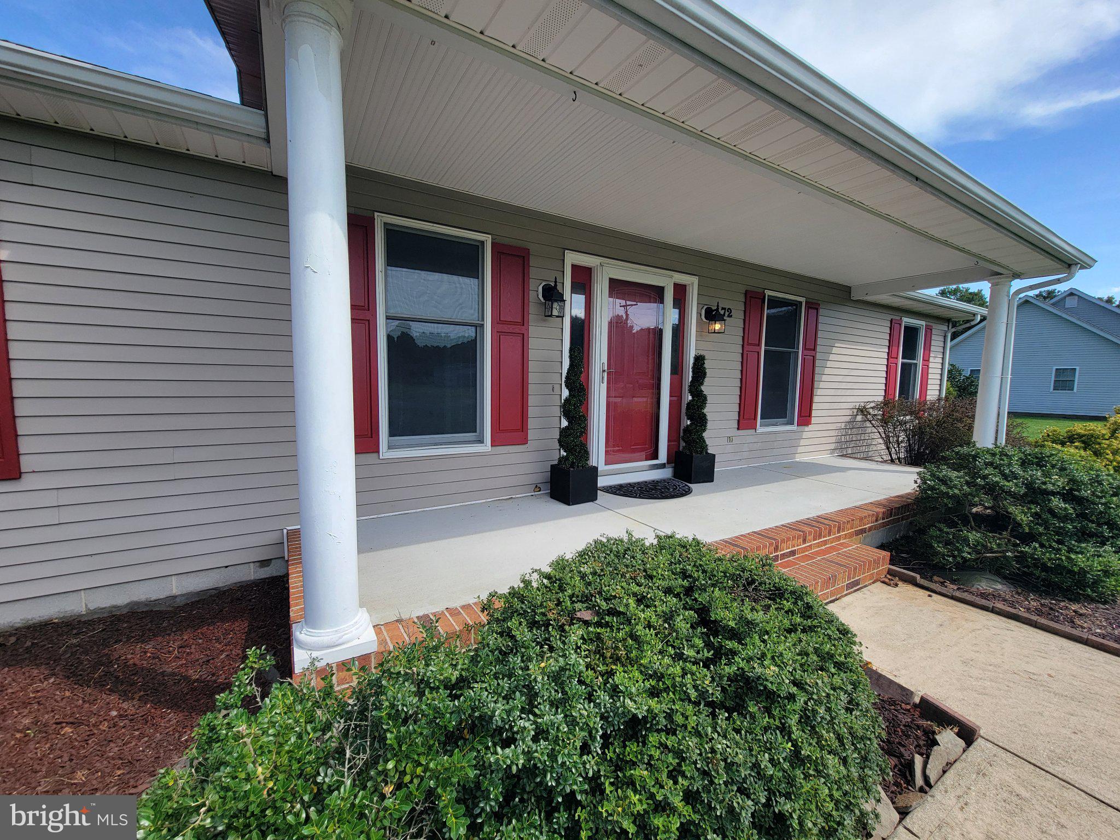
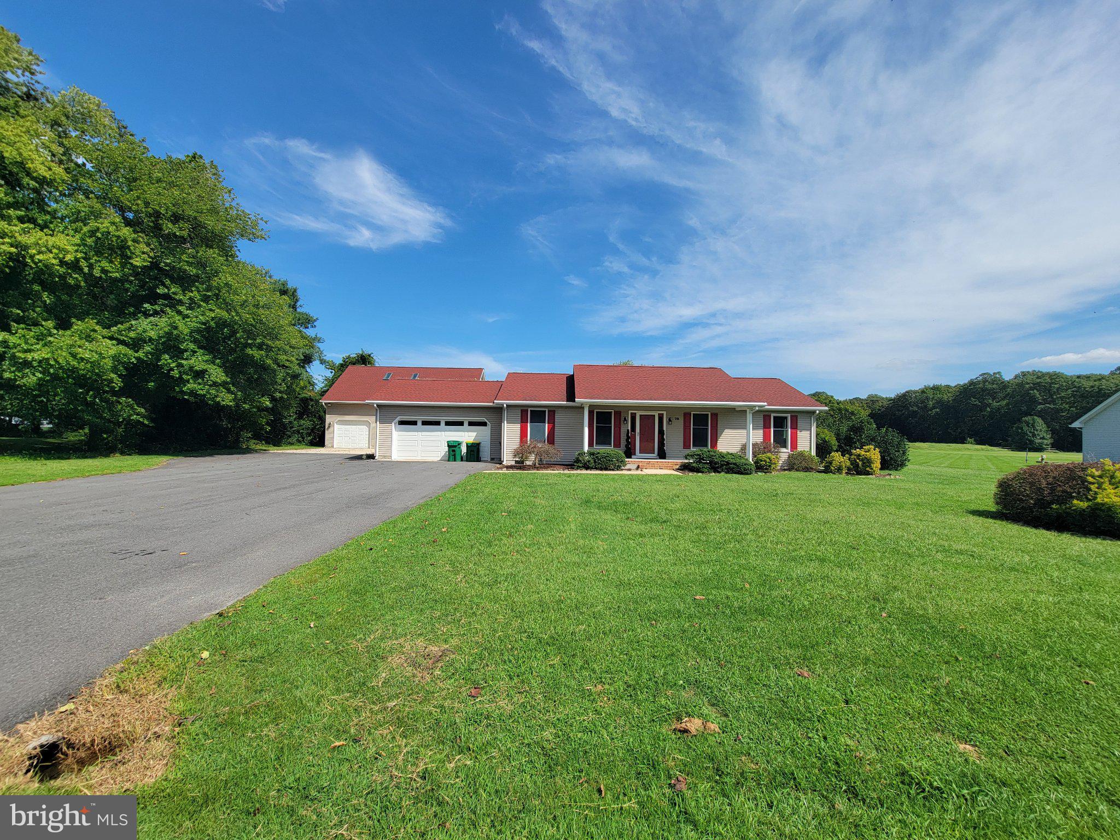
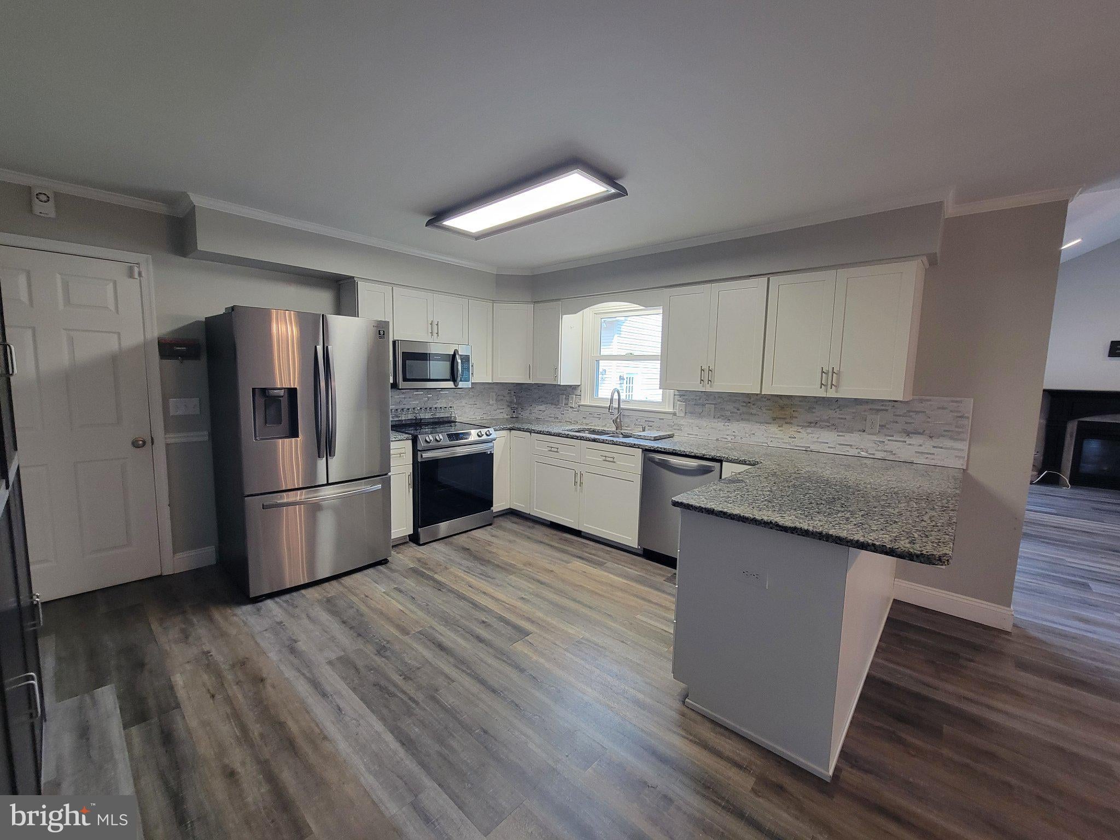
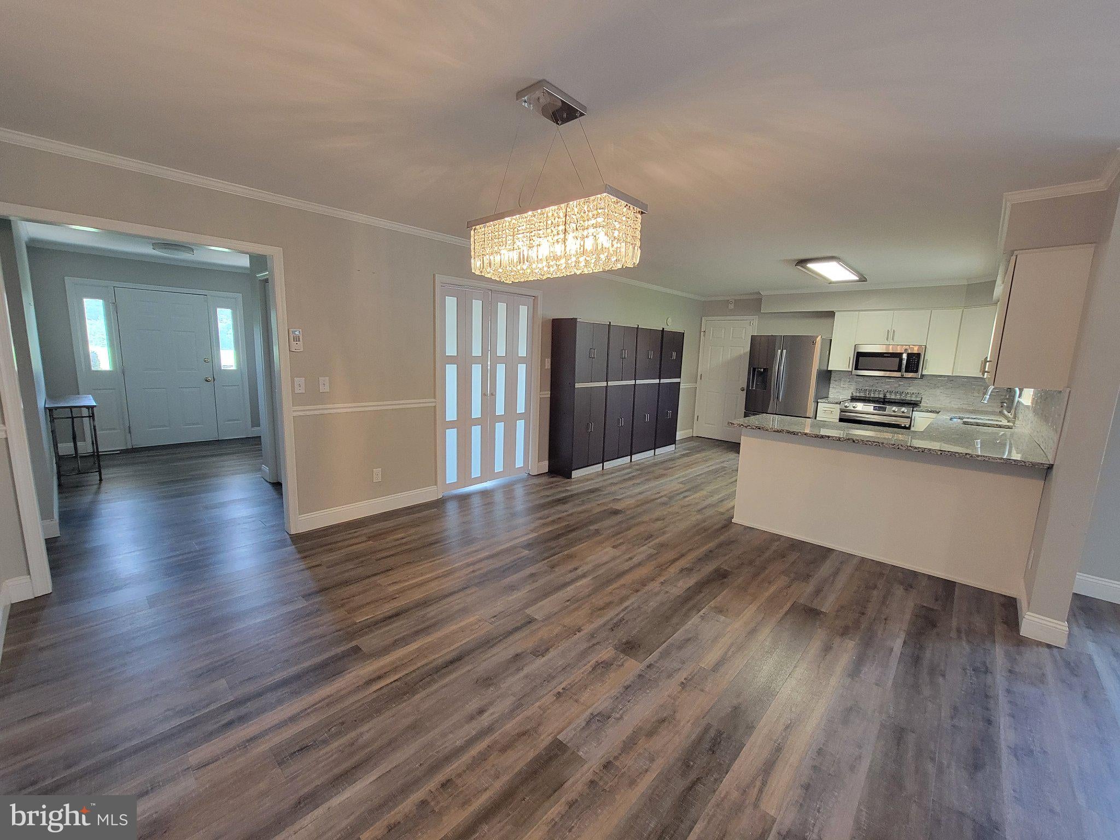
Prepare to be pleasantly surprised when you enter this gorgeously modern classic ranch home. The cozy exterior hides just how open and spacious this home is when you walk through the front door into the large foyer. You will be in awe when you walk into the main living space that begins with a gourmet kitchen with stainless steel appliances and informal dinning space with a sparkly lighting fixture before opening up to a large family room space with vaulted ceilings, large windows and striking propane powered fire place. Just off the kitchen area is another large room. This versatile space can be used as a den/office/additional living room or formal dinning area or whatever your imagination desires. The sleeping quarters for the home lie down the hall where you will find two cozy bedrooms with plush carpeting and ample closet space. A full bath with a standard tub/shower combo rests just on the other side of the hallway. Further down the main hallway you will enter the immaculate master suite via a side hallway lined with tons of closet space as well as a full walk-in closet, and a large master bathroom with a stand up shower, double vanity and private toilet space. The master suite bath also includes a sauna booth for a little extra luxury. The end of the master suite hall opens up to a large carpeted bedroom with built in wall sconces and lovely French doors that open to the enclosed patio showcasing the backyard. Also accessible from the lush backyard is the detached 3 car garage that is home to a fully equipped in-law efficiency suite on the second floor with it's own private entrance, full kitchen and bath, skylights and enclosed backyard. This beautiful house also has an attached garage as well as large laundry area and sits on one full acre of land on the outskirts of Harrington, Delaware. This home is within a reasonable distance from shopping and recreational areas including the famous Delaware Beaches, all while offering tranquility and nature just out the front door. This home is a one of a kind find. Schedule a showing today!
Save
Ask
Tour
Hide
Share
Listing Snapshot
Price
$429,000
Days On Site
50 Days
Bedrooms
3
Inside Area (SqFt)
1,910 sqft
Total Baths
2
Full Baths
2
Partial Baths
N/A
Lot Size
1 Acre
Year Built
1994
MLS Number
DEKT2050346
Status
Active Under Contract
Property Tax
$1,455
HOA/Condo/Coop Fees
N/A
Sq Ft Source
Assessor
Friends & Family
React
Comment
Invite
No Comments Yet
Did you know? You can invite friends and family to your search. They can join your search, rate and discuss listings with you.
Recent Activity
4 weeks ago
Listing updated with changes from the MLS
a month ago
Status changed to Active Under Contract
2 months ago
Listing first seen on site
General Features
Acres
1
Attached Garage
Yes
Garage
Yes
Garage Spaces
5
Levels
One
Number Of Stories
1
Parking
AsphaltConcretePrivateGarageAttachedDetached
Parking Spaces
5
Property Sub Type
Single Family Residence
Sewer
Septic Tank
Special Circumstances
Standard
SqFt Above
1910
SqFt Total
1910
Style
Ranch/Rambler
Utilities
Electricity Available
Water Source
Well
Zoning
AR
Interior Features
Appliances
Electric RangeElectric OvenGas Water HeaterDishwasherDryerRefrigeratorMicrowaveWasherWater HeaterStainless Steel Appliance(s)



Did you know? You can invite friends and family to your search. They can join your search, rate and discuss listings with you.