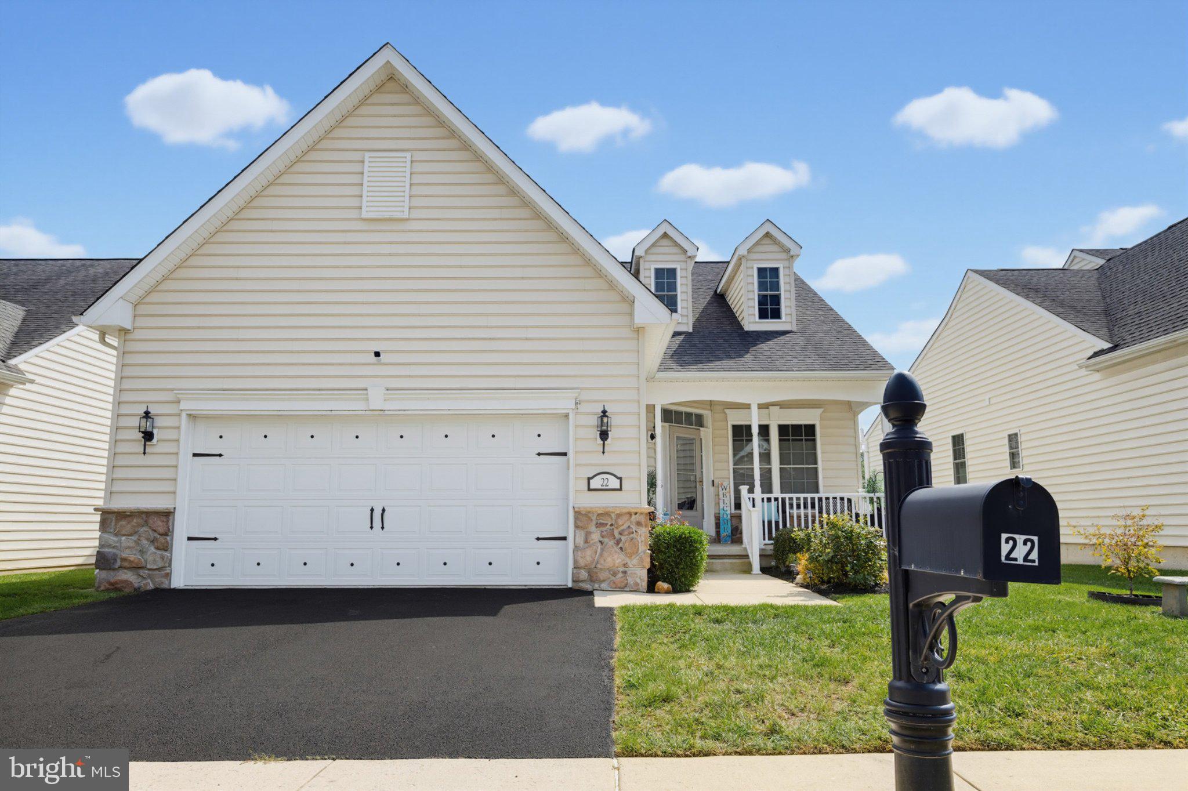
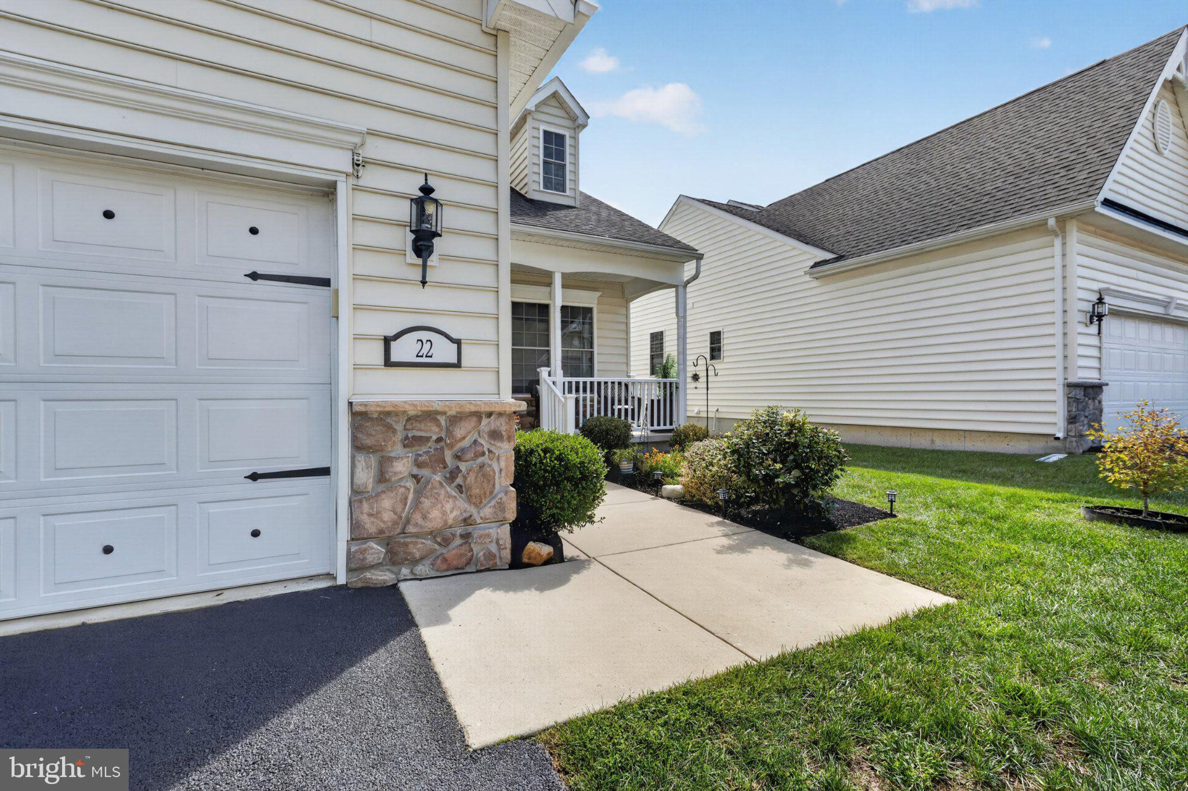
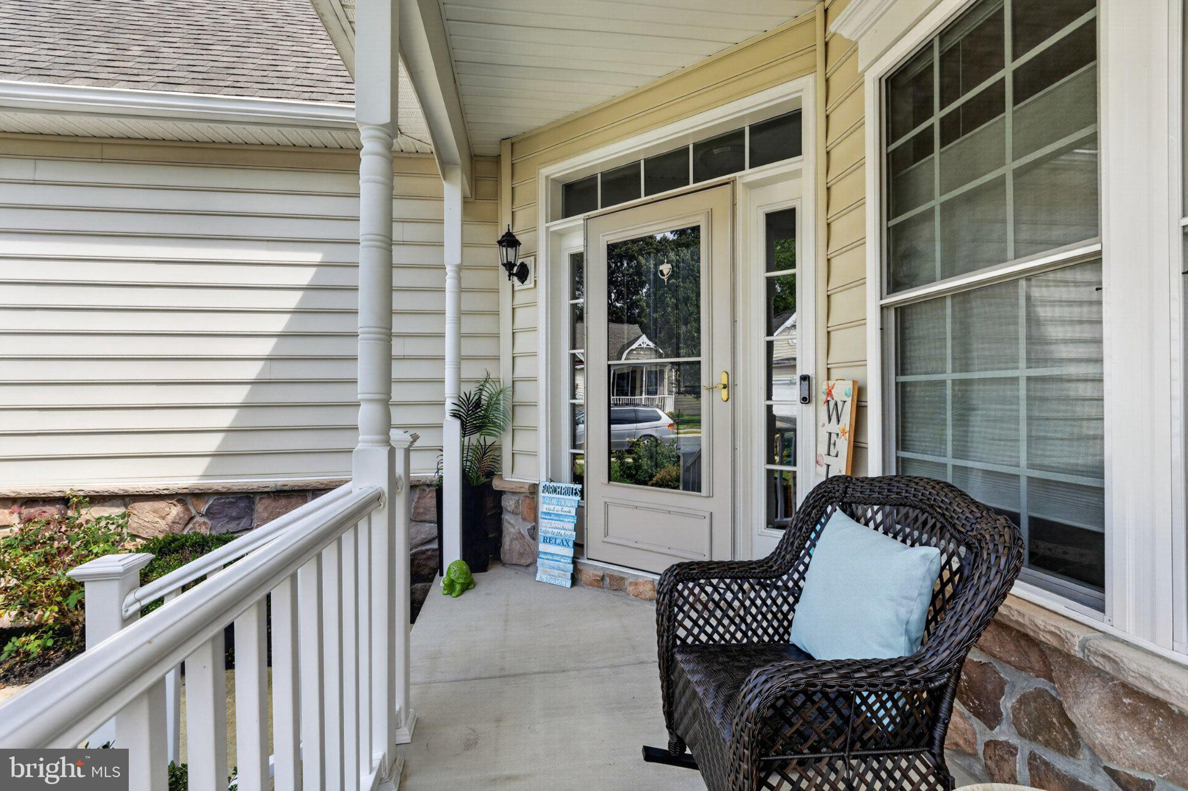
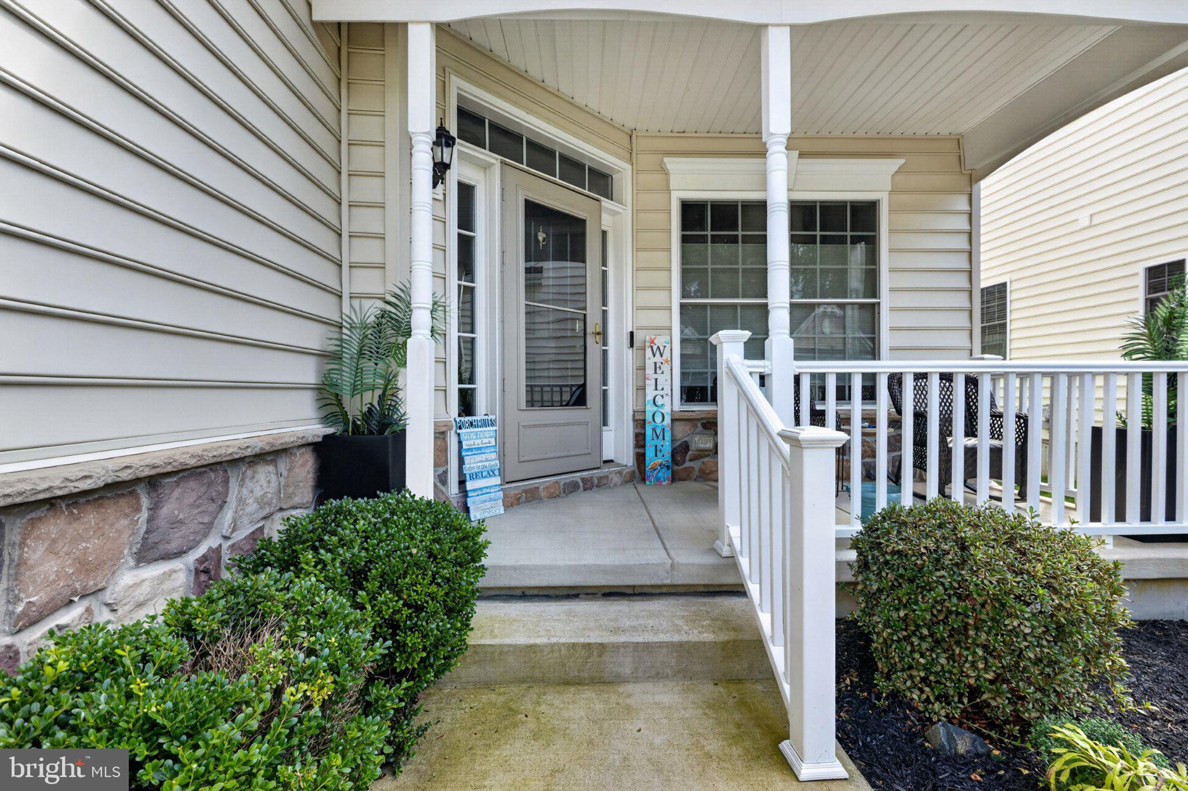
Looking for a low-maintenance lifestyle? Tucked away in the Village of Eastridge, this isn’t your average 55+ community home. The standout? A backyard that feels like a private retreat, backing up to protected woodlands and a tranquil pond rather than another row of houses. With direct access to the community trails right from your yard, nature is literally at your doorstep. Inside, the vibe is bright, open, and completely refreshed. We’re talking true main-level living with stylish, maintenance-free luxury vinyl plank flooring throughout. The kitchen is a total win for anyone who loves to host, featuring 42-inch cabinetry, stainless steel appliances, and a massive center island that’s bound to become the heart of the home. The layout is as flexible as you need it to be. Beyond the two main bedrooms, there’s a versatile bonus space that works perfectly as a third bedroom, a quiet home office, or a workout spot. The primary suite feels like a true getaway with high ceilings, two walk-in closets, and an updated bath designed for both style and ease. When you want to head outside, the Trex deck—complete with an electric awning—is the spot for morning coffee or evening drinks overlooking the water. And because the HOA handles the lawn care and snow removal (even the driveway!), you can actually spend your time enjoying the clubhouse, bocce courts, or billiards room instead of worrying about yard work. It’s rare to find this level of privacy and modern updates in such a vibrant community. Come see why this one feels different. Schedule your tour today.
Save
Ask
Tour
Hide
Share
Listing Snapshot
Price
$380,000
Days On Site
28 Days
Bedrooms
2
Inside Area (SqFt)
1,611 sqft
Total Baths
2
Full Baths
2
Partial Baths
N/A
Lot Size
0.11 Acres
Year Built
2016
MLS® Number
DEKT2050358
Status
Active
Property Tax
$1,588
HOA/Condo/Coop Fees
$140 monthly
Sq Ft Source
Assessor
Friends & Family
React
Comment
Invite
No Comments Yet
Did you know? You can invite friends and family to your search. They can join your search, rate and discuss listings with you.
Recent Activity
yesterday
Price changed to $380,000
yesterday
Listing updated with changes from the MLS®
3 weeks ago
Status changed to Active
4 weeks ago
Listing first seen on site
General Features
Acres
0.11
Attached Garage
Yes
Foundation
Other
Garage
Yes
Garage Spaces
2
Levels
One
Parking
GarageAttached
Parking Spaces
2
Property Sub Type
Single Family Residence
Sewer
Public Sewer
Special Circumstances
Standard
SqFt Above
1611
SqFt Total
1611
Style
Contemporary
Water Source
Public
Zoning
AC
Interior Features
Appliances
OvenElectric Water HeaterDishwasherDisposalIce MakerMicrowave



Did you know? You can invite friends and family to your search. They can join your search, rate and discuss listings with you.