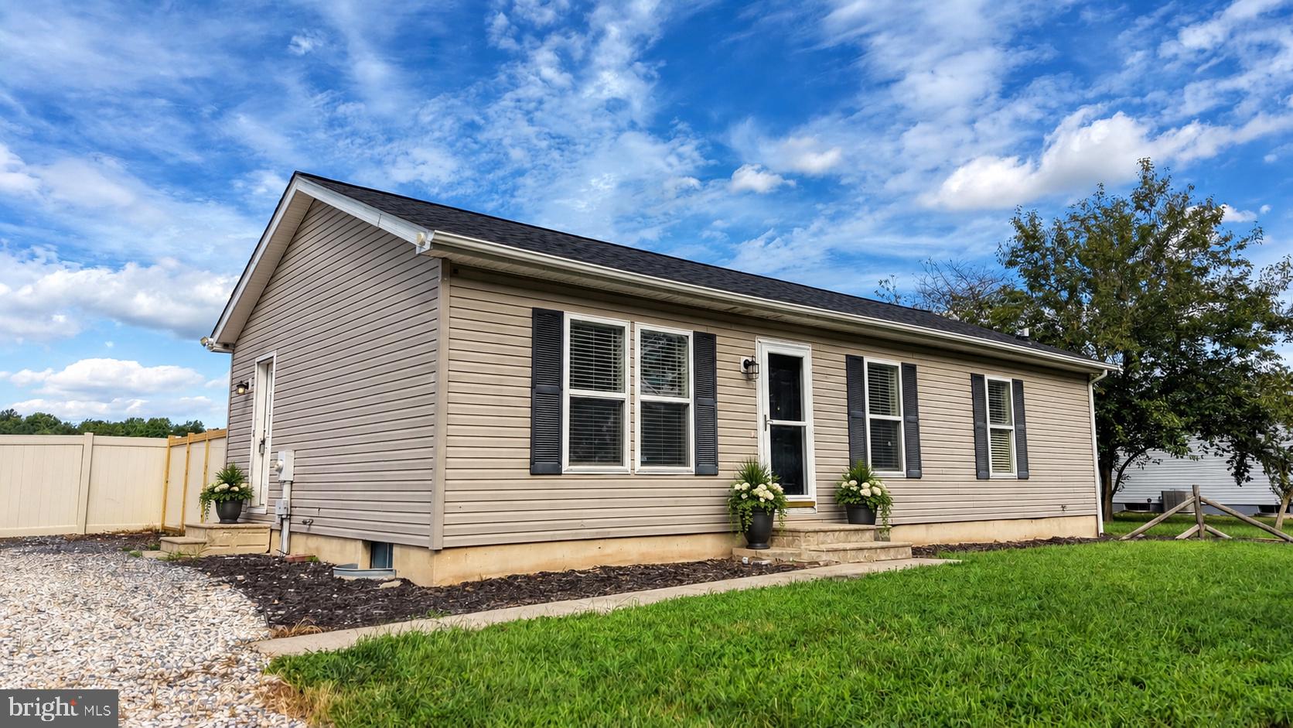
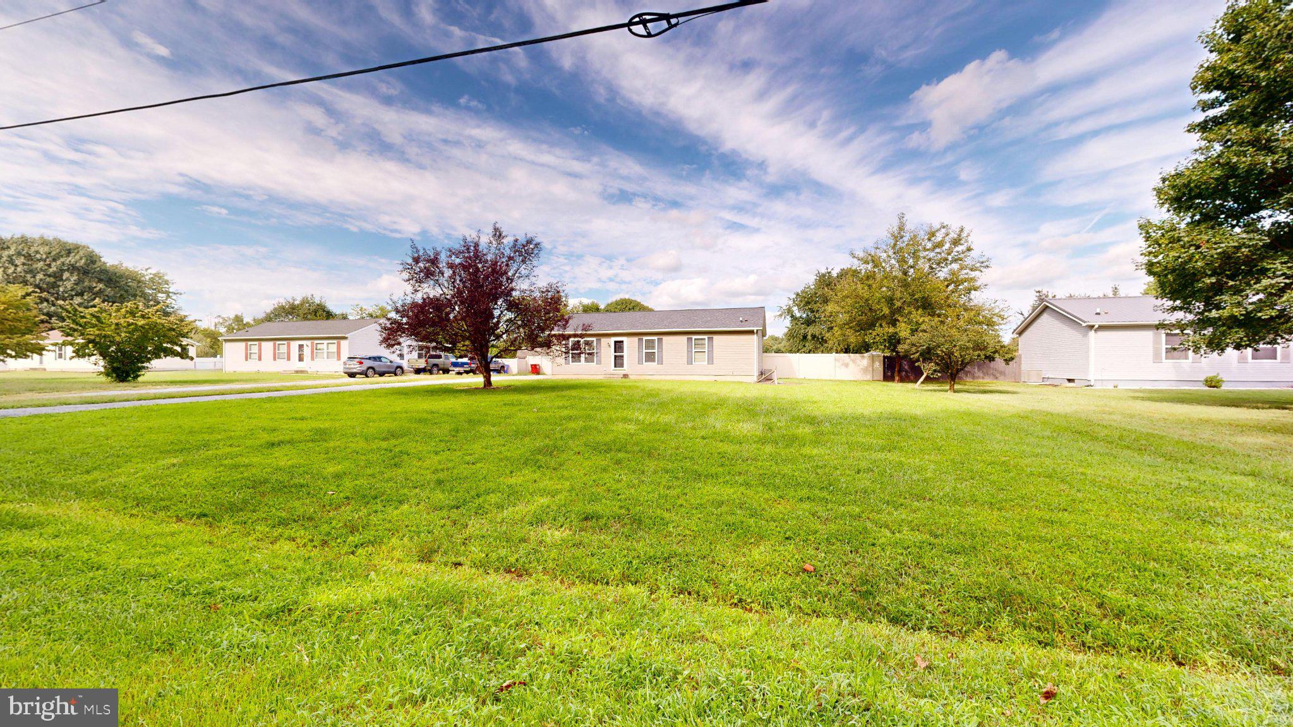
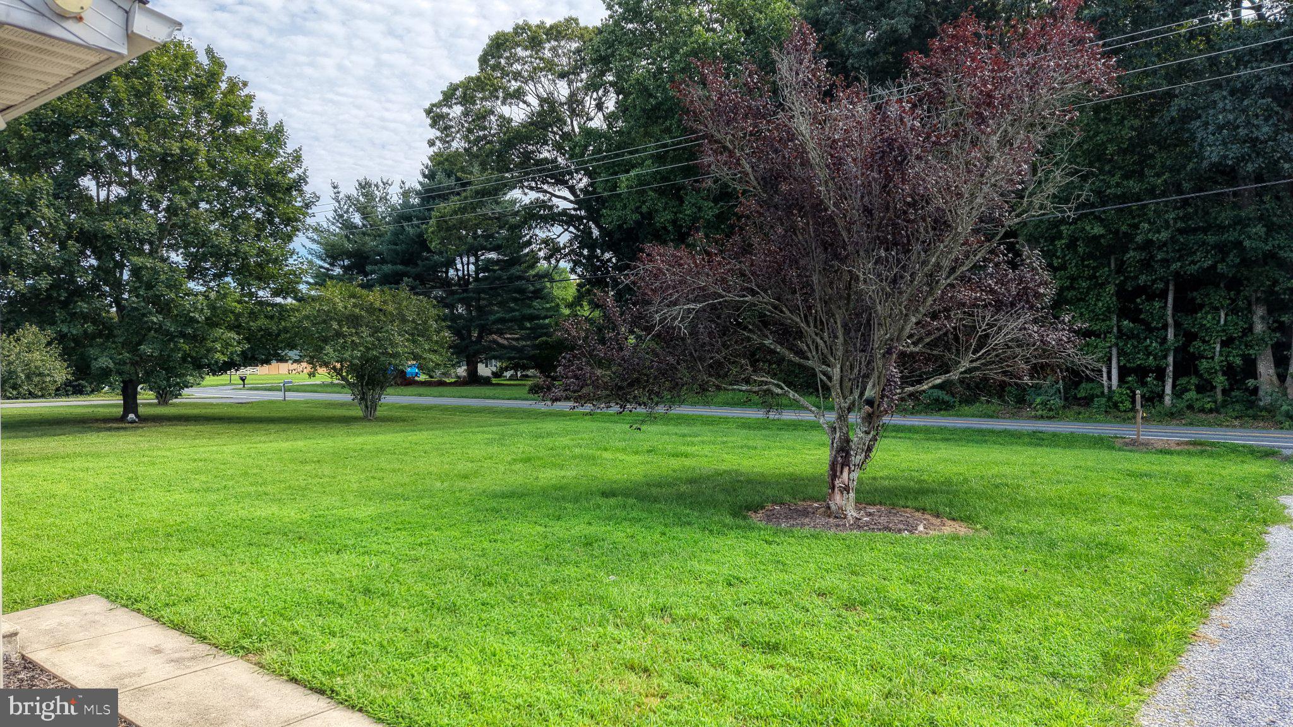
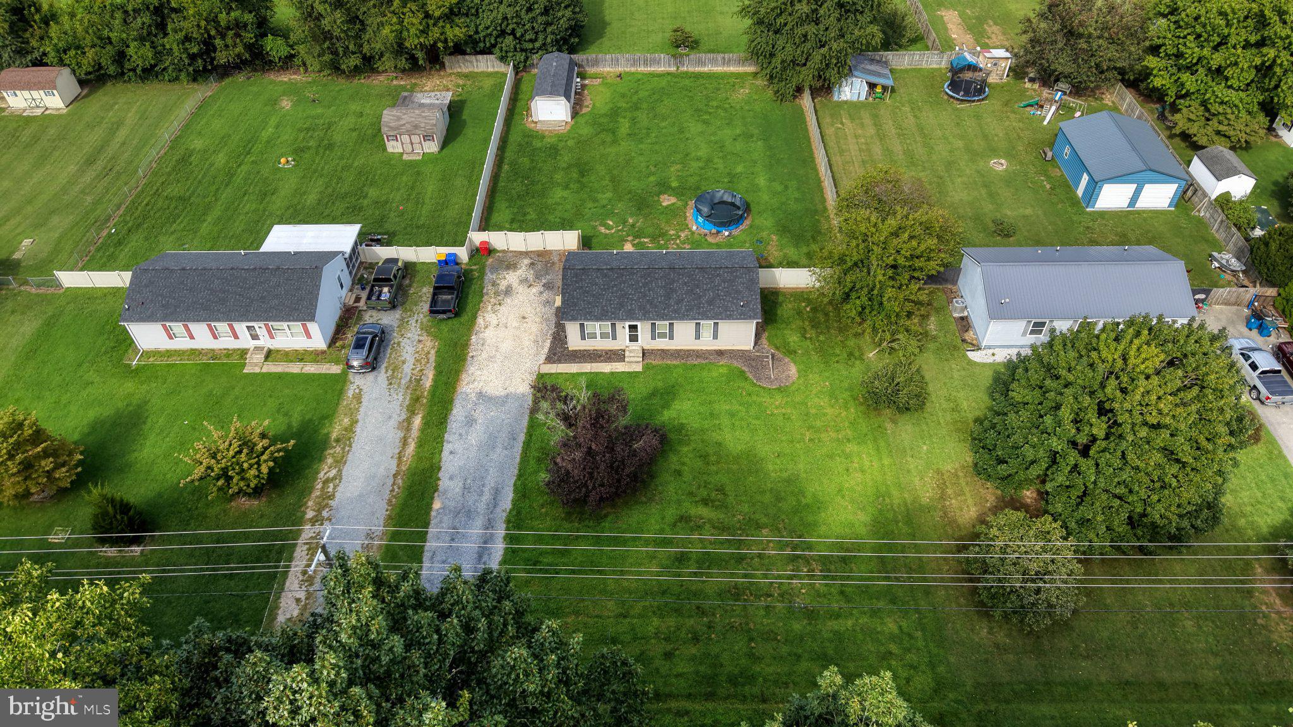
NEW ROOF AUGUST 2026! NEW SEPTIC 2022! NO HOA! FINISHED BASEMENT! Enjoy the best of country living with this move-in-ready home situated on a ½-acre fenced lot featuring an above-ground pool and large storage shed. Inside, you'll find plenty of space and endless possibilities! The main level offers a galley kitchen with stainless steel appliances, a full dining room, and a spacious living room. The primary bedroom features a private en-suite bath and plenty of storage. Two additional generously sized bedrooms and another full bath complete the first floor.
Head downstairs to the finished basement, where you'll find even more living and entertaining space, including a large great room, an additional room perfect for a playroom, exercise room, home office, or hobby space, plus a dedicated theater room. With plenty of finished space to spread out, this home offers flexibility for today's lifestyle.
Move-in ready and waiting for its next owner—put this one on your next tour! (Some photos include virtual staging of furniture) Due to multiple interested parties, the seller is requesting that all agents submit their highest and best offer by Friday, September 11, 2026, at 3:00 PM.
Save
Ask
Tour
Hide
Share
Listing Snapshot
Price
$290,000
Days On Site
26 Days
Bedrooms
3
Inside Area (SqFt)
1,976 sqft
Total Baths
2
Full Baths
2
Partial Baths
N/A
Lot Size
0.51 Acres
Year Built
1996
MLS® Number
DEKT2050378
Status
Pending
Property Tax
$938
HOA/Condo/Coop Fees
N/A
Sq Ft Source
Assessor
Friends & Family
React
Comment
Invite
No Comments Yet
Did you know? You can invite friends and family to your search. They can join your search, rate and discuss listings with you.
Recent Activity
3 weeks ago
Status changed to Pending
3 weeks ago
Listing updated with changes from the MLS®
3 weeks ago
Price changed to $290,000
4 weeks ago
Listing first seen on site
General Features
Acres
0.51
Cross Street
CANTERBURY ROA
Foundation
Brick/Mortar
Levels
One
Parking
Off StreetDriveway
Parking Spaces
20
Pets
Yes
Property Sub Type
Single Family Residence
Sewer
Septic Tank
Special Circumstances
Standard
SqFt Above
1056
SqFt Below
920
SqFt Total
1976
Style
Ranch/Rambler
Utilities
Underground Utilities
Water Source
Well
Zoning
AR
Interior Features
Appliances
OvenElectric RangeElectric OvenElectric Water HeaterDishwasherStainless Steel Appliance(s)RefrigeratorWater HeaterENERGY STAR Qualified Water Heater
Basement
FinishedWalk-Out AccessFull
Cooling
Central AirCeiling Fan(s)Electric
Flooring
CarpetVinyl
Furnished
Unfurnished
Heating
Natural GasForced Air
Interior
Ceiling Fan(s)Pantry
Laundry Features
In Basement
Main Level Bedrooms
3
Bedroom 2
Level - Main
Bedroom 3
Level - Main
Dining Room
Level - Main
Family Room
Hobby Room
Kitchen
Level - Main
Living Room
Level - Main
Media Room
Primary Bedroom
Level - Main
Save
Ask
Tour
Hide
Share
Exterior Features
Construction Details
Vinyl Siding
Exterior
Lighting
Fencing
Privacy
Lot Features
Level
Patio And Porch
Porch
Pool Features
Above GroundPrivate
Private Pool
Yes
Roof
Shingle
Community Features
Accessibility Features
Accessible Hallway(s)
MLS Area
Lake Forest (30804)
School District
LAKE FOREST
Schools
School District
LAKE FOREST
Elementary School
Unknown
Middle School
Unknown
High School
LAKE FORES
Listing courtesy of Iron Valley Real Estate Premier



Did you know? You can invite friends and family to your search. They can join your search, rate and discuss listings with you.