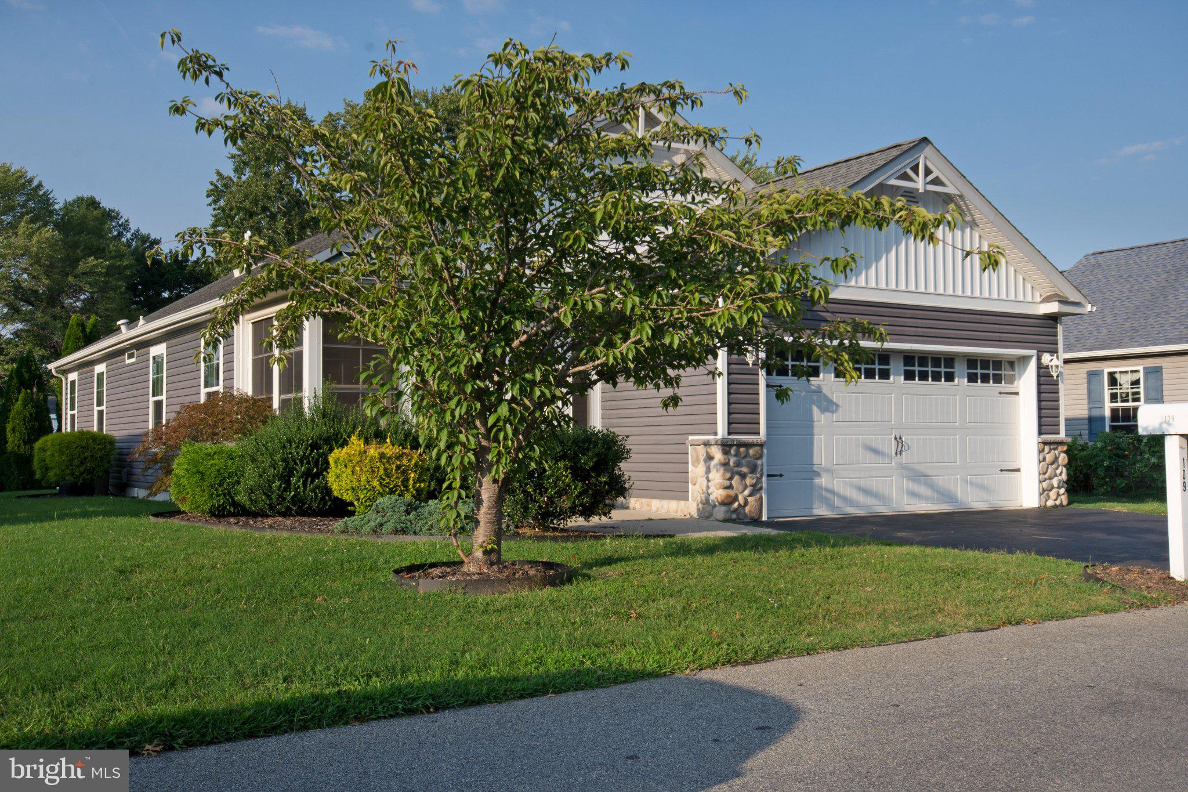
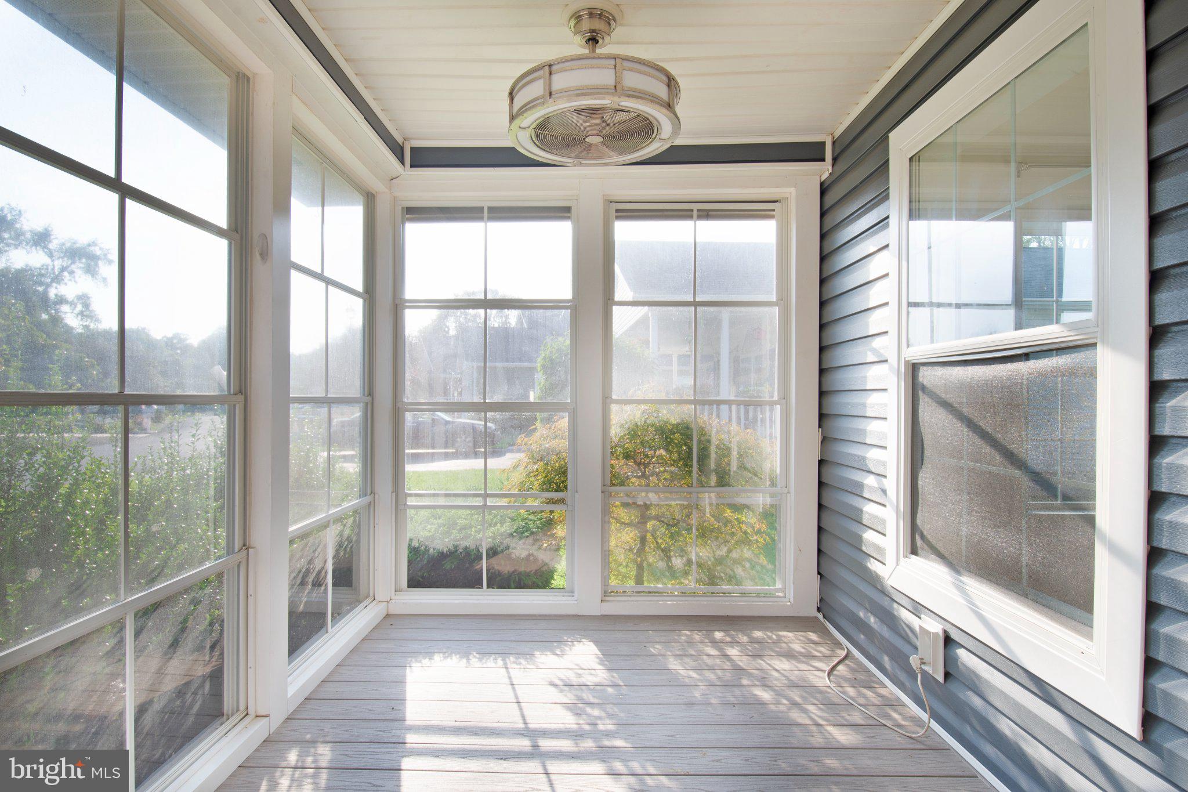
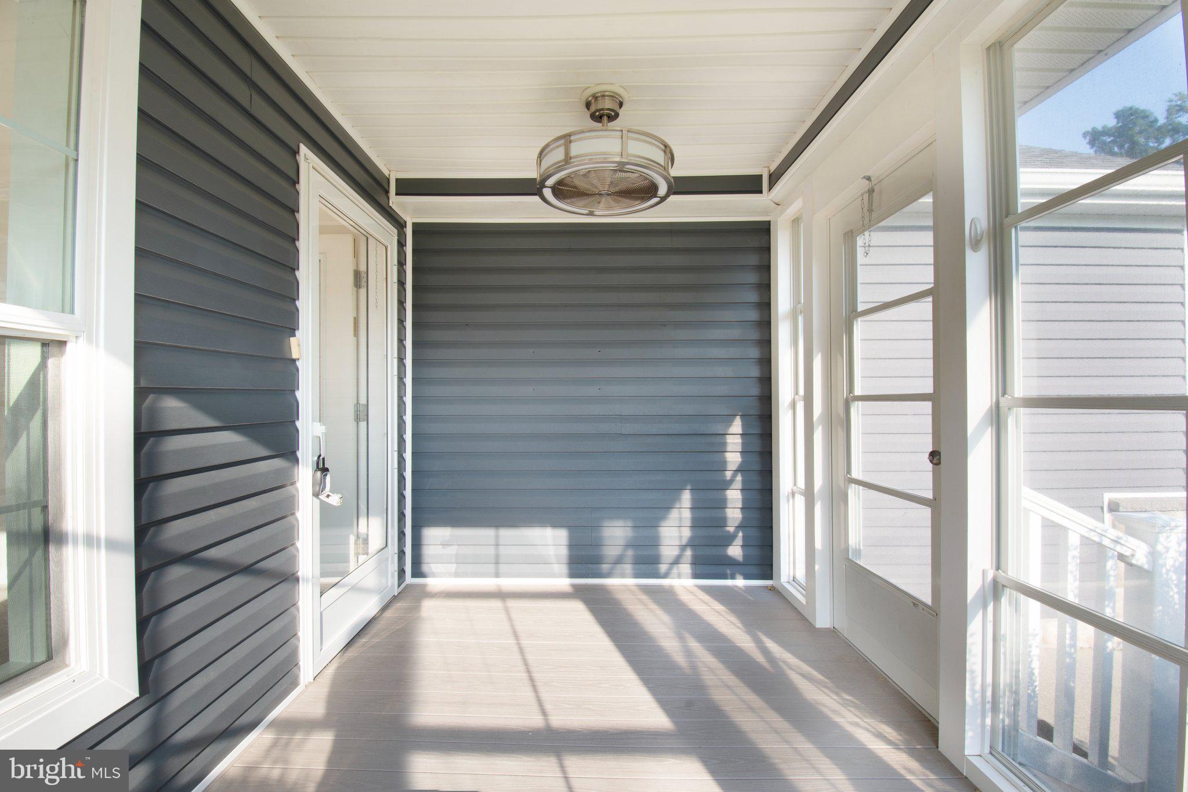
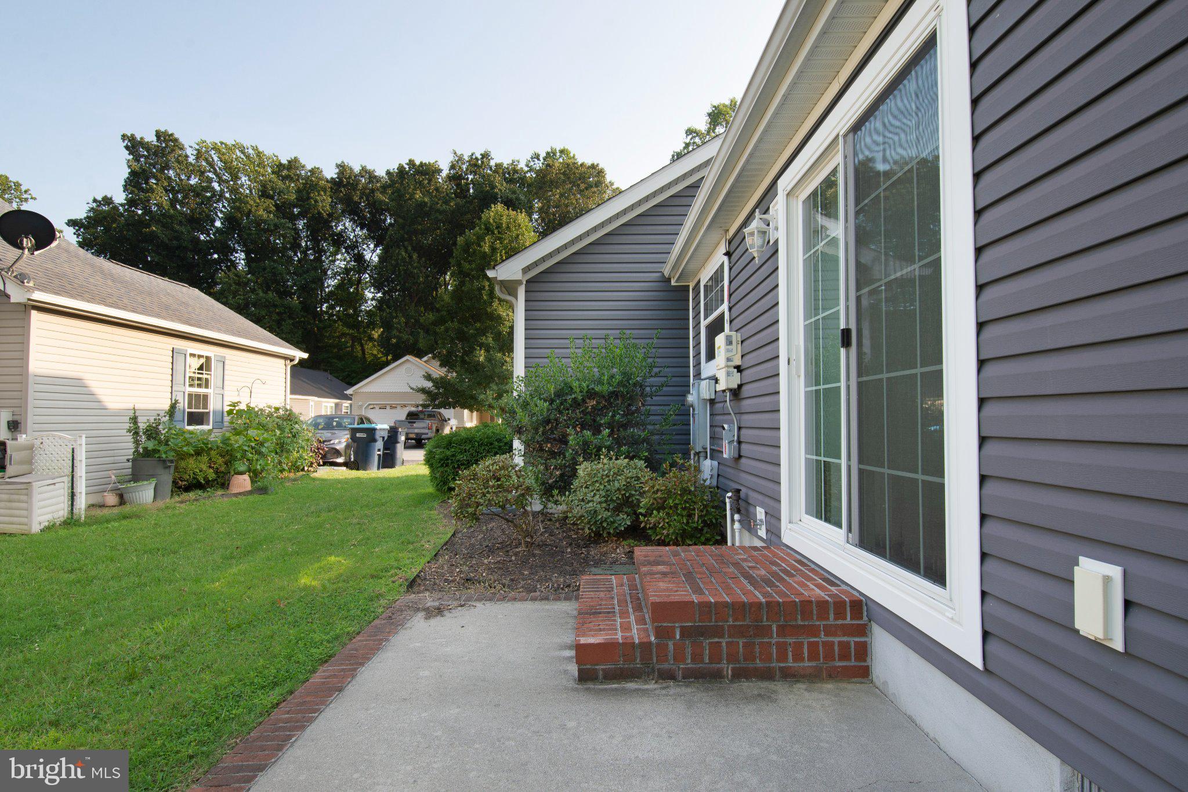
Freshened up and ready for its new owners, this lovely Magnolia Model is move in ready! Freshly painted and carpeted throughout, this home provides the perfect layout for the down-sizing retiree. Thoughtful upgrades include stone elevations, upgraded siding, an enclosed porch, and a pristine patio. The open concept living, dining, and kitchen area provides an open feel, fully maximizing the interior space. A guest bedroom and bath are located just off of the living area and a full main en-suit with a double vanity, walk-in closet and ample space for a king sized bed give this home all the necessities without the hefty price tag. The home also features a fully paid for solar power system that keeps the already low utilities in this community even lower!
The home sits in the community of Southern Meadows which has a monthly land lease of $769.00. This land rent includes all trash services (trash, recycle, yard waste, Bulk Item Removal), lawn care, snow plowing, and sewer service as well as access to all of the community amenities. Amenities include the club house with a pool, billiards room, full activities calendar, garden plots, walking paths, bocce ball courts and more! Southern Meadow also has special 15-year locked increase lease options that allow for long-term budgeting, no more lot rent increases with whatever the state of Delaware comes up with!
This marvelous home is ready for its new owners now, take a look today!
Save
Ask
Tour
Hide
Share
Listing Snapshot
Price
$159,900
Days On Site
47 Days
Bedrooms
2
Inside Area (SqFt)
1,092 sqft
Total Baths
2
Full Baths
2
Partial Baths
N/A
Lot Size
N/A
Year Built
2014
MLS Number
DEKT2050416
Status
Pending
Property Tax
$306
HOA/Condo/Coop Fees
N/A
Sq Ft Source
Assessor
Friends & Family
React
Comment
Invite
No Comments Yet
Did you know? You can invite friends and family to your search. They can join your search, rate and discuss listings with you.
Recent Activity
3 days ago
Listing updated with changes from the MLS
a week ago
Status changed to Pending
2 months ago
Listing first seen on site
General Features
Attached Garage
Yes
Cross Street
Lexington mill
Foundation
BlockPillar/Post/Pier
Garage
Yes
Garage Spaces
2
Land Lease
Yes
Lease Amount
$769.0
Lease Amount Frequency
Monthly
Levels
One
Parking
AsphaltGarageAttached
Parking Spaces
2
Pets
Breed RestrictionsNumber LimitYes
Property Sub Type
Manufactured Home
Sewer
Private Sewer
Special Circumstances
Standard
SqFt Above
1092
SqFt Total
1092
Style
Modular/Pre-Fabricated
Utilities
Cable AvailableNatural Gas AvailableWater AvailableElectricity Available
Water Source
Public
Zoning
RMH
Interior Features
Appliances
Gas RangeGas OvenElectric Water HeaterDishwasherWasherMicrowave



Did you know? You can invite friends and family to your search. They can join your search, rate and discuss listings with you.