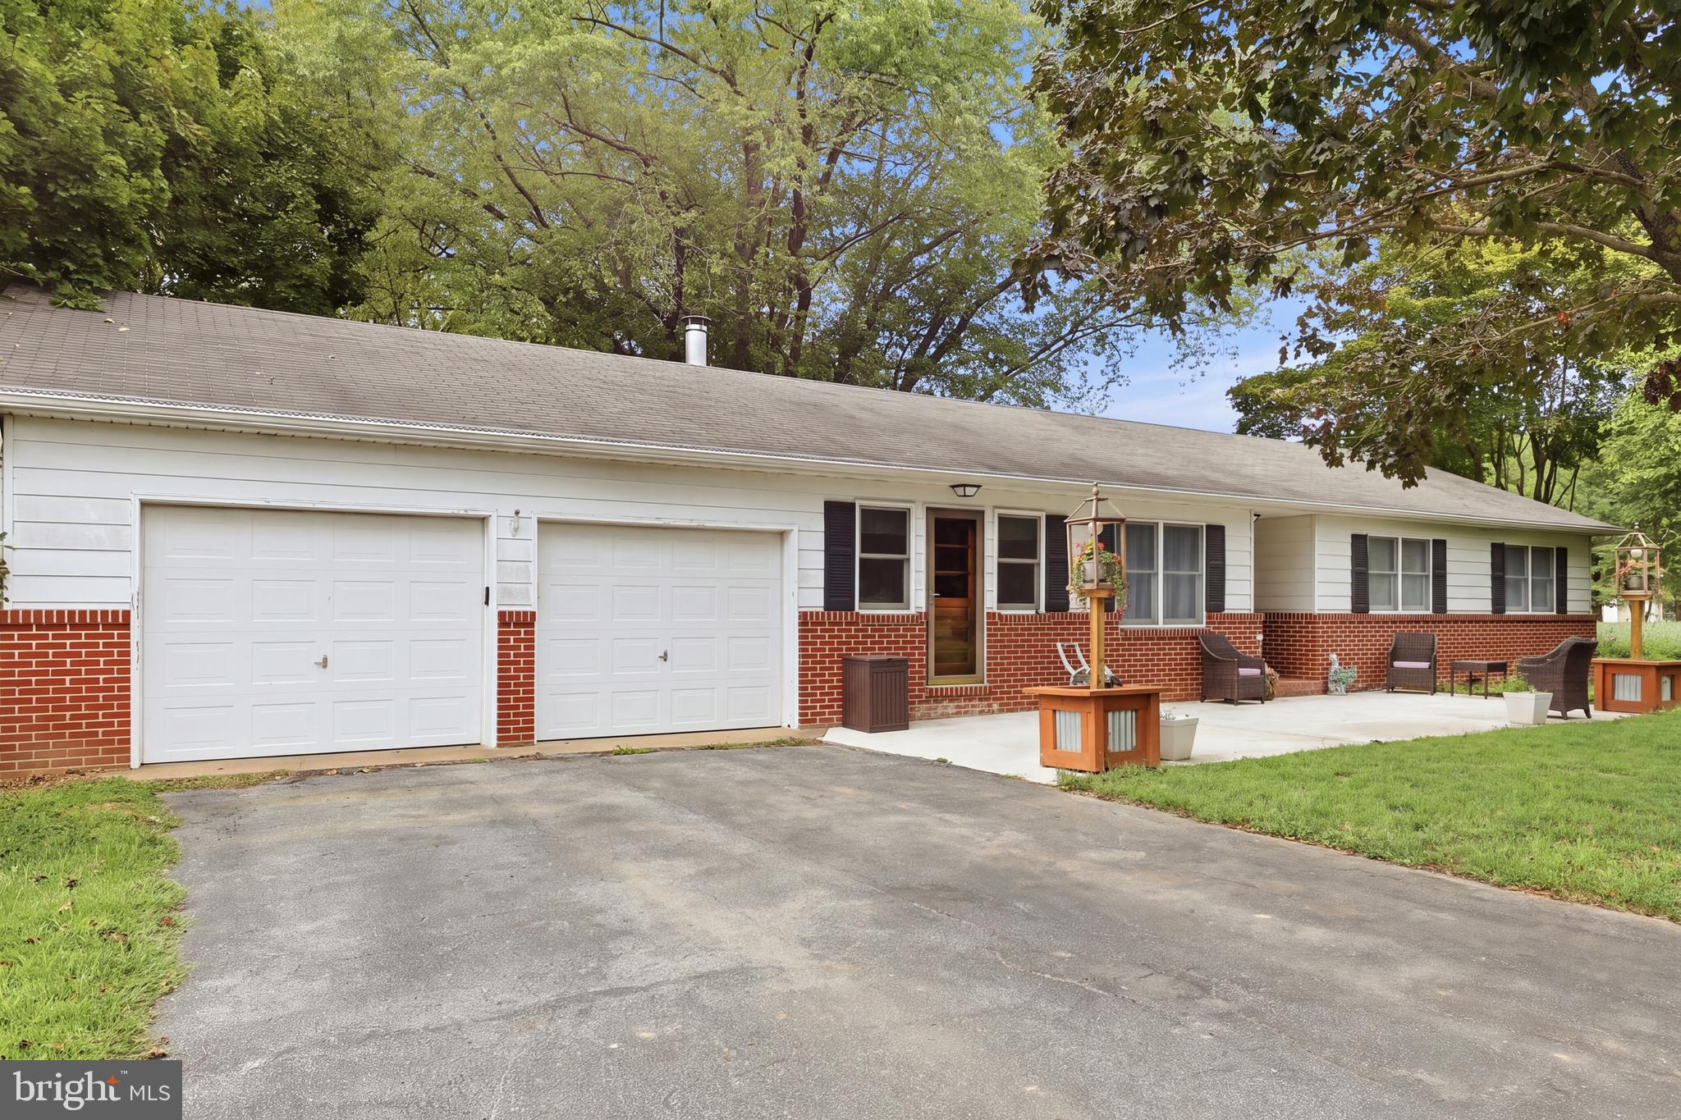
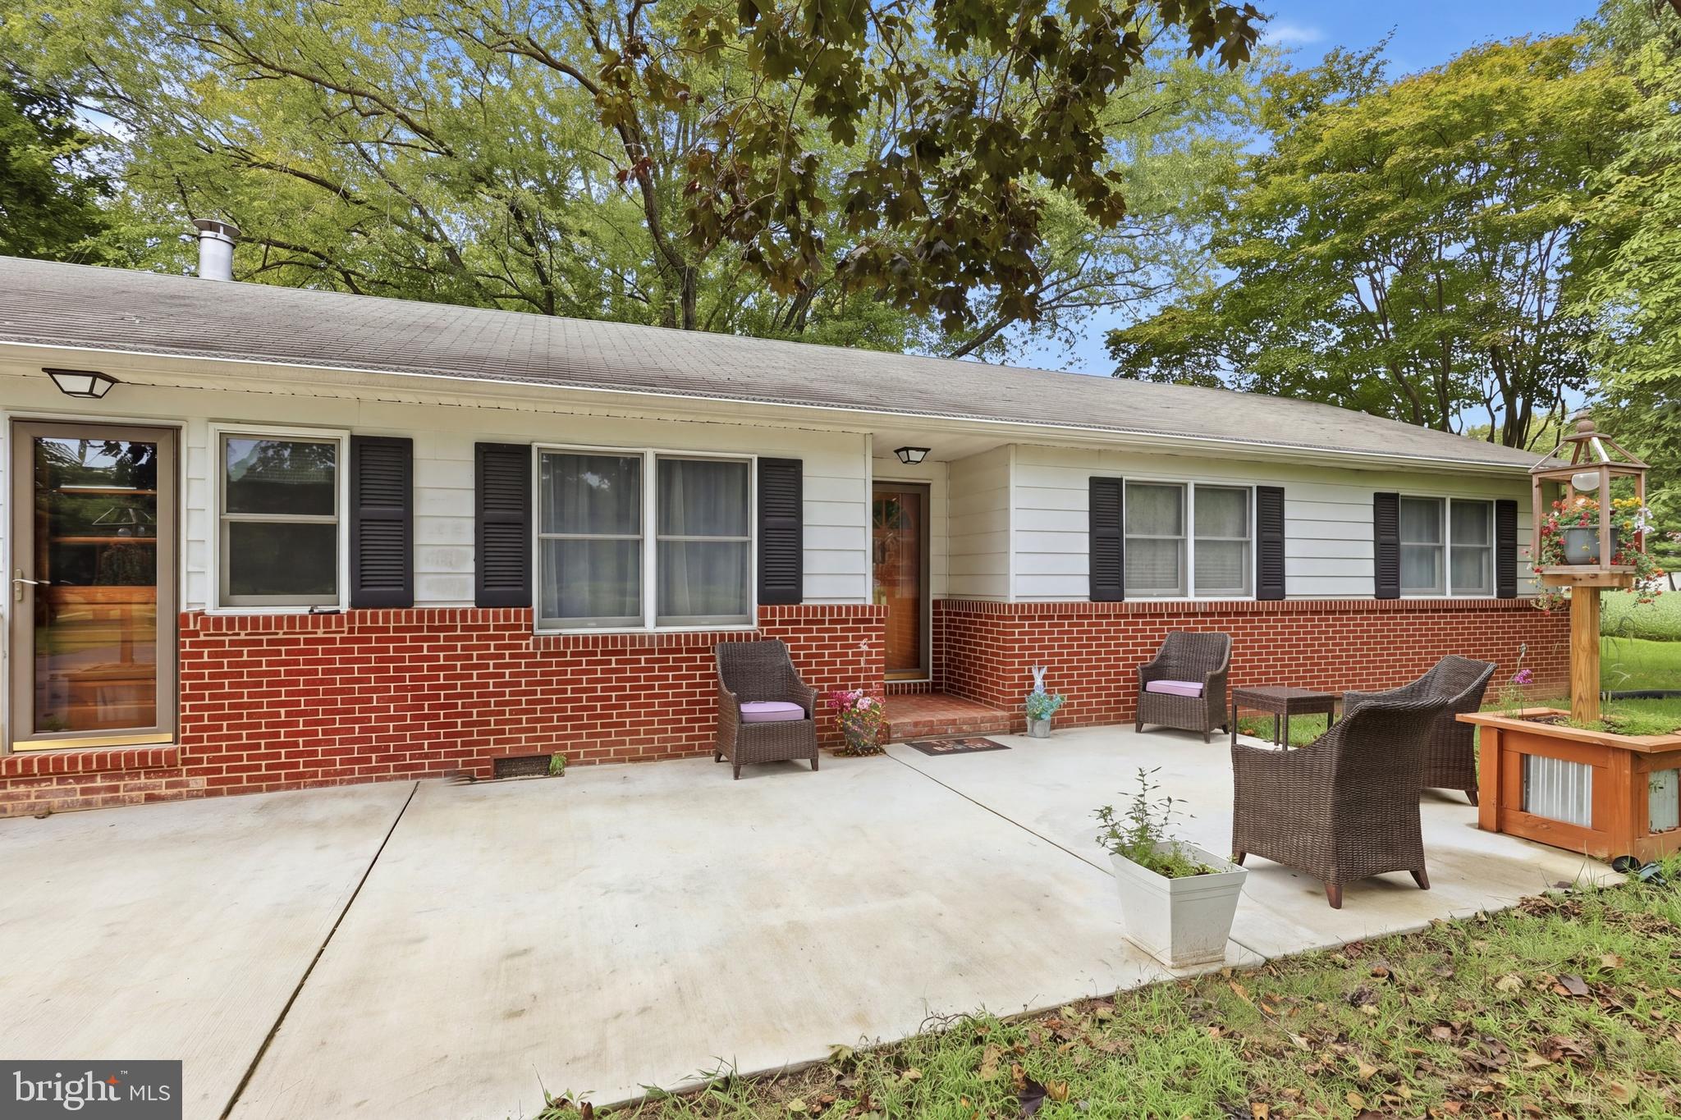
Picture summer evenings spent on the patio, dinners outside under the shade trees, and kids playing in the yard while everyone enjoys a little room to breathe! This brick-and-siding ranch offers a welcoming setting for everyday life, with a spacious lawn, mature trees, and an inviting outdoor gathering space. There’s room to garden, entertain friends, or simply unwind at the end of the day. Sometimes, home is all about having a place to slow down and enjoy the people who matter most!!
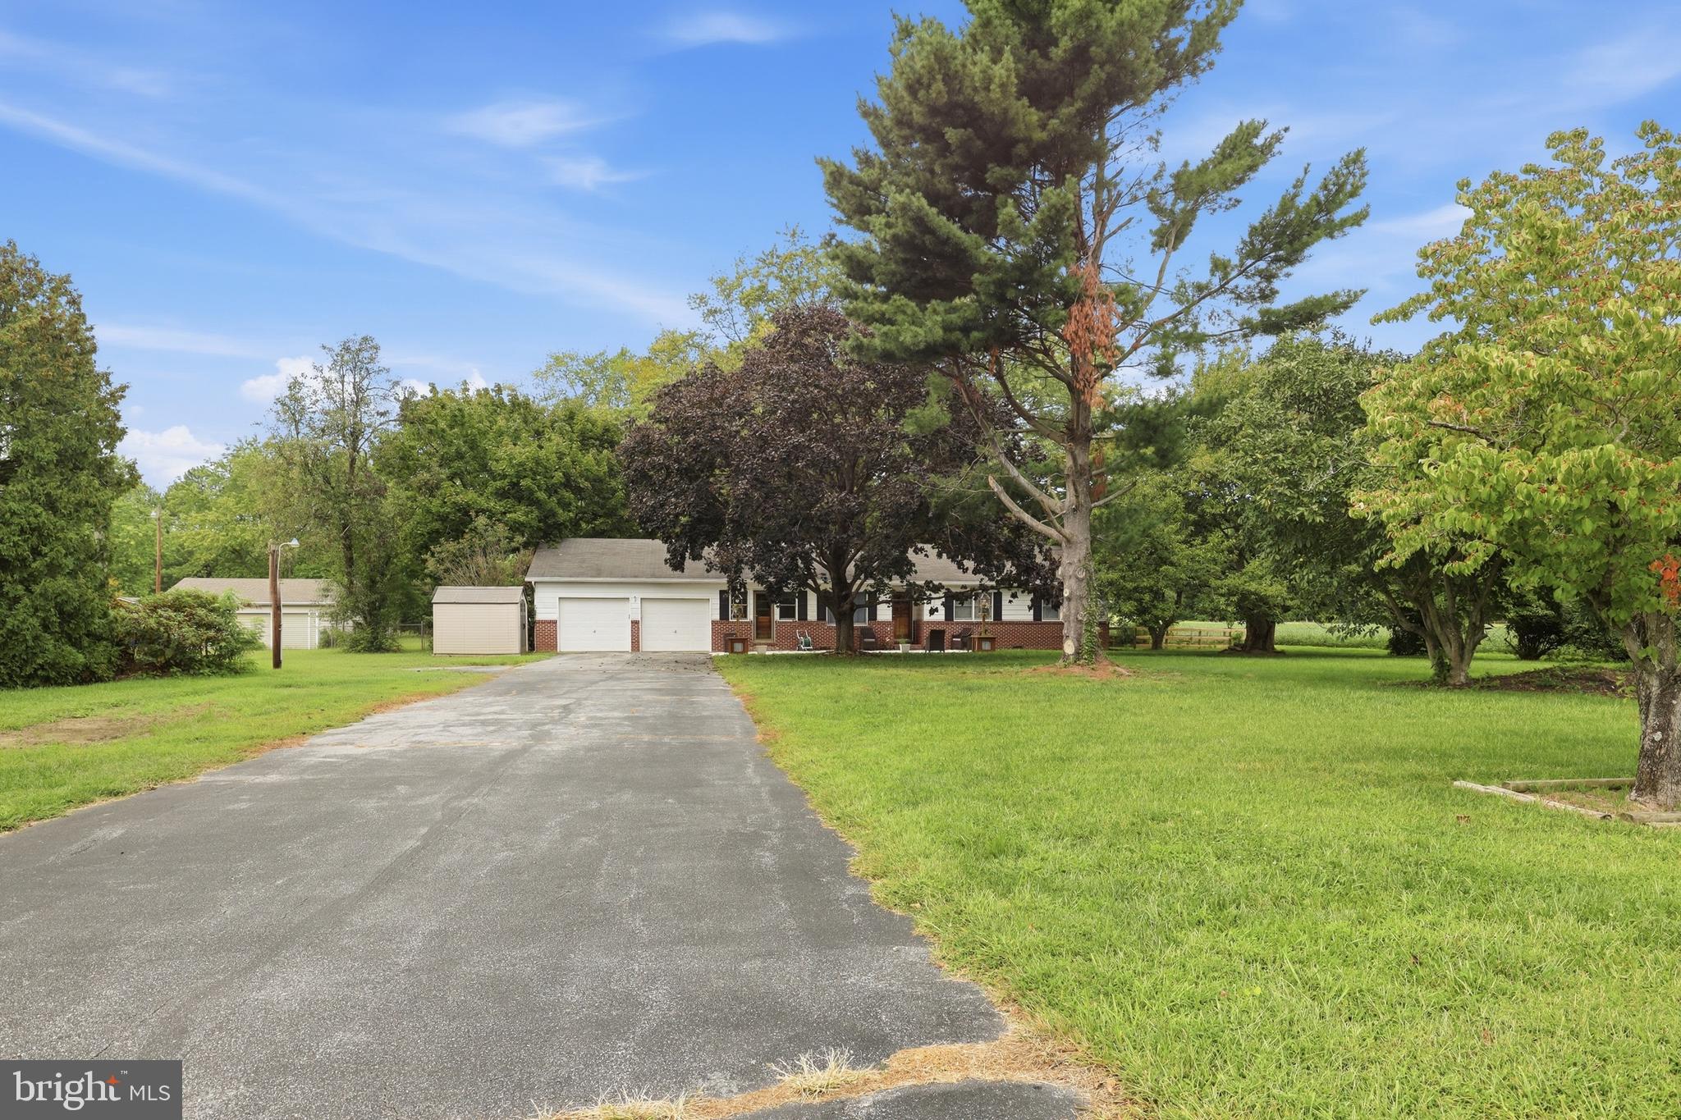
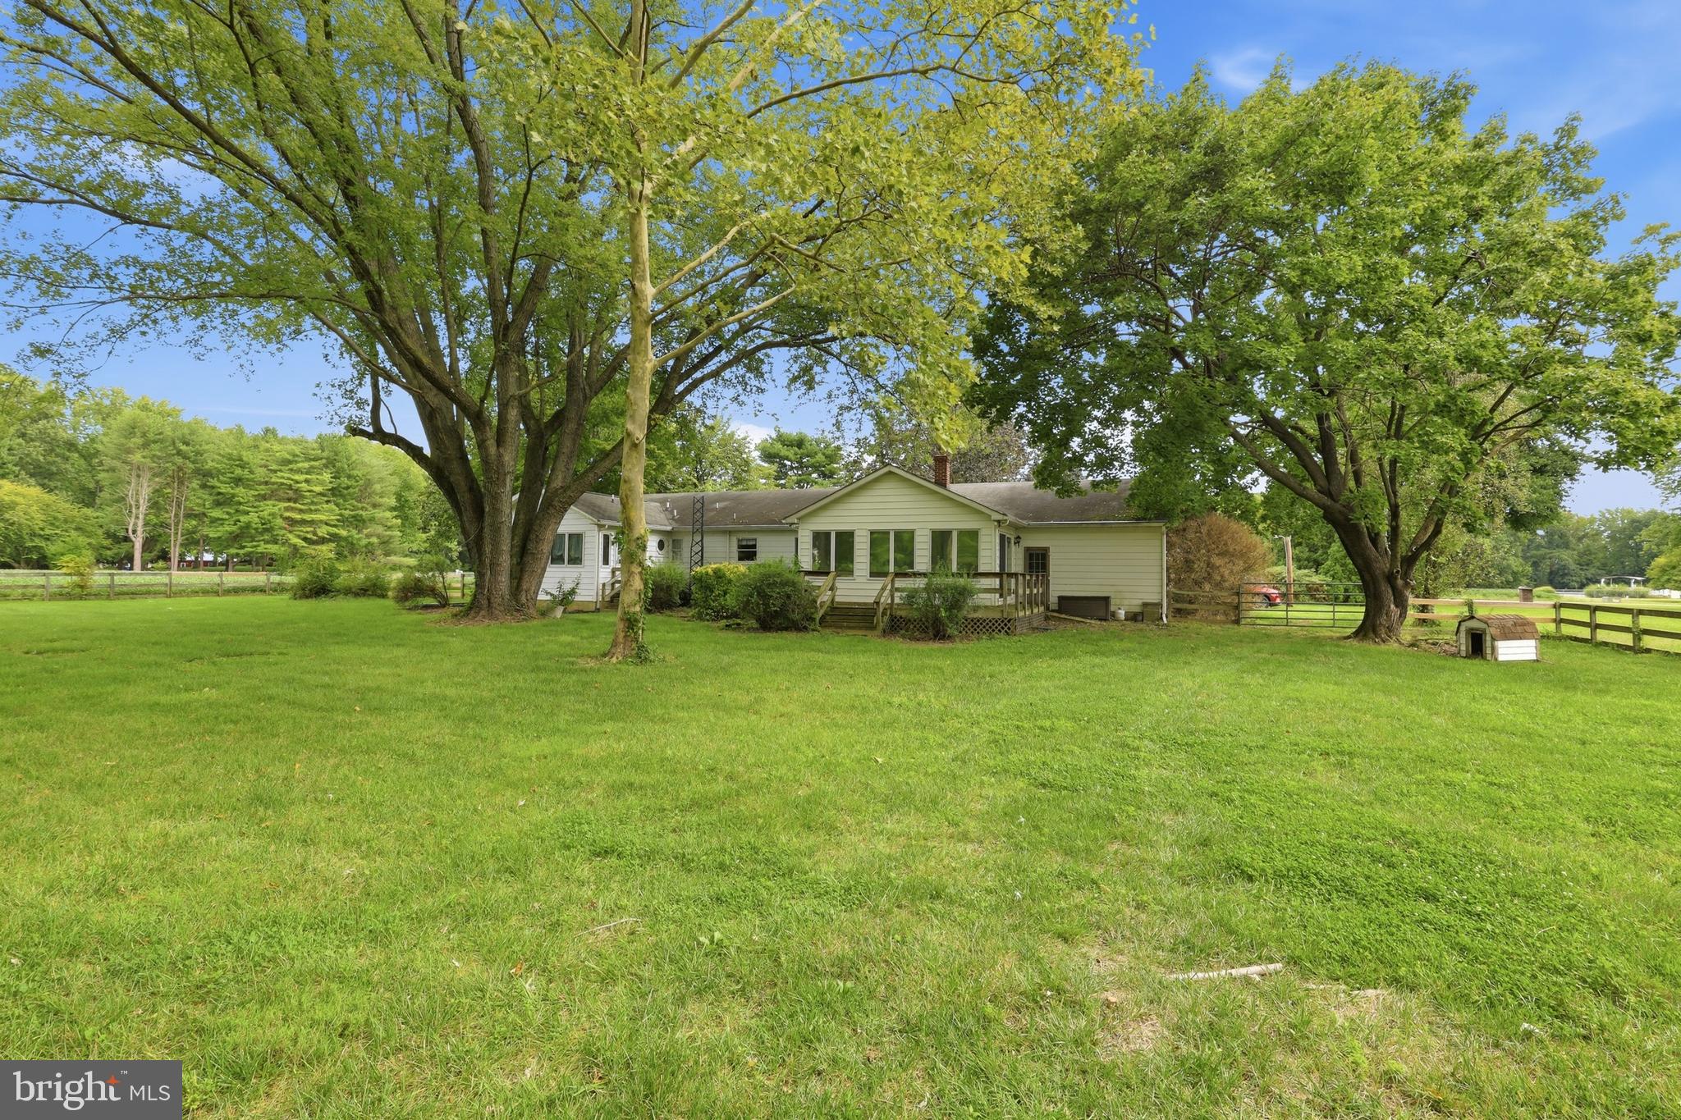
Welcome to 1453 E. Denneys Road, where peaceful country living meets everyday convenience! Situated on 1.03 beautiful acres and surrounded by picturesque farm fields and horse farms, this charming 3-bedroom, 2-bath home offers the space, privacy, and tranquility you’ve been looking for—while still being conveniently close to shopping, restaurants, colleges, and Dover Air Force Base.
Inside, you’ll find beautiful light-colored LVP flooring throughout, creating a bright and welcoming feel. The eat-in kitchen offers plenty of workspace and storage, including a large pantry. The inviting family room features a wood-burning stove, perfect for cozy evenings at home, while the sunroom with its vaulted wood ceiling provides a wonderful space to relax and enjoy the surrounding views.
The spacious primary bedroom offers a fantastic attached office, walk-in closets, and a private bath featuring a walk-in shower and conveniently located laundry area. Two additional bedrooms and a second full bath provide plenty of room for family, guests, or hobbies.
Energy efficiency is a standout feature with four-zone geothermal heating and air conditioning, allowing you to customize comfort throughout the home.
Outside, enjoy a fully fenced yard, deck, storage shed, and plenty of room to spread out. A large concrete patio welcomes you at the front of the home, while the exceptionally long driveway provides parking for approximately 8–10 vehicles—ideal for entertaining or accommodating guests.
The crawl space has been thoughtfully maintained with a sump pump, dehumidifier, and vapor barrier, offering added peace of mind.
If you’ve been dreaming of wide-open spaces, beautiful farmland views, room to breathe, and the peaceful feel of country living without giving up convenience, this one deserves a look!!
Save
Ask
Tour
Hide
Share
Listing Snapshot
Price
$424,900
Days On Site
43 Days
Bedrooms
3
Inside Area (SqFt)
2,006 sqft
Total Baths
2
Full Baths
2
Partial Baths
N/A
Lot Size
1.03 Acres
Year Built
1970
MLS Number
DEKT2050470
Status
Active
Property Tax
$1,922
HOA/Condo/Coop Fees
N/A
Sq Ft Source
Assessor
Friends & Family
React
Invite
Recent Activity
5 hours ago
Listing updated with changes from the MLS
a month ago
Status changed to Active
a month ago
Listing first seen on site
General Features
Acres
1.03
Attached Garage
Yes
Garage
Yes
Garage Spaces
2
Levels
One
Parking
AsphaltGarageDrivewayAttached
Parking Spaces
10
Property Sub Type
Single Family Residence
Special Circumstances
Standard
SqFt Above
2006
SqFt Total
2006
Style
Ranch/Rambler
Water Source
Well
Zoning
AC
Interior Features
Appliances
Electric Water Heater
Basement
Crawl Space
Cooling
Geothermal
Heating
GeothermalOther
Main Level Bedrooms
3
Save
Ask
Tour
Hide
Share
Exterior Features
Construction Details
BrickAluminum Siding
Fencing
Fenced
Pool Features
None
Community Features
MLS Area
Capital (30802)
School District
CAPITAL
Schools
School District
CAPITAL
Elementary School
Unknown
Middle School
Unknown
High School
Unknown
Listing courtesy of Elevated Real Estate Solutions