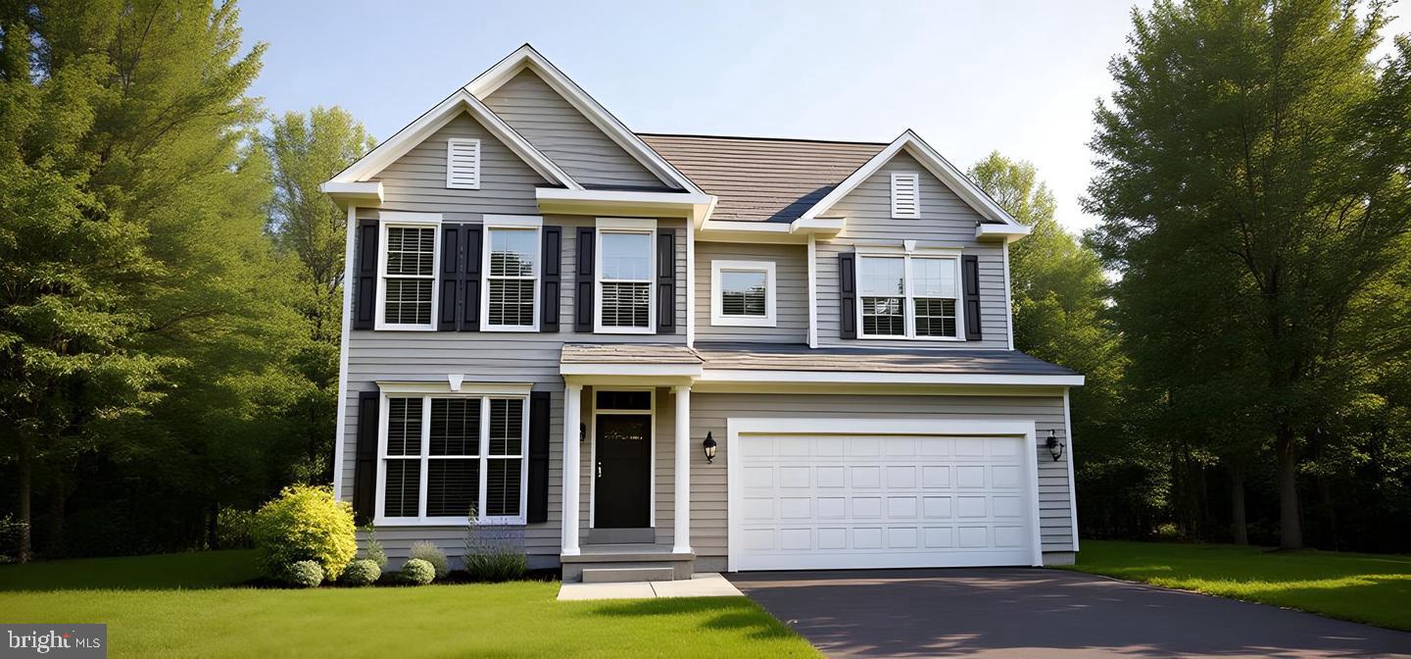
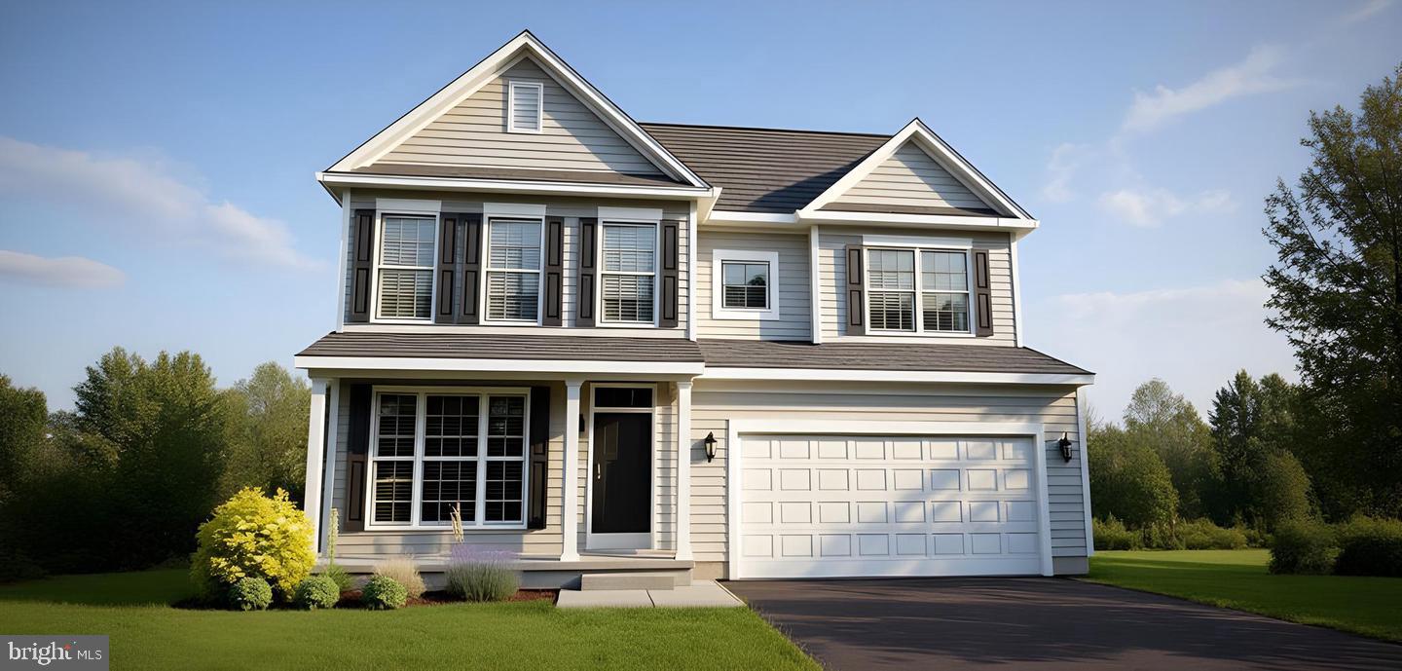
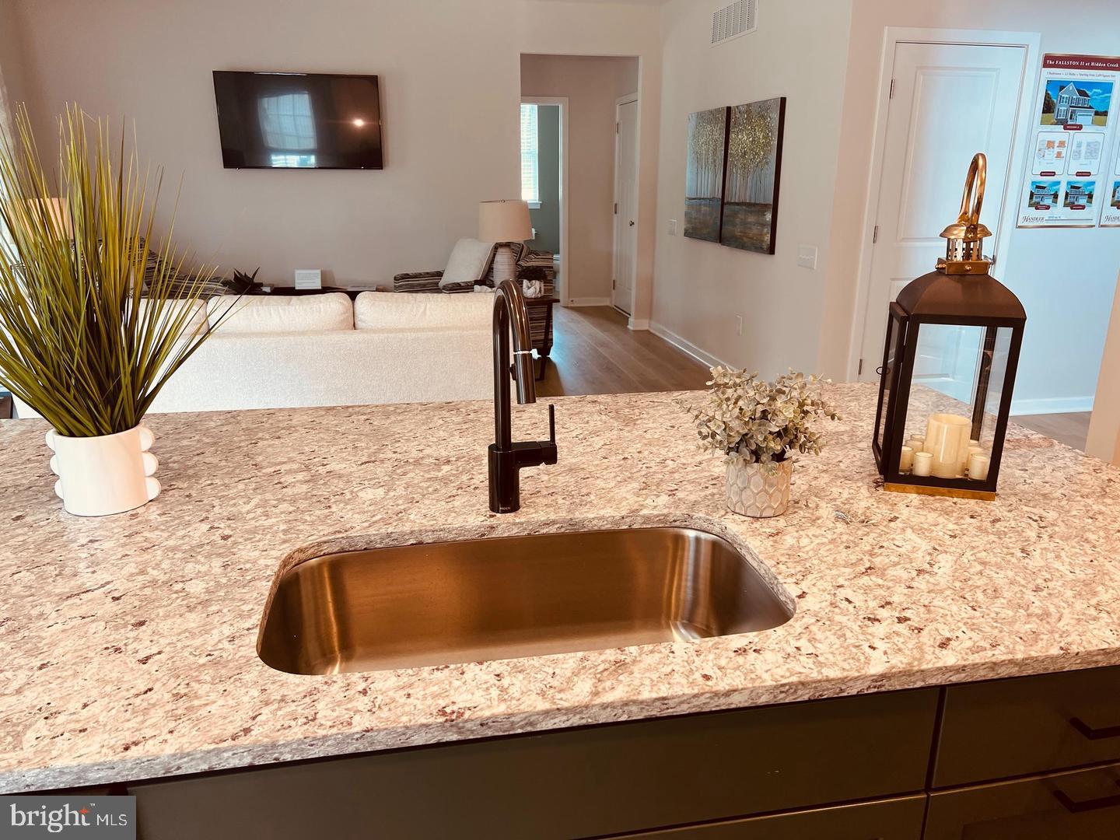
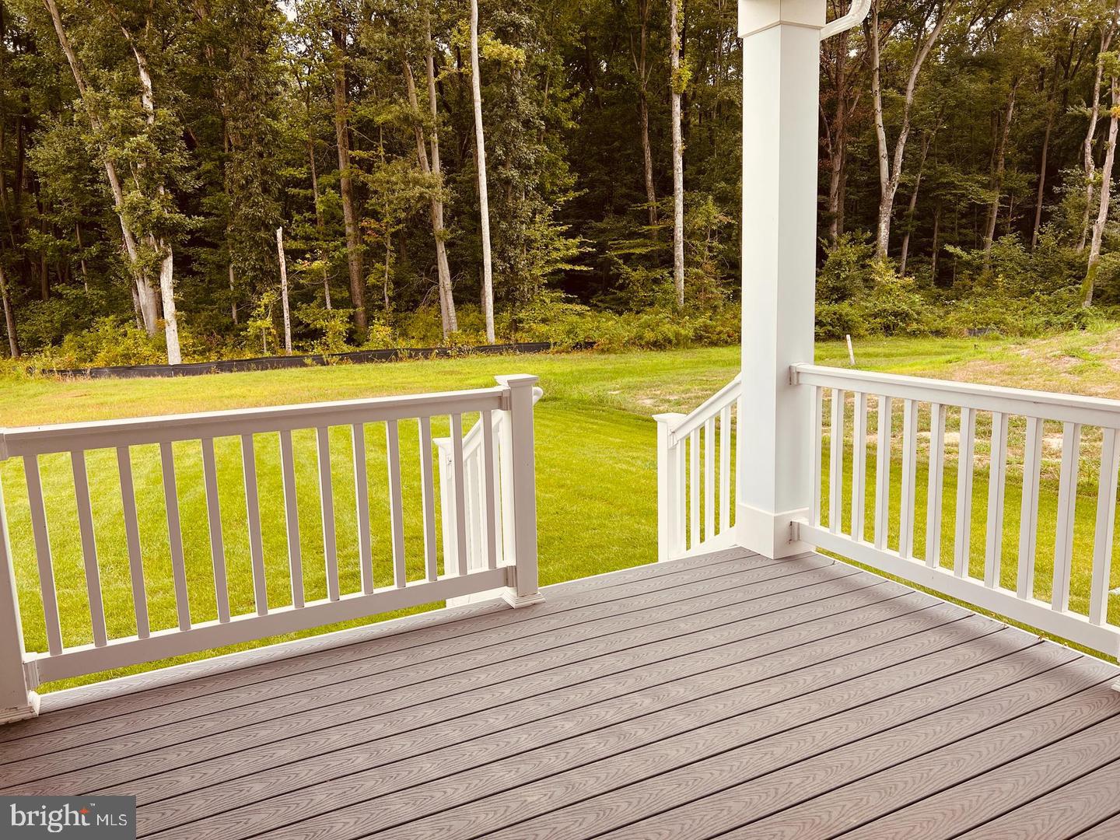
BUILD TO ORDER FLOORPLAN. Introducing a brand new home in Heritage Trace—the Merion. This versatile floor plan offers flexibility to tailor your living spaces to your lifestyle. As you enter through the foyer, you'll be greeted with a view of the inviting family room, which can be customized with a cozy fireplace, extended with a sunroom, or enhanced with a deck for outdoor enjoyment. The warm and welcoming kitchen, featuring casual dining, seamlessly adjoins the family room, creating endless possibilities for entertaining.
The Merion boasts 9-foot first-floor ceilings, granite countertops, a built-in microwave, stainless steel appliances, and luxury vinyl plank flooring in high-traffic areas. For added convenience, this home offers the option to include a first-floor bedroom with a full bath. The second-floor laundry room makes laundry day a breeze, and upstairs you'll find a spacious and luxurious Owner’s suite with three closets (including a large walk-in) and an ensuite bath. Three additional generously sized bedrooms complete the upper level.
The Merion also features a full basement and a 2-car garage, providing ample storage and flexibility. A bonus partially finished basement is included in build-to-order homes! Heritage Trace offers residents acres of beautiful open space, complete with walking trails and serene ponds, perfect for outdoor relaxation.
This home is to be built, and lot premiums may apply. As this home type is brand new, photos are of a similar or decorated model.
Save
Ask
Tour
Hide
Share
Listing Snapshot
Price
$520,900
Days On Site
24 Days
Bedrooms
4
Inside Area (SqFt)
3,416 sqft
Total Baths
3
Full Baths
2
Partial Baths
1
Lot Size
0.25 Acres
Year Built
2025
MLS® Number
DEKT2050490
Status
Active
Property Tax
N/A
HOA/Condo/Coop Fees
$24.33 monthly
Sq Ft Source
Assessor
Friends & Family
React
Invite
Recent Activity
3 weeks ago
Listing first seen on site
3 weeks ago
Listing updated with changes from the MLS®
General Features
Acres
0.25
Attached Garage
Yes
Cross Street
BRENFORD RD
Foundation
Concrete Perimeter
Garage
Yes
Garage Spaces
2
Levels
Two
Parking
AsphaltGarageDrivewayInside EntranceAttached
Parking Spaces
2
Pets
Number LimitYes
Property Condition
New Construction
Property Sub Type
Single Family Residence
Sewer
Public Sewer
Special Circumstances
Standard
SqFt Above
2730
SqFt Below
686
SqFt Total
3766
Style
Traditional
Utilities
Cable Available
Water Source
Public
Zoning
AC
Interior Features
Appliances
Electric RangeElectric OvenGas Water HeaterDishwasherDisposalStainless Steel Appliance(s)MicrowaveENERGY STAR Qualified Water Heater