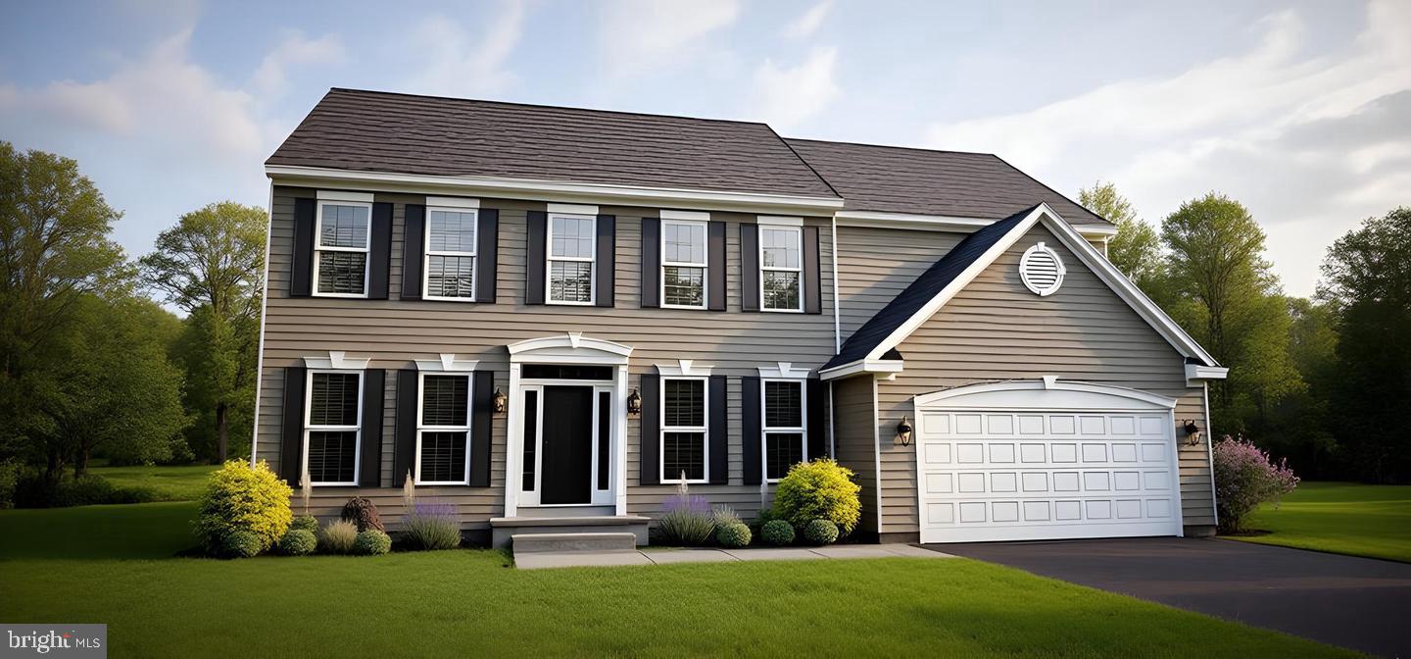
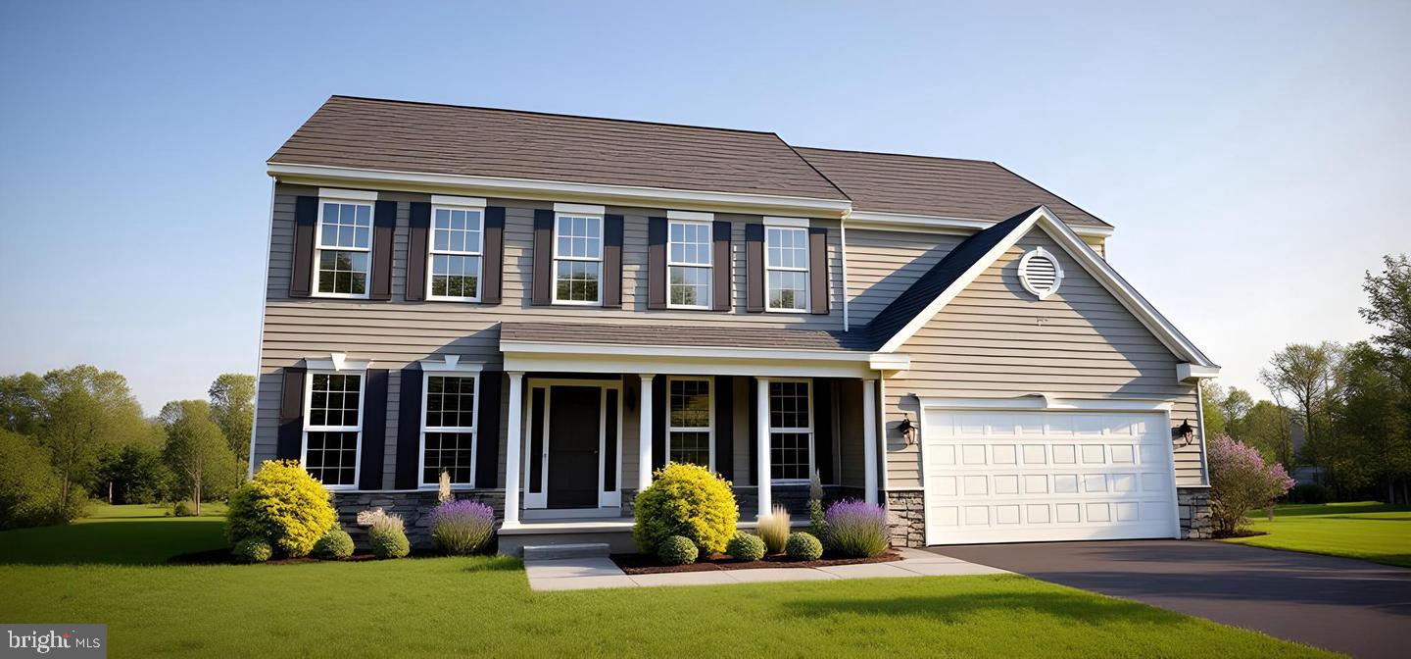
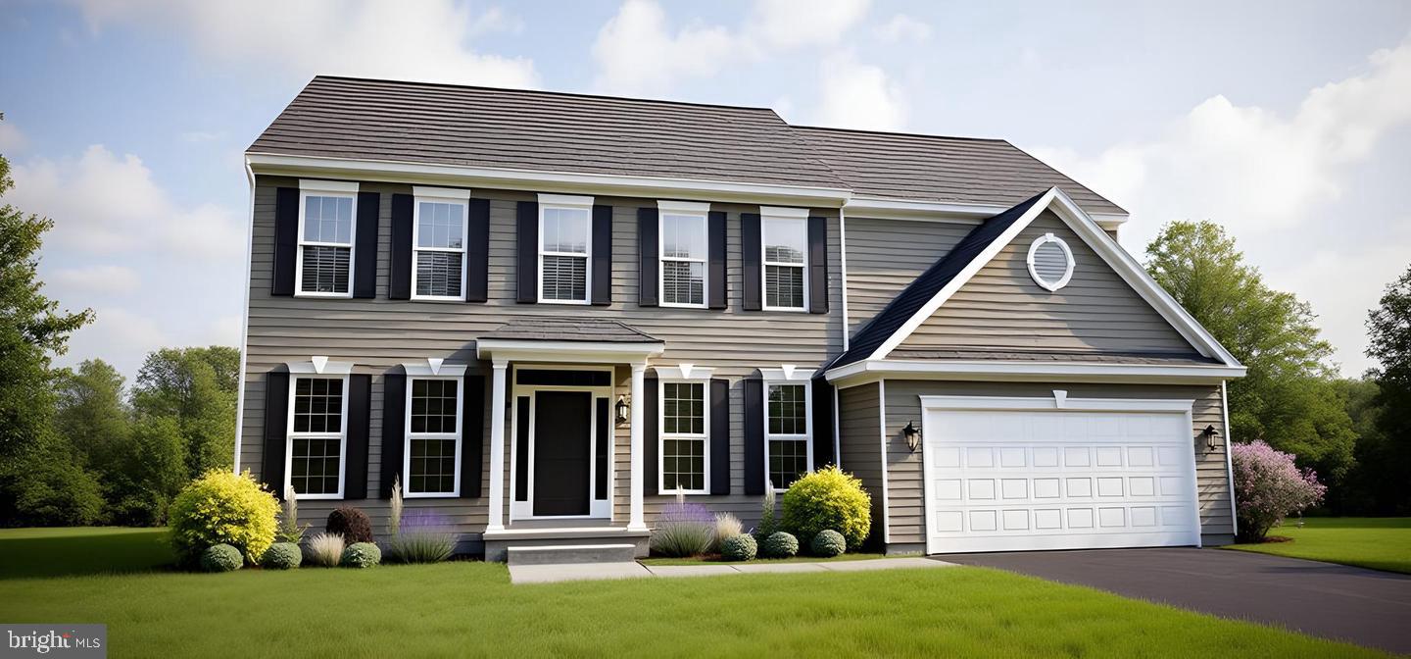
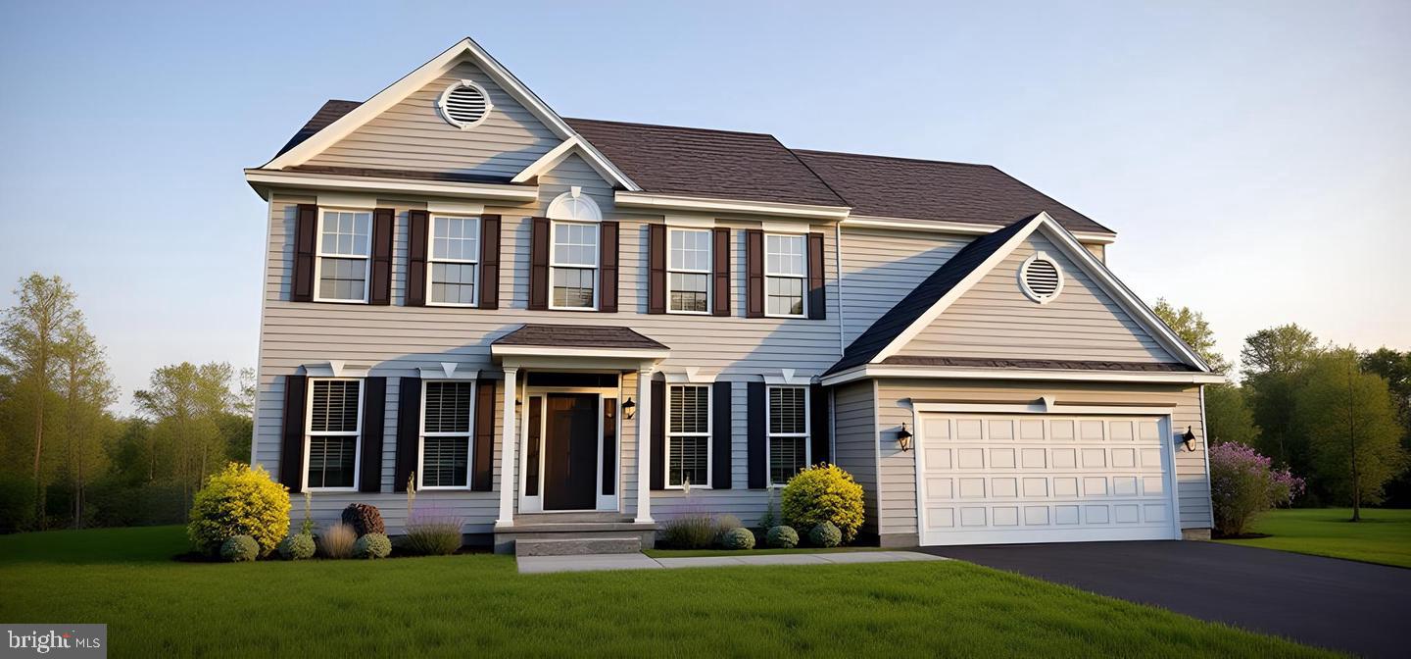
BUILD TO ORDER FLOORPLAN. Welcome to the Fairfax II, a versatile and contemporary home which can be built with an optional 5th bedroom. As you step inside, you'll be greeted by a dramatic 2-story foyer and a stunning great room, highlighted by a balcony that offers breathtaking views from the second floor. The main level boasts 9-foot ceilings, creating an airy and expansive atmosphere. The open-concept design is perfect for modern living, featuring a spacious island kitchen that will delight any chef with granite countertops, stainless steel appliances, and a built-in microwave. Luxury vinyl plank flooring in high-traffic areas adds both style and durability. A conveniently located study off the great room offers a private retreat for work or relaxation.
The upper level features a luxurious Owner's suite, complete with two expansive closets and an opulent ensuite bathroom that includes a 5-foot shower, a corner garden tub, and elegant tilework. Three additional well-sized bedrooms and a full bath complete the sleeping quarters on this floor.
Heritage Trace offers expansive open spaces, complete with walking trails and serene ponds for residents to enjoy.
This home is built to order, allowing you to select your ideal home site, with potential lot premiums. A bonus partially finished basement is included in build-to-order homes! The photos shown depict various options and elevations available but do not represent the actual home. Some images have been virtually staged to help illustrate the intended use and scale of spaces. With over 50 years of experience, the builder is a trusted leader in the area.
Save
Ask
Tour
Hide
Share
Listing Snapshot
Price
$532,900
Days On Site
44 Days
Bedrooms
4
Inside Area (SqFt)
3,373 sqft
Total Baths
3
Full Baths
2
Partial Baths
1
Lot Size
0.2 Acres
Year Built
2024
MLS Number
DEKT2050494
Status
Active
Property Tax
N/A
HOA/Condo/Coop Fees
$24.33 monthly
Sq Ft Source
Assessor
Friends & Family
React
Invite
Recent Activity
a week ago
Listing updated with changes from the MLS
a month ago
Listing first seen on site
General Features
Acres
0.2
Attached Garage
Yes
Foundation
Concrete Perimeter
Garage
Yes
Garage Spaces
2
Levels
Two
Parking
GarageDrivewayInside EntranceAttached
Parking Spaces
2
Pets
Number LimitYes
Property Condition
New Construction
Property Sub Type
Single Family Residence
Security
Smoke Detector(s)Carbon Monoxide Detector(s)
Sewer
Public Sewer
Special Circumstances
Standard
SqFt Above
2825
SqFt Below
548
SqFt Total
4143
Style
Traditional
Utilities
Cable Available
Water Source
Public
Zoning
AC
Interior Features
Appliances
Electric RangeElectric OvenGas Water HeaterDishwasherDisposalStainless Steel Appliance(s)Microwave