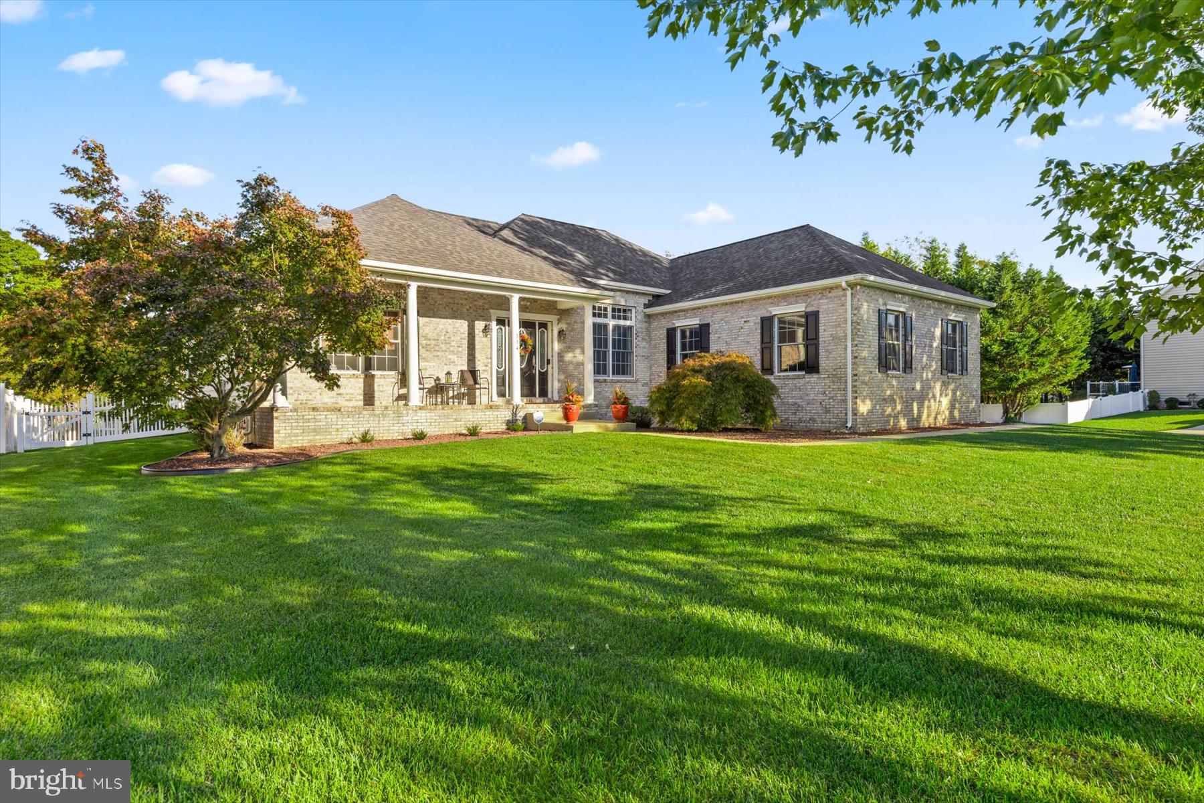
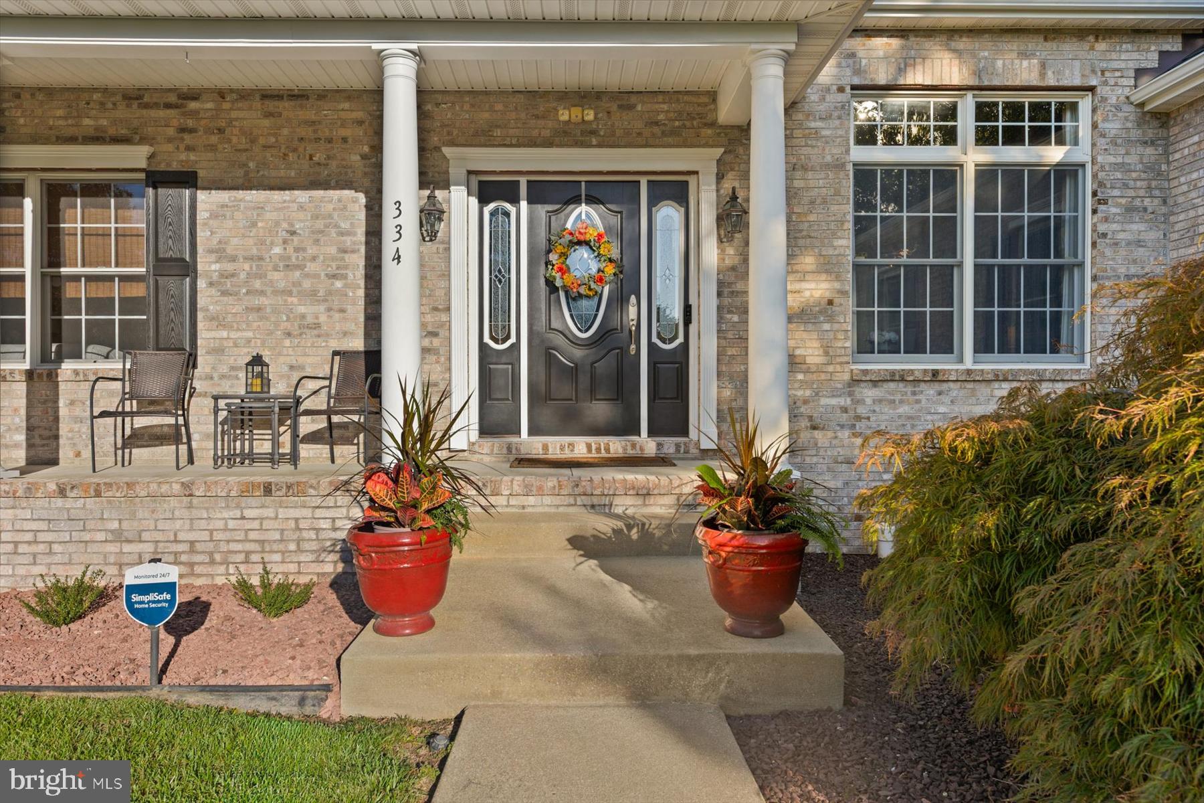
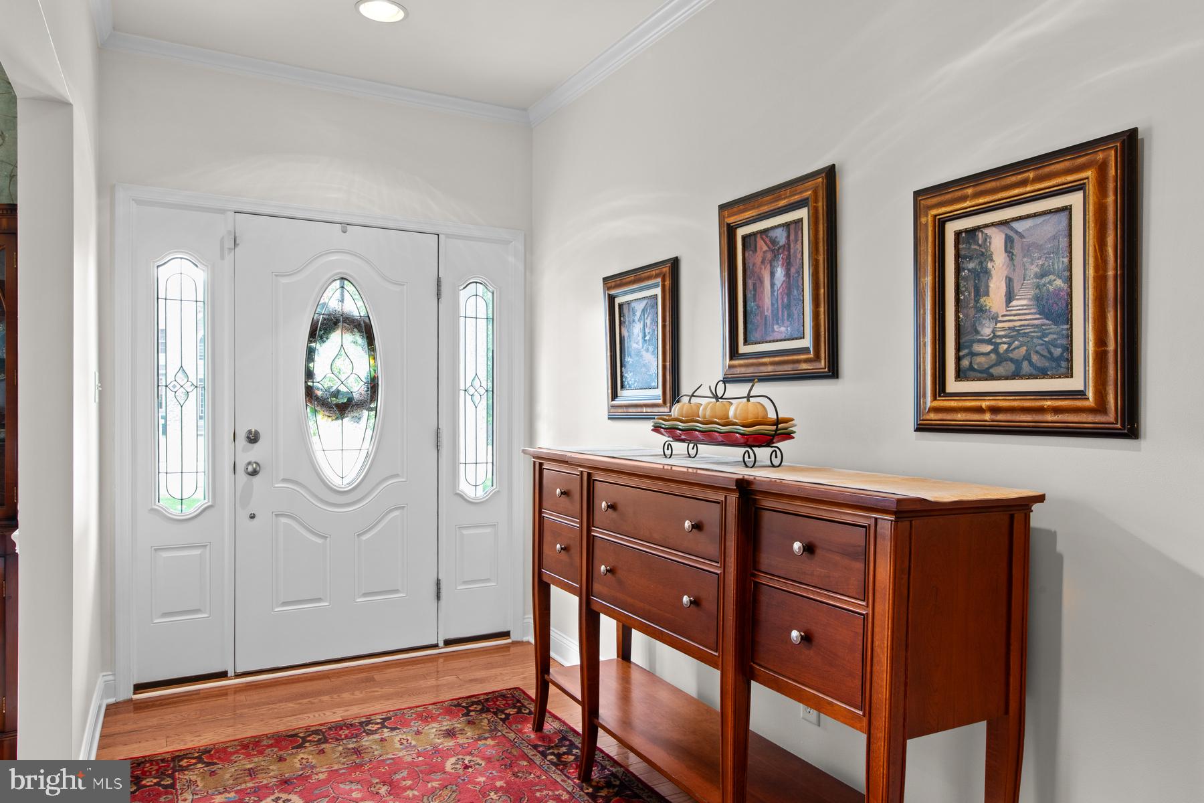
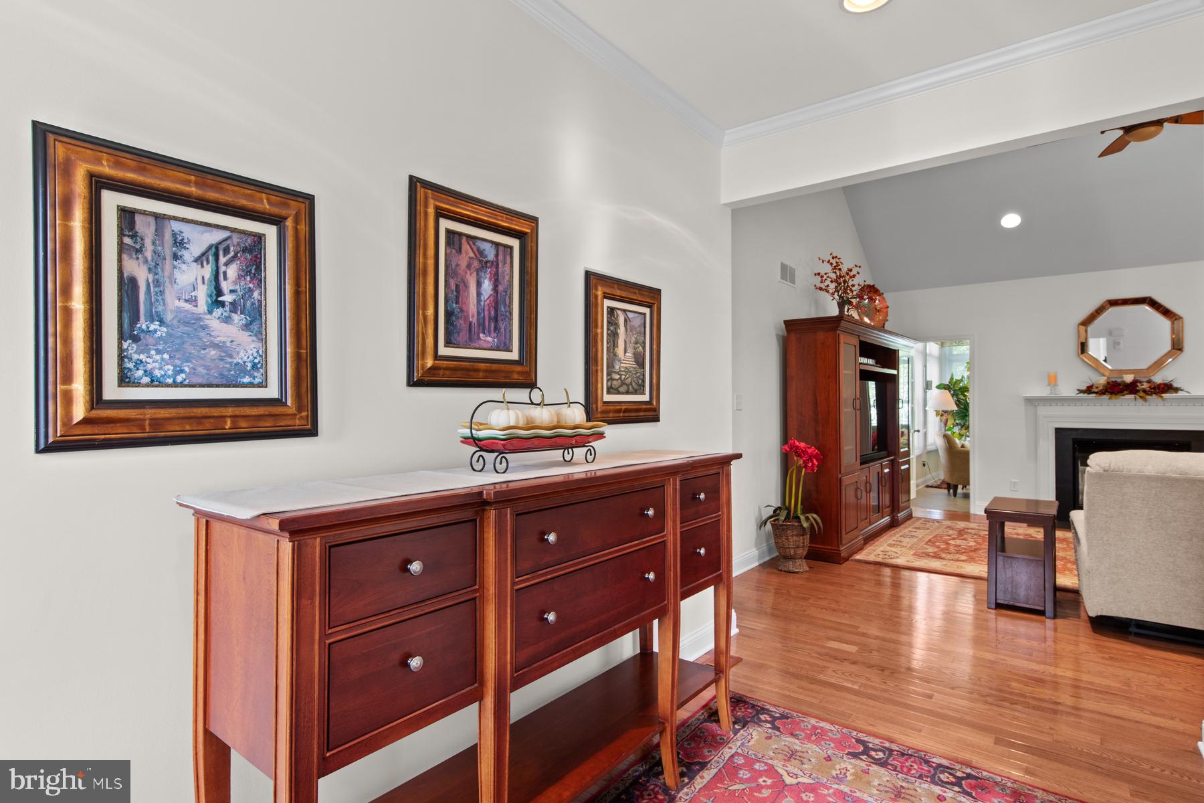
Welcome to this spacious single-family home, where pride of ownership is evident throughout. This custom rancher is meticulously maintained and offers a comfortable one-level layout. This home features a large foyer leading to the family room with a cathedral ceiling, recessed lighting, and entry doors to the sunroom on each side for full functionality. A double-sided fireplace pulls these two rooms together warmly. The dining room offers a cathedral ceiling, recessed lighting, and a double window with a transom. The kitchen features ceramic tile flooring, painted cabinetry, granite countertops, recessed lighting, a breakfast nook, stainless steel appliances, and gas cooking. There's even kitchen table space with a window view. The main level includes a primary bedroom with hardwood flooring, a double window, and an organized walk-in closet. The en suite primary bath features ceramic tile flooring, a single vanity, and a shower with a seat. Two additional bedrooms offer hardwood flooring, double windows, and generous closet space. A hall bath with ceramic tile flooring and a tub/shower combination serves the additional bedrooms. A convenient laundry room with built-in shelving and utility sink completes the main level. The finished basement provides a spacious recreation room, plus a versatile bonus room with a closet and additional storage space (*this is noted as the 4th Bedroom). Outside, enjoy a rear deck, fenced yard, and two-car garage. Conveniently located close to the mall, shopping, dining, and everyday amenities, with easy access to area attractions and the beach for a day away. A TRULY STUNNING HOME!!!
Save
Ask
Tour
Hide
Share
Listing Snapshot
Price
$475,000
Days On Site
45 Days
Bedrooms
4
Inside Area (SqFt)
2,147 sqft
Total Baths
3
Full Baths
2
Partial Baths
1
Lot Size
0.33 Acres
Year Built
2008
MLS Number
DEKT2050500
Status
Pending
Property Tax
$1,491
HOA/Condo/Coop Fees
$16.67 monthly
Sq Ft Source
Assessor
Friends & Family
React
Comment
Invite
No Comments Yet
Did you know? You can invite friends and family to your search. They can join your search, rate and discuss listings with you.
Recent Activity
4 weeks ago
Status changed to Pending
4 weeks ago
Listing updated with changes from the MLS
a month ago
Listing first seen on site
General Features
Acres
0.33
Attached Garage
Yes
Foundation
Permanent
Garage
Yes
Garage Spaces
2
Levels
Two
Parking
Garage Door OpenerGarageInside EntranceAttached
Parking Spaces
2
Property Sub Type
Single Family Residence
Sewer
Public Sewer
Special Circumstances
Standard
SqFt Above
2147
SqFt Total
2147
Style
Ranch/Rambler
Zoning
RS1
Interior Features
Appliances
CooktopGas Water HeaterWasherDishwasherDryerRefrigeratorStainless Steel Appliance(s)Microwave



Did you know? You can invite friends and family to your search. They can join your search, rate and discuss listings with you.