Property Search

Save
Ask
Tour
Hide
Share
$550,000
3 Days On Site

3111 LEIPSIC ROAD
DOVER, DE 19901

Single Family Residence|Coming Soon
4
Beds
6
Total Baths
4
Full Baths
2
Partial Baths
5,902
SqFt
$93
/SqFt
1989
Built
Subdivision:
COVEY RUN
County:
KENT
Listing courtesy of Patterson-Schwartz-Dover
Call Now: (703) 898-3565
Is this the listing for you? We can help make it yours.
(703) 898-3565
3111 LEIPSIC ROAD3111 LEIPSIC ROAD3111 LEIPSIC ROAD3111 LEIPSIC ROAD
Save
Ask
Tour
Hide
Share

Mortgage Calculator

Monthly Payment (Est.)

$2,509
Calculator powered by Showcase IDX, a Constellation1 Company. Copyright ©2026 Information is deemed reliable but not guaranteed.

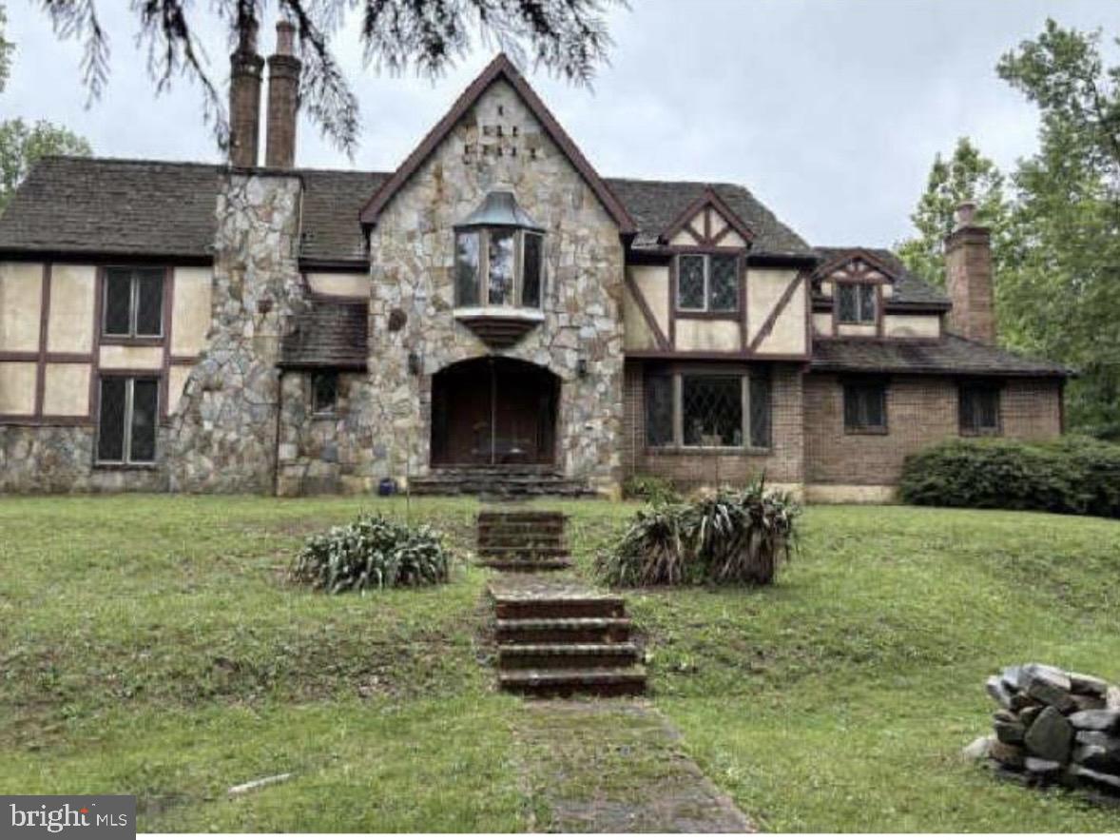
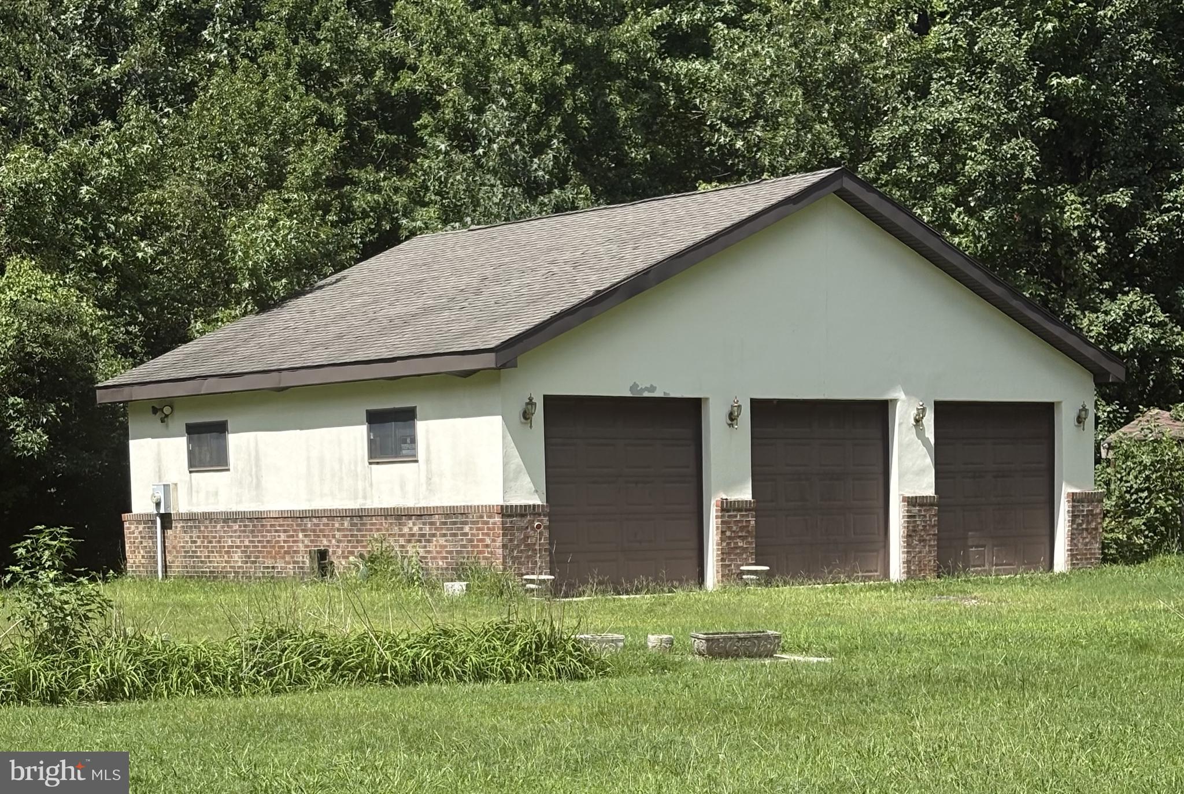
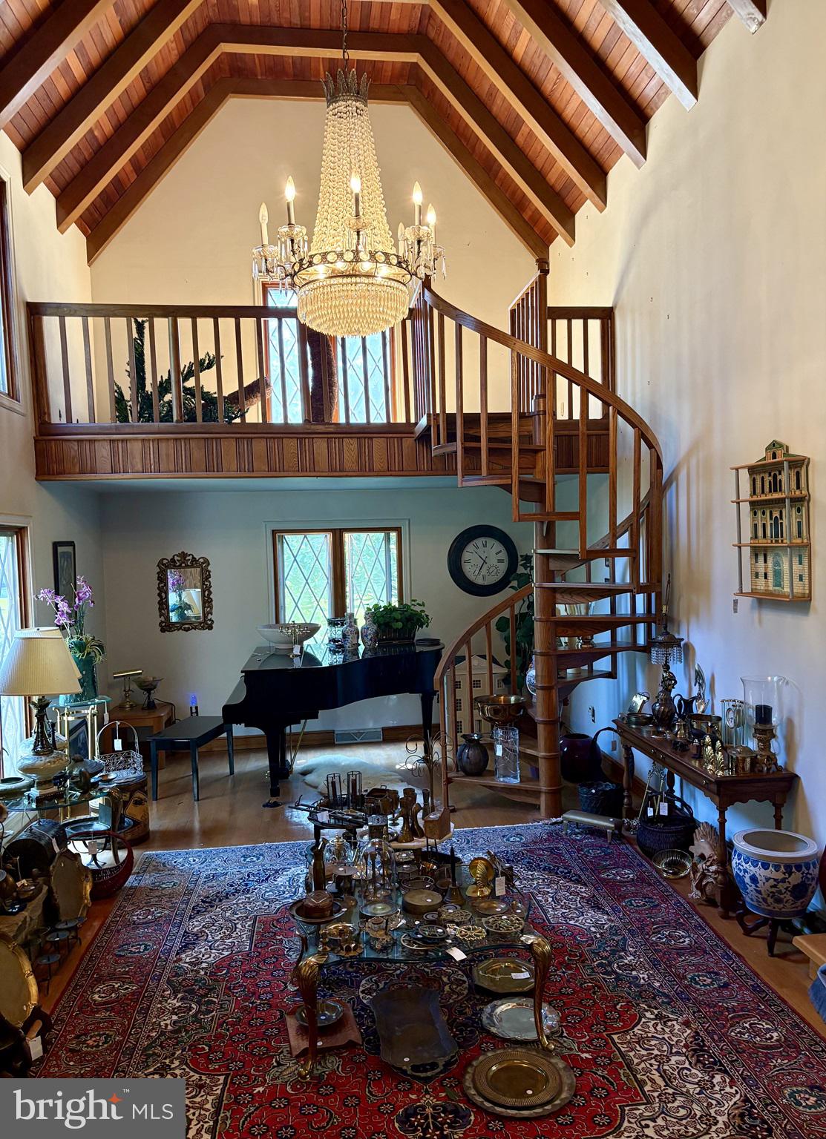
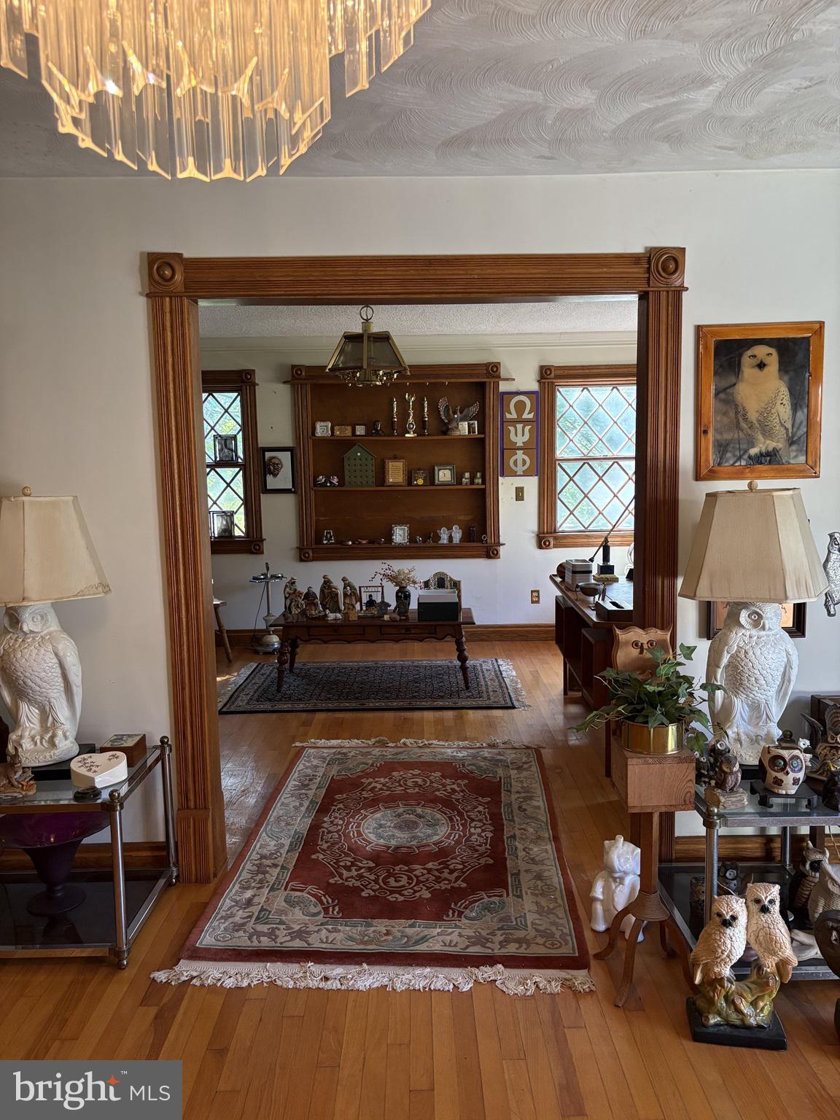
3111 Leipsic Road, a private wooded retreat with rare character, craftsmanship, and extraordinary potential. This property needs total renovation and systems replacement due to significant water damage from a pipe break in the attic, with the basement experiencing the most impact. A hidden oasis tucked away on a beautifully wooded 2.2-acre lot in Dover. This 4,202-square-foot Amish-built Tudor home offers a rare opportunity for buyers with vision to restore a truly distinctive property filled with timeless architecture, natural light, original hardwood floors, bay windows, stone fireplaces, and undeniable craftsmanship throughout. From the welcoming foyer, the home opens to gracious formal and informal living spaces designed for both comfort and character. The formal dining room sits to one side, while the inviting living room features a dramatic stone fireplace and spiral staircase leading to a loft. A spacious den, separate office, unique blue tile powder room, family room with a second stone fireplace, and two enclosed rear porches with large windows and skylights add to the home’s remarkable charm and flexibility. The eat-in kitchen, butler’s pantry and powder room are central to the main level rooms. Upstairs, four generously sized bedrooms provide excellent space, including a primary suite with a sitting room, walk-in closet, and full bathroom. One additional bedroom also includes a sitting room and private full bathroom, while two more bedrooms share a hall bath near a convenient laundry closet with a full-size washer and dryer. The lower level offers additional possibilities, with existing features that include a kitchenette, full bathroom, laundry room, enclosed porch with a fireplace, hot tub, dedicated shower stall, and direct access to the attached two-car garage. A detached three-car garage provides outstanding space for vehicles, equipment, storage, hobbies, or workshop use. The home is ready to be reimagined, making this an ideal project for an investor, renovator, or buyer seeking a special property to bring back to life. With its private setting, substantial square footage, rare architectural style, attached and detached garage space, and endless potential, 3111 Leipsic Road is a one-of-a-kind opportunity to create something truly exceptional. Bring your ideas, your contractor, and your imagination, this hidden Dover retreat is ready for its next chapter. Professional photos will be available soon. Cash or rehab financing only.

Save
Ask
Tour
Hide
Share
Listing Snapshot
Price 
$550,000
Days On Site 
3 Days
Bedrooms 
4
Inside Area (SqFt) 
5,902 sqft
Total Baths 
6
Full Baths 
4
Partial Baths 
2
Lot Size 
2.2 Acres
Year Built 
1989
MLS® Number 
DEKT2050532
Status 
Coming Soon
Property Tax 
$3,001
HOA/Condo/Coop Fees 
N/A
Sq Ft Source 
Estimated
Friends & Family
Recent Activity
yesterdayListing updated with changes from the MLS®
4 days agoListing first seen on site
General Features
Acres 
2.2
Attached Garage 
Yes
Foundation 
Permanent
Garage 
Yes
Garage Spaces 
5
Land Lease 
No
Levels 
Two
Parking 
GarageDrivewayAttachedDetached
Parking Spaces 
9
Property Condition 
Fixer
Property Sub Type 
Single Family Residence
Sewer 
Septic Tank
Special Circumstances 
Standard
SqFt Above 
4202
SqFt Below 
1700
SqFt Total 
5902
Style 
Tudor
Water Source 
Well
Zoning 
AR
Interior Features
Basement 
Cooling 
OtherElectric
Fireplace 
Yes
Fireplace Features 
Wood BurningStone
Fireplaces 
3
Flooring 
HardwoodWood
Heating 
PropaneNone
Interior 
Beamed CeilingsPantry
Laundry Features 
Laundry RoomUpper LevelLower Level
Window Features 
Skylight(s)
Bedroom 1 
Features - Walk-In Closet(s)
Bedroom 2 
Bedroom 3 
Bedroom 4 
Den 
Level - Main
Dining Room 
Level - Main
Family Room 
Level - Main
Foyer 
Level - Main
Full Bath 
Half Bath 
Level - Main
Kitchen 
Laundry 
Living Room 
Level - Main
Loft 
Level - Main
Office 
Level - Main
Screened Porch 
Level - MainFeatures - Ceiling Fan(s)
Sun/Florida Room 
Level - Main
Save
Ask
Tour
Hide
Share
Exterior Features
Construction Details 
CedarStoneStucco
Other Structures 
Outbuilding
Pool Features 
None
Roof 
Other
View 
Trees/Woods
Waterview 
Trees/Woods
Windows/Doors 
Skylight(s)
Community Features
Accessibility Features 
Therapeutic Whirlpool
MLS Area 
Capital (30802)
School District 
CAPITAL
Schools
School District
CAPITAL
Elementary School
Unknown
Middle School
Unknown
High School
Unknown
Listing courtesy of Patterson-Schwartz-Dover


The real estate listing information is provided by Bright MLS is for the consumer's personal, non-commercial use and may not be used for any purpose other than to identify prospective properties consumer may be interested in purchasing. Any information relating to real estate for sale or lease referenced on this web site comes from the Internet Data Exchange (IDX) program of the Bright MLS. This web site references real estate listing(s) held by a brokerage firm other than the broker and/or agent who owns this web site. The accuracy of all information is deemed reliable but not guaranteed and should be personally verified through personal inspection by and/or with the appropriate professionals. Properties in listings may have been sold or may no longer be available. The data contained herein is copyrighted by Bright MLS and is protected by all applicable copyright laws. Any unauthorized collection or dissemination of this information is in violation of copyright laws and is strictly prohibited. Copyright © 2020 Bright MLS. All rights reserved.

Neighborhood & Commute
Source: Walkscore
Disclosure: Community information and market data powered by Constellation Data Labs. Information is deemed reliable but not guaranteed.
Save
Ask
Tour
Hide
Share
Popular areas we serve

Northern Virginia Communities

  1. Aldie
  2. Alexandria
  3. Annandale
  4. Arlington
  5. Ashburn
  6. Bluemont
  7. Brambleton
  8. Bristow
  9. Broadlands
  10. Burke
  11. Centreville
  12. Chantilly
  13. Fairfax
  14. Falls Church
  15. Gainesville
  16. Great Falls
  17. Herndon
  18. Leesburg
  19. Manassas
  20. Manassas Park
  21. McLean
  22. Middleburg
  23. Oakton
  24. Reston
  25. South Riding
  26. Springfield
  27. Sterling
  28. Stone Ridge
  29. Vienna
  30. Winchester
  31. Woodbridge

Browse by Area

Start A Custom Search