Property Search

Save
Ask
Tour
Hide
Share
$478,000
23 Days On Site

882 RESORT BOULEVARD
DOVER, DE 19904

For Sale|Single Family Residence|Active
3
Beds
3
Total Baths
3
Full Baths
2,261
SqFt
$211
/SqFt
2026
Built
Subdivision:
DOVER
County:
KENT
Listing courtesy of Northrop Realty
Call Now: (703) 898-3565
Is this the listing for you? We can help make it yours.
(703) 898-3565
882 RESORT BOULEVARD882 RESORT BOULEVARD882 RESORT BOULEVARD882 RESORT BOULEVARD
Save
Ask
Tour
Hide
Share

Mortgage Calculator

Monthly Payment (Est.)

Enter an interest rate to see your estimated monthly payment.
Calculator powered by Showcase IDX, a Constellation1 Company. Copyright ©2026 Information is deemed reliable but not guaranteed.

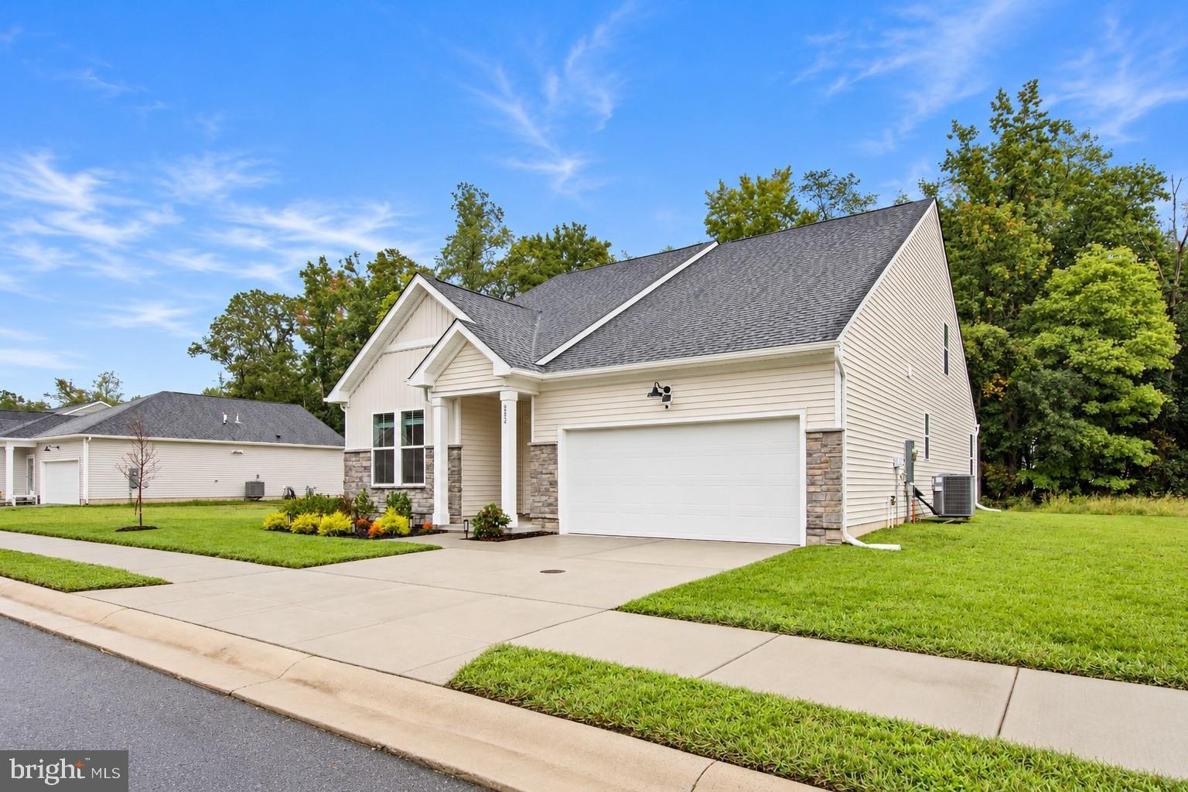
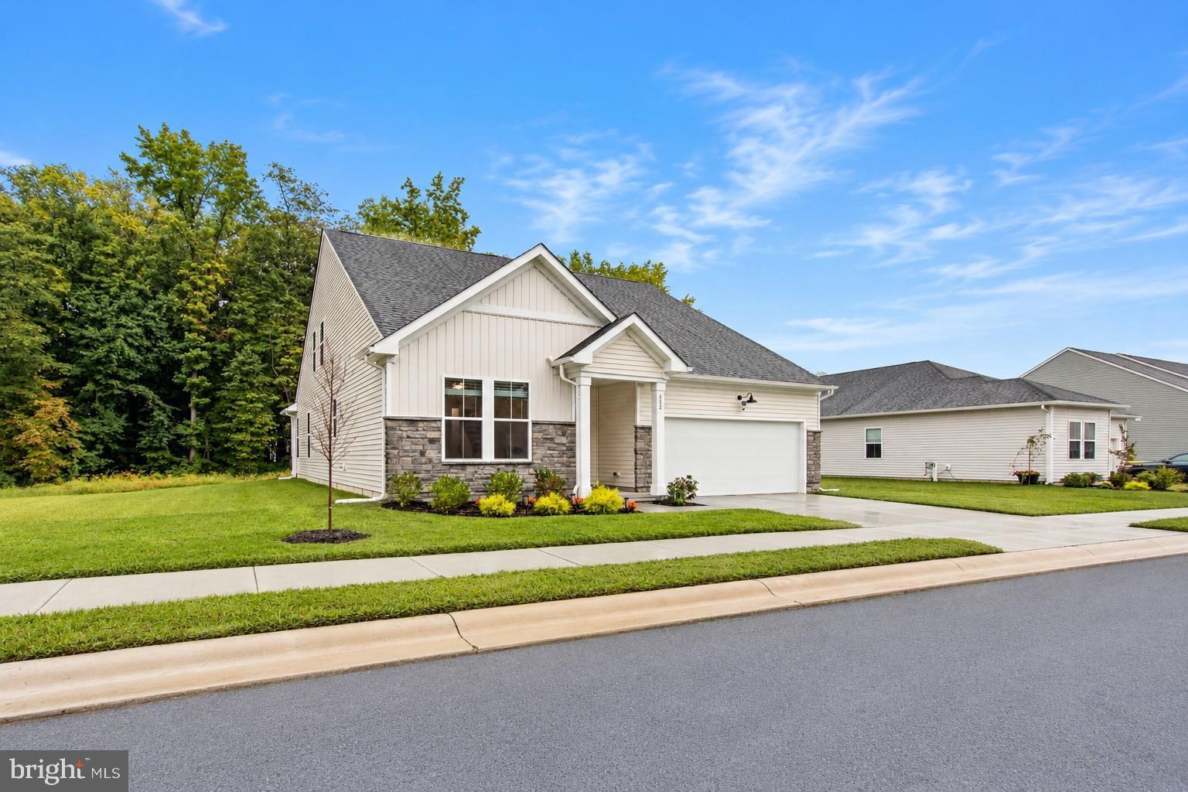
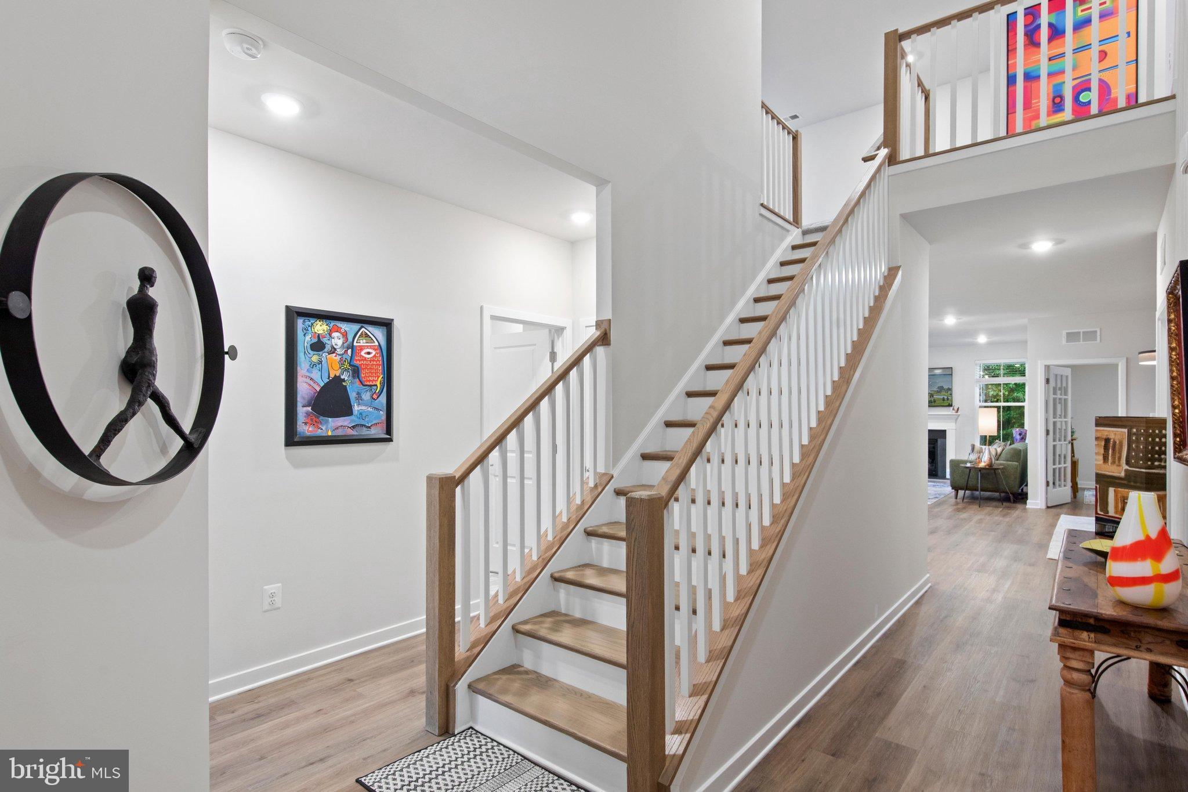
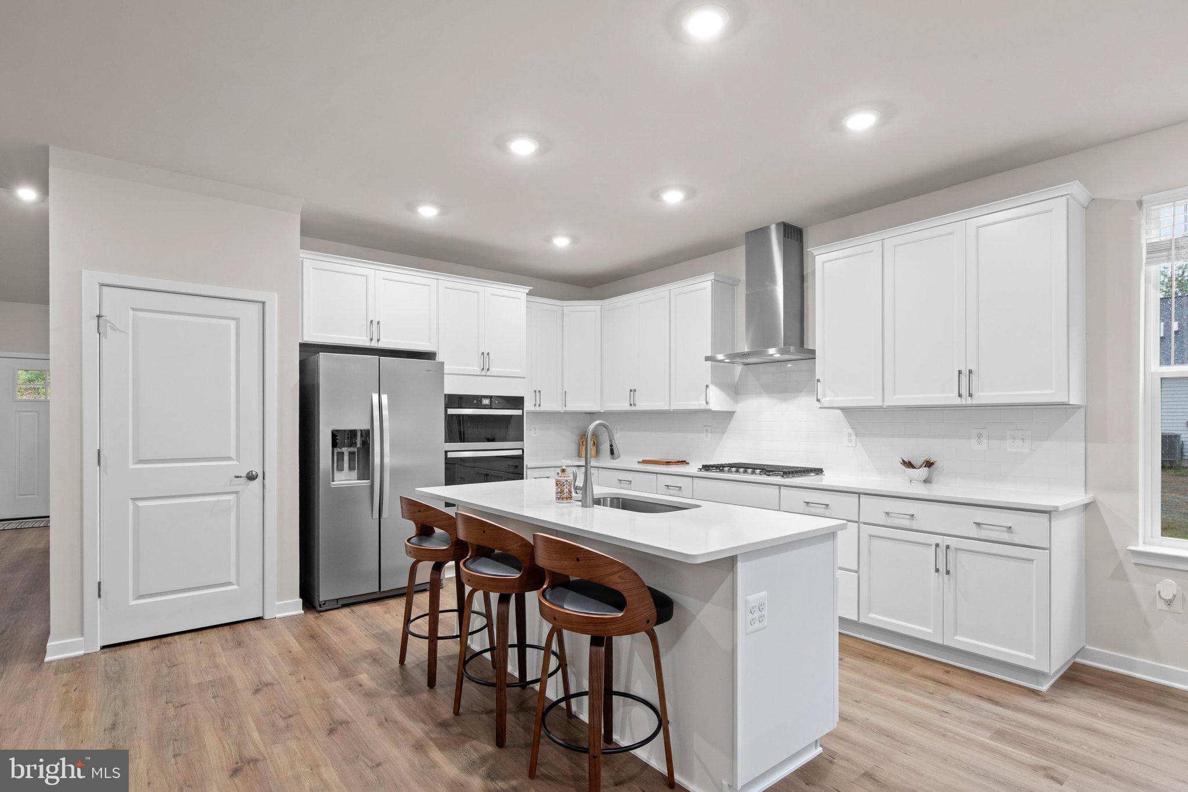
Welcome to 882 Resort Boulevard, a beautifully appointed, like-new home built in 2026 and located in Nobles Pond, one of Dover’s desirable 55+ communities. Offering 2,261 square feet, three bedrooms, and three full baths, this thoughtfully designed Lennar home pairs a flexible floor plan with upgraded finishes and the convenience of move-in-ready living, with no need to wait for new construction. Neutral selections and a soft, cohesive paint palette create a fresh and inviting backdrop throughout the home. Upgraded luxury vinyl plank flooring extends through the main living areas, while upgraded ceiling fans and lighting fixtures add stylish finishing touches. Smart-home features provide an additional layer of modern convenience. At the heart of the home, the gourmet kitchen showcases Lennar’s upgraded Tuscany Luxe package and offers abundant workspace for everyday living and entertaining. Quartz countertops complement soft-close cabinetry, while double wall ovens, a five-burner cooktop with range hood, and generous counter space make the kitchen as functional as it is attractive. The open-concept design seamlessly connects the kitchen with a spacious dining area and comfortable living room, where a gas fireplace creates a welcoming focal point. An abundance of windows fills the space with natural light while capturing peaceful views of the mature trees beyond. An atrium door opens to an added covered patio, extending the living space outdoors and providing a relaxing setting to enjoy the natural backdrop. A dedicated home office located just off the dining area offers convenient space for working from home, hobbies, or managing everyday tasks. The main-level primary suite features a walk-in closet and private en suite bath, creating a comfortable retreat. A second bedroom is positioned at the front of the home near a well-appointed full hall bath, providing privacy and convenience for guests. Upstairs, a spacious loft adds another versatile living area that can easily serve as a family room, media space, hobby area, or guest retreat. The third bedroom and an additional full bath complete this level, making the floor plan especially accommodating for visiting family and friends. Adding to the home’s appeal, the property backs to mature trees for a pleasant natural backdrop. An easement along the left side of the homesite creates additional separation from the neighboring property, contributing to a greater sense of openness, along with the wooded area behind the home for added privacy. Life at Nobles Pond offers much more than a beautiful home. This active 55+ community centers around an impressive clubhouse with a fitness center, ballroom, game room, creative studios, library, and more. Residents can spend their days relaxing by the pool, playing pickleball or bocce, participating in clubs and activities, or enjoying the community’s many social events. A full-time Lifestyle Director coordinates a variety of activities, themed gatherings, outings, and travel opportunities, making it easy to become part of the community and enjoy an active lifestyle. Conveniently located in Dover, Nobles Pond provides easy access to healthcare, shopping, dining, entertainment, and everyday necessities, while Delaware’s coastal destinations, including Lewes and Rehoboth Beach, are within driving distance. Beautifully finished, thoughtfully upgraded, and ready to enjoy, 882 Resort Boulevard offers the opportunity to embrace low-maintenance 55+ living without the wait for new construction. ADDED BONUS - transferrable builder warranty.

Save
Ask
Tour
Hide
Share
Listing Snapshot
Price 
$478,000
Days On Site 
23 Days
Bedrooms 
3
Inside Area (SqFt) 
2,261 sqft
Total Baths 
3
Full Baths 
3
Partial Baths 
N/A
Lot Size 
0.12 Acres
Year Built 
2026
MLS® Number 
DEKT2050534
Status 
Active
Property Tax 
$2,228
HOA/Condo/Coop Fees 
$175 monthly
Sq Ft Source 
Estimated
Friends & Family
Recent Activity
2 days agoListing updated with changes from the MLS®
a week agoStatus changed to Active
3 weeks agoListing first seen on site
General Features
Acres 
0.12
Attached Garage 
Yes
Garage 
Yes
Garage Spaces 
2
Levels 
Two
Parking 
ConcreteOff StreetGarageDrivewayInside EntranceAttached
Parking Spaces 
4
Pets 
Cats OKDogs OKYes
Property Sub Type 
Single Family Residence
Security 
Smoke Detector(s)
Sewer 
Public Sewer
Special Circumstances 
Standard
SqFt Above 
2261
SqFt Total 
2261
Style 
A-Frame
Utilities 
Cable AvailablePhone AvailableElectricity Available
Water Source 
Public
Zoning 
AR
Interior Features
Appliances 
Double OvenOvenGas RangeGas OvenWasherCooktopDishwasherExhaust FanIce MakerRange HoodRefrigeratorStainless Steel Appliance(s)MicrowaveTankless Water Heater
Basement 
Crawl Space
Cooling 
Central AirCeiling Fan(s)Electric
Fireplace 
Yes
Fireplace Features 
Gas
Fireplaces 
1
Flooring 
CarpetVinyl
Heating 
Exhaust FanPropaneForced Air
Interior 
Ceiling Fan(s)Kitchen IslandPantryRecessed LightingWalk-In Closet(s)High CeilingsOpen Floorplan
Laundry Features 
Laundry RoomMain Level
Main Level Bedrooms 
2
Window Features 
Window CoveringsDouble Pane WindowsScreensWindow Treatments
Bedroom 2 
Level - MainFeatures - Ceiling Fan(s)
Bedroom 3 
Features - Ceiling Fan(s)
Dining Room 
Level - Main
Kitchen 
Level - MainFeatures - Pantry
Laundry 
Level - Main
Living Room 
Level - Main
Loft 
Office 
Level - Main
Primary Bedroom 
Level - MainFeatures - Ceiling Fan(s), Walk-In Closet(s)
Save
Ask
Tour
Hide
Share
Exterior Features
Construction Details 
Vinyl Siding
Lot Features 
Front YardBack Yard
Patio And Porch 
Patio
Pool Features 
Community
Roof 
Shingle
View 
Trees/WoodsGarden
Waterview 
Trees/WoodsGarden
Windows/Doors 
Window CoveringsDouble Pane WindowsScreensWindow Treatments
Community Features
Association Amenities 
Tennis Court(s)Fitness CenterJogging Path
Association Fee 
$175.0
Association Fee Frequency 
Monthly
Community Features 
Pool
MLS Area 
Capital (30802)
School District 
CAPITAL
Senior Community 
Yes
Schools
School District
CAPITAL
Elementary School
NORTH DOVER
Middle School
DOVER
High School
DOVER
Listing courtesy of Northrop Realty


The real estate listing information is provided by Bright MLS is for the consumer's personal, non-commercial use and may not be used for any purpose other than to identify prospective properties consumer may be interested in purchasing. Any information relating to real estate for sale or lease referenced on this web site comes from the Internet Data Exchange (IDX) program of the Bright MLS. This web site references real estate listing(s) held by a brokerage firm other than the broker and/or agent who owns this web site. The accuracy of all information is deemed reliable but not guaranteed and should be personally verified through personal inspection by and/or with the appropriate professionals. Properties in listings may have been sold or may no longer be available. The data contained herein is copyrighted by Bright MLS and is protected by all applicable copyright laws. Any unauthorized collection or dissemination of this information is in violation of copyright laws and is strictly prohibited. Copyright © 2020 Bright MLS. All rights reserved.

Neighborhood & Commute
Source: Walkscore
Disclosure: Community information and market data powered by Constellation Data Labs. Information is deemed reliable but not guaranteed.
Save
Ask
Tour
Hide
Share
Popular areas we serve

Northern Virginia Communities

  1. Aldie
  2. Alexandria
  3. Annandale
  4. Arlington
  5. Ashburn
  6. Bluemont
  7. Brambleton
  8. Bristow
  9. Broadlands
  10. Burke
  11. Centreville
  12. Chantilly
  13. Fairfax
  14. Falls Church
  15. Gainesville
  16. Great Falls
  17. Herndon
  18. Leesburg
  19. Manassas
  20. Manassas Park
  21. McLean
  22. Middleburg
  23. Oakton
  24. Reston
  25. South Riding
  26. Springfield
  27. Sterling
  28. Stone Ridge
  29. Vienna
  30. Winchester
  31. Woodbridge

Browse by Area

Start A Custom Search