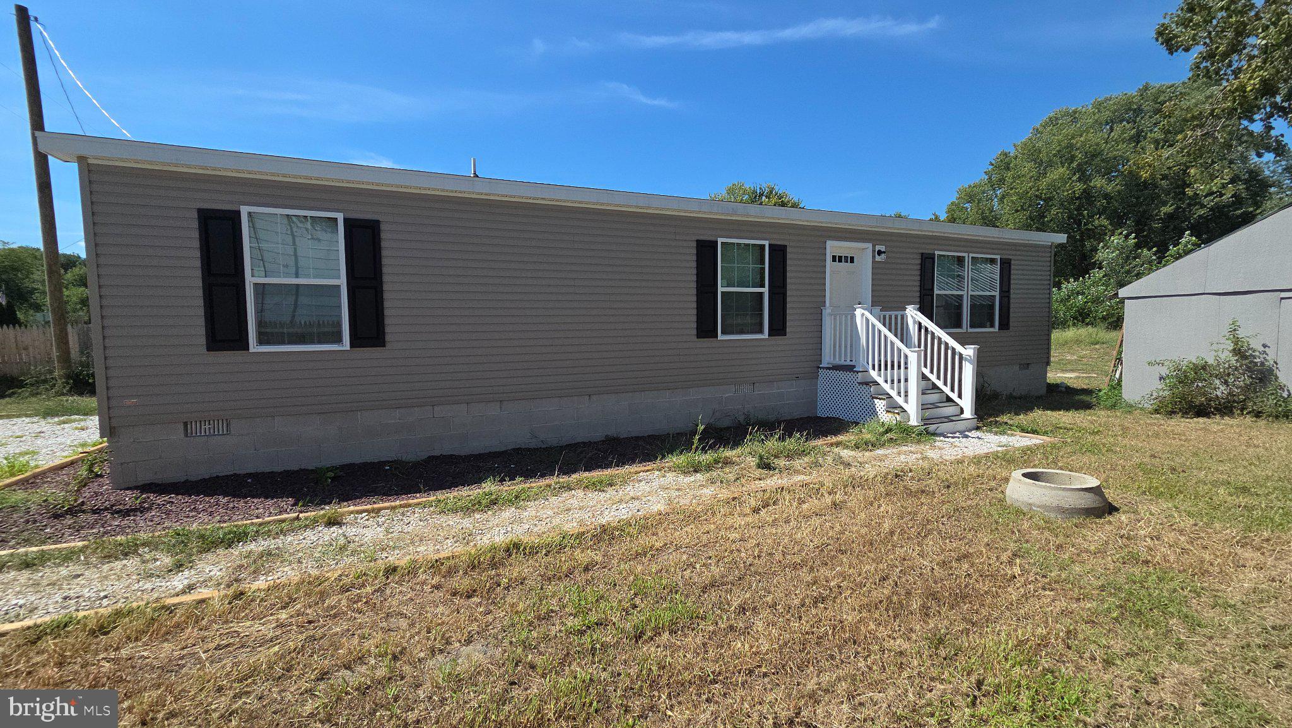
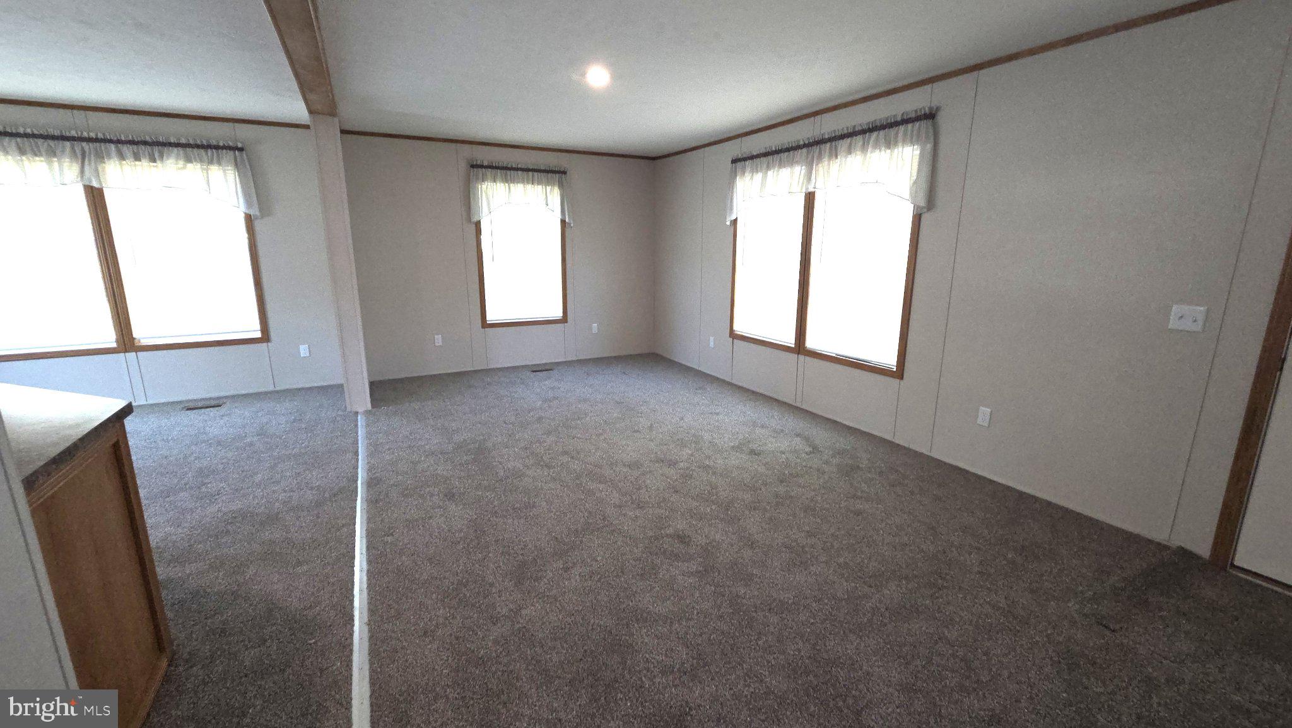
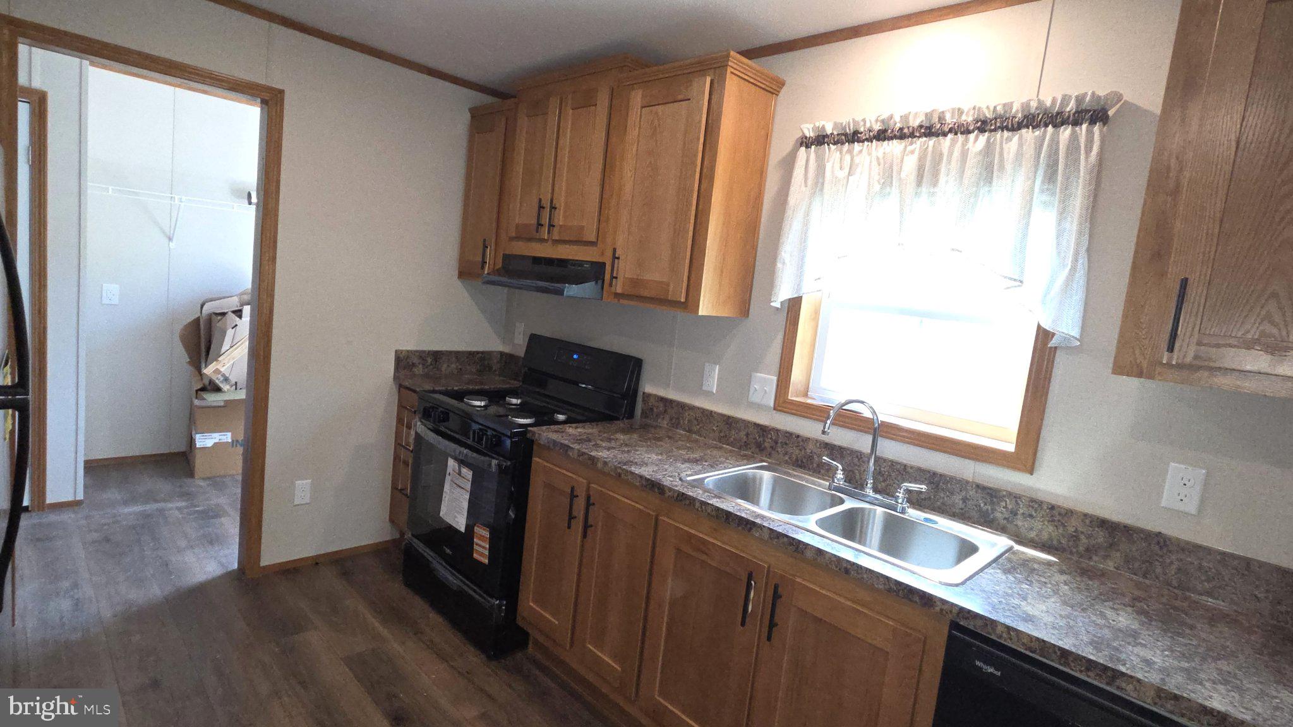
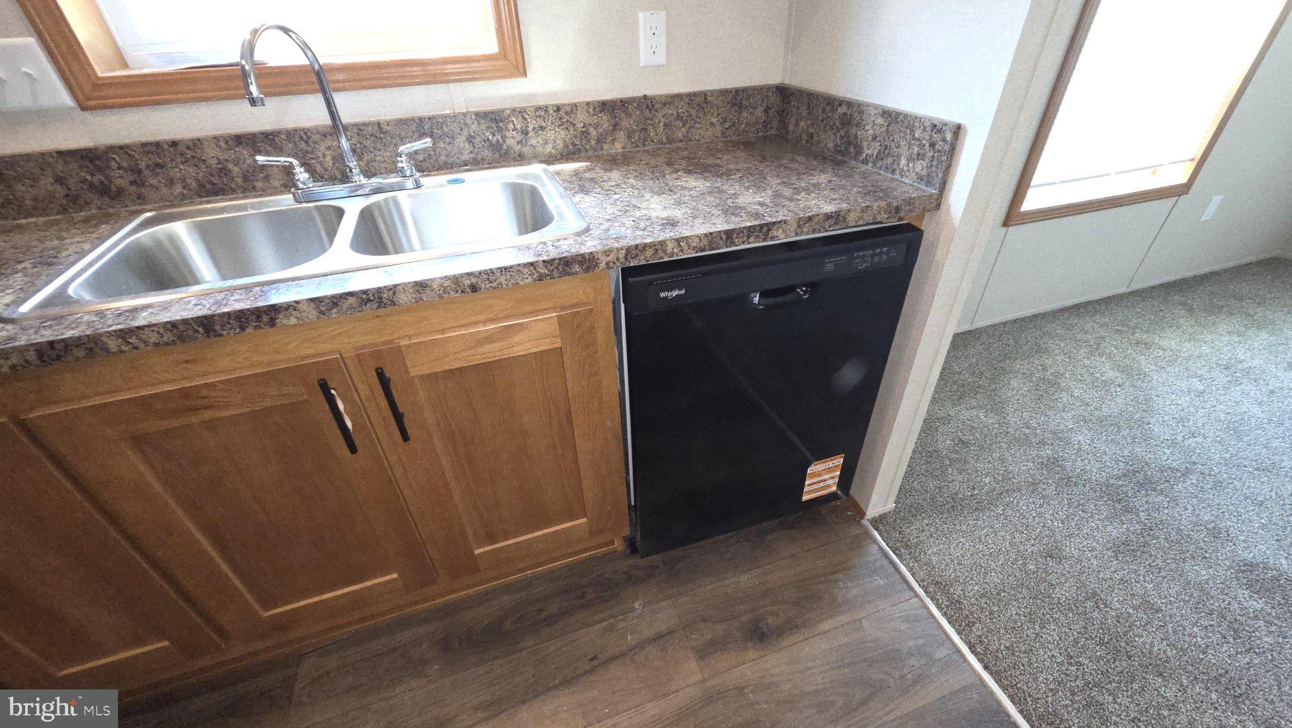
Don't Pay to Rent...BUY!!! BRAND NEW HOUSE, BRAND NEW WELL and SEPTIC! This home is designed for those who appreciate the country living atmosphere. This single family residence, completed in 2026, and located on almost 3/4 of an acre, features a thoughtfully crafted layout that seamlessly blends comfort with functionality. Step inside to find an inviting open floor plan that enhances the flow of everyday living and entertaining. There is also great natural light throughout the living spaces. The spacious living area is perfect for both relaxation and enjoying company. Lots of recessed lighting sets a warm ambiance. The galley kitchen is a chef's dream, equipped with Whirlpool appliances including a gas oven/range, dishwasher, and refrigerator. The range hood is exhausted to the outside for keeping cooking smoke and steam out of the home, while the ample counter space gives plenty of prep room. A peninsula countertop lends itself to an informal eating area or work space. Directly off the kitchen is the laundry/utility room with back door entrance to the rear yard. This makes a great place for coats and muddy shoes, keeping them off of the carpet. Retreat to the large master suite conveniently located down the hall, offering privacy. The en-suite bathroom features an over-sized stall shower, providing a serene escape for unwinding after a long day. It also features his and her separate closets. There are two additional bedrooms making this home perfect for a family or anyone wanting a guest room and office. The home is designed with energy efficiency in mind, featuring double-pane windows that not only enhance the aesthetic appeal but also contribute to a comfortable indoor climate year-round. The vinyl siding adds durability and low maintenance, allowing you to spend more time enjoying your free time. Set on a generous 0.73-acre lot, this property offers a gravel driveway with space for two vehicles, ensuring convenience for you and your guests. A rustic shed provides additional storage, perfect for gardening tools, outdoor equipment or even a work shop. This residence is more than just a home; it's a lifestyle. Enjoy the tranquility of your surroundings while being just a short drive away from local amenities and attractions. Whether you're hosting gatherings or enjoying quiet evenings, this property is designed to cater to your every need, making it the perfect sanctuary for those who value quality and comfort. Experience the essence of modern living in this exceptional home, where convenience meets practicality, and every detail has been meticulously considered. As with any new home, your creativity with landscaping and interior decorating will make this home uniquely yours. Embrace the opportunity to make this property your own and enjoy a life of comfort and style.
Save
Ask
Tour
Hide
Share
Listing Snapshot
Price
$299,000
Days On Site
21 Days
Bedrooms
3
Inside Area (SqFt)
1,250 sqft
Total Baths
2
Full Baths
2
Partial Baths
N/A
Lot Size
0.73 Acres
Year Built
2026
MLS® Number
DEKT2050576
Status
Active
Property Tax
$592
HOA/Condo/Coop Fees
N/A
Sq Ft Source
Estimated
Friends & Family
React
Comment
Invite
No Comments Yet
Did you know? You can invite friends and family to your search. They can join your search, rate and discuss listings with you.
Recent Activity
a week ago
Listing updated with changes from the MLS®
3 weeks ago
Listing first seen on site
General Features
Acres
0.73
Cross Street
Vernon Road
Foundation
Block
Levels
One
Parking
GravelDriveway
Parking Spaces
2
Property Condition
New Construction
Property Sub Type
Single Family Residence
Special Circumstances
Standard
SqFt Above
1250
SqFt Total
1250
Style
Other
Water Source
Well
Zoning
AR
Interior Features
Appliances
Gas RangeGas OvenElectric Water HeaterDishwasherRange HoodRefrigeratorWater Heater



Did you know? You can invite friends and family to your search. They can join your search, rate and discuss listings with you.