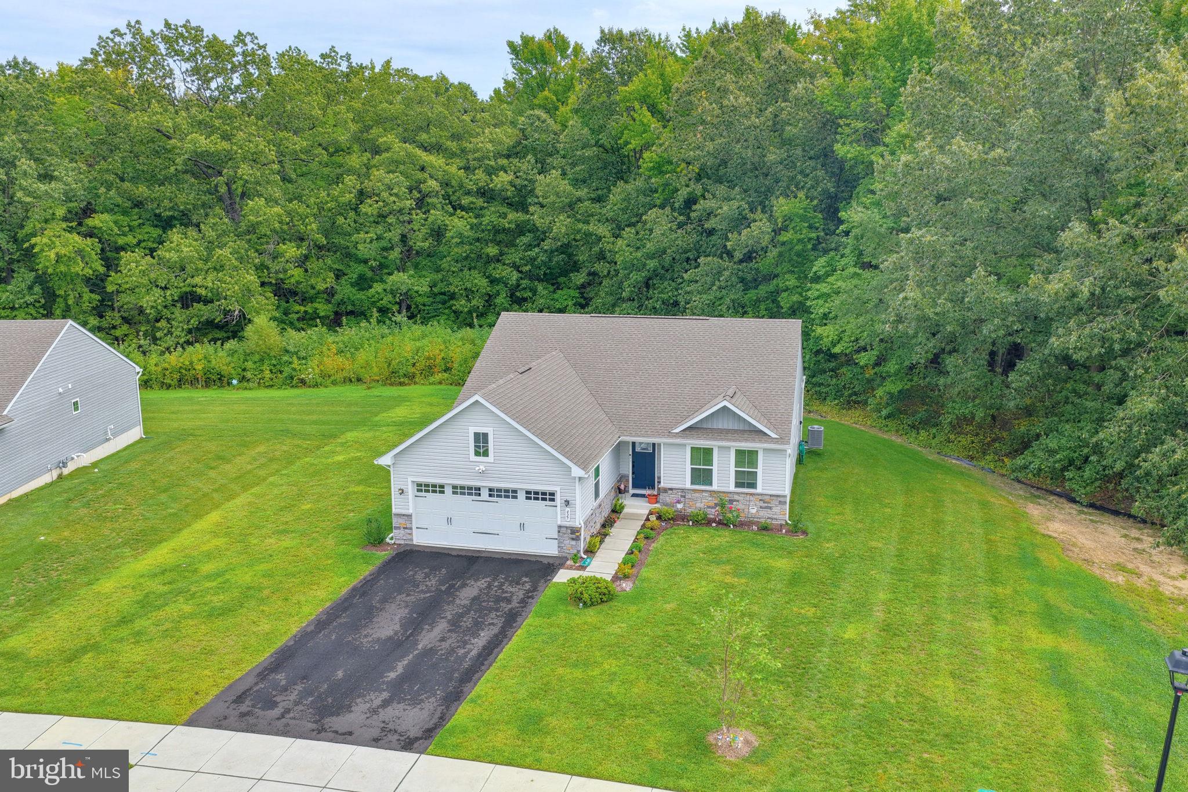
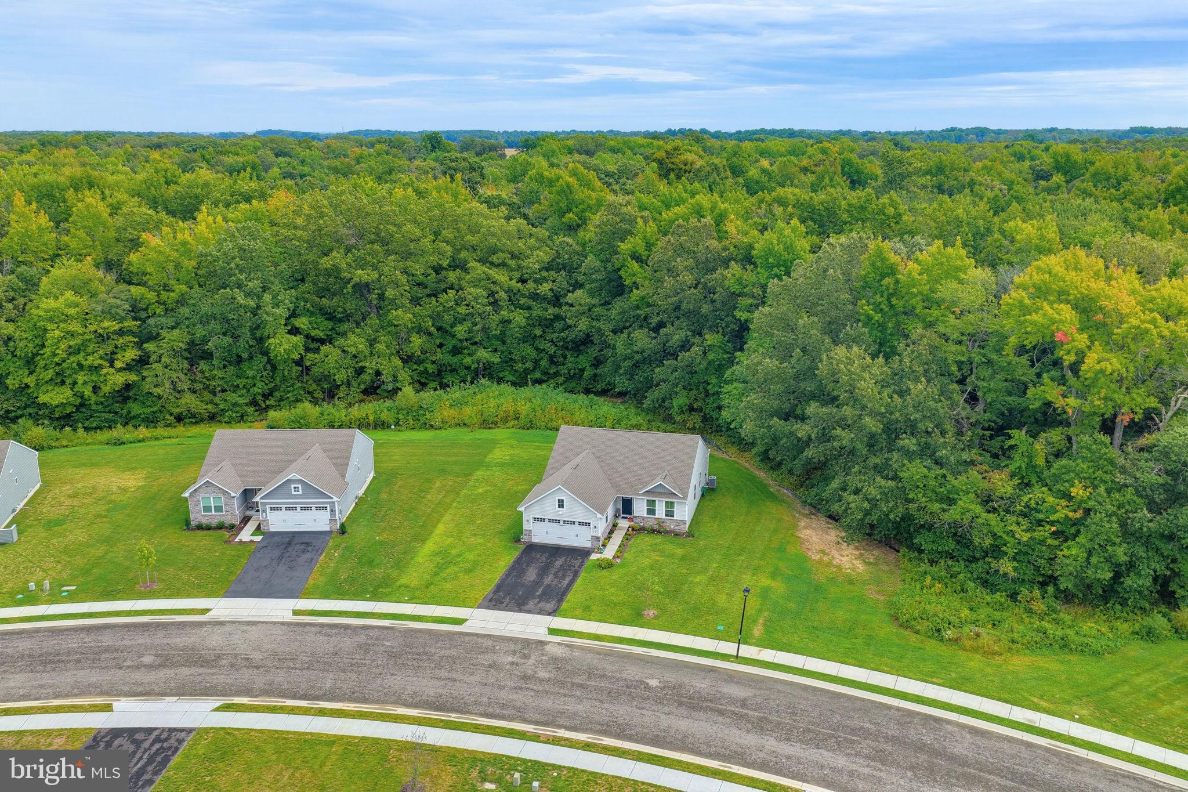
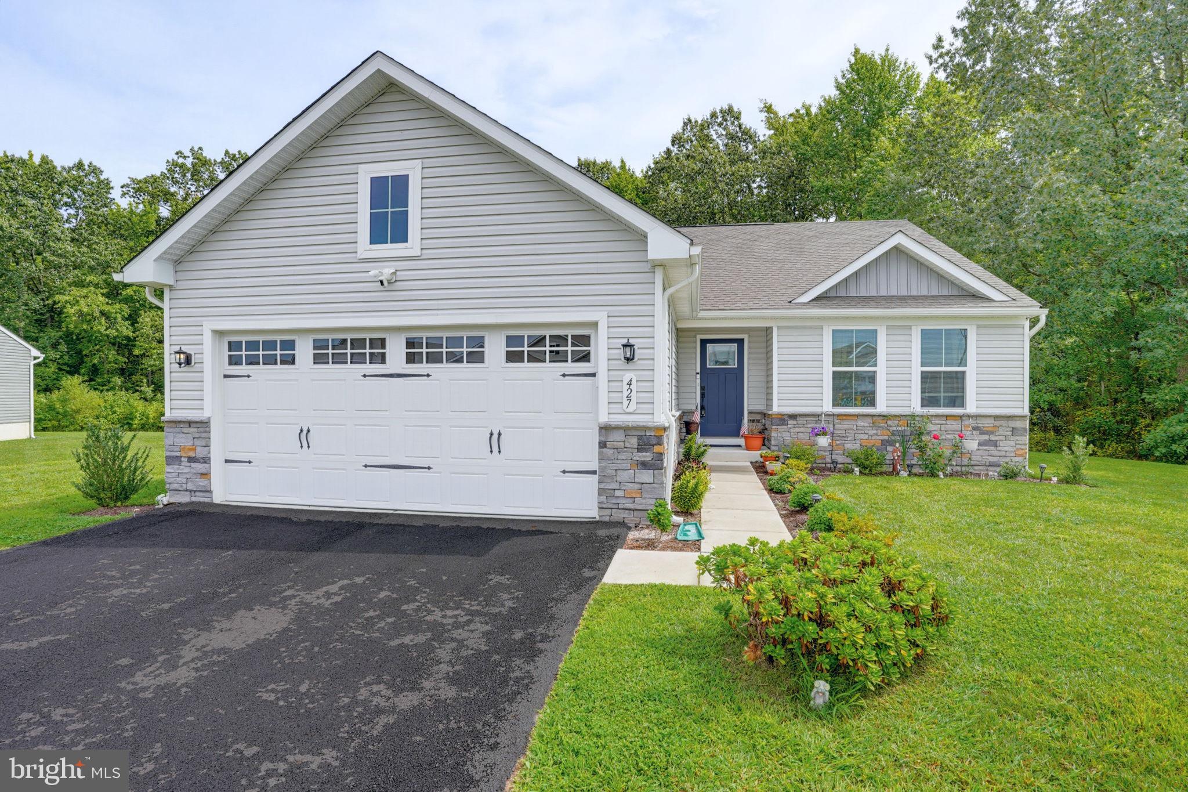
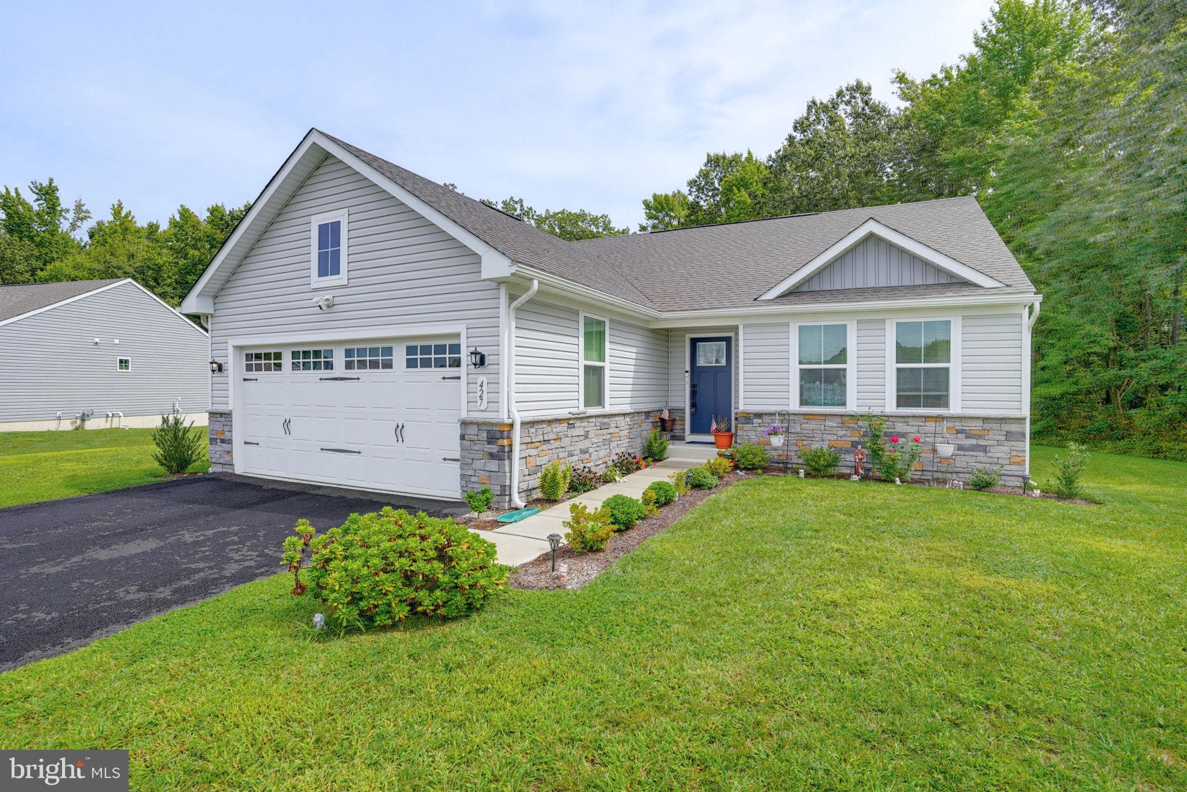
Skip the wait of new construction—this beautifully maintained, one-level home is only two years old and offers the perfect blend of modern style, comfort, and easy living in the Estates of Verona Woods. This charming three-bedroom, two-bath ranch home features an open-concept floor plan. The spacious kitchen features a large island, granite countertops, pantry and stainless-steel appliances. Just off the kitchen, a sliding glass door leads to the deck and rear yard, which backs to woods providing privacy and a peaceful view. An added plus is the wooded area that wraps around on one side of the home. The spacious primary suite offers a large walk-in closet and a full bath featuring a double vanity, tile flooring, and a walk-in shower. Two additional bedrooms provide flexibility for guests, a home office, hobbies, or whatever best fits your lifestyle. Outside, the attractive front elevation features stone accents and beautiful flowering shrubs, while the two-car garage and driveway provide plenty of parking. Located in Verona Woods, a 55+ community, residents enjoy lawn maintenance along with a clubhouse that provides a gathering place for activities and getting to know your neighbors. Conveniently located near Routes 1 and 13, this home offers easy access to Wilmington and the Delaware beaches. For added convenience, this home is located within minutes to restaurants, shopping and medical facilities. Come discover the easy, carefree 55+ lifestyle waiting for you in the Estates of Verona Woods!
Save
Ask
Tour
Hide
Share
Listing Snapshot
Price
$405,000
Days On Site
41 Days
Bedrooms
3
Inside Area (SqFt)
1,576 sqft
Total Baths
2
Full Baths
2
Partial Baths
N/A
Lot Size
0.25 Acres
Year Built
2024
MLS Number
DEKT2050586
Status
Active
Property Tax
$2,686.44
HOA/Condo/Coop Fees
$165.33 monthly
Sq Ft Source
Estimated
Friends & Family
React
Comment
Invite
No Comments Yet
Did you know? You can invite friends and family to your search. They can join your search, rate and discuss listings with you.
Recent Activity
4 weeks ago
Price changed to $405,000
4 weeks ago
Listing updated with changes from the MLS
a month ago
Status changed to Active
a month ago
Listing first seen on site
General Features
Acres
0.25
Attached Garage
Yes
Foundation
Other
Garage
Yes
Garage Spaces
2
Levels
One
Parking
GarageOff SiteDrivewayInside EntranceAttached
Parking Spaces
2
Property Sub Type
Single Family Residence
Sewer
Public Sewer
Special Circumstances
Standard
SqFt Above
1576
SqFt Total
1576
Style
Ranch/Rambler
Water Source
Public
Zoning
AR
Interior Features
Appliances
RangeElectric Water HeaterBuilt-In RangeDishwasherRefrigeratorStainless Steel Appliance(s)Microwave



Did you know? You can invite friends and family to your search. They can join your search, rate and discuss listings with you.